Managed By

- Bedrooms
- 1 - 21 - 2 Beds
- Bathrooms
- 1 - 21 - 2 Baths
- Sq. Ft.
- 744 - 1,539 sq ft
Pricing and Floor Plans
1A
Show Floor Plan Details Hide Floor Plan Details
Unable to load floor plan details.
2815
$1,462
744 Sq. Ft.
Now
0403
$1,507
744 Sq. Ft.
Now
1709
$1,387
744 Sq. Ft.
Now
1C-R
Show Floor Plan Details Hide Floor Plan Details
Unable to load floor plan details.
0209
$1,817
854 Sq. Ft.
Now
0611
$1,892
854 Sq. Ft.
Now
0603
$1,817
854 Sq. Ft.
Now
0609
$1,817
854 Sq. Ft.
Now
1B
Show Floor Plan Details Hide Floor Plan Details
Unable to load floor plan details.
2303
$1,652
763 Sq. Ft.
Now
0705
$1,647
763 Sq. Ft.
Now
2309
$1,577
763 Sq. Ft.
Nov. 7
1D-R
Show Floor Plan Details Hide Floor Plan Details
Unable to load floor plan details.
2507
$1,912
906 Sq. Ft.
Now
2D-R
Show Floor Plan Details Hide Floor Plan Details
Unable to load floor plan details.
2411
$2,167
1,539 Sq. Ft.
Now
New
1D
Show Floor Plan Details Hide Floor Plan Details
Unable to load floor plan details.
1405
$1,707
906 Sq. Ft.
Sep. 25
2A
Show Floor Plan Details Hide Floor Plan Details
Unable to load floor plan details.
0506
$1,617
999 Sq. Ft.
Now
0208
$1,482
999 Sq. Ft.
Now
0606
$1,617
999 Sq. Ft.
Now
2A-R
Show Floor Plan Details Hide Floor Plan Details
Unable to load floor plan details.
0207
$1,932
999 Sq. Ft.
Now
1305
$1,932
999 Sq. Ft.
Now
0605
$1,892
999 Sq. Ft.
Now
2B-R
Show Floor Plan Details Hide Floor Plan Details
Unable to load floor plan details.
0903
$2,117
1,071 Sq. Ft.
Now
0911
$2,117
1,071 Sq. Ft.
Now
1401
$2,117
1,071 Sq. Ft.
Now
2C-R
Show Floor Plan Details Hide Floor Plan Details
Unable to load floor plan details.
0701
$2,067
1,170 Sq. Ft.
Now
1201
$2,067
1,170 Sq. Ft.
Now
1211
$2,067
1,170 Sq. Ft.
Now
2B
Show Floor Plan Details Hide Floor Plan Details
Unable to load floor plan details.
2101
$1,572
1,071 Sq. Ft.
Now
0910
$1,462
1,071 Sq. Ft.
Now
2103
$1,602
1,071 Sq. Ft.
Now
0104
$1,567
1,071 Sq. Ft.
Sep. 23
2C
Show Floor Plan Details Hide Floor Plan Details
Unable to load floor plan details.
0702
$1,717
1,170 Sq. Ft.
Sep. 22
2302
$1,642
1,170 Sq. Ft.
Nov. 26
Show Unavailable Floor Plans (4) Hide Unavailable Floor Plans
Unable to load floor plan details.
Details
Property Information
- Built in 1993
- 336 units2 stories
Fees & Policies
The fees below are based on community-supplied data and may exclude additional fees and utilities.
One-Time Basics
Due at Application
-
Application Fee Per Applicant$65
Due at Move-In
-
Administrative Fee$150
Dogs Allowed
-
Dog Deposit$200
-
Dog Fee$300
-
Dog Rent$15 / mo
Restrictions
Chow Chow, Doberman, German Shepherd, Pit Bull, American Bull Terrier, American Bulldog, American Staffordshire Terrier, Presa Canario, and Rottweiler or any mix thereof.
Comments
We are pet friendly and do not have a weight limit! Breed restrictions apply. Two pet maximum per home. Contact Leasing Office for more information.
Cats Allowed
-
Cat Deposit$200
-
Cat Fee$300
-
Cat Rent$15 / mo
Restrictions
None
Comments
We are pet friendly and do not have a weight limit! Breed restrictions apply. Two pet maximum per home. Contact Leasing Office for more information.
Property Fee Disclaimer: Based on community-supplied data and independent market research. Subject to change without notice. May exclude fees for mandatory or optional services and usage-based utilities.
Matterport 3D Tours
Explore Commute Options
Property Highlights
- Bark Park
- Built-In Bookcase
- Controlled Access Gate
- Direct Access to Walking Trails
- Full-Sized Washer & Dryer in Unit
- In-Unit Fireplace
- Oak Shaker Cabinets with Matte Black Hardware over
- Oval Soaking Tubs
- Patio or Balcony
- Plank Flooring Throughout
- Resident Clubhouse w/ Kitchen
- Serene Park-Like Setting w/ Picnic Areas
- Short-Term Leases
- Sparkling Swimming Pool w/ Spa
- Top Floor Unit
- True Hardwood Flooring Throughout
- WiFi Throughout Social Spaces
- Wood-Burning Fireplace
Apartment Features
- Air Conditioning
- Balcony
- Cable Ready
- Carpet
- Ceiling Fans
- Den
- Dining Room
- Dishwasher
- Disposal
- Fireplace
- Granite Countertops
- Hardwood Floors
- Heating
- High Ceilings
- Kitchen
- Microwave
- Patio
- Range
- Tile Floors
- Tub/Shower
- Vaulted Ceiling
- Vinyl Flooring
- Walk-In Closets
- Washer/Dryer
- Washer/Dryer Hookup
- Wi-Fi
- Window Coverings
Community Features
- Clubhouse
- Controlled Access
- Dog Park
- Fitness Center
- Maintenance on site
- Pet Play Area
- Picnic Area
- Pool
- Property Manager on Site
- Spa
- Walk-Up
- Walking/Biking Trails
Map of Marquis at Caprock Canyon
Area Scores
Walkability
Moderately walkable
Transit
Limited public transit
Driveability
Exceptionally drivable
Bikeability
Fairly bikeable
Walkability measures the walking distance to day-to-day needs.
Transit measures access to public transportation.
Driveability measures congestion, parking availability, and access to major roads.
Bikeability measures the suitability for cycling.
Soundscore™
Active
A Sound Score rating aggregates noise caused by vehicle traffic, airplane traffic and local sources.
Transit
Commuter Rail
14 min Drive

Airport
34 min Drive

Moving to Lower Bull Creek, Austin, TX
Shopping Centers
Shoppers will appreciate Marquis at Caprock Canyon proximity to Spicewood Center, Mesa Plaza, and Mesa Woods Center. Spicewood Center is 0.5 miles away, and Mesa Plaza is within an 8 minute walk.
Parks and Recreation
Recreational activities near Marquis at Caprock Canyon are plentiful. Discover 5 parks within 4.2 miles, including Bull Creek Greenbelt, Beverly S. Sheffield Northwest District Park, and Bright Leaf Preserve.
Airports
Living in Lower Bull Creek provides easy access to Austin-Bergstrom International, located just 34 minutes from Marquis at Caprock Canyon.
Local Education
Primary and Secondary Schools

Doss Elementary School
Grades PK-5
Public

Hill Elementary School
Grades PK-5
Public
Murchison Middle
Grades 6-8
Public

Austin Jewish Academy
Grades K-8
Private
Paragon Prep School
Grades PK-8
Private
Anderson High School
Grades 9-12
Public
St Louis Early Childhood Development Center
Grades K-12
Private
Data provided by GreatSchools.org © 2026. All rights reserved.

Colleges and Universities
| School | Commute Time (Distance) |
|---|---|
| Austin C.C., Northridge Campus | Drive: 12 min (5.9 mi) |
| Austin C.C., Rio Grande Campus | Drive: 12 min (8.2 mi) |
| University of Texas at Austin | Drive: 15 min (8.9 mi) |
| Concordia University Texas | Drive: 18 min (10.3 mi) |
About Marquis at Caprock Canyon
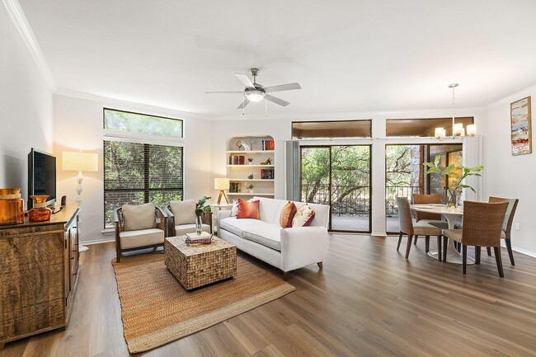
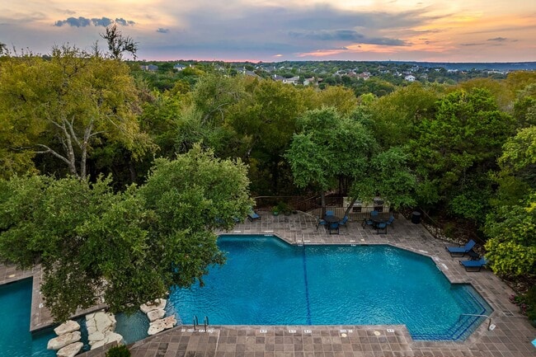
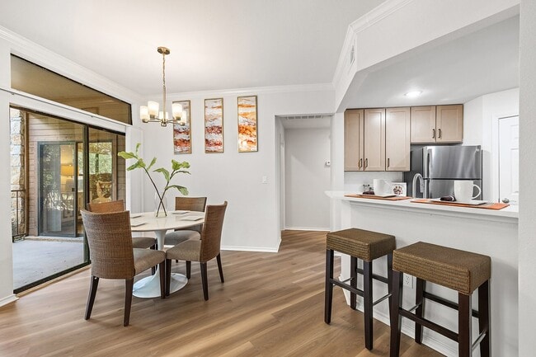
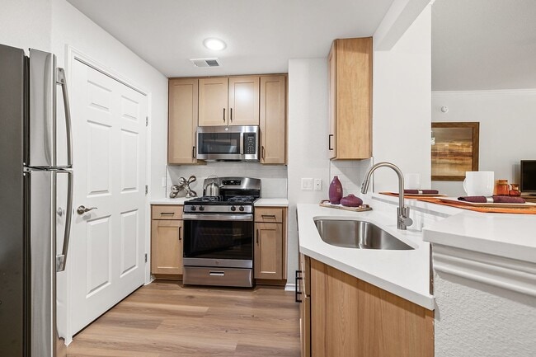
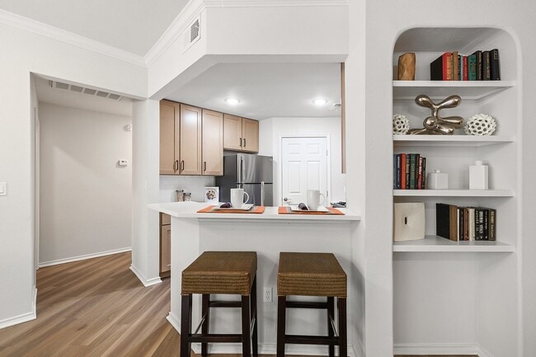
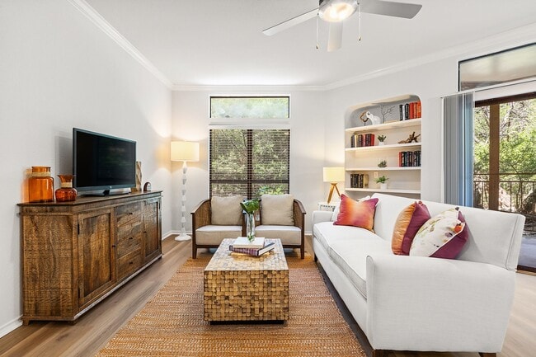
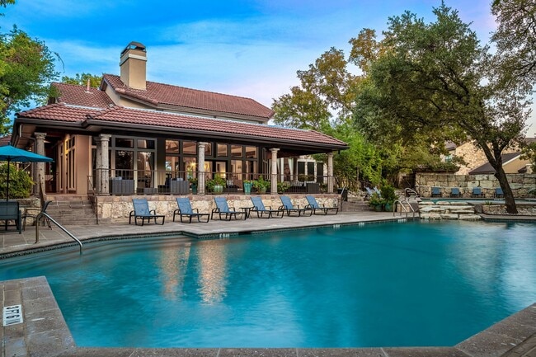
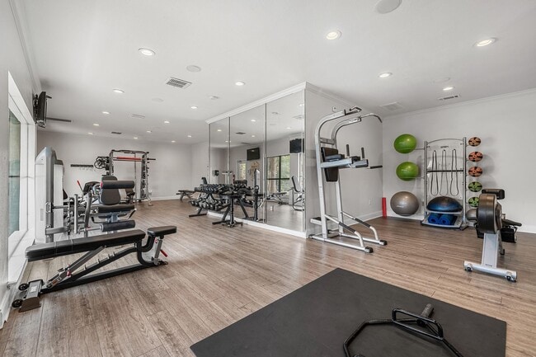
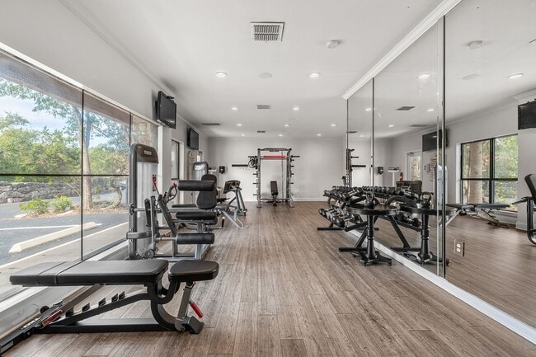
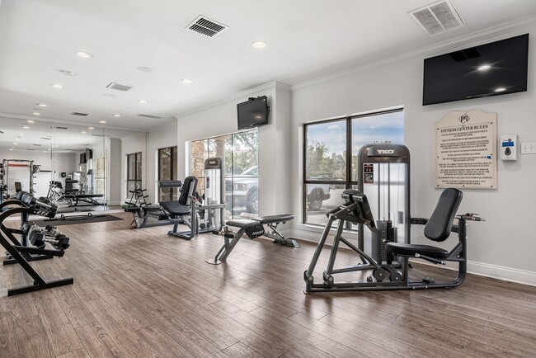
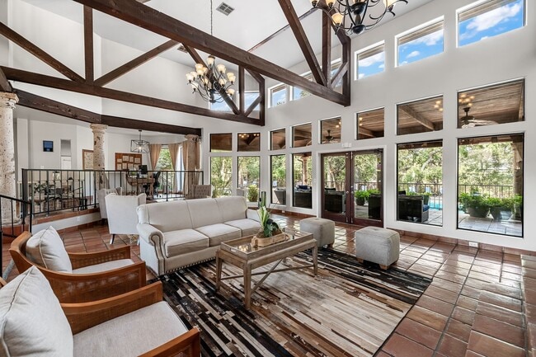
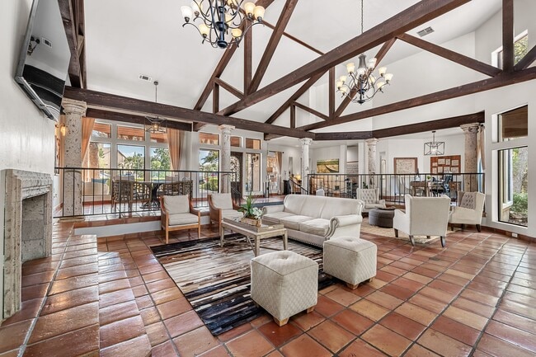
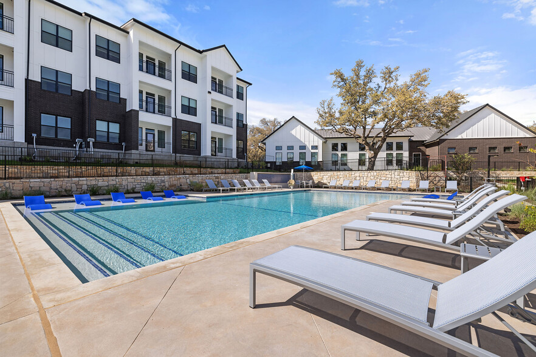
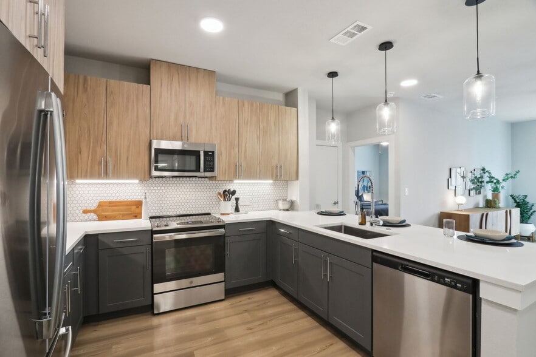
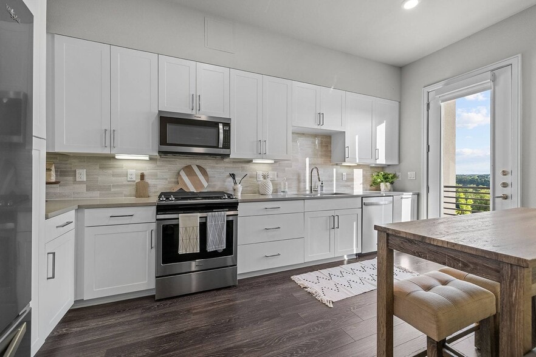
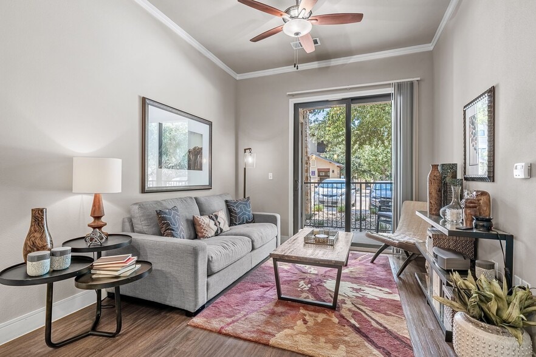
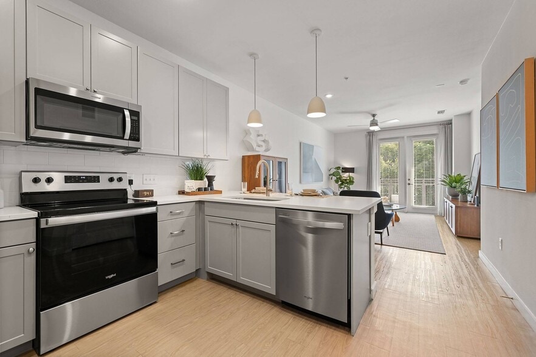
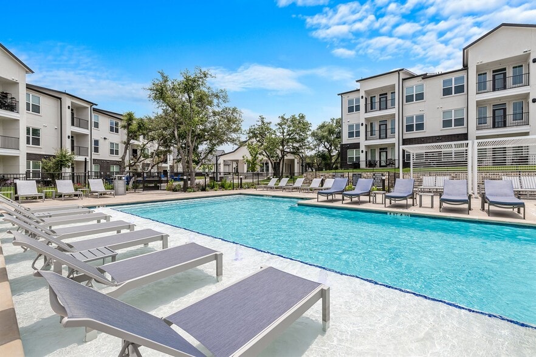
Live well in Northwest Hills Austin at Marquis at Caprock Canyon, where spacious 1- and 2-bedroom homes offer a refreshed take on comfortable Hill Country living. Select interiors have been recently renovated with contemporary oak shaker cabinets,… white quartz countertops, matte black hardware, stainless-steel appliances, upgraded lighting, vaulted ceilings with crown molding, walk-in closets, oval soaking tubs, wood-burning fireplaces, built-in bookcases, and private patios or balconies. Beyond your front door, enjoy canyon views, a sparkling multi-layer swimming pool, fitness center, resident clubhouse, bark park, controlled-access gates, garages, and direct access to walking trails. Tucked along Spicewood Springs Road, you're close to The Domain, The Arboretum, Stillhouse Hollow Nature Preserve, Austin's tech corridor, and downtown Austin. Marquis at Caprock Canyon brings renovated style, natural surroundings, and easy Austin access together beautifully.
Live well in Northwest Hills Austin at Marquis at Caprock Canyon, where spacious 1- and 2-bedroom homes offer a refreshed take on comfortable Hill Country living. Select interiors have been recently renovated with contemporary oak shaker cabinets, white quartz countertops, matte black hardware, stainless-steel appliances, upgraded lighting, vaulted ceilings with crown molding, walk-in closets, oval soaking tubs, wood-burning fireplaces, built-in bookcases, and private patios or balconies. Beyond your front door, enjoy canyon views, a sparkling multi-layer swimming pool, fitness center, resident clubhouse, bark park, controlled-access gates, garages, and direct access to walking trails. Tucked along Spicewood Springs Road, you're close to The Domain, The Arboretum, Stillhouse Hollow Nature Preserve, Austin's tech corridor, and downtown Austin. Marquis at Caprock Canyon brings renovated style, natural surroundings, and easy Austin access together beautifully.
Marquis at Caprock Canyon is an apartment community in Austin, TX
Contact
Austin, TX 78759
- Sunday Closed
- Monday 10:00 AM – 6:00 PM
- Tuesday 10:00 AM – 6:00 PM
- Wednesday 10:00 AM – 6:00 PM
- Thursday 10:00 AM – 6:00 PM
- Friday 10:00 AM – 6:00 PM
- Saturday 10:00 AM – 5:00 PM
Renter Reviews
For Marquis at Caprock Canyon
3 Ratings & Reviews
-
4/6/22
Amazing Maintenance!
This maintenance crew is better than having your own private plumber, carpenter, electrician and handy man all in one place. They respond rapidly and do excellent work. We couldn't be happier!
Review from Apartments.com
2 People Found This Helpful
Property Manager at Marquis at Caprock Canyon responded to this review
Thank you for recommending our maintenance team! We strive to provide great customer service and we are glad to hear that our team has been so helpful! If there's anything we can do to enhance your living experience with us, please don't hesitate to… reach out! Thank you, Emily at CWS Customer Care
Marquis at Caprock Canyon Gallery
Nearby Properties You Might Like
Within 50 Miles of Marquis at Caprock Canyon
Find More Rentals in Austin
Bedrooms
Other Types of Rentals
Austin Apartments by Amenity
- Pet-Friendly Apartments in Austin
- Furnished Apartments in Austin
- Waterfront Apartments in Austin
- Apartments with a Pool in Austin
- Apartments with Wheelchair Access in Austin
- Apartments with Washer & Dryer in Austin
- Apartments with Utilities Included in Austin
- Apartments with a Garage in Austin
- Apartments with EV Charging in Austin
- Apartments with a Virtual Tour in Austin
Apartment Specialties
Apartments in your Budget
Find More Rentals Nearby…
Cities
Neighborhoods
Contact This Property
(737) 204-9084Languages: English
Open 10:00 AM – 6:00 PM Today