
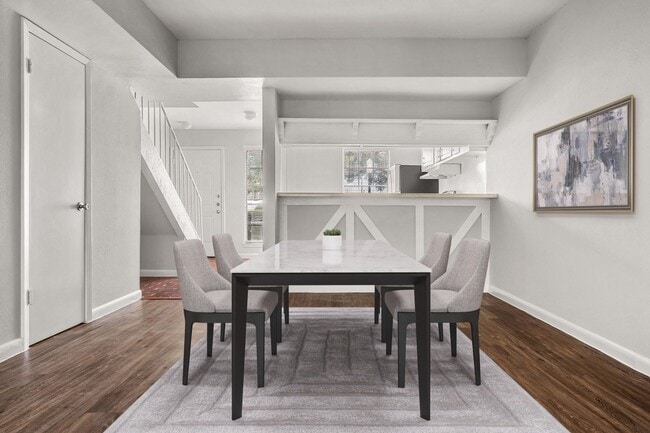
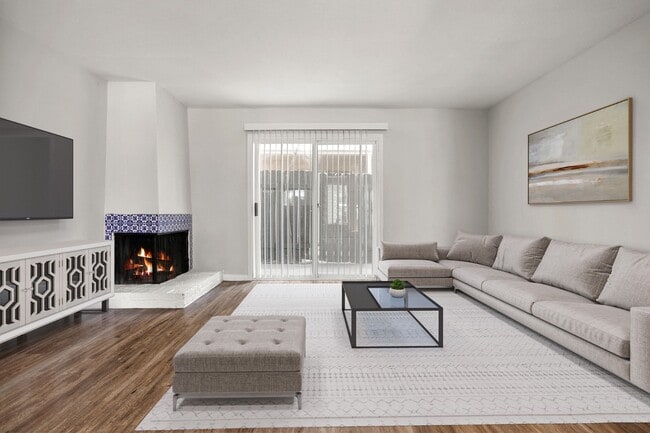
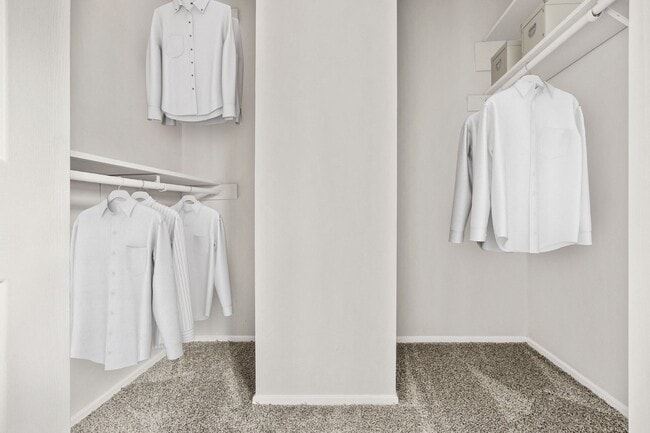
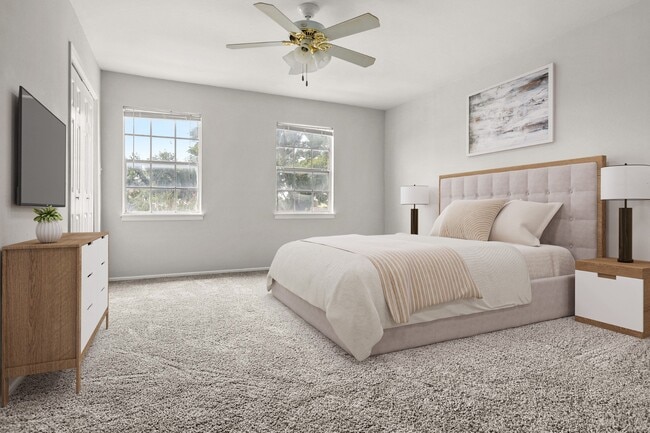
- Bedrooms
- 1 - 31 - 3 Beds
- Bathrooms
- 1 - 2.51 - 2.5 Baths
- Sq. Ft.
- 603 - 1,510 sq ft
Pricing and Floor Plans
A2
Show Floor Plan Details Hide Floor Plan Details
Unable to load floor plan details.
30-201
$1,024
665 Sq. Ft.
Now
32-101
$1,024
665 Sq. Ft.
Now
31-204
$904
665 Sq. Ft.
Now
A1
Show Floor Plan Details Hide Floor Plan Details
Unable to load floor plan details.
34B104
$1,036
603 Sq. Ft.
Now
34A101
$836
603 Sq. Ft.
Now
34A107
$836
603 Sq. Ft.
Sep. 18
A4
Show Floor Plan Details Hide Floor Plan Details
Unable to load floor plan details.
12-205
$850
730 Sq. Ft.
Now
19-205
$971
730 Sq. Ft.
Now
01-106
$971
730 Sq. Ft.
Now
12-206
$971
730 Sq. Ft.
Sep. 28
A3
Show Floor Plan Details Hide Floor Plan Details
Unable to load floor plan details.
16-208
$904
670 Sq. Ft.
Now
16-102
$954
670 Sq. Ft.
Now
A5
Show Floor Plan Details Hide Floor Plan Details
Unable to load floor plan details.
34B207
$1,062
941 Sq. Ft.
Now
34B205
$1,209
941 Sq. Ft.
Nov. 6
B3
Show Floor Plan Details Hide Floor Plan Details
Unable to load floor plan details.
17-102
$1,204
1,060 Sq. Ft.
Now
18-201
$1,264
1,060 Sq. Ft.
Now
04-102
$1,394
1,060 Sq. Ft.
Oct. 8
03-202
$1,204
1,060 Sq. Ft.
Nov. 29
B1
Show Floor Plan Details Hide Floor Plan Details
Unable to load floor plan details.
27-202
$1,054
850 Sq. Ft.
Now
27-104
$1,054
850 Sq. Ft.
Sep. 5
27-201
$1,054
850 Sq. Ft.
Nov. 11
New
B5
Show Floor Plan Details Hide Floor Plan Details
Unable to load floor plan details.
08-101
$1,381
1,260 Sq. Ft.
Now
08-104
$1,191
1,260 Sq. Ft.
Nov. 5
B2
Show Floor Plan Details Hide Floor Plan Details
Unable to load floor plan details.
13-202
$1,291
1,000 Sq. Ft.
Now
C1
Show Floor Plan Details Hide Floor Plan Details
Unable to load floor plan details.
02-202
$1,742
1,340 Sq. Ft.
Now
Show Unavailable Floor Plans (4) Hide Unavailable Floor Plans
Unable to load floor plan details.
Property Map
Select a unit to view pricing and availability
Details
Property Information
- Built in 1972
- 320 units3 stories
Fees & Policies
The fees below are based on community-supplied data and may exclude additional fees and utilities.
Dogs Allowed
-
Dog Deposit$150
-
Dog Fee$350
-
Dog Rent$25 / mo
Restrictions
Aggressive Breed Restrictions
Comments
| Restrictions: Aggressive Breed Restrictions
Cats Allowed
-
Cat Deposit$150
-
Cat Fee$350
-
Cat Rent$25 / mo
Restrictions
None
Comments
| Restrictions: None
Property Fee Disclaimer: Based on community-supplied data and independent market research. Subject to change without notice. May exclude fees for mandatory or optional services and usage-based utilities.
Explore Commute Options
Property Highlights
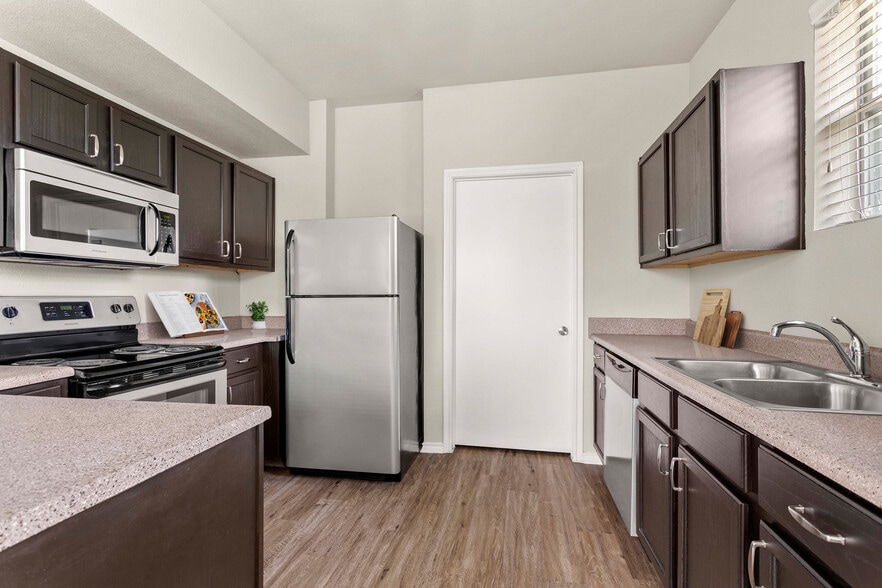
- 24 Hour Emergency Maintenance
- BBQ/Picnic Area
- Billiard and Social Lounge
- Fireplace*
- High-Speed Internet Access
- On-site Clothes Care Facilities
- Pet Friendly
- Private balcony/yard*
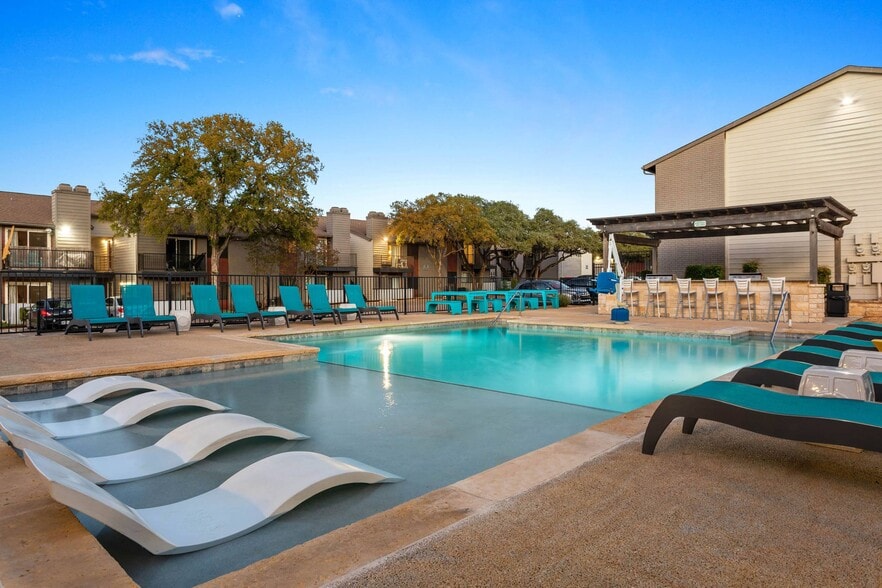
- Sparkling Swimming Pool
- Vaulted Ceilings*
- Vinyl Flooring*
- Wheelchair Accessible
Apartment Features
- Air Conditioning
- Balcony
- Cable Ready
- Carpet
- Ceiling Fans
- Den
- Dining Room
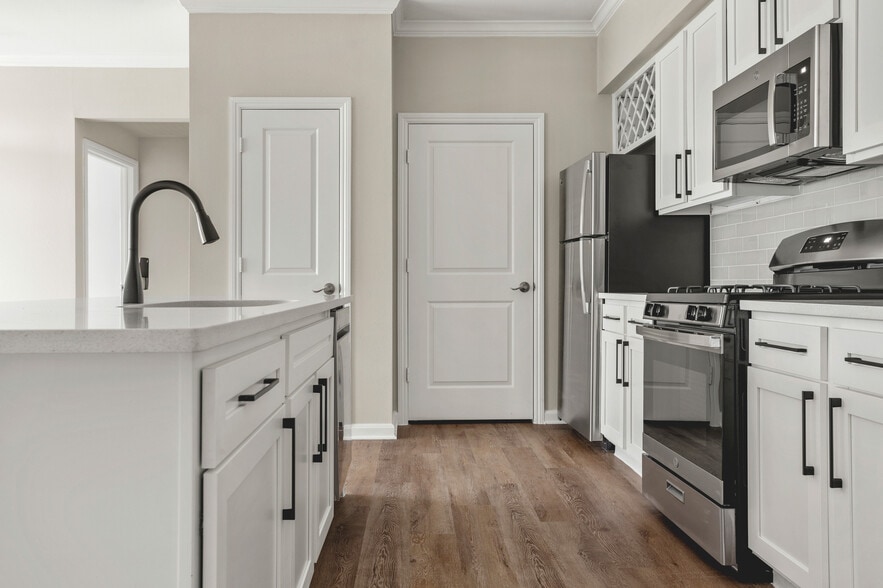
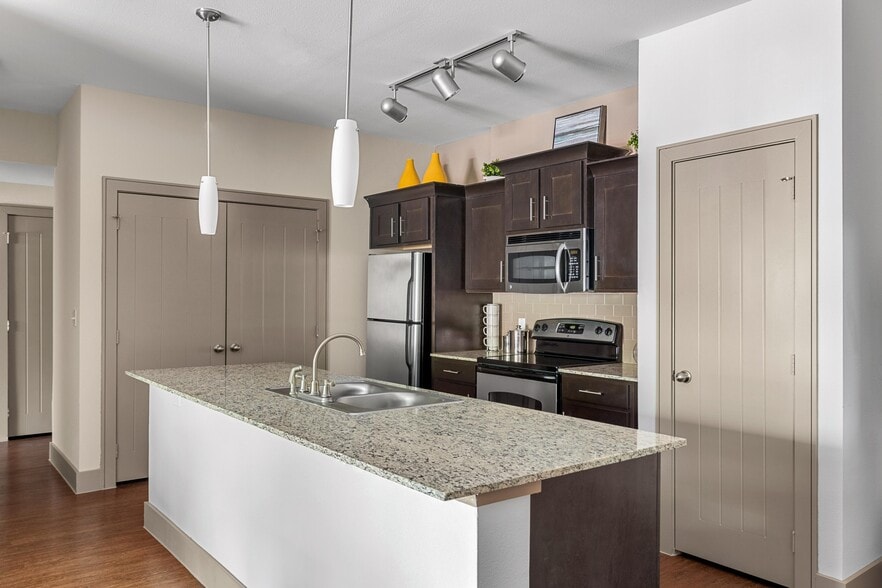
- Dishwasher
- Disposal
- Fireplace
- Freezer
- Heating
- High Speed Internet Access
- Ice Maker
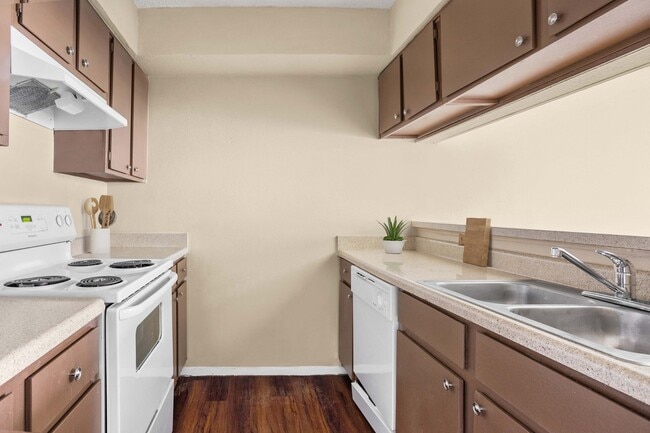
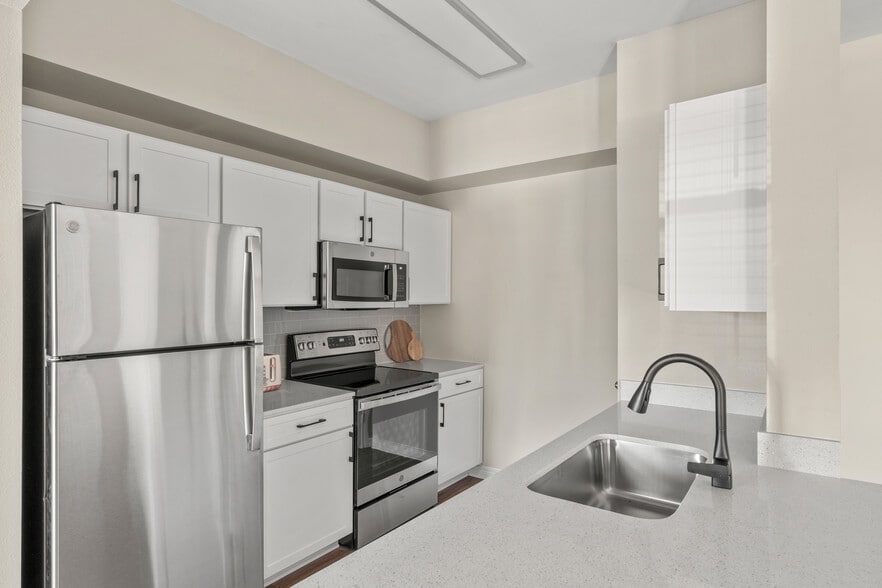
- Kitchen
- Loft Layout
- Oven
- Patio
- Range
- Refrigerator
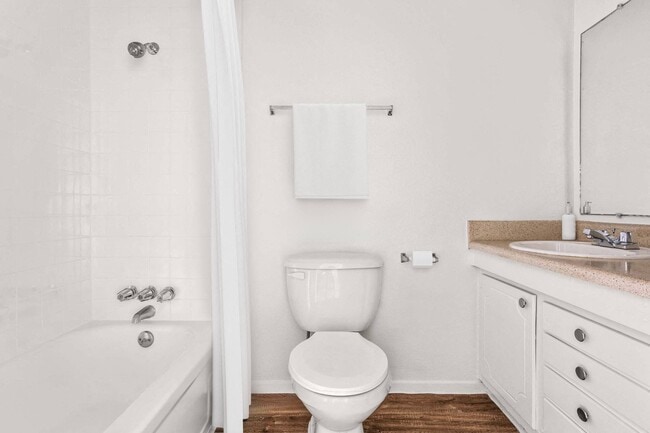
- Tub/Shower
- Vaulted Ceiling
- Vinyl Flooring
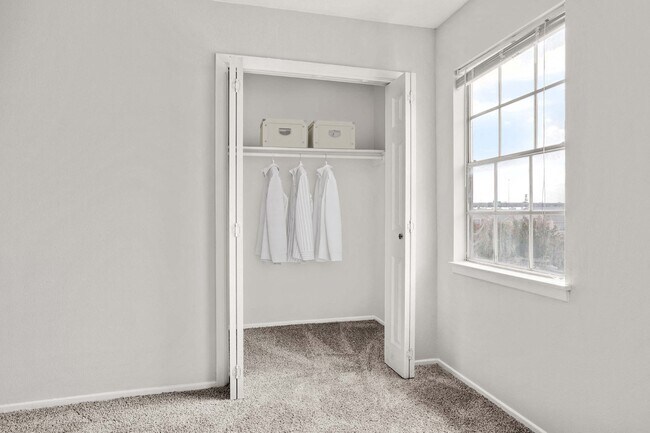
- Walk-In Closets
- Washer/Dryer
- Washer/Dryer Hookup
- Wheelchair Accessible (Rooms)
- Window Coverings
- Yard
Community Features
- 24 Hour Access
- Business Center
- Clubhouse
- Controlled Access
- Fitness Center
- Gameroom
- Grill
- Lounge
- Maintenance on site
- Package Service
- Picnic Area
- Playground
- Pool
- Property Manager on Site
- Tennis Court
Map of Chevy Chase Apartments
Area Scores
Walkability
Fairly walkable
Transit
Limited public transit
Driveability
Exceptionally drivable
Bikeability
Somewhat bikeable
Walkability measures the walking distance to day-to-day needs.
Transit measures access to public transportation.
Driveability measures congestion, parking availability, and access to major roads.
Bikeability measures the suitability for cycling.
Soundscore™
Busy
A Sound Score rating aggregates noise caused by vehicle traffic, airplane traffic and local sources.
Transit
Commuter Rail
11 min Drive

Airport
27 min Drive

Moving to Highland, Austin, TX
Shopping Centers
Shoppers will appreciate Chevy Chase Apartments proximity to 612 E St. Johns St, Austin China Plaza, and Norwood Plaza. 612 E St. Johns St is 0.9 miles away, and Austin China Plaza is within a 19 minute walk.
Commuting
With a TransitScore of 30, Chevy Chase Apartments has limited public transit, including 7 transit stops within 31.7 miles. Transit options include Crestview Station and Highland Station.
Parks and Recreation
Recreational activities near Chevy Chase Apartments are plentiful. Discover 4 parks within 4.7 miles, including Beverly S. Sheffield Northwest District Park, Elisabet Ney Museum, and Thinkery.
Airports
Living in Highland provides easy access to Austin-Bergstrom International, located just 26 minutes from Chevy Chase Apartments.
Local Education
Primary and Secondary Schools

Brown Elementary School
Grades PK-5
Public

Webb Middle School
Grades 6-8
Public
Navarro Early College High School
Grades 9-12
Public

Excel Center Lockhart
Grades 9-12
Public
Austin SDA Junior Academy
Grades K-12
Private
Victory Christian Center School
Grades PK-12
Private
Data provided by GreatSchools.org © 2026. All rights reserved.

Colleges and Universities
| School | Commute Time (Distance) |
|---|---|
| University of Texas at Austin | Drive: 8 min (4.8 mi) |
| Austin C.C., Northridge Campus | Drive: 11 min (5.5 mi) |
| Austin C.C., Rio Grande Campus | Drive: 10 min (6.3 mi) |
| Austin C.C., Eastview Campus | Drive: 12 min (6.3 mi) |
About Chevy Chase Apartments
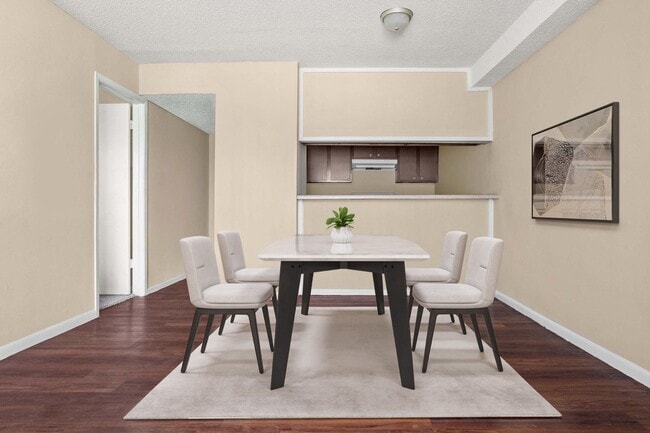
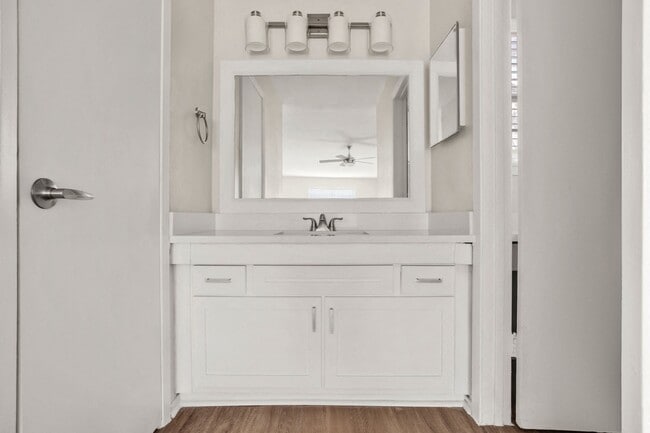
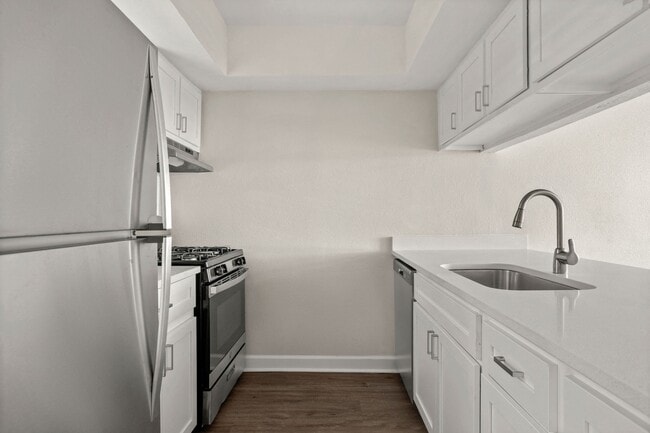
Finding the right place to call home is no easy task, but Chevy Chase Apartments makes it simple. Deciding to join us comes naturally once you discover our desirable amenities, including two tennis courts and pools with stunning views, as well as a… social lounge. The one, two, and three-bedroom floor plans only add to the appeal, with a range of 603 to 1,510 square feet setting the scene for your ideal lifestyle. If you're wondering what can make our community even better, the answer is a great location. And wouldn't it be truly great to reach The Domain, downtown, UT, and every other destination in the city within 15 minutes? Join our apartments in North Austin to experience all this and more!
Finding the right place to call home is no easy task, but Chevy Chase Apartments makes it simple. Deciding to join us comes naturally once you discover our desirable amenities, including two tennis courts and pools with stunning views, as well as a social lounge. The one, two, and three-bedroom floor plans only add to the appeal, with a range of 603 to 1,510 square feet setting the scene for your ideal lifestyle. If you're wondering what can make our community even better, the answer is a great location. And wouldn't it be truly great to reach The Domain, downtown, UT, and every other destination in the city within 15 minutes? Join our apartments in North Austin to experience all this and more!
Chevy Chase Apartments is an apartment community in Austin, TX
Contact
Austin, TX 78752
- Sunday Closed
- Monday 10:00 AM – 6:00 PM
- Tuesday 10:00 AM – 6:00 PM
- Wednesday 10:00 AM – 6:00 PM
- Thursday 10:00 AM – 6:00 PM
- Friday 10:00 AM – 6:00 PM
- Saturday 10:00 AM – 5:00 PM
Renter Reviews
For Chevy Chase Apartments
3 Ratings & Reviews
-
3/10/25
Verified Renter
Muy buen trabajo
Review from Apartments.com
Chevy Chase Apartments Gallery
Nearby Properties You Might Like
Within 50 Miles of Chevy Chase Apartments
Find More Rentals in Austin
Bedrooms
Other Types of Rentals
Austin Apartments by Amenity
- Pet-Friendly Apartments in Austin
- Furnished Apartments in Austin
- Waterfront Apartments in Austin
- Apartments with a Pool in Austin
- Apartments with Wheelchair Access in Austin
- Apartments with Washer & Dryer in Austin
- Apartments with Utilities Included in Austin
- Apartments with a Garage in Austin
- Apartments with EV Charging in Austin
- Apartments with a Virtual Tour in Austin
Apartment Specialties
Apartments in your Budget
Find More Rentals Nearby…
Cities
Neighborhoods
Contact this Property
(512) 580-7864Languages: English
Open 10:00 AM – 6:00 PM Today