Managed By

- Total Monthly Price
- $2,534 - $5,723
- Bedrooms
- Studio - 3Studio - 3 Beds
- Bathrooms
- 1 - 31 - 3 Baths
- Sq. Ft.
- 532 - 2,088 sq ft
Pricing and Floor Plans
S1
Show Floor Plan Details Hide Floor Plan Details
Unable to load floor plan details.
2005
$2,864
532 Sq. Ft.
Oct. 1
S2
Show Floor Plan Details Hide Floor Plan Details
Unable to load floor plan details.
2111
$2,534
563 Sq. Ft.
Oct. 28
A2
Show Floor Plan Details Hide Floor Plan Details
Unable to load floor plan details.
2216
$3,182
722 Sq. Ft.
Oct. 24
A3
Show Floor Plan Details Hide Floor Plan Details
Unable to load floor plan details.
2008
$3,237
727 Sq. Ft.
Nov. 26
A1
Show Floor Plan Details Hide Floor Plan Details
Unable to load floor plan details.
A4
Show Floor Plan Details Hide Floor Plan Details
Unable to load floor plan details.
A6
Show Floor Plan Details Hide Floor Plan Details
Unable to load floor plan details.
A5
Show Floor Plan Details Hide Floor Plan Details
Unable to load floor plan details.
A7
Show Floor Plan Details Hide Floor Plan Details
Unable to load floor plan details.
A8
Show Floor Plan Details Hide Floor Plan Details
Unable to load floor plan details.
A9
Show Floor Plan Details Hide Floor Plan Details
Unable to load floor plan details.
A10
Show Floor Plan Details Hide Floor Plan Details
Unable to load floor plan details.
A11
Show Floor Plan Details Hide Floor Plan Details
Unable to load floor plan details.
A12
Show Floor Plan Details Hide Floor Plan Details
Unable to load floor plan details.
A13
Show Floor Plan Details Hide Floor Plan Details
Unable to load floor plan details.
A14
Show Floor Plan Details Hide Floor Plan Details
Unable to load floor plan details.
B2
Show Floor Plan Details Hide Floor Plan Details
Unable to load floor plan details.
1901
$4,114
1,229 Sq. Ft.
Now
2301
$4,214
1,229 Sq. Ft.
Now
B1
Show Floor Plan Details Hide Floor Plan Details
Unable to load floor plan details.
1714
$4,176
1,159 Sq. Ft.
Sep. 24
1314
$4,076
1,159 Sq. Ft.
Oct. 16
B4
Show Floor Plan Details Hide Floor Plan Details
Unable to load floor plan details.
1402
$4,914
1,323 Sq. Ft.
Nov. 12
1902
$5,039
1,323 Sq. Ft.
Nov. 12
B5
Show Floor Plan Details Hide Floor Plan Details
Unable to load floor plan details.
1915
$5,369
1,370 Sq. Ft.
Dec. 5
1415
$5,244
1,370 Sq. Ft.
Dec. 17
B3
Show Floor Plan Details Hide Floor Plan Details
Unable to load floor plan details.
The Viscount
Show Floor Plan Details Hide Floor Plan Details
Unable to load floor plan details.
The Duchess
Show Floor Plan Details Hide Floor Plan Details
Unable to load floor plan details.
The Contessa
Show Floor Plan Details Hide Floor Plan Details
Unable to load floor plan details.
The Lord
Show Floor Plan Details Hide Floor Plan Details
Unable to load floor plan details.
The Marquis
Show Floor Plan Details Hide Floor Plan Details
Unable to load floor plan details.
C1
Show Floor Plan Details Hide Floor Plan Details
Unable to load floor plan details.
1919
$5,723
1,584 Sq. Ft.
Now
1619
$5,648
1,584 Sq. Ft.
Oct. 29
Property Map
Select a unit to view pricing and availability
Details
Lease Term Options
- 3 - 18 Month Leases
Property Information
- Built in 2019
- 221 units24 stories
Fees & Policies
The fees below are based on community-supplied data and may exclude additional fees and utilities.
Utilities & Essentials
-
Boiler Management Fee$16.75 / mo
-
Pest Control$2.46 / mo
-
Valet Trash$32 / mo
-
ElectricVaries / mo
-
GasVaries / mo
-
SewerVaries / mo
-
StormwaterVaries / mo
-
WaterVaries / mo
-
Liability InsuranceVaries / mo
-
Utility Administration FeeVaries / mo
-
TrashVaries / mo
One-Time Basics
Due at Application
-
Application Deposit$1,000
-
Application Fee$105
-
Administrative Fee$400
Due at Move-In
-
Security DepositVaries one-time
Garage
-
Parking Fee$150 - $200 / mo
Comments
$150 unreserved space, $200 reserved spaces available.
Parking
-
Unreserved Parking$150 / mo
-
Reserved Parking$200 / mo
Comments
Max of 1
Additional Parking Options
-
Other
-
Covered
Other Pets Allowed
-
Pet Deposit$200 - $300
-
Pet Fee$400 - $600
-
Pet Rent$25 - $50 / mo
Dogs Allowed
-
Dogs Allowed
Max of 2
Restrictions
We do have breed restrictions, and invite you to contact our leasing office to learn more!
Comments
| Restrictions: We do have breed restrictions, and invite you to contact our leasing office to learn more!
Cats Allowed
-
Cats Allowed
Max of 2
Restrictions
We do have breed restrictions, and invite you to contact our leasing office to learn more!
Comments
| Restrictions: We do have breed restrictions, and invite you to contact our leasing office to learn more!
Bike Storage
-
Storage Fee$5 / mo
Storage Locker
-
Storage Fee$100 / mo
Property Fee Disclaimer: Based on community-supplied data and independent market research. Subject to change without notice. May exclude fees for mandatory or optional services and usage-based utilities.
Explore Commute Options
Property Highlights
- Bike storage
- Bluetooth Surround Sound Built-in Speaks
- Downtown Views*
- Electric Vehicle Charging Stations
- Garage
- LEED Certified Building
- Private conference and event room
- Recycling & Composting
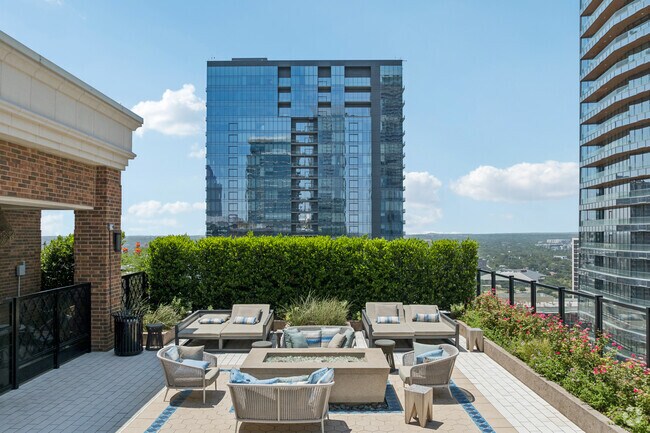
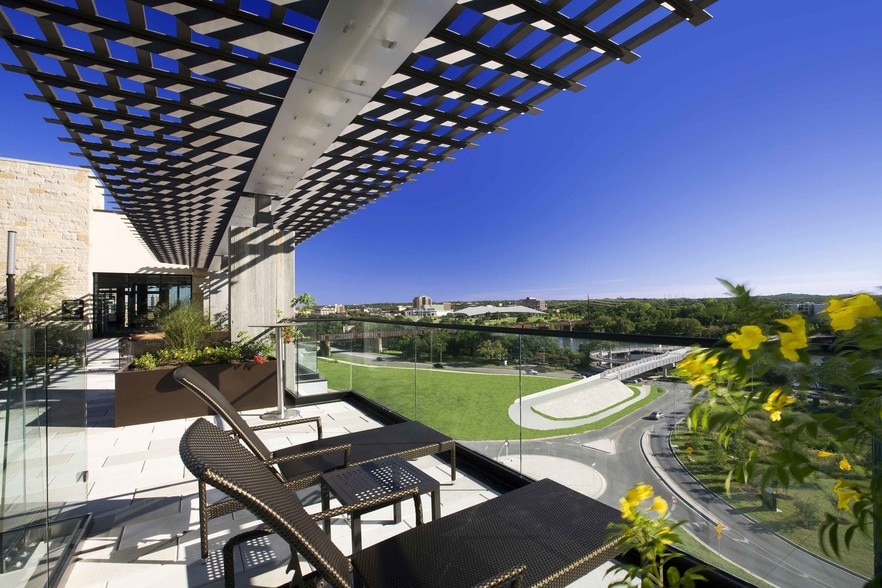
- Rooftop outdoor seating and grill area
- Smart Thermostat
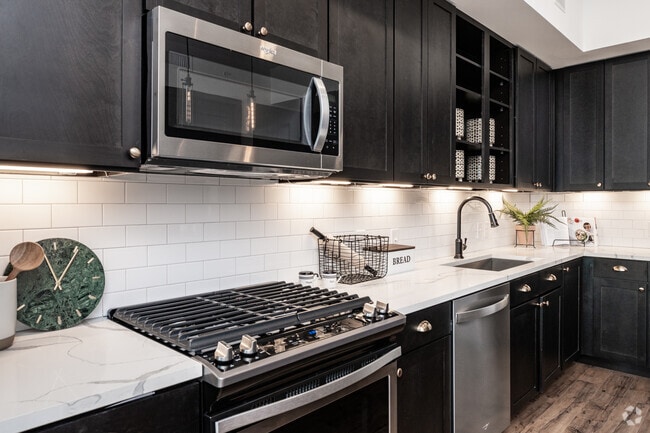
- Under Cabinet Lighting In Kitchen
- Upgraded Appliances
Apartment Features
- Air Conditioning
- Balcony
- Cable Ready
- Ceiling Fans
- Dishwasher
- Disposal
- Double Vanities
- Eat-in Kitchen
- Fireplace
- Freezer
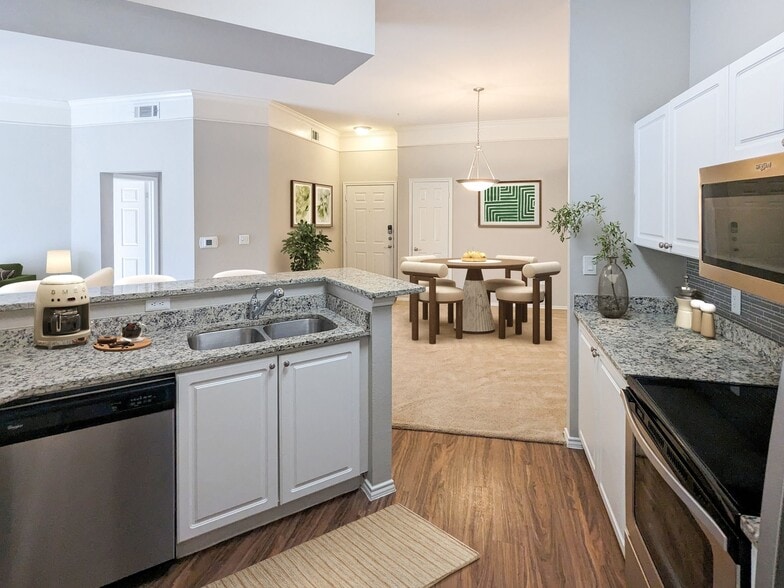
- Granite Countertops
- Hardwood Floors
- Heating
- High Speed Internet Access
- Ice Maker
- Island Kitchen
- Kitchen
- Microwave
- Oven
- Range
- Recreation Room
- Refrigerator
- Security System
- Smoke Free
- Sprinkler System
- Stainless Steel Appliances
- Storage Space
- Surround Sound
- Tub/Shower
- Views
- Washer/Dryer
- Wheelchair Accessible (Rooms)
- Wi-Fi
Community Features
- 24 Hour Access
- Bicycle Storage
- Business Center
- Cabana
- Car Charging Station
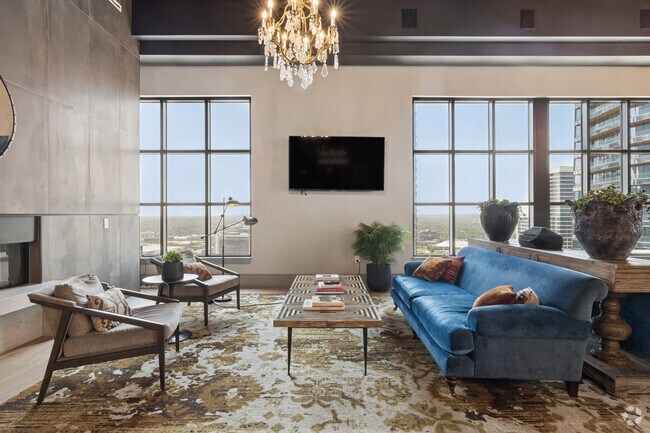
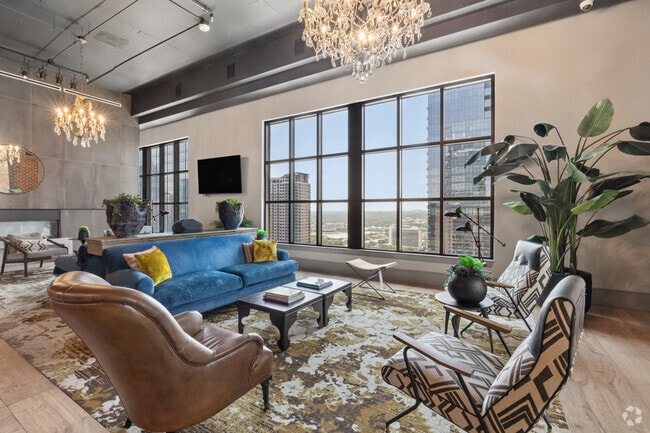
- Clubhouse
- Composting
- Concierge
- Conference Rooms
- Controlled Access
- Corporate Suites
- Courtyard
- Disposal Chutes
- Doorman
- Dry Cleaning Service
- Elevator
- Fitness Center
- Gameroom
- Garages
- Gas Range
- Gated
- Grill
- Key Fob Entry
- Laundry Service
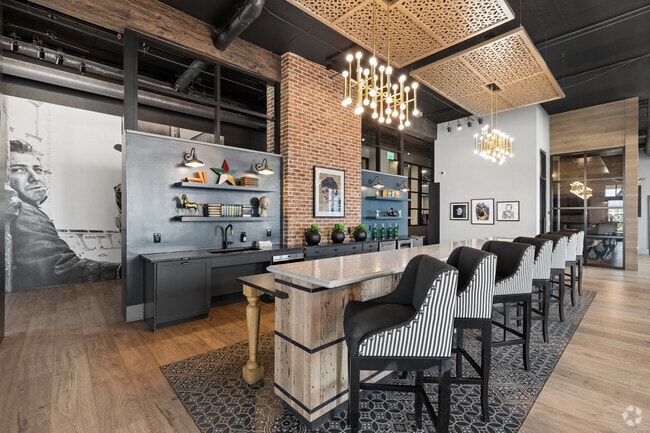
- Lounge
- Maid Service
- Maintenance on site
- Media Center/Movie Theatre
- Multi Use Room
- On-Site ATM
- On-Site Retail
- Online Services
- Package Service
- Picnic Area
- Planned Social Activities
- Pool
- Property Manager on Site
- Public Transportation
- Recycling
- Roof Terrace
- Spa
- Storage Space
- Sundeck
- Trash Pickup - Door to Door
- Video Patrol
- Walking/Biking Trails
- Wi-Fi
Map of Gables Republic Square
Area Scores
Walkability
Exceptionally walkable
Transit
Exceptional public transit
Driveability
Moderately drivable
Bikeability
Exceptionally bikeable
Walkability measures the walking distance to day-to-day needs.
Transit measures access to public transportation.
Driveability measures congestion, parking availability, and access to major roads.
Bikeability measures the suitability for cycling.
Soundscore™
Busy
A Sound Score rating aggregates noise caused by vehicle traffic, airplane traffic and local sources.
Transit
Subway
2 min Drive
Commuter Rail
2 min Drive

Airport
23 min Drive

Moving to Warehouse District, Austin, TX
Shopping Centers
Shoppers will appreciate Gables Republic Square proximity to 6th & Congress and Market District. 6th & Congress is 0.4 miles away, and Market District is within an 11 minute walk.
Commuting
With top-notch public transportation and a TransitScore of 90, Warehouse District is exceptional public transit. Within 36.6 miles of Gables Republic Square, you’ll find Downtown Station, Plaza Saltillo Station, and M L King Jr Station.
Parks and Recreation
Recreational activities near Gables Republic Square are plentiful. Discover 5 parks within 2.6 miles, including Umlauf Sculpture Garden and Museum, Texas Memorial Museum, and Zilker Botanical Garden.
Airports
Living in Warehouse District provides easy access to Austin-Bergstrom International, located just 23 minutes from Gables Republic Square.
Local Education
Primary and Secondary Schools

Mathews Elementary School
Grades PK-5
Public

O Henry Middle
Grades 6-8
Public

Pathways 3h Campus
Grades 6-8
Public

Austin High School
Grades 9-12
Public
University of Texas at Austin High School
Grades 9-12
Public

Austin City Academy
Grades K-12
Private
Headwaters School
Grades PK-12
Private
Data provided by GreatSchools.org © 2026. All rights reserved.

Colleges and Universities
| School | Commute Time (Distance) |
|---|---|
| Austin C.C., Rio Grande Campus | Walk: 17 min (0.9 mi) |
| University of Texas at Austin | Drive: 5 min (1.9 mi) |
| Austin C.C., Eastview Campus | Drive: 6 min (2.9 mi) |
| St. Edward's University | Drive: 8 min (3 mi) |
About Gables Republic Square
td { border: 1px solid rgba(204, 204, 204, 1) }
br { }
Gables Republic Square brings together luxury apartment living and boutique hotel energy in the heart of Downtown Austin's Warehouse District. Through its unique partnership with Hotel ZaZa…
Austin, residents enjoy a lifestyle that feels elevated, social, and distinctly Austin. Located directly across from Republic Square Park and near Lady Bird Lake, Whole Foods Market, live music venues, rooftop bars, and some of the city's best restaurants, the community places you in the center of the action while still offering the convenience of a walkable neighborhood. Whether you are strolling the Republic Square Farmers Market with your furry sidekick, soaking in the excitement of SXSW, or enjoying a stress-free commute through Downtown Austin, Gables Republic Square makes everyday life feel connected to the city's energy.
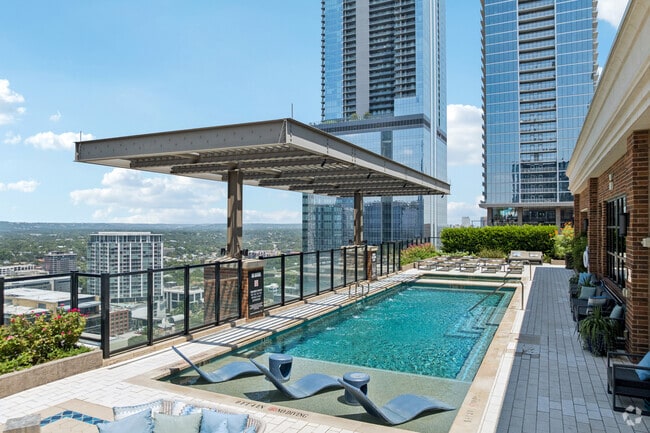
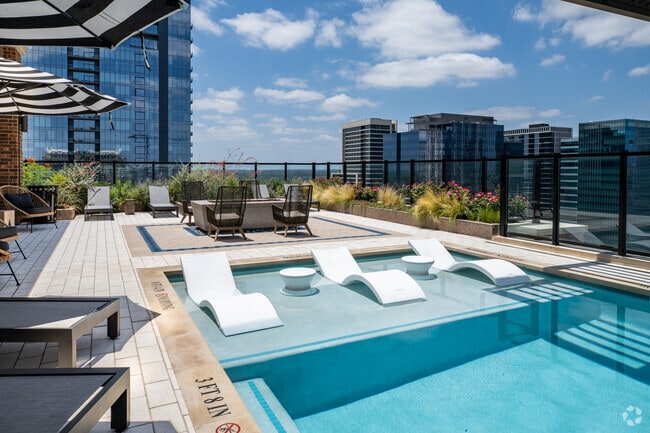
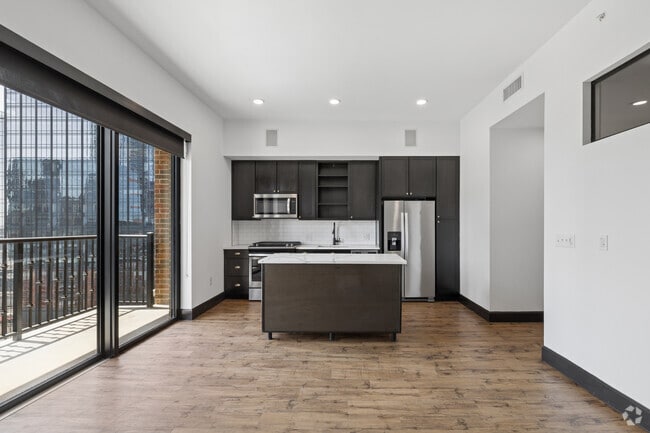
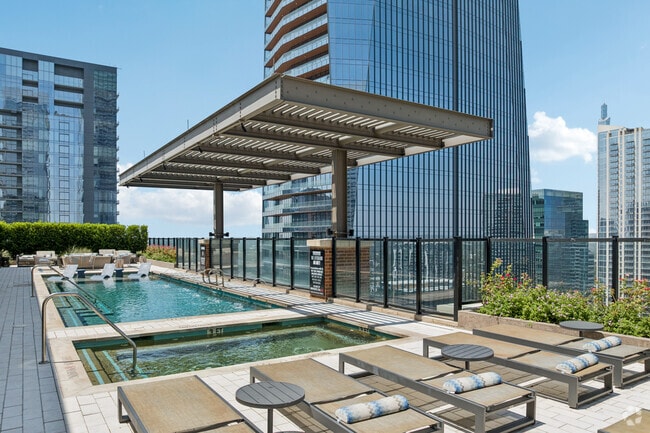
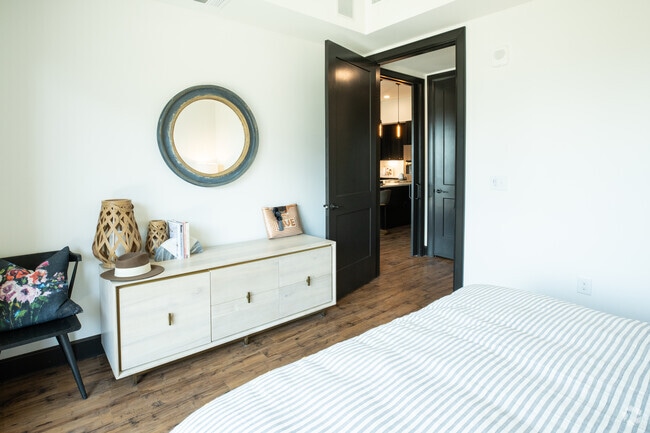
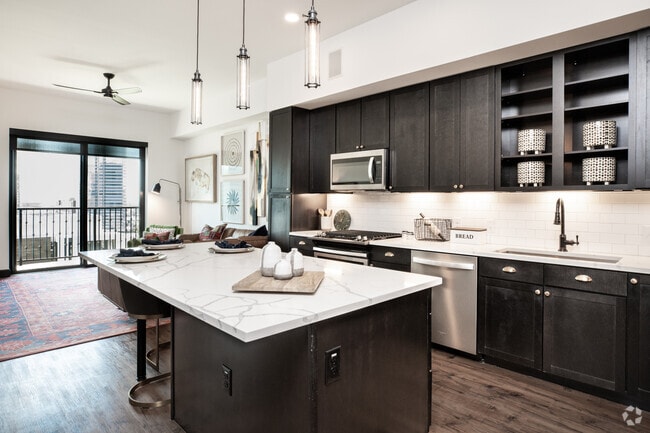
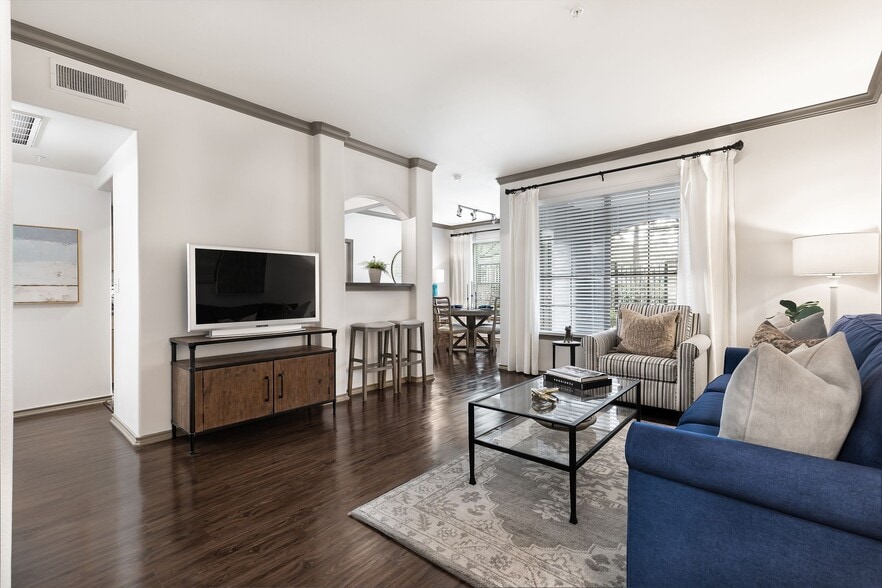
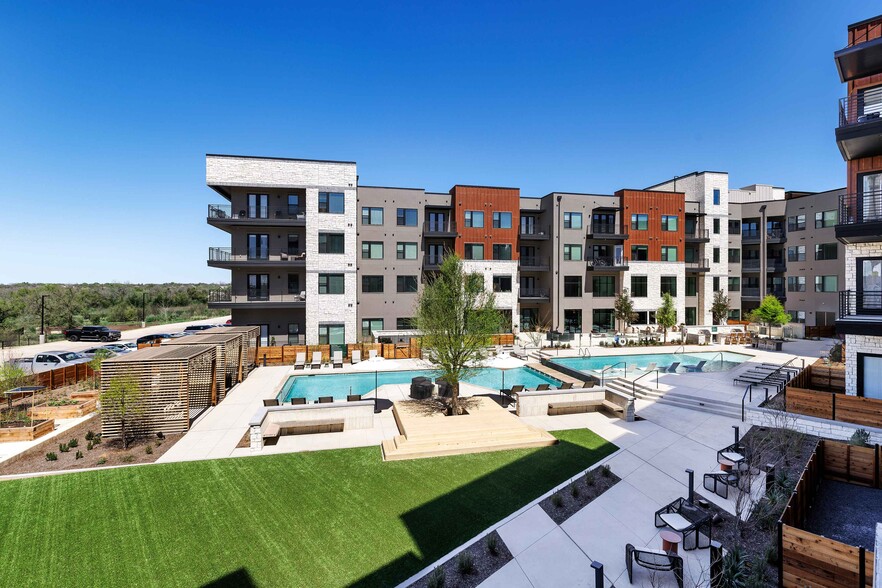
Inside the community, studio, one-, and two-bedroom apartments feature sleek modern finishes, open-concept layouts, large windows, and thoughtfully designed spaces that feel stylish yet comfortable. Residents can unwind at the rooftop pool overlooking downtown, recharge in the fitness center, or take advantage of the lively atmosphere created by neighboring Hotel ZaZa. Gables Republic Square offers a luxury apartment experience that blends Austin's creative spirit, walkable downtown lifestyle, and upscale hospitality into one unforgettable place to call home.
td { border: 1px solid rgba(204, 204, 204, 1) }
br { }
Gables Republic Square brings together luxury apartment living and boutique hotel energy in the heart of Downtown Austin's Warehouse District. Through its unique partnership with Hotel ZaZa Austin, residents enjoy a lifestyle that feels elevated, social, and distinctly Austin. Located directly across from Republic Square Park and near Lady Bird Lake, Whole Foods Market, live music venues, rooftop bars, and some of the city's best restaurants, the community places you in the center of the action while still offering the convenience of a walkable neighborhood. Whether you are strolling the Republic Square Farmers Market with your furry sidekick, soaking in the excitement of SXSW, or enjoying a stress-free commute through Downtown Austin, Gables Republic Square makes everyday life feel connected to the city's energy.
Inside the community, studio, one-, and two-bedroom apartments feature sleek modern finishes, open-concept layouts, large windows, and thoughtfully designed spaces that feel stylish yet comfortable. Residents can unwind at the rooftop pool overlooking downtown, recharge in the fitness center, or take advantage of the lively atmosphere created by neighboring Hotel ZaZa. Gables Republic Square offers a luxury apartment experience that blends Austin's creative spirit, walkable downtown lifestyle, and upscale hospitality into one unforgettable place to call home.
Gables Republic Square is an apartment community in Austin, TX
Contact
Austin, TX 78701
- Sunday Closed
- Monday 9:00 AM – 6:00 PM
- Tuesday 10:00 AM – 6:00 PM
- Wednesday 9:00 AM – 6:00 PM
- Thursday 10:00 AM – 6:00 PM
- Friday 9:00 AM – 6:00 PM
- Saturday 10:00 AM – 5:00 PM
Renter Reviews
For Gables Republic Square
35 Ratings & Reviews
-
1/16/24
Verified Renter
Submitted by a verified resident of the apartment community. Participating residents may receive reward points in exchange for posting a review during their lease term, regardless of the nature of the review.I was one of the first residents to move into this building in September of 2019. I've lived here for four years. The building is very well managed. I've had very few maintenance issues and all have been dealt with expeditiously and professionally. I love the concierge staff - they take great care of us.
Review from Apartments.com
Gables Republic Square Gallery

Nearby Properties You Might Like
Within 50 Miles of Gables Republic Square
Find More Rentals in Austin
Bedrooms
Other Types of Rentals
Austin Apartments by Amenity
- Pet-Friendly Apartments in Austin
- Furnished Apartments in Austin
- Waterfront Apartments in Austin
- Apartments with a Pool in Austin
- Apartments with Wheelchair Access in Austin
- Apartments with Washer & Dryer in Austin
- Apartments with Utilities Included in Austin
- Apartments with a Garage in Austin
- Apartments with EV Charging in Austin
- Apartments with a Virtual Tour in Austin
Apartment Specialties
Apartments in your Budget
Find More Rentals Nearby…
Cities
Neighborhoods
Contact This Property
(737) 377-3193Languages: English
Open 9:00 AM – 6:00 PM Today