


Lenox Grand
13505 Burnet Rd, Austin, TX 78727
Managed By

- Total Monthly Price
- $1,345 - $2,545
- Bedrooms
- 1 - 31 - 3 Beds
- Bathrooms
- 1 - 21 - 2 Baths
- Sq. Ft.
- 528 - 1,406 sq ft
Pricing and Floor Plans
A2
Show Floor Plan Details Hide Floor Plan Details
Unable to load floor plan details.
05209
$1,425
613 Sq. Ft.
Now
10209
$1,425
613 Sq. Ft.
Now
12109
$1,450
613 Sq. Ft.
Now
A1
Show Floor Plan Details Hide Floor Plan Details
Unable to load floor plan details.
11109
$1,370
528 Sq. Ft.
Now
09203
$1,395
528 Sq. Ft.
Now
11303
$1,345
528 Sq. Ft.
Now
A4
Show Floor Plan Details Hide Floor Plan Details
Unable to load floor plan details.
09104
$1,566
728 Sq. Ft.
Now
10113
$1,581
728 Sq. Ft.
Now
11108
$1,566
728 Sq. Ft.
Now
A5
Show Floor Plan Details Hide Floor Plan Details
Unable to load floor plan details.
12112
$1,585
768 Sq. Ft.
Now
10204
$1,585
768 Sq. Ft.
Now
10312
$1,585
768 Sq. Ft.
Now
A3
Show Floor Plan Details Hide Floor Plan Details
Unable to load floor plan details.
02106
$1,565
677 Sq. Ft.
Now
12203
$1,540
677 Sq. Ft.
Nov. 3
03103
$1,555
677 Sq. Ft.
Nov. 7
B1
Show Floor Plan Details Hide Floor Plan Details
Unable to load floor plan details.
09306
$2,015
974 Sq. Ft.
Now
11211
$2,015
974 Sq. Ft.
Now
09106
$2,040
974 Sq. Ft.
Oct. 16
11106
$2,040
974 Sq. Ft.
Nov. 7
B2
Show Floor Plan Details Hide Floor Plan Details
Unable to load floor plan details.
12307
$2,045
1,064 Sq. Ft.
Now
10302
$2,045
1,064 Sq. Ft.
Now
10207
$2,045
1,064 Sq. Ft.
Oct. 25
B3
Show Floor Plan Details Hide Floor Plan Details
Unable to load floor plan details.
05314
$2,120
1,152 Sq. Ft.
Now
05207
$2,120
1,152 Sq. Ft.
Oct. 2
TH
Show Floor Plan Details Hide Floor Plan Details
Unable to load floor plan details.
08103
$2,545
1,406 Sq. Ft.
Now
C1
Show Floor Plan Details Hide Floor Plan Details
Unable to load floor plan details.
03213
$2,510
1,353 Sq. Ft.
Oct. 3
Property Map
Select a unit to view pricing and availability
Details
Lease Term Options
- 13 - 18 Month Leases
Property Information
- Built in 2023
- 315 units3 stories
Fees & Policies
The fees below are based on community-supplied data and may exclude additional fees and utilities.
Utilities & Essentials
-
Trash Service Fee$12 / mo
-
Stormwater / Drainage Admin Fee$2.50 / mo
-
Trash Admin$3 / mo
-
Community Amenity Fee$35 / mo
-
Trash Services - Doorstep$35 / mo
-
Pest Control Services$8 / mo
-
Utility - ElectricUsage-Based / mo
-
Utility - Stormwater / DrainageUsage-Based / mo
-
Utility - Water / SewerUsage-Based / mo
-
Utility - GasUsage-Based / mo
-
Common Area UtilitiesUsage-Based / mo
One-Time Basics
Due at Move-In
-
Community Account Setup Fee$15
Carport
-
Parking - Carport$75 / mo
Comments
Max of 3
Additional Parking Options
-
Other
-
Other
Other Pets Allowed
-
Pet Fee$400
-
Pet / Animal Lease ViolationVaries one-time
-
Pet Rent$25 / mo
Cats Allowed
-
Cats Allowed
Restrictions
None
Dogs Allowed
-
Dogs Allowed
Restrictions
None
Storage Unit
-
Storage Fee$15 - $25 / mo
Personalized Add-Ons
-
Trash Services - HaulingUsage-Based
-
Fire FeeVaries one-time
-
Amenity / Clubhouse Rental FeeVaries / occurrence
Situational
-
Satellite Deposit (Refundable)$500
-
Security Deposit (Refundable)$500 - $1,500
-
Utility Vacant cost RecoveryUsage-Based
-
Security Deposit Additional (Refundable)Varies one-time
-
MTM Flat Fee$500 / mo
-
Access Device Replacement$100 / occurrence
-
Renters Liability Non-Compliance$25 / occurrence
-
Non-Sufficient Funds (NSF)$30 / occurrence
-
Utility Non-transferred Utility Fee$50 / occurrence
-
Intra-Community Transfer Fee$500 / occurrence
-
Late Fee (Percentage)10% of base rent / occurrence
-
Early Termination Fee200% of base rent / occurrence
-
Utility - Vacant Cost RecoveryUsage-Based / occurrence
-
Lease Violation FeeVaries / occurrence
-
Concession RepaymentVaries / occurrence
-
Insufficient Move-out Notice FeeVaries / occurrence
-
Legal / Eviction FeeVaries / occurrence
Property Fee Disclaimer: Based on community-supplied data and independent market research. Subject to change without notice. May exclude fees for mandatory or optional services and usage-based utilities.
Matterport 3D Tours
Explore Commute Options
Property Highlights
- 2 in. Faux Wood Blinds
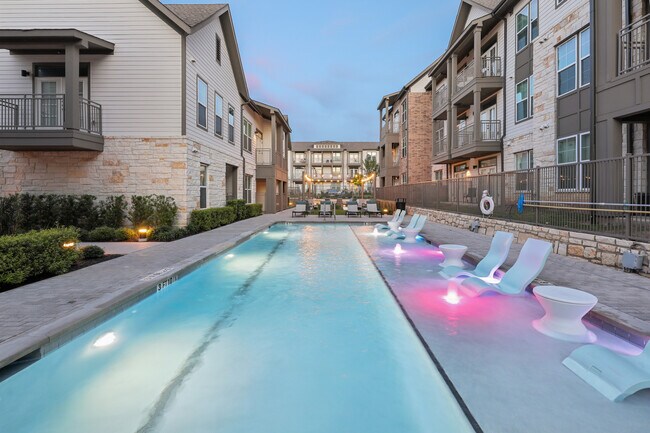
- 25 Yard Lap Pool
- ADA Accessible Apartment
- Attached Garages*
- Attached Yards*
- Built-in Desk with Storage*
- Conference Room
- Courtyard View
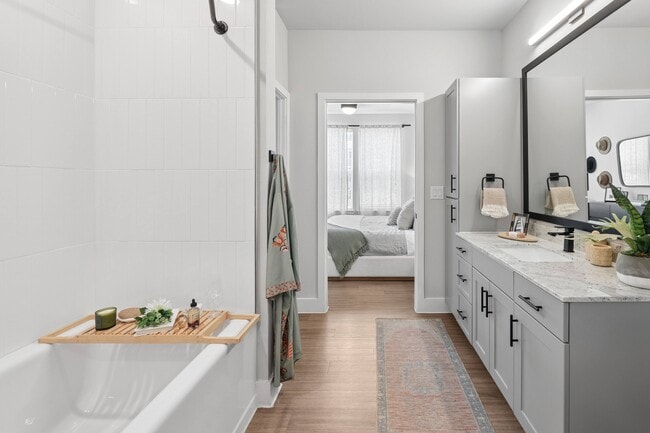
- Deep Soaking Bathtubs*
- Double Vanity Sinks in Bathroom*
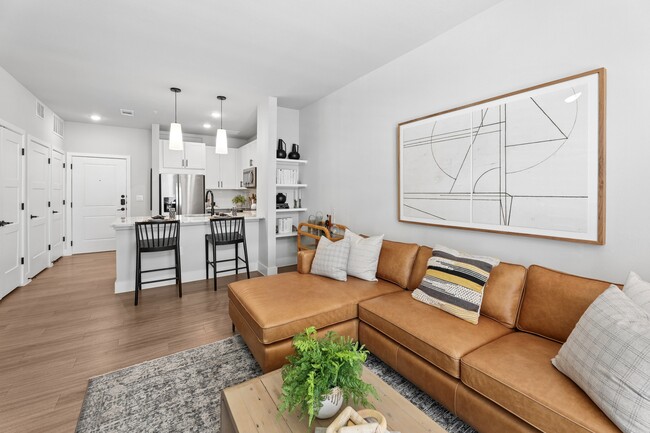
- Faux Hardwood Flooring in Living Areas
- First Floor
- Fitness Center with On-Demand Classes
- Front Load Washer & Dryer
- Gated Community
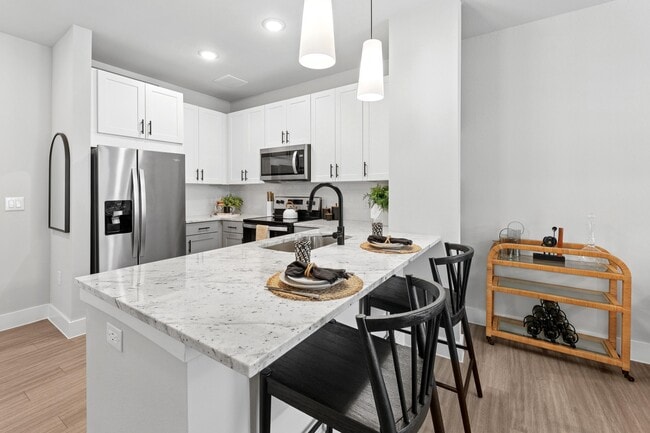
- Granite Counter Tops
- Kitchen Islands*
- Large Patio
- Market Cafe Vending Machine
- Mudroom
- Outdoor Cooking Areas
- Oversized Pet Park
- Package Locker Room/Refrigerator Package Locker
- Pickleball Court
- Pool View
- Resident Clubhouse with Kitchen
- Resort Style Pool
- Second Floor
- Smart Entry Locks
- Smart Thermostat
- Stand-Up Showers*
- Storage
- Storage Units Available
- Subway Tile Backsplash in Kitchen
- Third Floor
- Two Toned Cabinetry
- Walking Trails on Boardwalk
- Whirlpool Stainless Steel Appliance Package
Apartment Features
- Air Conditioning
- Balcony
- Ceiling Fans
- Dishwasher
- Double Vanities
- Freezer
- Granite Countertops
- Hardwood Floors
- Island Kitchen
- Kitchen
- Microwave
- Mud Room
- Patio
- Refrigerator
- Stainless Steel Appliances
- Storage Space
- Walk-In Closets
- Yard
Community Features
- Business Center
- Clubhouse
- Conference Rooms
- Courtyard
- Fitness Center
- Gated
- Pet Washing Station
- Pickleball Court
- Pool
- Walking/Biking Trails
Map of Lenox Grand
Area Scores
Walkability
Fairly walkable
Transit
Some public transit
Driveability
Very drivable
Bikeability
Fairly bikeable
Walkability measures the walking distance to day-to-day needs.
Transit measures access to public transportation.
Driveability measures congestion, parking availability, and access to major roads.
Bikeability measures the suitability for cycling.
Soundscore™
Busy
A Sound Score rating aggregates noise caused by vehicle traffic, airplane traffic and local sources.
Transit
Subway
3 min Drive
Airport
37 min Drive

Moving to Scofield Farms, Austin, TX
Shopping Centers
Shoppers will appreciate Lenox Grand proximity to The Shops at Wells Branch and Piazza. The Shops at Wells Branch is 0.7 miles away, and Piazza is within a 28 minute walk.
Commuting
With a TransitScore of 40, Lenox Grand has some public transit, including 7 transit stops within 25 miles. Transit options include Howard Station and Kramer Station.
Parks and Recreation
Recreational activities near Lenox Grand are plentiful. Discover 3 parks within 5 miles, including Balcones District Park, Walnut Creek Park, and The Stephen F. Austin Planetarium.
Airports
Living in Scofield Farms provides easy access to Austin-Bergstrom International, located just 38 minutes from Lenox Grand.
Local Education
Primary and Secondary Schools

Summitt Elementary School
Grades PK-5
Public

Murchison Middle
Grades 6-8
Public

Austin International School
Grades PK-8
Private
Anderson High School
Grades 9-12
Public

Premier High School Of North Austin
Grades 9-12
Public
Renaissance Academy
Grades PK-12
Private
Data provided by GreatSchools.org © 2026. All rights reserved.

Colleges and Universities
| School | Commute Time (Distance) |
|---|---|
| Austin C.C., Northridge Campus | Drive: 9 min (4 mi) |
| The Art Institute of Austin | Drive: 8 min (4.2 mi) |
| Austin C.C., Cypress Creek | Drive: 18 min (12.3 mi) |
| Concordia University Texas | Drive: 21 min (14.2 mi) |
About Lenox Grand
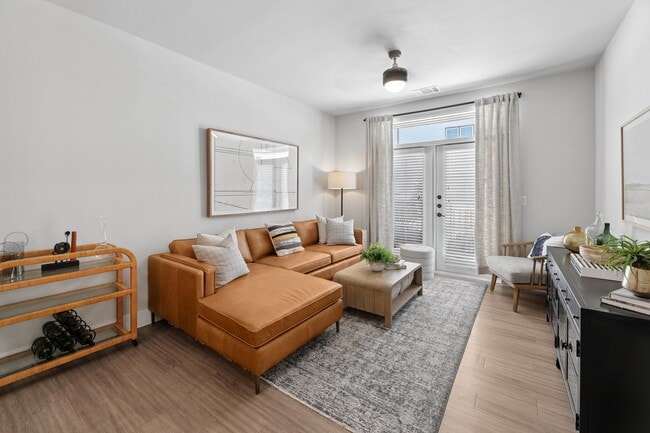
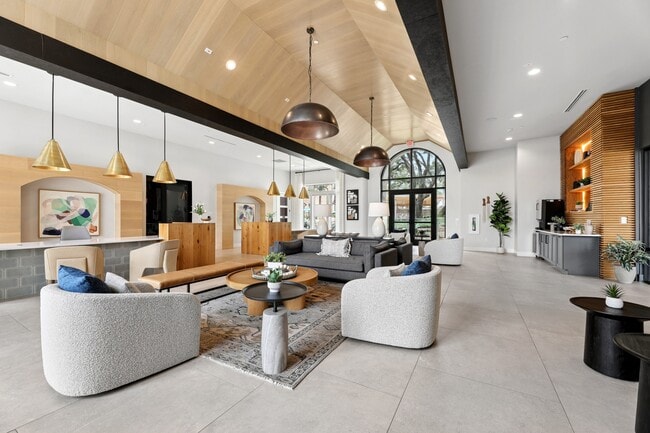
Hidden away in a uniquely peaceful neighborhood in North Austin, Lenox Grand's one-, two-, and three-bedroom apartments and townhomes blend tranquility with contemporary interior design. Minutes from North Austin's best shopping, dining, and… nightlife at The Domain, Shops at Tech Ridge, and La Frontera, you will discover a lifestyle that balances excitement, serenity, and convenience. Despite its proximity to iconic local attractions and major tech hubs like Tech Ridge, our luxury apartments remain in a relaxing enclave outside the Austin bustle, where residents enjoy a picturesque boardwalk and walking trail, luxury amenities, and a beautiful home.
Hidden away in a uniquely peaceful neighborhood in North Austin, Lenox Grand's one-, two-, and three-bedroom apartments and townhomes blend tranquility with contemporary interior design. Minutes from North Austin's best shopping, dining, and nightlife at The Domain, Shops at Tech Ridge, and La Frontera, you will discover a lifestyle that balances excitement, serenity, and convenience. Despite its proximity to iconic local attractions and major tech hubs like Tech Ridge, our luxury apartments remain in a relaxing enclave outside the Austin bustle, where residents enjoy a picturesque boardwalk and walking trail, luxury amenities, and a beautiful home.
Lenox Grand is an apartment community in Austin, TX
Contact
Austin, TX 78727
- Sunday 1:00 PM – 5:00 PM
- Monday 9:00 AM – 6:00 PM
- Tuesday 9:00 AM – 6:00 PM
- Wednesday 9:00 AM – 6:00 PM
- Thursday 9:00 AM – 6:00 PM
- Friday 9:00 AM – 6:00 PM
- Saturday 10:00 AM – 5:00 PM
Lenox Grand Gallery


Nearby Properties You Might Like
Within 50 Miles of Lenox Grand
Find More Rentals in Austin
Bedrooms
Other Types of Rentals
Austin Apartments by Amenity
- Pet-Friendly Apartments in Austin
- Furnished Apartments in Austin
- Waterfront Apartments in Austin
- Apartments with a Pool in Austin
- Apartments with Wheelchair Access in Austin
- Apartments with Washer & Dryer in Austin
- Apartments with Utilities Included in Austin
- Apartments with a Garage in Austin
- Apartments with EV Charging in Austin
- Apartments with a Virtual Tour in Austin
Apartment Specialties
Apartments in your Budget
Find More Rentals Nearby…
Cities
Neighborhoods
Contact This Property
(512) 982-4874Languages: English
Open 9:00 AM – 6:00 PM Today