
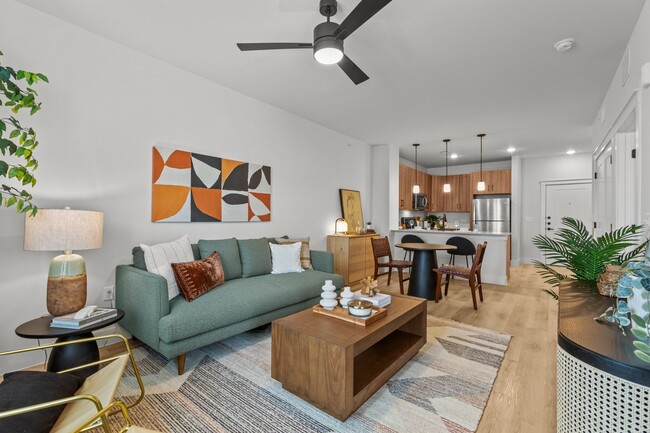

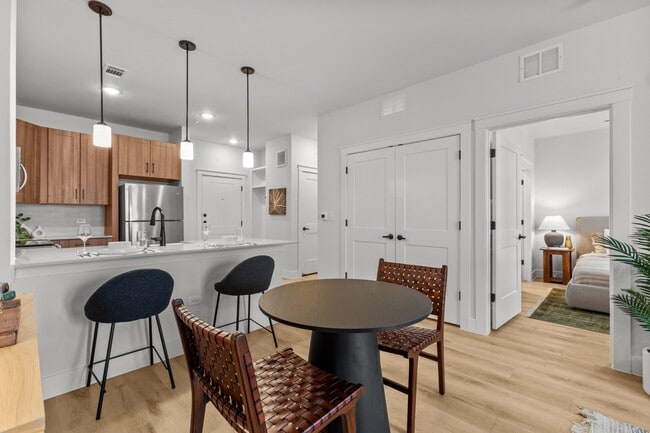
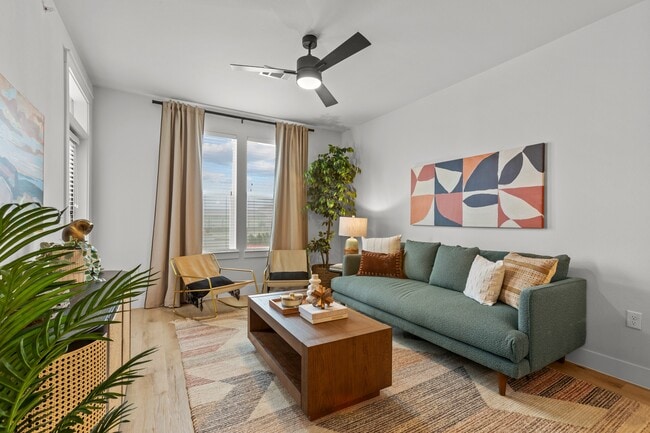
Lookout
13059 Four Star Blvd, Austin, TX 78737
Managed By

- Bedrooms
- 1 - 31 - 3 Beds
- Bathrooms
- 1 - 2.51 - 2.5 Baths
- Sq. Ft.
- 568 - 1,547 sq ft
Pricing and Floor Plans
A3
Show Floor Plan Details Hide Floor Plan Details
Unable to load floor plan details.
3203
$1,360
726 Sq. Ft.
Now
1329
$1,380
726 Sq. Ft.
Now
3403
$1,445
726 Sq. Ft.
Now
A2
Show Floor Plan Details Hide Floor Plan Details
Unable to load floor plan details.
3207
$1,344
633 Sq. Ft.
Now
1322
$1,299
633 Sq. Ft.
Now
2411
$1,364
633 Sq. Ft.
Now
A4
Show Floor Plan Details Hide Floor Plan Details
Unable to load floor plan details.
1320
$1,450
773 Sq. Ft.
Now
2208
$1,420
773 Sq. Ft.
Now
1508
$1,490
773 Sq. Ft.
Oct. 1
2214
$1,470
773 Sq. Ft.
Oct. 7
A1
Show Floor Plan Details Hide Floor Plan Details
Unable to load floor plan details.
3404
$1,314
568 Sq. Ft.
Now
1402
$1,264
568 Sq. Ft.
Now
2417
$1,314
568 Sq. Ft.
Nov. 2
A4 ALT
Show Floor Plan Details Hide Floor Plan Details
Unable to load floor plan details.
1314
$1,849
921 Sq. Ft.
Now
2308
$1,849
921 Sq. Ft.
Now
A5
Show Floor Plan Details Hide Floor Plan Details
Unable to load floor plan details.
1323
$1,514
831 Sq. Ft.
Now
A6
Show Floor Plan Details Hide Floor Plan Details
Unable to load floor plan details.
2401
$1,734
870 Sq. Ft.
Oct. 23
A6 ALT
Show Floor Plan Details Hide Floor Plan Details
Unable to load floor plan details.
B2
Show Floor Plan Details Hide Floor Plan Details
Unable to load floor plan details.
1510
$1,990
1,002 Sq. Ft.
Now
1416
$2,015
1,002 Sq. Ft.
Now
1116
$1,920
1,002 Sq. Ft.
Now
2110
$1,870
1,002 Sq. Ft.
Sep. 28
B1
Show Floor Plan Details Hide Floor Plan Details
Unable to load floor plan details.
2302
$1,849
962 Sq. Ft.
Now
3302
$1,899
962 Sq. Ft.
Now
1217
$1,819
962 Sq. Ft.
Oct. 12
B5
Show Floor Plan Details Hide Floor Plan Details
Unable to load floor plan details.
1124
$2,099
1,186 Sq. Ft.
Now
1403
$2,164
1,186 Sq. Ft.
Nov. 8
Townhome
Show Floor Plan Details Hide Floor Plan Details
Unable to load floor plan details.
4104
$2,469
1,547 Sq. Ft.
Now
4102
$2,469
1,547 Sq. Ft.
Now
B4
Show Floor Plan Details Hide Floor Plan Details
Unable to load floor plan details.
2305
$2,155
1,153 Sq. Ft.
Nov. 2
B3
Show Floor Plan Details Hide Floor Plan Details
Unable to load floor plan details.
B1 ALT
Show Floor Plan Details Hide Floor Plan Details
Unable to load floor plan details.
B6
Show Floor Plan Details Hide Floor Plan Details
Unable to load floor plan details.
C1
Show Floor Plan Details Hide Floor Plan Details
Unable to load floor plan details.
2313
$2,584
1,362 Sq. Ft.
Now
2213
$2,604
1,362 Sq. Ft.
Oct. 5
C2
Show Floor Plan Details Hide Floor Plan Details
Unable to load floor plan details.
C3
Show Floor Plan Details Hide Floor Plan Details
Unable to load floor plan details.
Property Map
Select a unit to view pricing and availability
Details
Lease Term Options
- 12 - 18 Month Leases
Property Information
- Built in 2024
- 241 units3 stories
Fees & Policies
The fees below are based on community-supplied data and may exclude additional fees and utilities.
Utilities & Essentials
-
Pest Control Admin Fee$2.50 / mo
-
Community Amenity Fee$20 / mo
-
Trash Services - Doorstep$25 / mo
-
Trash Admin$3 / mo
-
Pest Control Services$5 / mo
-
Utility - ElectricUsage-Based / mo
-
Utility - Stormwater / DrainageUsage-Based / mo
-
Utility - GasUsage-Based / mo
-
Utility - Submetered WaterUsage-Based / mo
-
Utility - Submetered SewerUsage-Based / mo
-
Common Area UtilitiesUsage-Based / mo
One-Time Basics
Due at Move-In
-
Community Account Setup Fee$15
Garage
-
Parking - Garage$75 / mo
Comments
Max of 3
Additional Parking Options
-
Other
Other Pets Allowed
-
Pet Fee$400
-
Pet Rent$20 / mo
Dogs Allowed
-
Dogs Allowed
Max of 2
Restrictions
None
Comments
| Restrictions: None
Cats Allowed
-
Cats Allowed
Max of 2
Restrictions
None
Comments
| Restrictions: None
Storage Unit
-
Storage Fee$50 - $75 / mo
Personalized Add-Ons
-
Trash Services - HaulingUsage-Based
-
Fire FeeVaries one-time
-
Amenity / Clubhouse Rental Fee$150 / occurrence
Situational
-
Satellite Deposit (Refundable)$500
-
Security Deposit (Refundable)$500 - $1,250
-
Utility Vacant cost RecoveryUsage-Based
-
Pet / Animal Lease ViolationVaries one-time
-
Security Deposit Additional (Refundable)Varies one-time
-
MTM Flat Fee$200 / mo
-
Access Device Replacement$100 / occurrence
-
Renters Liability Non-Compliance$25 / occurrence
-
Non-Sufficient Funds (NSF)$30 / occurrence
-
Utility Non-transferred Utility Fee$50 / occurrence
-
Intra-Community Transfer Fee$500 / occurrence
-
Late Fee (Percentage)10% of base rent / occurrence
-
Early Termination Fee200% of base rent / occurrence
-
Utility - Vacant Cost RecoveryUsage-Based / occurrence
-
Legal / Eviction FeeVaries / occurrence
-
Concession RepaymentVaries / occurrence
-
Insufficient Move-out Notice FeeVaries / occurrence
-
Lease Violation FeeVaries / occurrence
Property Fee Disclaimer: Based on community-supplied data and independent market research. Subject to change without notice. May exclude fees for mandatory or optional services and usage-based utilities.
Matterport 3D Tours
Explore Commute Options
Property Highlights
- Bark Park – We Love Pets! *
- Ceiling Fans & Contemporary Lighting *
- Character/style
- Clubhouse with WiFi in Common Areas
- Coworking Lounge with Private Offices
- Distinctive Wood Inspired Flooring
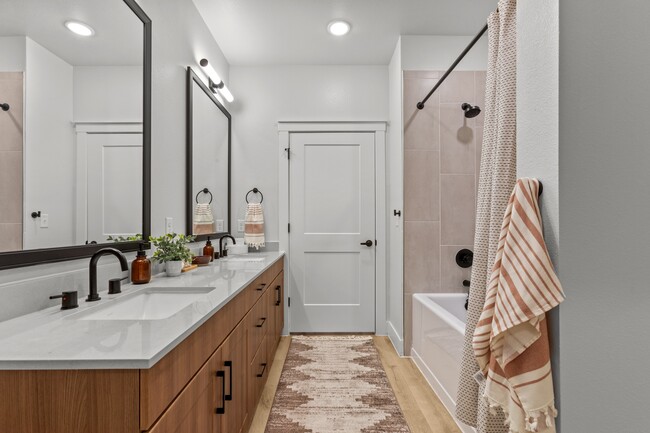
- Dual Vanities Included in Most Units
- Electric Vehicle Charging Station (Coming Soon)
- Game Room
- Garage & Reserved Parking Available
- Gated Access
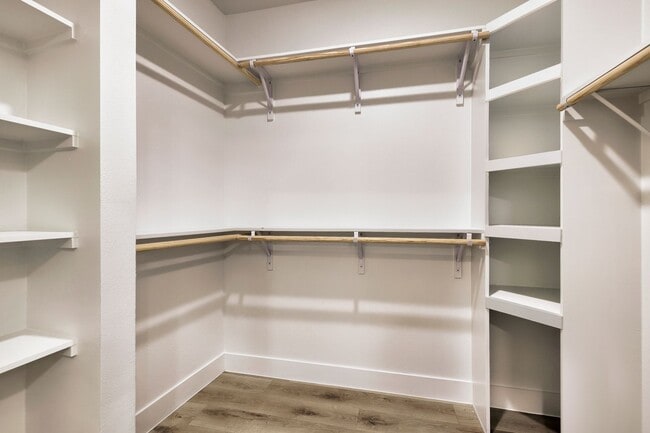
- Large Closets
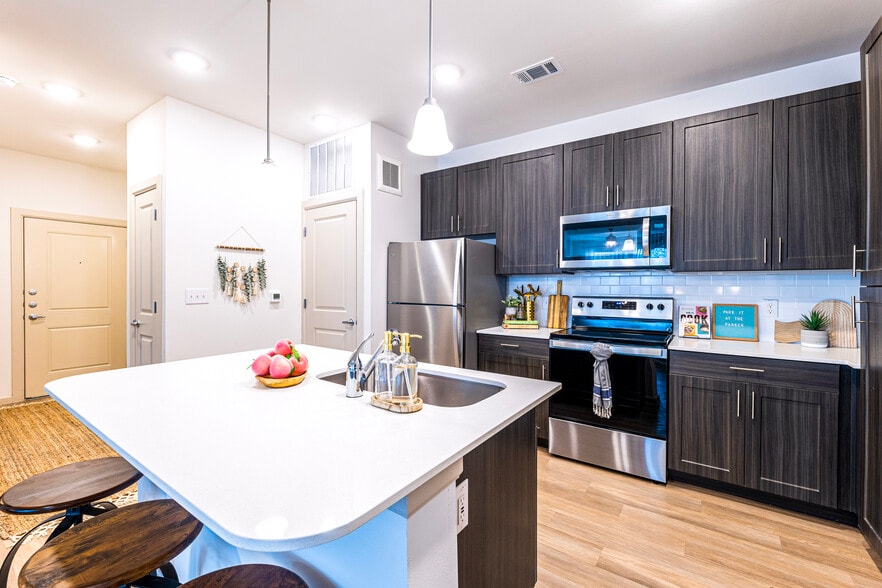
- Modern Cabinetry
- Multiple Gas Grills and Green Egg Smoker
- Natural Light
- Newly Built
- Oak Grove with Seating
- Open Concept Living Areas
- Outdoor Fire Pit & Social Gathering Area
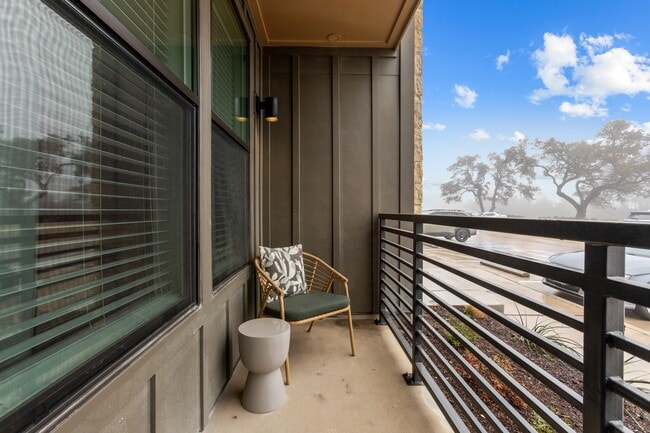
- Personal Patio or Balcony *
- Private Yards *
- Professional On-Site Management & Maintenance
- Quartz Countertops Throughout
- Resident Lounge
- Resort Inspired Pool with Seating
- Skydeck with Unbeatable Views
- Smoke-Free Community
- Spacious One, Two & Three Bedroom Apartment Homes
- Stainless Steel Appliance Package
- Townhomes Available
- Valet Trash
- Washer & Dryer Included
Apartment Features
- Air Conditioning
- Balcony
- Ceiling Fans
- Dishwasher
- Disposal
- Double Vanities
- Eat-in Kitchen
- Freezer
- Heating
- Ice Maker
- Instant Hot Water
- Island Kitchen
- Kitchen
- Microwave
- Office
- Oven
- Patio
- Quartz Countertops
- Refrigerator
- Smoke Free
- Stainless Steel Appliances
- Tub/Shower
- Views
- Vinyl Flooring
- Walk-In Closets
- Washer/Dryer
- Wi-Fi
- Window Coverings
- Yard
Community Features
- Business Center
- Car Charging Station
- Clubhouse
- Conference Rooms
- Courtyard
- Dog Park
- Elevator
- Fitness Center
- Gameroom
- Garages
- Gated
- Grill
- Lounge
- Maintenance on site
- Multi Use Room
- Package Service
- Pet Play Area
- Pet Washing Station
- Picnic Area
- Planned Social Activities
- Pool
- Property Manager on Site
- Sundeck
- Trash Pickup - Door to Door
- Walk-Up
- Wi-Fi
Map of Lookout
Area Scores
Walkability
Somewhat walkable
Driveability
Very drivable
Bikeability
Somewhat bikeable
Walkability measures the walking distance to day-to-day needs.
Driveability measures congestion, parking availability, and access to major roads.
Bikeability measures the suitability for cycling.
Soundscore™
Active
A Sound Score rating aggregates noise caused by vehicle traffic, airplane traffic and local sources.
Transit
Airport
38 min Drive

Moving to Hill Country, Austin, TX
Shopping Centers
Shoppers will appreciate Lookout proximity to Dripping Springs Commons, Ledgestone East, and Belterra Village. Dripping Springs Commons is 0.6 miles away, and Ledgestone East is within a 10 minute walk.
Airports
Living in Hill Country provides easy access to Austin-Bergstrom International, located just 38 minutes from Lookout.
Local Education
Primary and Secondary Schools

Rooster Springs Elementary School
Grades PK-5
Public
Sycamore Springs Middle
Grades 6-8
Public

Dripping Springs High School
Grades 9-12
Public

AESA Prep Academy
Grades K-12
Private
Austin Waldorf School
Grades PK-12
Private
Data provided by GreatSchools.org © 2026. All rights reserved.

Colleges and Universities
| School | Commute Time (Distance) |
|---|---|
| Austin C.C., Pinnacle Campus | Drive: 11 min (7.3 mi) |
| USAHS | Drive: 16 min (10.2 mi) |
| Austin C.C., South Austin | Drive: 21 min (13.7 mi) |
About Lookout
Lookout Apartments offers quiet, upscale and highly amenitized living for those seeking apartment homes with expansive floor plans and panoramic views of the rolling hills and night sky. With our commitment to authenticity, Lookout Apartments are… designed with meticulous detail using natural wood, marble masonry and limestone textures to harmonize with the inherent elements of the surrounding Dripping Springs landscape.
Lookout Apartments offers quiet, upscale and highly amenitized living for those seeking apartment homes with expansive floor plans and panoramic views of the rolling hills and night sky. With our commitment to authenticity, Lookout Apartments are designed with meticulous detail using natural wood, marble masonry and limestone textures to harmonize with the inherent elements of the surrounding Dripping Springs landscape.
Lookout is an apartment community in Austin, TX
Contact
Austin, TX 78737
- Sunday 12:00 PM – 5:00 PM
- Monday 9:00 AM – 6:00 PM
- Tuesday 9:00 AM – 6:00 PM
- Wednesday 9:00 AM – 6:00 PM
- Thursday 9:00 AM – 6:00 PM
- Friday 9:00 AM – 6:00 PM
- Saturday 10:00 AM – 5:00 PM
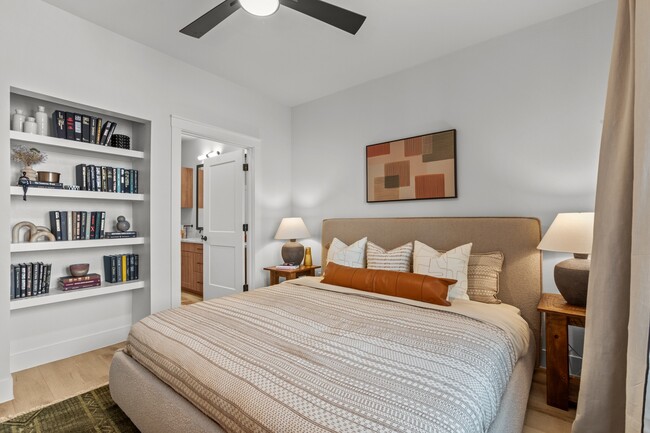
Lookout Gallery



Nearby Properties You Might Like
Within 50 Miles of Lookout
Find More Rentals in Austin
Bedrooms
Other Types of Rentals
Austin Apartments by Amenity
- Pet-Friendly Apartments in Austin
- Furnished Apartments in Austin
- Waterfront Apartments in Austin
- Apartments with a Pool in Austin
- Apartments with Wheelchair Access in Austin
- Apartments with Washer & Dryer in Austin
- Apartments with Utilities Included in Austin
- Apartments with a Garage in Austin
- Apartments with EV Charging in Austin
- Apartments with a Virtual Tour in Austin
Apartment Specialties
Apartments in your Budget
Find More Rentals Nearby…
Cities
Neighborhoods
Contact This Property
(737) 273-3897Languages: English
Open 10:00 AM – 5:00 PM Today