

Managed By

- Bedrooms
- Studio - 2Studio - 2 Beds
- Bathrooms
- 1 - 21 - 2 Baths
- Sq. Ft.
- 401 - 1,252 sq ft
Pricing and Floor Plans
Studio 0x1 401 SF
Show Floor Plan Details Hide Floor Plan Details
Unable to load floor plan details.
Studio 0x1 703 SF
Show Floor Plan Details Hide Floor Plan Details
Unable to load floor plan details.
Traditional 1x1 601-637 SF
Show Floor Plan Details Hide Floor Plan Details
Unable to load floor plan details.
112
$1,865
637 Sq. Ft.
Now
360
$1,830
601 Sq. Ft.
Oct. 1
460
$1,840
601 Sq. Ft.
Oct. 1
Traditional 1x1 505 SF
Show Floor Plan Details Hide Floor Plan Details
Unable to load floor plan details.
524
$1,875
505 Sq. Ft.
Oct. 12
527
$1,860
505 Sq. Ft.
Oct. 14
328
$1,730
505 Sq. Ft.
Nov. 4
327
$1,750
505 Sq. Ft.
Nov. 20
Traditional 1x1 586-593 SF
Show Floor Plan Details Hide Floor Plan Details
Unable to load floor plan details.
2025
$1,785
593 Sq. Ft.
Oct. 7
2017
$1,735
593 Sq. Ft.
Oct. 19
4058
$1,845
593 Sq. Ft.
Nov. 23
Traditional 1x1 803-857 SF
Show Floor Plan Details Hide Floor Plan Details
Unable to load floor plan details.
1023
$1,990
803 Sq. Ft.
Oct. 4
4014
$2,140
846 Sq. Ft.
Dec. 3
Traditional 1x1 713-761 SF
Show Floor Plan Details Hide Floor Plan Details
Unable to load floor plan details.
1026
$1,970
713 Sq. Ft.
Oct. 9
4016
$1,955
713 Sq. Ft.
Nov. 28
Traditional 1x1 667-818 SF
Show Floor Plan Details Hide Floor Plan Details
Unable to load floor plan details.
313
$2,120
711 Sq. Ft.
Oct. 16
Loft 1x1 888-937 SF
Show Floor Plan Details Hide Floor Plan Details
Unable to load floor plan details.
3013
$2,090
888 Sq. Ft.
Oct. 25
Traditional 1x1 701 SF
Show Floor Plan Details Hide Floor Plan Details
Unable to load floor plan details.
Traditional 1x1 817 SF
Show Floor Plan Details Hide Floor Plan Details
Unable to load floor plan details.
Dual Level 1x1 1082 SF
Show Floor Plan Details Hide Floor Plan Details
Unable to load floor plan details.
Dual Level 1x1 963 SF
Show Floor Plan Details Hide Floor Plan Details
Unable to load floor plan details.
Traditional 1x1 678-760 SF
Show Floor Plan Details Hide Floor Plan Details
Unable to load floor plan details.
Traditional A 1x1 586-593 SF
Show Floor Plan Details Hide Floor Plan Details
Unable to load floor plan details.
Traditional A 803 SF
Show Floor Plan Details Hide Floor Plan Details
Unable to load floor plan details.
Traditional 1x2 1001-1009 SF
Show Floor Plan Details Hide Floor Plan Details
Unable to load floor plan details.
Traditional 2x2 986 SF
Show Floor Plan Details Hide Floor Plan Details
Unable to load floor plan details.
3044
$2,355
986 Sq. Ft.
Sep. 30
3048
$2,435
986 Sq. Ft.
Oct. 29
1055
$2,450
986 Sq. Ft.
Nov. 21
4055
$2,440
986 Sq. Ft.
Nov. 22
Traditional 2x2 997-1148 SF
Show Floor Plan Details Hide Floor Plan Details
Unable to load floor plan details.
217
$2,820
1,130 Sq. Ft.
Oct. 12
229
$2,590
997 Sq. Ft.
Nov. 26
529
$2,700
997 Sq. Ft.
Dec. 1
Traditional 2x2 1239-1252 SF
Show Floor Plan Details Hide Floor Plan Details
Unable to load floor plan details.
2001
$2,795
1,252 Sq. Ft.
Sep. 28
Traditional 2x2 966 SF
Show Floor Plan Details Hide Floor Plan Details
Unable to load floor plan details.
371
$2,330
966 Sq. Ft.
Oct. 5
Traditional 2x2 1136-1146 SF
Show Floor Plan Details Hide Floor Plan Details
Unable to load floor plan details.
1067
$2,775
1,146 Sq. Ft.
Oct. 7
Traditional 2x2 1176-1190 SF
Show Floor Plan Details Hide Floor Plan Details
Unable to load floor plan details.
310
$2,920
1,190 Sq. Ft.
Oct. 18
Traditional 2x2 990 SF
Show Floor Plan Details Hide Floor Plan Details
Unable to load floor plan details.
Traditional 2x2 1094 SF
Show Floor Plan Details Hide Floor Plan Details
Unable to load floor plan details.
Traditional 2x2 1130 SF
Show Floor Plan Details Hide Floor Plan Details
Unable to load floor plan details.
Traditional 2x2 1093 SF
Show Floor Plan Details Hide Floor Plan Details
Unable to load floor plan details.
Property Map
Select a unit to view pricing and availability
Details
Lease Term Options
- 3 - 14 Month Leases
Property Information
- Built in 2012
- 649 units5 stories
Fees & Policies
The fees below are based on community-supplied data and may exclude additional fees and utilities.
Utilities & Essentials
-
Application Deposit$250
-
Community Fee$18 / mo
-
Valet Trash$22 / mo
-
Valet Trash Service$22 / mo
One-Time Basics
Due at Application
-
Application Fee Per Applicant$85
-
Application Fee$85
Due at Move-In
-
Administrative Fee$160
-
Processing Fees$160
Dogs Allowed
-
Dog Pet Fee$500
-
Dog Pet Rent$20 / mo
Restrictions
No weight or breed restrictions. Pet Types Allowed: Dogs, Cats, Fish, Caged Birds. No exotic animals. See office staff for details.
Comments
One-time fee per pet ($500). Pet rent per pet per month ($20).
Cats Allowed
-
Cat Pet Fee$500
-
Cat Pet Rent$20 / mo
Comments
One-time fee per pet ($500). Pet rent per pet per month ($20).
Other Pets Allowed
-
All Pets Pet Fee$500
-
All Pets Pet Rent$20 / mo
-
General Storage$50 / mo
Property Fee Disclaimer: Based on community-supplied data and independent market research. Subject to change without notice. May exclude fees for mandatory or optional services and usage-based utilities.
Matterport 3D Tours
Explore Commute Options
Property Highlights
- 1st Floor
- 2nd Floor
- 3rd Floor
- 4th Floor
- Brick/Stone Wall
- Built-In Bookshelves
- Built-In Desk
- City Of Austin Smart Housing
- City View
- Coffee Bar
- Concrete Flooring
- Controlled-Access Parking Garage
- Cordless Blinds
- Courtyard Gardens
- Courtyard View
- Den/study
- Double Vanity
- Game Room
- Handicap Accessible
- Loft 1x1-888 SF-FP
- Moveable Kitchen Island
- Onsite Retail
- Onsite Retail And Restaurants
- Outdoor Grill Area
- Partial City View
- Pet Friendly
- Phase 2 1B
- Phase 2 2B
- Planned Social Events
- Pool View
- Recycling Area
- Renw Washer And Dryer
- Smart Home Technology
- Three Electric Car-Charging Stations
- Top Floor
- Traditional 1x1-505 SF-FP
- Traditional 1x1-593 SF-FP
- Traditional 1x1-713 SF-FP
- Traditional 1x1-803 SF-FP
- Traditional 1x1-846 SF-FP
- Traditional 2x2-1146 SF-FP
- Traditional 2x2-1252 SF-FP
- Traditional 2x2-986 SF-FP
- Traditional A1 1x1-601 SF-FP
- Traditional A2 1x1-637 SF-FP
- Traditional A7 1x1-711 SF-FP
- Traditional B1 2x2-966 SF-FP
- Traditional B10 2x2-1190 SF-FP
- Traditional B4 2x2-997 SF-FP
- Traditional B9 2x2-1130 SF-FP
- Upgrade
- Valet Trash
- Vegetable Garden
- Walk-in Level
- Washer And Dryer
- Wifi
Apartment Features
- Air Conditioning
- Balcony
- Built-In Bookshelves
- Carpet
- Deck
- Den
- Dishwasher
- Disposal
- Double Vanities
- Eat-in Kitchen
- Freezer
- Granite Countertops
- Heating
- High Ceilings
- High Speed Internet Access
- Ice Maker
- Island Kitchen
- Large Bedrooms
- Microwave
- Oven
- Pantry
- Patio
- Range
- Refrigerator
- Smoke Free
- Stainless Steel Appliances
- Storage Space
- Tile Floors
- Tub/Shower
- Vinyl Flooring
- Walk-In Closets
- Washer/Dryer
- Wi-Fi
- Window Coverings
- Yard
Community Features
- Business Center
- Car Charging Station
- Clubhouse
- Community-Wide WiFi
- Controlled Access
- Courtyard
- Disposal Chutes
- Dog Park
- Elevator
- Fitness Center
- Gameroom
- Gated
- Grill
- Income Restricted
- Key Fob Entry
- Laundry Facilities
- Maintenance on site
- On-Site Retail
- Package Service
- Pet Play Area
- Planned Social Activities
- Pool
- Property Manager on Site
- Public Transportation
- Recycling
- Roof Terrace
- Storage Space
- Sundeck
- Trash Pickup - Door to Door
- Wi-Fi
Map of MAA South Lamar
Area Scores
Walkability
Moderately walkable
Transit
Some public transit
Driveability
Moderately drivable
Bikeability
Fairly bikeable
Walkability measures the walking distance to day-to-day needs.
Transit measures access to public transportation.
Driveability measures congestion, parking availability, and access to major roads.
Bikeability measures the suitability for cycling.
Soundscore™
Active
A Sound Score rating aggregates noise caused by vehicle traffic, airplane traffic and local sources.
Transit
Commuter Rail
5 min Drive

Airport
24 min Drive

Moving to Zilker, Austin, TX
Shopping Centers
Shoppers will appreciate MAA South Lamar proximity to Bicycle Sport Shop and 2203 south lamar. Bicycle Sport Shop is 0.6 miles away, and 2203 south lamar is within a 12 minute walk.
Commuting
With a TransitScore of 50, MAA South Lamar has some public transit, including 8 transit stops within 39.2 miles. Transit options include Downtown Station and Plaza Saltillo Station.
Parks and Recreation
Recreational activities near MAA South Lamar are plentiful. Discover 5 parks within 2.6 miles, including Umlauf Sculpture Garden and Museum, Zilker Botanical Garden, and Zilker Nature Preserve.
Airports
Living in Zilker provides easy access to Austin-Bergstrom International, located just 24 minutes from MAA South Lamar.
Local Education
Primary and Secondary Schools

Zilker Elementary School
Grades PK-5
Public

Fulmore Middle School
Grades 6-8
Public

O Henry Middle
Grades 6-8
Public

St Austin Catholic School
Grades PK-8
Private

Austin High School
Grades 9-12
Public
San Juan Diego Catholic High School
Grades 9-12
Private
Data provided by GreatSchools.org © 2026. All rights reserved.

Colleges and Universities
| School | Commute Time (Distance) |
|---|---|
| Austin C.C., Rio Grande Campus | Drive: 5 min (2.3 mi) |
| St. Edward's University | Drive: 5 min (2.5 mi) |
| Austin C.C., South Austin | Drive: 8 min (3.5 mi) |
| University of Texas at Austin | Drive: 9 min (3.8 mi) |
About MAA South Lamar
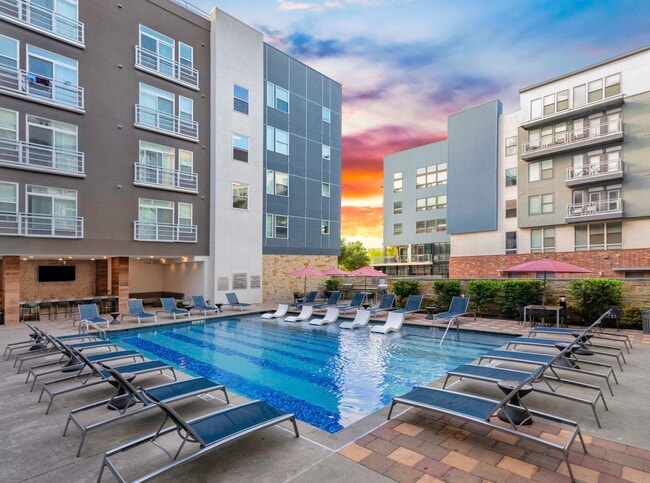
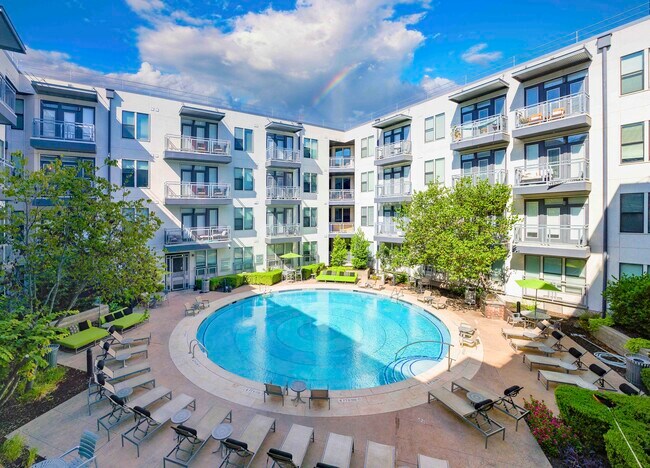
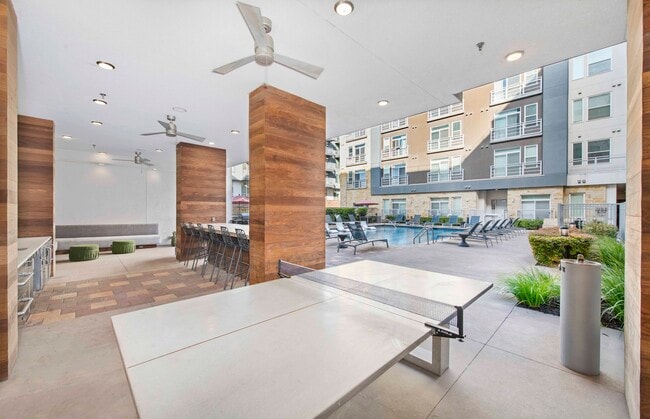
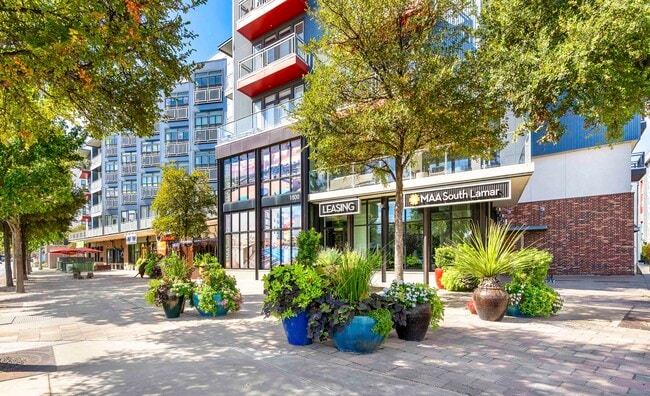
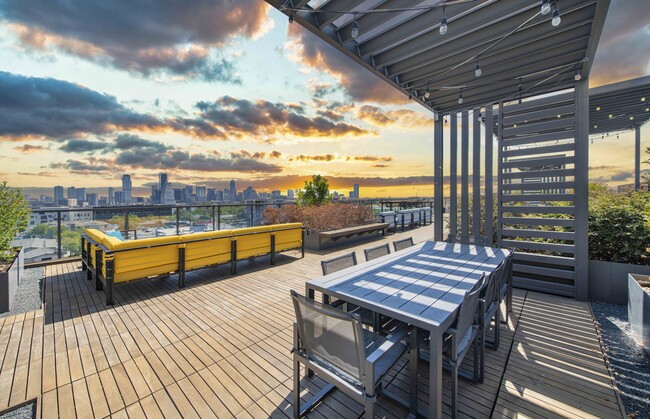
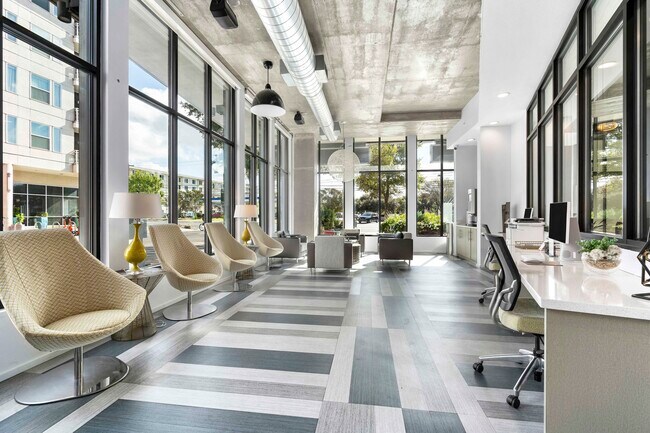
TOUR YOUR WAY! We have a tour to fit your needs- virtual, self-guided, or agent-guided. Your next home awaits at MAA South Lamar in Austin, TX. The spacious studio, one-bedroom, and two-bedroom homes offer modern fixtures, granite countertops, and… washer/dryer units. Some apartments have concrete floors and extra-large balconies. Take in the sunset on the rooftop deck with views of downtown Austin. Enjoy three resort-style pools, or entertain guests at our poolside alfresco-style kitchen. Work up a sweat in one of the two 24-hour fitness centers. We also offer MAA Smart Homes as an amenity at MAA South Lamar. With remote access, 24/7 customer care, self-monitored security, and smart notifications, you can get real-time information about your new home with. Our community is about one mile from Lady Bird Lake and Zilker Park. We're also just minutes from downtown Austin, The University of Texas, and Central Market.
TOUR YOUR WAY! We have a tour to fit your needs- virtual, self-guided, or agent-guided. Your next home awaits at MAA South Lamar in Austin, TX. The spacious studio, one-bedroom, and two-bedroom homes offer modern fixtures, granite countertops, and washer/dryer units. Some apartments have concrete floors and extra-large balconies. Take in the sunset on the rooftop deck with views of downtown Austin. Enjoy three resort-style pools, or entertain guests at our poolside alfresco-style kitchen. Work up a sweat in one of the two 24-hour fitness centers. We also offer MAA Smart Homes as an amenity at MAA South Lamar. With remote access, 24/7 customer care, self-monitored security, and smart notifications, you can get real-time information about your new home with. Our community is about one mile from Lady Bird Lake and Zilker Park. We're also just minutes from downtown Austin, The University of Texas, and Central Market.
MAA South Lamar is an apartment community in Austin, TX
Contact
Austin, TX 78704
- Sunday Closed
- Monday 10:00 AM – 6:00 PM
- Tuesday 10:00 AM – 6:00 PM
- Wednesday 10:00 AM – 6:00 PM
- Thursday 10:00 AM – 6:00 PM
- Friday 10:00 AM – 6:00 PM
- Saturday Closed
Renter Reviews
For MAA South Lamar
26 Ratings & Reviews
-
4/10/24
Wonderful place a few minutes away from Downtown
It’s truly a great place to live in from the budget/quality perspective. My apartment has a cute view of downtown and even though it’s central I don’t hear any noice, just birds outside the window. Everyone in the management office is super nice, there are community events, packages securely delivered, gym is small but clean and enjoyable, rooftop is very cute and pools are nice. I’d recommend it especially for the newbies like me who just moved to Austin and are on budget.
Review from Apartments.com
2 People Found This Helpful
Property Manager at MAA South Lamar responded to this review
Hello, we're happy to hear you had such a positive experience with our team! Thanks for the recommendation, and have an amazing day!
MAA South Lamar Gallery



Nearby Properties You Might Like
Within 50 Miles of MAA South Lamar

Find More Rentals in Austin
Bedrooms
Other Types of Rentals
Austin Apartments by Amenity
- Pet-Friendly Apartments in Austin
- Furnished Apartments in Austin
- Waterfront Apartments in Austin
- Apartments with a Pool in Austin
- Apartments with Wheelchair Access in Austin
- Apartments with Washer & Dryer in Austin
- Apartments with Utilities Included in Austin
- Apartments with a Garage in Austin
- Apartments with EV Charging in Austin
- Apartments with a Virtual Tour in Austin
Apartment Specialties
Apartments in your Budget
Find More Rentals Nearby…
Cities
Neighborhoods
Contact This Property
(737) 377-4001Languages: English, Spanish
Closed Today