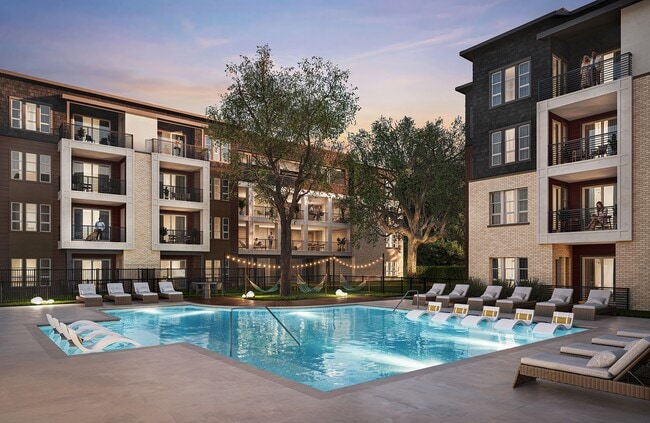
Otto on the Trail
1125 Shady Ln, Austin, TX 78721
Managed By

- Total Monthly Price
- $1,396 - $2,890
- Bedrooms
- Studio - 2Studio - 2 Beds
- Bathrooms
- 1 - 21 - 2 Baths
- Sq. Ft.
- 549 - 1,090 sq ft
Pricing and Floor Plans
E1.8
Show Floor Plan Details Hide Floor Plan Details
Unable to load floor plan details.
3207
$1,411
549 Sq. Ft.
Oct. 12
3303
$1,426
549 Sq. Ft.
Oct. 12
3307
$1,426
549 Sq. Ft.
Oct. 12
E1
Show Floor Plan Details Hide Floor Plan Details
Unable to load floor plan details.
3203
$1,521
549 Sq. Ft.
Oct. 12
3103
$1,646
549 Sq. Ft.
Oct. 12
3107
$1,661
549 Sq. Ft.
Oct. 12
E1.6
Show Floor Plan Details Hide Floor Plan Details
Unable to load floor plan details.
4209
$1,396
549 Sq. Ft.
Dec. 28
4115
$1,536
549 Sq. Ft.
Dec. 28
A2.8
Show Floor Plan Details Hide Floor Plan Details
Unable to load floor plan details.
2312
$1,559
644 Sq. Ft.
Now
2209
$1,594
644 Sq. Ft.
Now
2403
$1,624
644 Sq. Ft.
Now
A5
Show Floor Plan Details Hide Floor Plan Details
Unable to load floor plan details.
1212
$1,986
768 Sq. Ft.
Now
1304
$2,001
768 Sq. Ft.
Now
1312
$2,001
768 Sq. Ft.
Now
A1.8
Show Floor Plan Details Hide Floor Plan Details
Unable to load floor plan details.
2208
$1,442
575 Sq. Ft.
Now
2306
$1,507
575 Sq. Ft.
Now
2308
$1,507
575 Sq. Ft.
Now
A4.8
Show Floor Plan Details Hide Floor Plan Details
Unable to load floor plan details.
1208
$1,763
734 Sq. Ft.
Now
5204
$1,748
734 Sq. Ft.
Dec. 28
5205
$1,748
734 Sq. Ft.
Dec. 28
A5.8
Show Floor Plan Details Hide Floor Plan Details
Unable to load floor plan details.
5206
$1,721
768 Sq. Ft.
Dec. 28
5211
$1,721
768 Sq. Ft.
Dec. 28
5212
$1,721
768 Sq. Ft.
Dec. 28
A7.8
Show Floor Plan Details Hide Floor Plan Details
Unable to load floor plan details.
4211
$1,796
837 Sq. Ft.
Dec. 28
4213
$1,796
837 Sq. Ft.
Dec. 28
4217
$1,796
837 Sq. Ft.
Dec. 28
A3.8
Show Floor Plan Details Hide Floor Plan Details
Unable to load floor plan details.
5201
$1,616
688 Sq. Ft.
Dec. 28
5202
$1,616
688 Sq. Ft.
Dec. 28
5301
$1,631
688 Sq. Ft.
Dec. 28
A7
Show Floor Plan Details Hide Floor Plan Details
Unable to load floor plan details.
1214
$2,136
837 Sq. Ft.
Now
1302
$2,151
837 Sq. Ft.
Now
1314
$2,151
837 Sq. Ft.
Now
A4
Show Floor Plan Details Hide Floor Plan Details
Unable to load floor plan details.
2204
$1,896
734 Sq. Ft.
Now
2210
$1,896
734 Sq. Ft.
Now
2304
$1,911
734 Sq. Ft.
Now
A6.8
Show Floor Plan Details Hide Floor Plan Details
Unable to load floor plan details.
3208
$1,761
781 Sq. Ft.
Oct. 12
3306
$1,776
781 Sq. Ft.
Oct. 12
3308
$1,776
781 Sq. Ft.
Oct. 12
A3
Show Floor Plan Details Hide Floor Plan Details
Unable to load floor plan details.
2305
$1,840
688 Sq. Ft.
Now
2307
$1,840
688 Sq. Ft.
Now
2405
$1,855
688 Sq. Ft.
Now
A2.6
Show Floor Plan Details Hide Floor Plan Details
Unable to load floor plan details.
2212
$1,544
644 Sq. Ft.
Now
2203
$1,594
644 Sq. Ft.
Now
2302
$1,609
644 Sq. Ft.
Now
A2
Show Floor Plan Details Hide Floor Plan Details
Unable to load floor plan details.
2112
$1,938
644 Sq. Ft.
Now
3409
$1,798
644 Sq. Ft.
Oct. 12
3101
$1,938
644 Sq. Ft.
Oct. 12
A6
Show Floor Plan Details Hide Floor Plan Details
Unable to load floor plan details.
3206
$1,946
781 Sq. Ft.
Oct. 12
4418
$2,026
781 Sq. Ft.
Dec. 28
4118
$2,136
781 Sq. Ft.
Dec. 28
A6.6
Show Floor Plan Details Hide Floor Plan Details
Unable to load floor plan details.
1209
$1,611
781 Sq. Ft.
Now
New
A1
Show Floor Plan Details Hide Floor Plan Details
Unable to load floor plan details.
2106
$1,813
575 Sq. Ft.
Now
A3.6
Show Floor Plan Details Hide Floor Plan Details
Unable to load floor plan details.
5302
$1,486
688 Sq. Ft.
Dec. 28
B1.8
Show Floor Plan Details Hide Floor Plan Details
Unable to load floor plan details.
4201
$1,872
874 Sq. Ft.
Dec. 28
4207
$1,872
874 Sq. Ft.
Dec. 28
5209
$1,872
874 Sq. Ft.
Dec. 28
B1
Show Floor Plan Details Hide Floor Plan Details
Unable to load floor plan details.
2211
$2,273
874 Sq. Ft.
Now
2301
$2,288
874 Sq. Ft.
Now
2311
$2,288
874 Sq. Ft.
Now
B2
Show Floor Plan Details Hide Floor Plan Details
Unable to load floor plan details.
1211
$2,420
983 Sq. Ft.
Now
1207
$2,390
983 Sq. Ft.
Now
4308
$2,420
983 Sq. Ft.
Dec. 28
B4
Show Floor Plan Details Hide Floor Plan Details
Unable to load floor plan details.
1210
$2,585
1,090 Sq. Ft.
Now
1310
$2,600
1,090 Sq. Ft.
Now
1410
$2,615
1,090 Sq. Ft.
Now
B3
Show Floor Plan Details Hide Floor Plan Details
Unable to load floor plan details.
3202
$2,535
1,086 Sq. Ft.
Oct. 12
3210
$2,535
1,086 Sq. Ft.
Oct. 12
3302
$2,565
1,086 Sq. Ft.
Oct. 12
B2.6
Show Floor Plan Details Hide Floor Plan Details
Unable to load floor plan details.
4220
$2,016
983 Sq. Ft.
Dec. 28
4221
$2,026
983 Sq. Ft.
Dec. 28
4304
$2,031
983 Sq. Ft.
Dec. 28
B2.8
Show Floor Plan Details Hide Floor Plan Details
Unable to load floor plan details.
4208
$1,936
983 Sq. Ft.
Dec. 28
4120
$2,176
983 Sq. Ft.
Dec. 28
B4.8
Show Floor Plan Details Hide Floor Plan Details
Unable to load floor plan details.
4410
$2,201
1,090 Sq. Ft.
Dec. 28
Property Map
Select a unit to view pricing and availability
Details
Lease Term Options
- 12 - 15 Month Leases
Property Information
- Built in 2026
- 290 units4 stories
Fees & Policies
The fees below are based on community-supplied data and may exclude additional fees and utilities.
Utilities & Essentials
-
Trash Service Fee$15 / mo
-
Pest Control Admin Fee$2.50 / mo
-
Community Amenity Fee$20 / mo
-
Trash Services - Doorstep$25 / mo
-
Trash Admin$3 / mo
-
Pest Control Services$5 / mo
-
Internet$75 / mo
-
Utility - ElectricUsage-Based / mo
-
Utility - Stormwater / DrainageUsage-Based / mo
-
Utility - GasUsage-Based / mo
-
Utility - Submetered WaterUsage-Based / mo
-
Utility - Submetered SewerUsage-Based / mo
-
Common Area UtilitiesUsage-Based / mo
-
Insurance FeeVaries / mo
One-Time Basics
Due at Move-In
-
Community Account Setup Fee$15
Carport
-
Parking - Carport$40 / mo
Comments
Max of 3
Parking
-
Parking - Reserved$75 / mo
Comments
Max of 3
Additional Parking Options
-
Other
-
Other
-
Other
Other Pets Allowed
-
Pet Fee$250 - $400
-
Pet Rent$15 - $20 / mo
Cats Allowed
-
Cats Allowed
Restrictions
None
Dogs Allowed
-
Dogs Allowed
Restrictions
None
Bike Storage
-
Storage Fee$20 / mo
Storage Unit
-
Storage Fee$25 / mo
Personalized Add-Ons
-
Trash Services - HaulingUsage-Based
-
Fire FeeVaries one-time
-
Security Deposit Alternative$20 - $39 / mo
-
Amenity / Clubhouse Rental Fee$250 / occurrence
-
Amenity / Clubhouse Rental Deposit (Refundable)$500 / occurrence
Situational
-
Security Deposit (Refundable)$500 - $1,500
-
Utility Vacant cost RecoveryUsage-Based
-
Security Deposit Additional (Refundable)Varies one-time
-
Pet / Animal Lease ViolationVaries one-time
-
MTM Flat Fee$200 / mo
-
Access Device Replacement$100 / occurrence
-
Renters Liability Non-Compliance$25 / occurrence
-
Non-Sufficient Funds (NSF)$30 / occurrence
-
Utility Non-transferred Utility Fee$50 / occurrence
-
Intra-Community Transfer Fee$500 / occurrence
-
Late Fee (Percentage)10% of base rent / occurrence
-
Early Termination Fee200% of base rent / occurrence
-
Utility - Vacant Cost RecoveryUsage-Based / occurrence
-
Trash Container - ReplacementVaries / occurrence
-
Lease Violation FeeVaries / occurrence
-
Concession RepaymentVaries / occurrence
-
Insufficient Move-out Notice FeeVaries / occurrence
-
Legal / Eviction FeeVaries / occurrence
Property Fee Disclaimer: Based on community-supplied data and independent market research. Subject to change without notice. May exclude fees for mandatory or optional services and usage-based utilities.
Explore Commute Options
Property Highlights
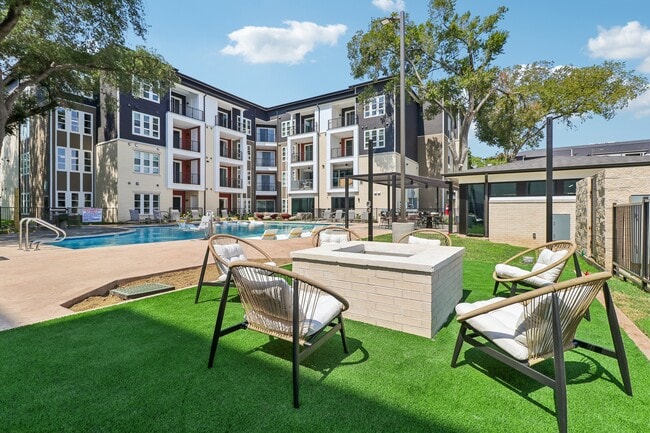
- BBQ Pavilions
- Bike Garage
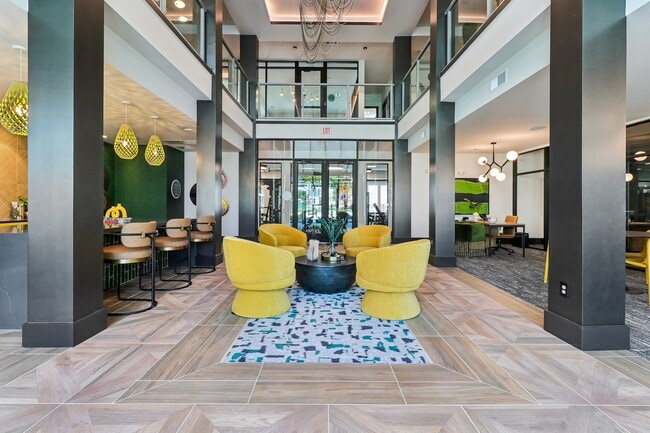
- Clubhouse with Outdoor Terrace
- Co-Working Spaces
- Extensive Green Space
- Native Landscaping and Rainwater Retention
- Outdoor Kitchen Entertainment Space
- Package Lockers
- Pickle Ball Court
- Preserved Heritage Trees
- Resort-Style Pool
- Sport Court
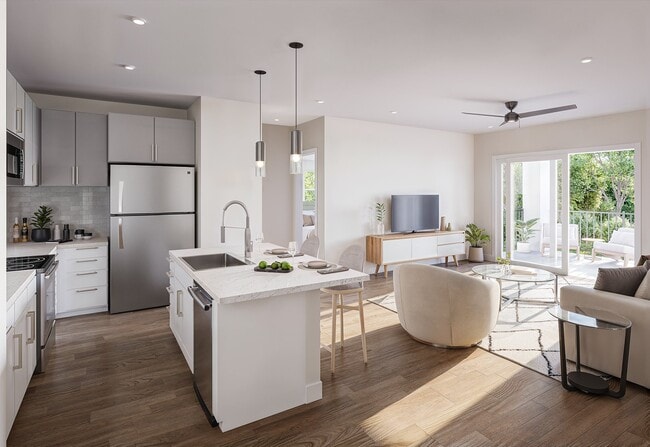
Apartment Features
- Air Conditioning
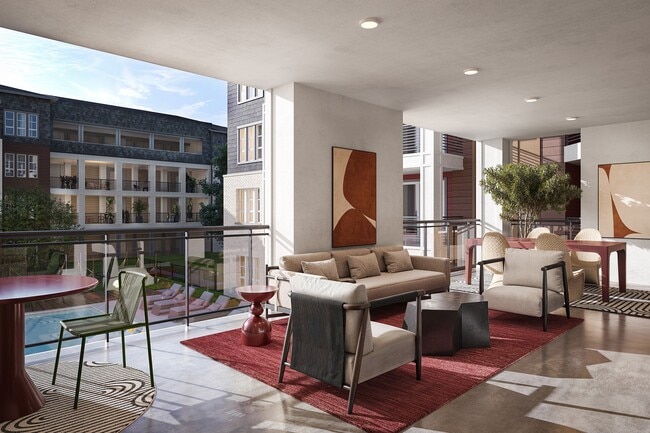
- Balcony
- Ceiling Fans
- Dining Room
- Dishwasher
- Disposal
- Double Vanities
- Freezer
- Hardwood Floors
- Heating
- High Ceilings
- High Speed Internet Access
- Ice Maker
- Instant Hot Water
- Island Kitchen
- Kitchen
- Large Bedrooms
- Linen Closet
- Microwave
- Oven
- Pantry
- Patio
- Refrigerator
- Smoke Free
- Sprinkler System
- Stainless Steel Appliances
- Storage Space
- Trash Compactor
- Tub/Shower
- Walk-In Closets
- Warming Drawer
- Washer/Dryer
- Washer/Dryer Hookup
- Wheelchair Accessible (Rooms)
- Wi-Fi
Community Features
- 24 Hour Access
- Car Charging Station
- Clubhouse
- Community-Wide WiFi
- Composting
- Controlled Access
- Dog Park
- Fenced Lot
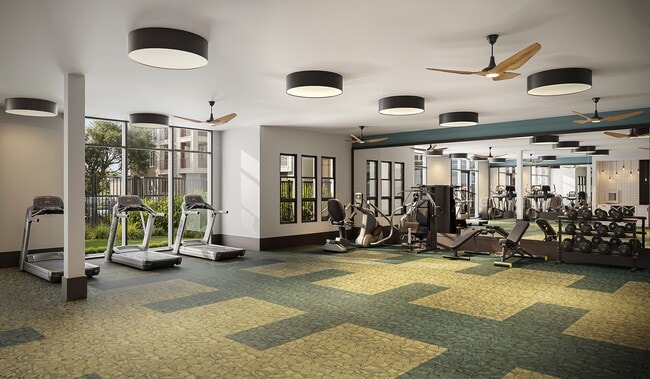
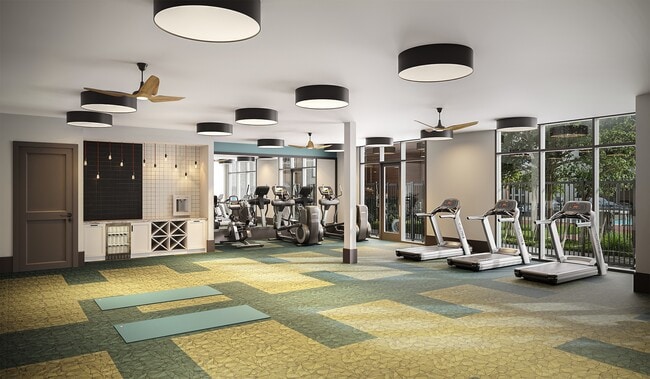
- Fitness Center
- Gated
- Grill
- Hearing Impaired Accessible
- Income Restricted
- Key Fob Entry
- Maintenance on site
- Pool
- Property Manager on Site
- Trash Pickup - Door to Door
- Vision Impaired Accessible
- Walk-Up
- Walking/Biking Trails
- Wheelchair Accessible
- Wi-Fi
Map of Otto on the Trail
Area Scores
Walkability
Somewhat walkable
Transit
Limited public transit
Driveability
Very drivable
Bikeability
Moderately bikeable
Walkability measures the walking distance to day-to-day needs.
Transit measures access to public transportation.
Driveability measures congestion, parking availability, and access to major roads.
Bikeability measures the suitability for cycling.
Soundscore™
Active
A Sound Score rating aggregates noise caused by vehicle traffic, airplane traffic and local sources.
Transit
Commuter Rail
10 min Drive

Airport
18 min Drive

Moving to Johnston Terrace, Austin, TX
Shopping Centers
Shoppers will appreciate Otto on the Trail proximity to Eastland Plaza, Airport Center, and Govalle Center. Eastland Plaza is 1.3 miles away, and Airport Center is within a 31 minute walk.
Parks and Recreation
Recreational activities near Otto on the Trail are plentiful. Discover 5 parks within 4.7 miles, including Boggy Creek Greenbelt, Lady Bird Lake, and Thinkery.
Airports
Living in Johnston Terrace provides easy access to Austin-Bergstrom International, located just 19 minutes from Otto on the Trail.
Local Education
Primary and Secondary Schools

Ortega Elementary School
Grades PK-5
Public

Sims Elementary School
Grades PK-5
Public

Los Amiguitos
Grades PK-5
Private

Martin Middle
Grades 6-8
Public

Liberal Arts and Science Academy (LASA)
Grades 9-12
Public
Eastside Memorial High School
Grades 9-12
Public

IDEA Health Professions College Preparatory
Grades 6-12
Public
Acton Academy
Grades K-12
Private
Data provided by GreatSchools.org © 2026. All rights reserved.

Colleges and Universities
| School | Commute Time (Distance) |
|---|---|
| Austin C.C., Eastview Campus | Drive: 4 min (1.6 mi) |
| Austin C.C., Riverside Campus | Drive: 7 min (2.9 mi) |
| University of Texas at Austin | Drive: 8 min (4.2 mi) |
| Austin C.C., Rio Grande Campus | Drive: 10 min (5 mi) |
About Otto on the Trail
Opening Summer 2026!Join our waitlist for first access to pricing, availability, and tours of Austin's newest trail-connected community.
Opening Summer 2026!Join our waitlist for first access to pricing, availability, and tours of Austin's newest trail-connected community.
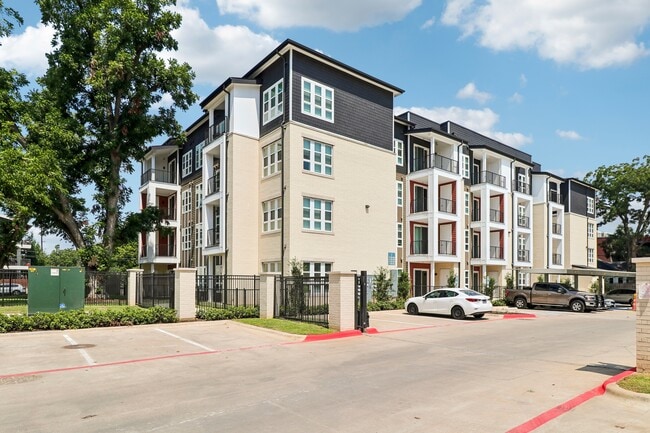
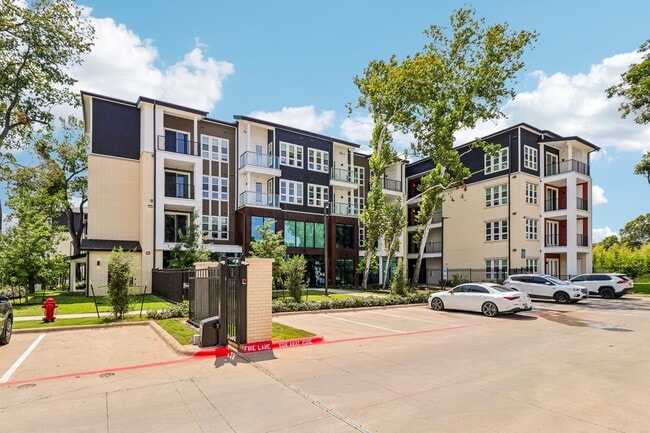
Otto on the Trail is an apartment community in Austin, TX
Contact
Austin, TX 78721
- Sunday 1:00 PM – 5:00 PM
- Monday 9:00 AM – 5:00 PM
- Tuesday 9:00 AM – 5:00 PM
- Wednesday 9:00 AM – 5:00 PM
- Thursday 9:00 AM – 5:00 PM
- Friday 9:00 AM – 5:00 PM
- Saturday 10:00 AM – 5:00 PM
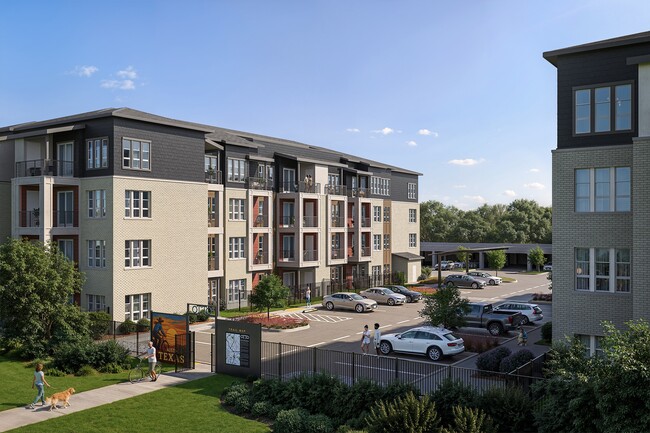
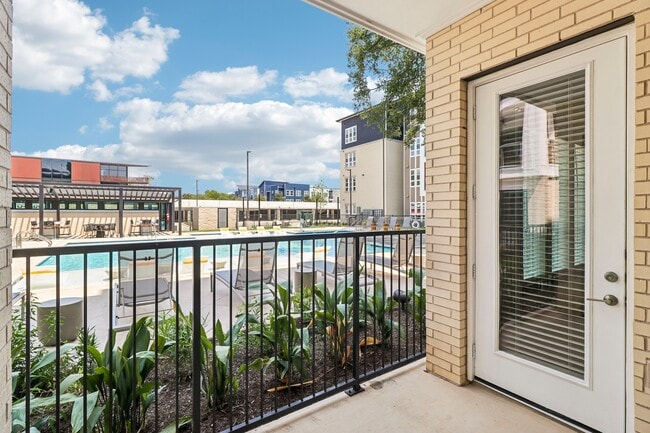
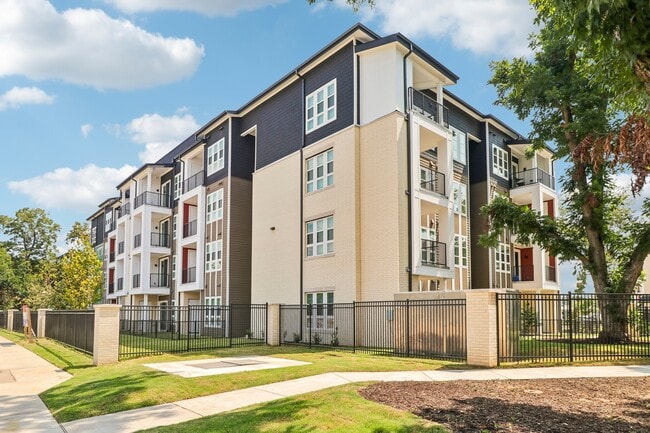
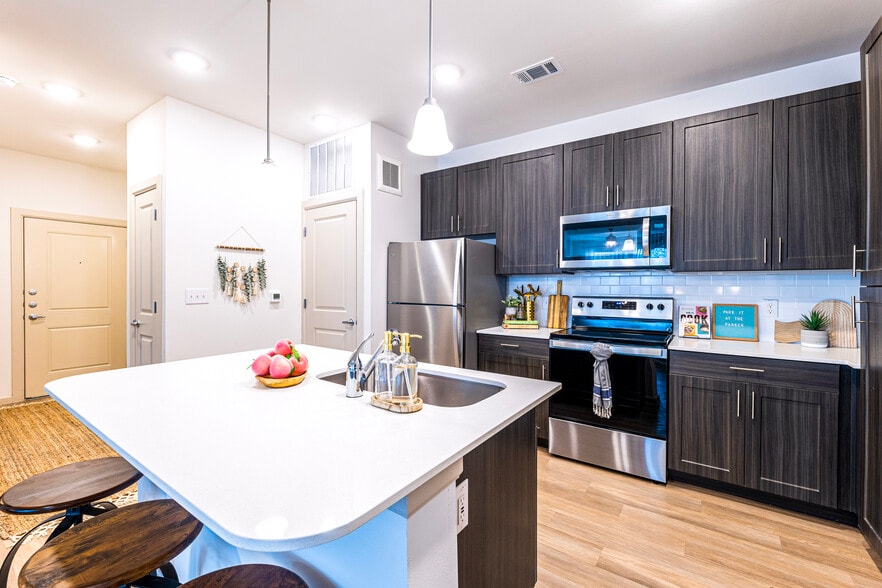
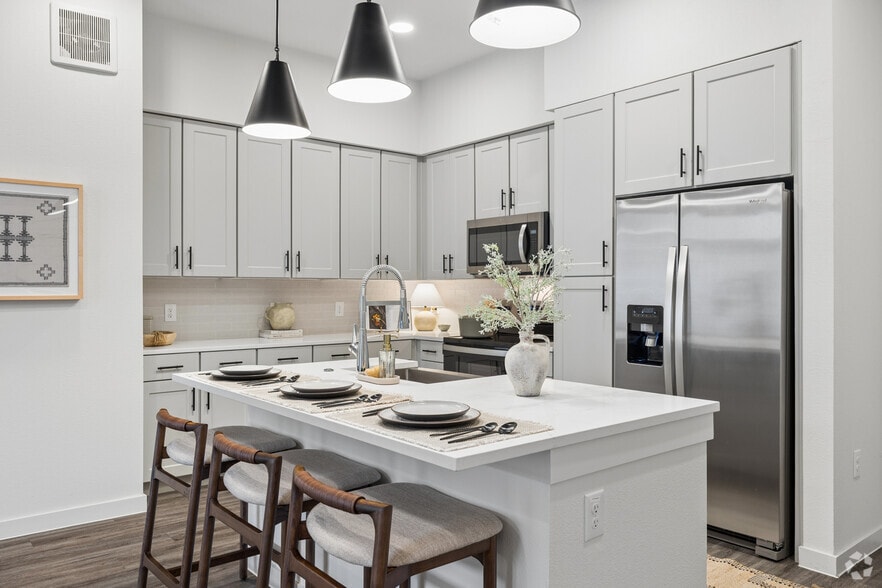
Otto on the Trail Gallery
Nearby Properties You Might Like
Within 50 Miles of Otto on the Trail
Find More Rentals in Austin
Bedrooms
Other Types of Rentals
Austin Apartments by Amenity
- Pet-Friendly Apartments in Austin
- Furnished Apartments in Austin
- Waterfront Apartments in Austin
- Apartments with a Pool in Austin
- Apartments with Wheelchair Access in Austin
- Apartments with Washer & Dryer in Austin
- Apartments with Utilities Included in Austin
- Apartments with a Garage in Austin
- Apartments with EV Charging in Austin
- Apartments with a Virtual Tour in Austin
Apartment Specialties
Apartments in your Budget
Find More Rentals Nearby…
Cities
Neighborhoods
Contact This Property
(737) 264-7216Languages: English
Open 9:00 AM – 5:00 PM Today