
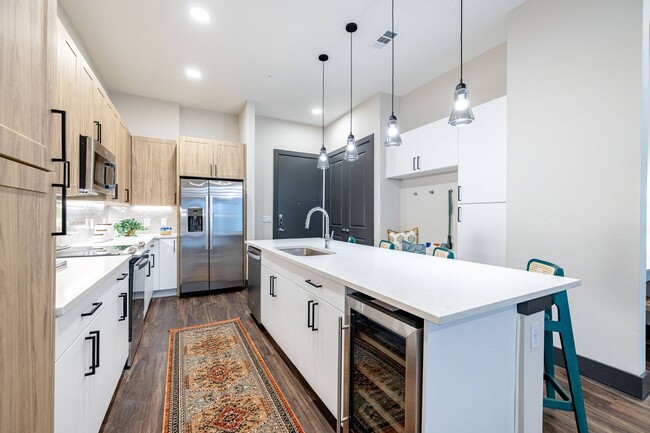
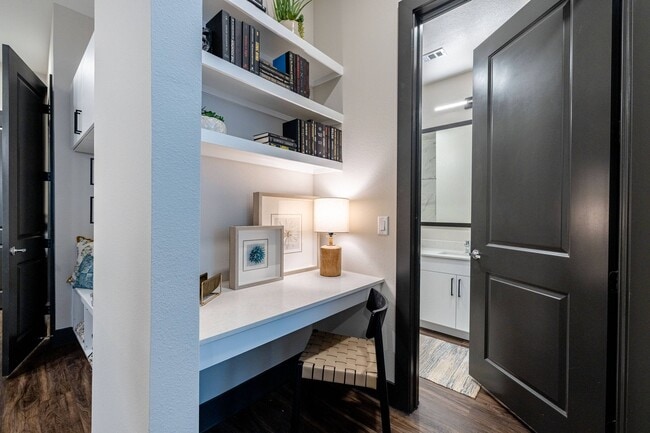
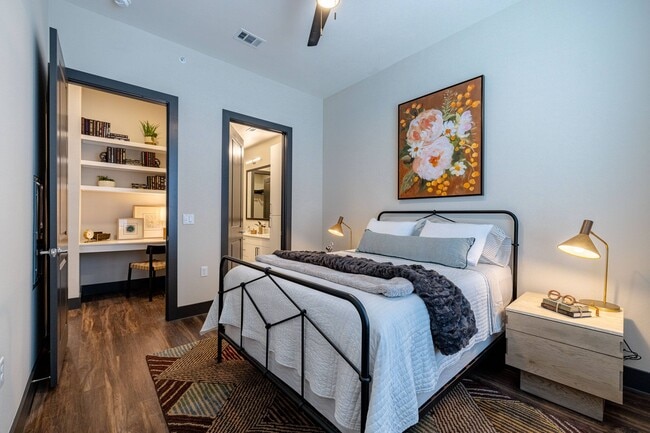
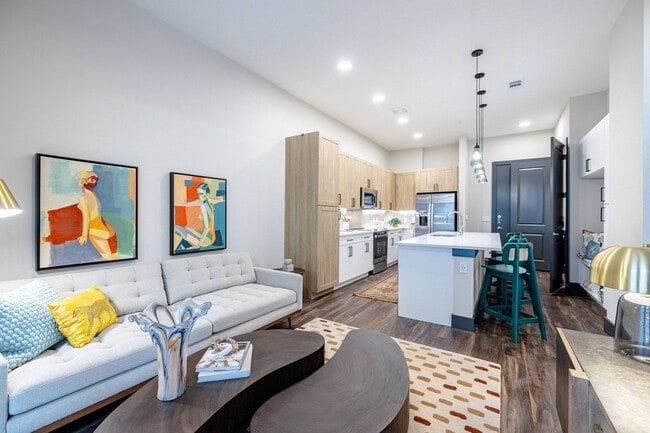
- Bedrooms
- Studio - 2Studio - 2 Beds
- Bathrooms
- 1 - 21 - 2 Baths
- Sq. Ft.
- 400 - 1,648 sq ft
Pricing and Floor Plans
E1
Show Floor Plan Details Hide Floor Plan Details
Unable to load floor plan details.
1642
$1,559
546 Sq. Ft.
Now
1407
$1,519
546 Sq. Ft.
Oct. 6
1307
$1,519
546 Sq. Ft.
Nov. 3
1542
$1,519
546 Sq. Ft.
Nov. 29
E0
Show Floor Plan Details Hide Floor Plan Details
Unable to load floor plan details.
A1
Show Floor Plan Details Hide Floor Plan Details
Unable to load floor plan details.
1162
$1,830
728 Sq. Ft.
Now
1262
$1,830
728 Sq. Ft.
Now
1124
$1,830
728 Sq. Ft.
Now
A1.1
Show Floor Plan Details Hide Floor Plan Details
Unable to load floor plan details.
1254
$1,879
776 Sq. Ft.
Now
1543
$1,879
776 Sq. Ft.
Nov. 7
1252
$1,879
776 Sq. Ft.
Nov. 17
A3
Show Floor Plan Details Hide Floor Plan Details
Unable to load floor plan details.
1651
$1,899
806 Sq. Ft.
Dec. 6
E1 ADA
Show Floor Plan Details Hide Floor Plan Details
Unable to load floor plan details.
A5
Show Floor Plan Details Hide Floor Plan Details
Unable to load floor plan details.
A4 ADA
Show Floor Plan Details Hide Floor Plan Details
Unable to load floor plan details.
A2.2
Show Floor Plan Details Hide Floor Plan Details
Unable to load floor plan details.
A4
Show Floor Plan Details Hide Floor Plan Details
Unable to load floor plan details.
A2
Show Floor Plan Details Hide Floor Plan Details
Unable to load floor plan details.
A2.1
Show Floor Plan Details Hide Floor Plan Details
Unable to load floor plan details.
A6
Show Floor Plan Details Hide Floor Plan Details
Unable to load floor plan details.
B5
Show Floor Plan Details Hide Floor Plan Details
Unable to load floor plan details.
1637
$2,735
1,213 Sq. Ft.
Oct. 22
1337
$2,695
1,213 Sq. Ft.
Nov. 9
B1
Show Floor Plan Details Hide Floor Plan Details
Unable to load floor plan details.
1234
$2,627
1,120 Sq. Ft.
Dec. 1
1434
$2,627
1,120 Sq. Ft.
Dec. 10
B3
Show Floor Plan Details Hide Floor Plan Details
Unable to load floor plan details.
1335
$2,675
1,267 Sq. Ft.
Nov. 10
B8 ADA
Show Floor Plan Details Hide Floor Plan Details
Unable to load floor plan details.
1208
$2,759
1,648 Sq. Ft.
Nov. 22
B10
Show Floor Plan Details Hide Floor Plan Details
Unable to load floor plan details.
B1.1
Show Floor Plan Details Hide Floor Plan Details
Unable to load floor plan details.
B2
Show Floor Plan Details Hide Floor Plan Details
Unable to load floor plan details.
B4
Show Floor Plan Details Hide Floor Plan Details
Unable to load floor plan details.
B9
Show Floor Plan Details Hide Floor Plan Details
Unable to load floor plan details.
B6
Show Floor Plan Details Hide Floor Plan Details
Unable to load floor plan details.
B7
Show Floor Plan Details Hide Floor Plan Details
Unable to load floor plan details.
B8
Show Floor Plan Details Hide Floor Plan Details
Unable to load floor plan details.
Property Map
Select a unit to view pricing and availability
Details
Lease Term Options
- 6 - 15 Month Leases
Property Information
- Built in 2023
- 283 units6 stories
Fees & Policies
The fees below are based on community-supplied data and may exclude additional fees and utilities.
One-Time Basics
Due at Application
-
Application Fee Per Applicant$50
Due at Move-In
-
Administrative Fee$150
-
Other
Dogs Allowed
-
Dog Fee$400
-
Dog Rent$25 / mo
Restrictions
None
Comments
| Restrictions: None
Cats Allowed
-
Cat Fee$400
-
Cat Rent$25 / mo
Restrictions
None
Comments
| Restrictions: None
Storage Unit
-
Storage DepositN/A
-
Storage Rent$75 / mo
Property Fee Disclaimer: Based on community-supplied data and independent market research. Subject to change without notice. May exclude fees for mandatory or optional services and usage-based utilities.
Explore Commute Options
Property Highlights
- 10-Foot Ceilings
- 24-Hour Emergency Maintenance
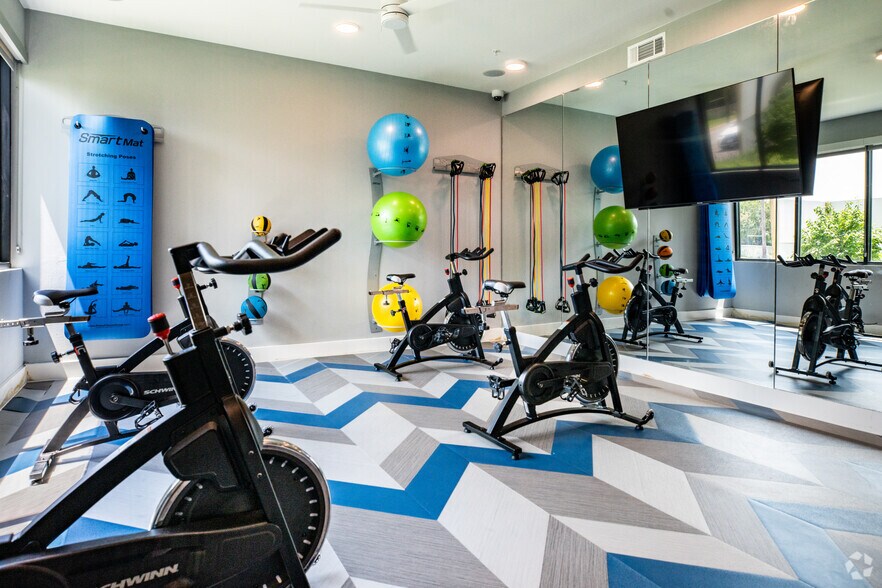
- 24-Hour Fitness Center
- 5-Minute Drive to Q2 Stadium and The Domain
- 8-Foot Interior Doors for a Spacious Feel
- Additional Storage Units Available
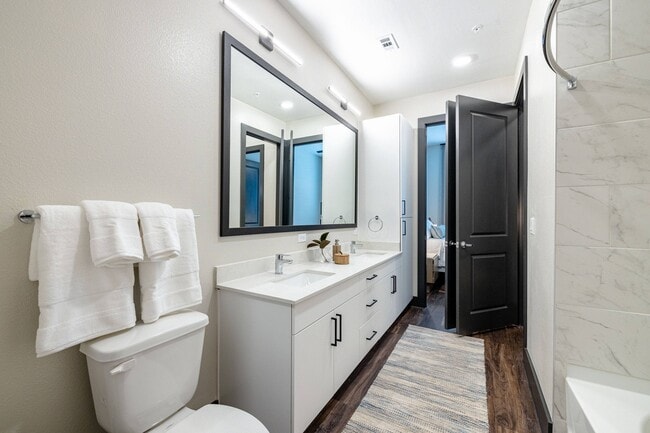
- Backlit LED Bathroom Mirrors
- Bike Storage and Repair Center
- Built-In Closet Cabinetry with Extra Storage
- Built-In Dishwasher and Microwave
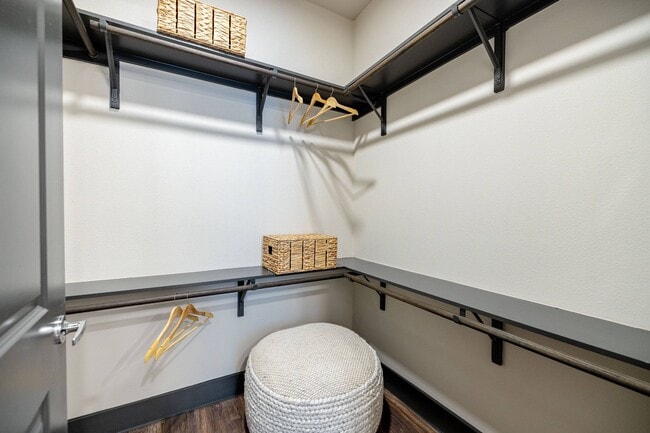
- Built-In Shelving in Closets
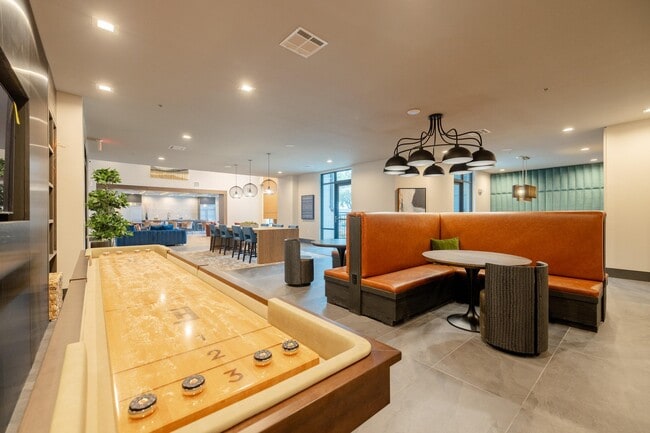
- Clubroom with Pool Table and Shuffleboard
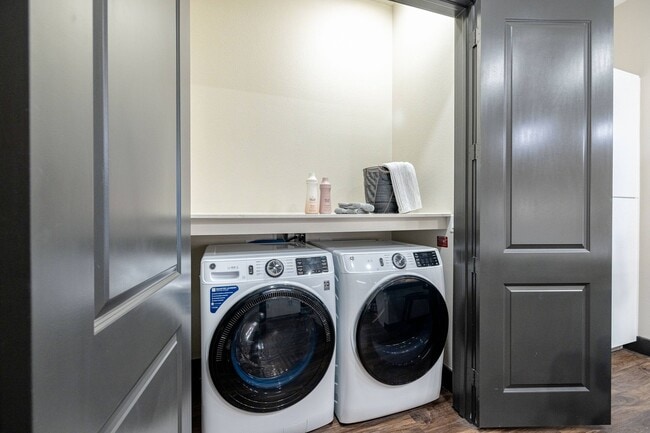
- Countertop Folding Area in Laundry Rooms*
- Co-Working Lounges and Private Work Areas
- Dedicated Yoga and Spin Studio
- Dog Washing Station
- Endless Hot Water*
- Flexible Payment Options Available
- FREE EV Charging Stations
- Front-Controlled Stoves
- High-End Bathroom Finishes
- Indoor Corridors and Elevators
- Infinity-Edge Swimming Pool with Tanning Ledge
- In-Unit Washer and Dryer
- Keyless Door Locks
- Large Controlled Package Room for Deliveries
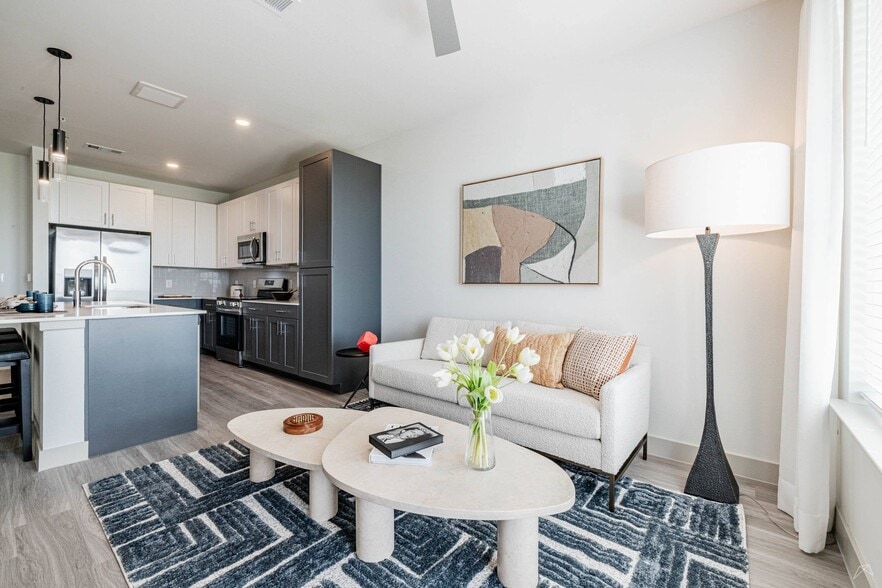
- Luxury Wood-Style Plank Flooring
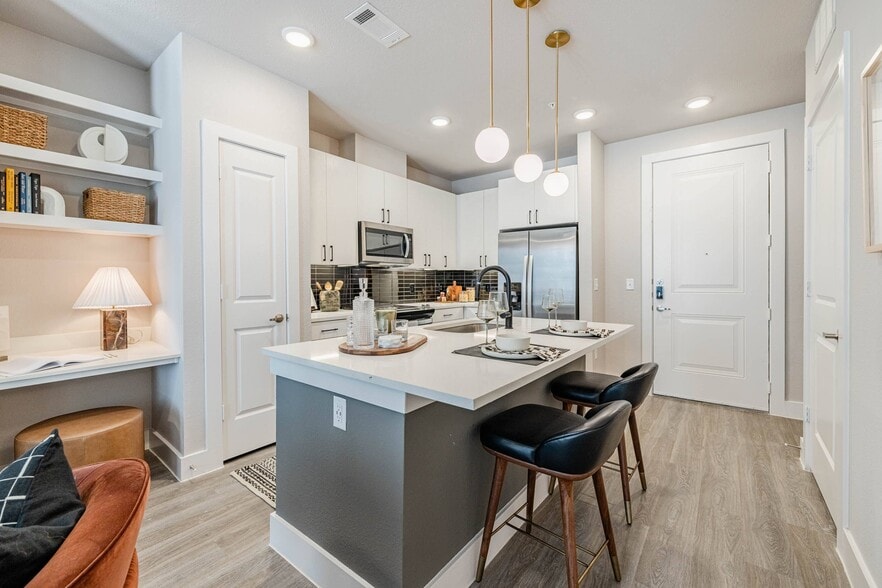
- Modern Pendant and Recessed Lighting
- Modern Two-Tone Kitchen Cabinetry
- Mud Room at Entryway with Storage*
- Online Resident Portal
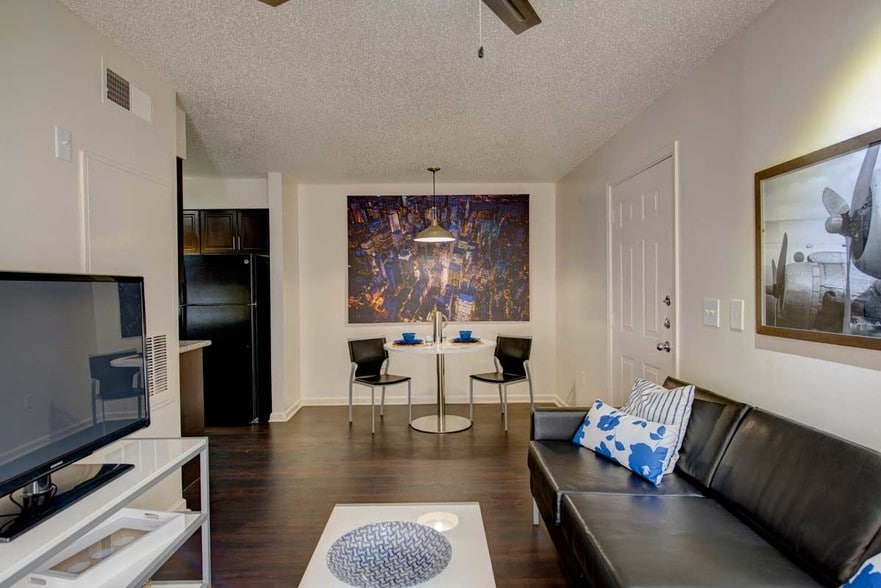
- Open-Concept Kitchen and Living Area Layout
- Outdoor Kitchen with Grilling Stations
- Outdoor Lounge with Covered Paseo
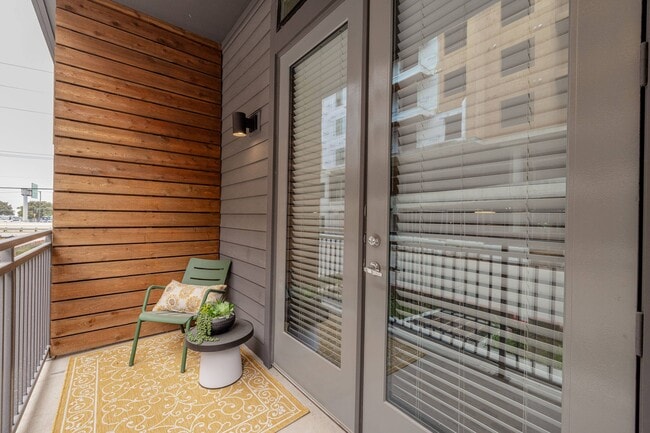
- Outdoor Patio or Balcony Space
- Oversized Windows for Abundant Natural Light*
- Pet-Friendly Community
- Planned Resident Social Activities
- Plunge Pool
- Poolside Entertaining Space with Cabanas
- Private Garages
- Private Yards*
- Professional Bilingual Management Team
- Reserved Parking
- Roller Shades for Light Control and Privacy*
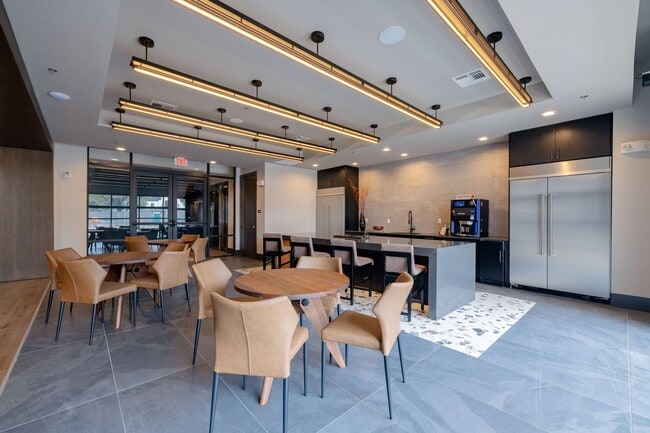
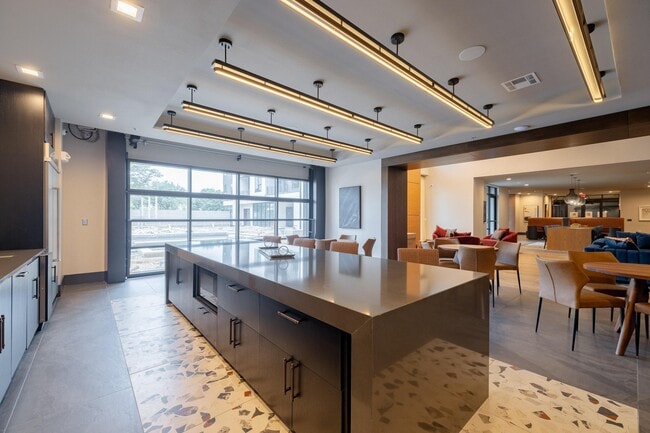
- Social Lounge and Coffee Bar
- Stainless-Steel Energy-Efficient Appliances
- Tile Backsplash with LED Under-Cabinet Lighting
- USB Ports
- Water Volleyball
- Wine Coolers*
- Yoga Lawn with Bocce Ball
- Zen Courtyard with Hammocks
Apartment Features
- Air Conditioning
- Balcony
- Breakfast Nook
- Built-In Bookshelves
- Cable Ready
- Ceiling Fans
- Deck
- Dining Room
- Dishwasher
- Disposal
- Double Pane Windows
- Double Vanities
- Family Room
- Heating
- High Speed Internet Access
- Large Bedrooms
- Microwave
- Mud Room
- Office
- Oven
- Pantry
- Patio
- Porch
- Quartz Countertops
- Range
- Refrigerator
- Stainless Steel Appliances
- Storage Space
- Trash Compactor
- Tub/Shower
- Views
- Vinyl Flooring
- Walk-In Closets
- Washer/Dryer
- Wi-Fi
- Window Coverings
- Yard
Community Features
- 24 Hour Access
- Business Center
- Car Charging Station
- Clubhouse
- Controlled Access
- Courtyard
- Fitness Center
- Gated
- Lounge
- Maintenance on site
- Online Services
- Package Service
- Pet Washing Station
- Planned Social Activities
- Pool
- Property Manager on Site
- Sauna
- Trash Pickup - Door to Door
- Wi-Fi
Map of Presidium Waterford
Area Scores
Walkability
Moderately walkable
Transit
Some public transit
Driveability
Exceptionally drivable
Bikeability
Fairly bikeable
Walkability measures the walking distance to day-to-day needs.
Transit measures access to public transportation.
Driveability measures congestion, parking availability, and access to major roads.
Bikeability measures the suitability for cycling.
Soundscore™
Busy
A Sound Score rating aggregates noise caused by vehicle traffic, airplane traffic and local sources.
Transit
Commuter Rail
16 min Drive

Airport
31 min Drive

Moving to North Burnet, Austin, TX
Shopping Centers
Shoppers will appreciate Presidium Waterford proximity to Waterford Centre and Crossroads Shopping Center. Waterford Centre is 0 miles away, and Crossroads Shopping Center is within a 6 minute walk.
Commuting
With a TransitScore of 40, Presidium Waterford has some public transit, including 7 transit stops within 30 miles. Transit options include Kramer Station and Mckalla Station.
Parks and Recreation
Recreational activities near Presidium Waterford are plentiful. Discover 5 parks within 4.6 miles, including The Stephen F. Austin Planetarium, Beverly S. Sheffield Northwest District Park, and Balcones District Park.
Airports
Living in North Burnet provides easy access to Austin-Bergstrom International, located just 31 minutes from Presidium Waterford.
Local Education
Primary and Secondary Schools

Pillow Elementary School
Grades PK-5
Public

Burnet Middle School
Grades 6-8
Public

The Magellan International School
Grades PK-8
Private

Anderson High School
Grades 9-12
Public
St Louis Early Childhood Development Center
Grades K-12
Private
Data provided by GreatSchools.org © 2026. All rights reserved.

Colleges and Universities
| School | Commute Time (Distance) |
|---|---|
| Austin C.C., Northridge Campus | Drive: 8 min (3.3 mi) |
| University of Texas at Austin | Drive: 13 min (7.9 mi) |
| Austin C.C., Rio Grande Campus | Drive: 12 min (8.8 mi) |
| Concordia University Texas | Drive: 20 min (12.5 mi) |
About Presidium Waterford
Experience elevated living at Presidium Waterford Apartments, a luxury community in North Austin near The Domain and Q2 Stadium. Choose from spacious studio, one-, and two-bedroom floor plans featuring 10-foot ceilings, oversized windows, quartz… countertops, wood-style plank flooring, and stainless-steel appliances. Enjoy resort-inspired amenities including an infinity-edge swimming pool with cabanas, plunge pool, yoga and spin studio, co-working lounges, and a Zen courtyard with hammocks. Stay active in the 24-hour fitness center, unwind at the bocce and water volleyball courts, or relax in the social lounge and clubhouse. With free EV charging stations, private garages, and pet-friendly spaces with a dog wash station, Presidium Waterford Apartments in North Austin deliver sophisticated design, modern comfort, and unbeatable convenience near The Domain. Schedule your tour today!
Experience elevated living at Presidium Waterford Apartments, a luxury community in North Austin near The Domain and Q2 Stadium. Choose from spacious studio, one-, and two-bedroom floor plans featuring 10-foot ceilings, oversized windows, quartz countertops, wood-style plank flooring, and stainless-steel appliances. Enjoy resort-inspired amenities including an infinity-edge swimming pool with cabanas, plunge pool, yoga and spin studio, co-working lounges, and a Zen courtyard with hammocks. Stay active in the 24-hour fitness center, unwind at the bocce and water volleyball courts, or relax in the social lounge and clubhouse. With free EV charging stations, private garages, and pet-friendly spaces with a dog wash station, Presidium Waterford Apartments in North Austin deliver sophisticated design, modern comfort, and unbeatable convenience near The Domain. Schedule your tour today!
Presidium Waterford is an apartment community in Austin, TX
Contact
Austin, TX 78758
- Sunday 1:00 PM – 5:00 PM
- Monday 9:00 AM – 6:00 PM
- Tuesday 9:00 AM – 6:00 PM
- Wednesday 9:00 AM – 6:00 PM
- Thursday 9:00 AM – 6:00 PM
- Friday 9:00 AM – 6:00 PM
- Saturday 10:00 AM – 5:00 PM

Renter Reviews
For Presidium Waterford
2 Ratings & Reviews
-
10/31/23
Excellent Communication
I inquired about an apartment at this community and the communication and professionalism has been excellent! Kudos to Presidium for hiring experienced individuals who go above and beyond.
Review from Apartments.com
1 Person Found This Helpful
Property Manager at Presidium Waterford responded to this review
Thank you so much for taking the time to give us this review and your kind words! We are so glad that you have had a 5-star experience with our leasing team. If there is anything else that we can do for you, please give us a call at (512) 764-9457.… Have a fantastic day!
Presidium Waterford Gallery
Nearby Properties You Might Like
Within 50 Miles of Presidium Waterford

Find More Rentals in Austin
Bedrooms
Other Types of Rentals
Austin Apartments by Amenity
- Pet-Friendly Apartments in Austin
- Furnished Apartments in Austin
- Waterfront Apartments in Austin
- Apartments with a Pool in Austin
- Apartments with Wheelchair Access in Austin
- Apartments with Washer & Dryer in Austin
- Apartments with Utilities Included in Austin
- Apartments with a Garage in Austin
- Apartments with EV Charging in Austin
- Apartments with a Virtual Tour in Austin
Apartment Specialties
Apartments in your Budget
Find More Rentals Nearby…
Cities
Neighborhoods
Contact This Property
(512) 270-7291Languages: English
Open 9:00 AM – 6:00 PM Today