


Managed By

- Bedrooms
- 1 - 21 - 2 Beds
- Bathrooms
- 1 - 21 - 2 Baths
- Sq. Ft.
- 638 - 1,243 sq ft
Pricing and Floor Plans
The Cannon Classic
Show Floor Plan Details Hide Floor Plan Details
Unable to load floor plan details.
1922
$1,015
638 Sq. Ft.
Now
1931
$1,005
638 Sq. Ft.
Sep. 29
1321
$1,020
638 Sq. Ft.
Oct. 5
The Kerbey Deluxe 1
Show Floor Plan Details Hide Floor Plan Details
Unable to load floor plan details.
2124
$1,240
782 Sq. Ft.
Now
2133
$1,230
782 Sq. Ft.
Now
1425
$1,250
782 Sq. Ft.
Dec. 3
The Niles Deluxe 2
Show Floor Plan Details Hide Floor Plan Details
Unable to load floor plan details.
428
$1,490
882 Sq. Ft.
Now
1717
$1,540
882 Sq. Ft.
Oct. 22
1527
$1,510
882 Sq. Ft.
Nov. 7
The Cannon Deluxe 2
Show Floor Plan Details Hide Floor Plan Details
Unable to load floor plan details.
811
$1,370
638 Sq. Ft.
Nov. 11
212
$1,445
638 Sq. Ft.
Dec. 5
The Niles Classic
Show Floor Plan Details Hide Floor Plan Details
Unable to load floor plan details.
1522
$1,255
882 Sq. Ft.
Oct. 21
The William Classic
Show Floor Plan Details Hide Floor Plan Details
Unable to load floor plan details.
225
$1,370
1,082 Sq. Ft.
Oct. 5
936
$1,315
1,082 Sq. Ft.
Oct. 23
1925
$1,330
1,082 Sq. Ft.
Dec. 2
New
The Mopac Classic
Show Floor Plan Details Hide Floor Plan Details
Unable to load floor plan details.
1222
$1,480
1,243 Sq. Ft.
Now
1721
$1,530
1,243 Sq. Ft.
Sep. 30
The William Deluxe 1
Show Floor Plan Details Hide Floor Plan Details
Unable to load floor plan details.
625
$1,545
1,082 Sq. Ft.
Oct. 20
1335
$1,540
1,082 Sq. Ft.
Nov. 24
The William Deluxe 2
Show Floor Plan Details Hide Floor Plan Details
Unable to load floor plan details.
636
$1,650
1,082 Sq. Ft.
Nov. 5
1315
$1,695
1,082 Sq. Ft.
Nov. 11
The Mopac Deluxe 1
Show Floor Plan Details Hide Floor Plan Details
Unable to load floor plan details.
1131
$1,675
1,243 Sq. Ft.
Nov. 8
Property Map
Select a unit to view pricing and availability
Details
Lease Term Options
- 2 - 15 Month Leases
Property Information
- Built in 1998
- 448 units3 stories
Fees & Policies
The fees below are based on community-supplied data and may exclude additional fees and utilities.
One-Time Basics
Due at Application
-
Application Fee Per Applicant$75
Due at Move-In
-
Administrative Fee$199
-
Other
-
Covered
-
Garage
Dogs Allowed
-
Dog Fee$375
-
Dog Rent$25 / mo
Restrictions
None
Comments
| Restrictions: None
Cats Allowed
-
Cat Fee$375
-
Cat Rent$25 / mo
Restrictions
None
Comments
| Restrictions: None
Property Fee Disclaimer: Based on community-supplied data and independent market research. Subject to change without notice. May exclude fees for mandatory or optional services and usage-based utilities.
Matterport 3D Tours
Explore Commute Options
Property Highlights
- 10-Foot Ceilings (3rd Floor Homes)
- 24 Hour Emergency Maintenance
- 9-Foot Ceilings
- Alarm ready
- All Electric Kitchen
- Breakfast Bar
- Cable TV with 150+ HD channels
- Carpeted Floors
- Central Air/Heating
- Cozy Wood Burning Fireplace
- Detached Garages
- Dog Spa
- Espresso Cabinetry (Deluxe Homes)
- Extra Storage
- Faux Wood Floors (select units)
- Garden Tubs
- Internet with speeds from 300Mbps to 1 gig
- Internet with speeds up to 200Mbps x 10Mbps
- Intrusion Alarm Ready
- Kitchen Pantry
- Online Rent Payment Available
- Outdoor Fireplace Cabana
- Pool View
- Poolside Patio
- Poolside Picnic Area with Gas Grills
- Preferred Employer Program
- Private Balconies and Patios with Storage
- Quartz Countertops (Deluxe Homes)
- Short Term Leases Available
- South Austin Collection Gym Pass
- Spacious Closets
- Stainless Steel Appliances (Deluxe Homes)
- Vertical Blinds
- Washer & Dryer (Deluxe Homes)
- White Appliances (Classic Homes)
- White Cabinetry (Classic Homes)
Apartment Features
- Air Conditioning
- Balcony
- Cable Ready
- Ceiling Fans
- Deck
- Dishwasher
- Disposal
- Fireplace
- Hardwood Floors
- Heating
- Kitchen
- Microwave
- Pantry
- Patio
- Quartz Countertops
- Range
- Refrigerator
- Security System
- Stainless Steel Appliances
- Storage Space
- Walk-In Closets
- Washer/Dryer Hookup
- Wi-Fi
- Window Coverings
Community Features
- Basketball Court
- Cabana
- Clubhouse
- Courtyard
- Fitness Center
- Garages
- Gated
- Grill
- Maintenance on site
- Online Services
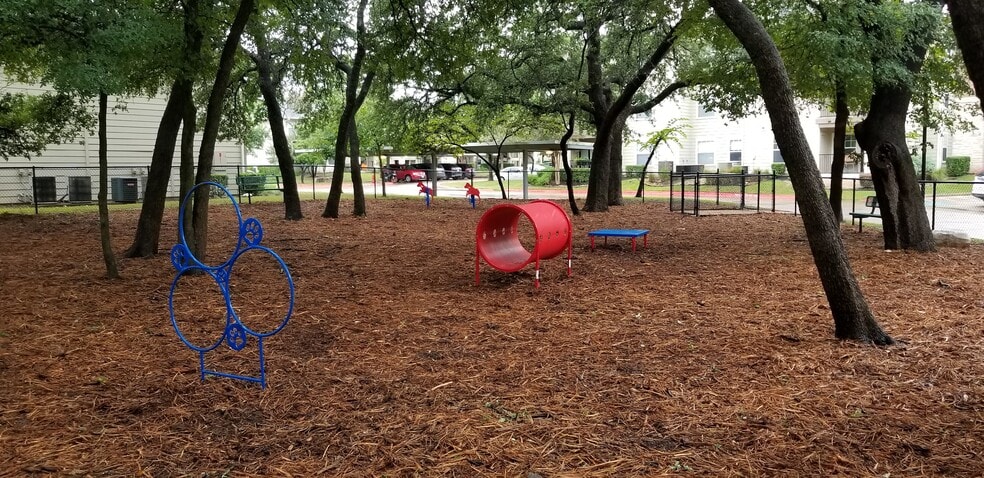
- Pet Play Area
- Picnic Area
- Planned Social Activities
- Pool
- Property Manager on Site
- Public Transportation
- Racquetball Court
- Recycling
- Spa
- Sundeck
- Tennis Court
- Volleyball Court
- Walk-Up
Map of River Stone Ranch
Area Scores
Walkability
Fairly walkable
Transit
Minimal public transit
Driveability
Exceptionally drivable
Bikeability
Fairly bikeable
Walkability measures the walking distance to day-to-day needs.
Transit measures access to public transportation.
Driveability measures congestion, parking availability, and access to major roads.
Bikeability measures the suitability for cycling.
Soundscore™
Busy
A Sound Score rating aggregates noise caused by vehicle traffic, airplane traffic and local sources.
Transit
Commuter Rail
13 min Drive

Airport
27 min Drive

Moving to Sunset Valley, Austin, TX
Shopping Centers
Shoppers will appreciate River Stone Ranch proximity to Target South Center, Sunset Valley Marketfair, and Sunset Valley Village. Target South Center is 0.8 miles away, and Sunset Valley Marketfair is within a 21 minute walk.
Parks and Recreation
Recreational activities near River Stone Ranch are plentiful. Discover 3 parks within 4.9 miles, including Barton Creek Greenbelt (360 Access), Dick Nichols Park, and Goat Cave Nature Preserve.
Airports
Living in Sunset Valley provides easy access to Austin-Bergstrom International, located just 24 minutes from River Stone Ranch.
Local Education
Primary and Secondary Schools

Patton Elementary School
Grades PK-5
Public

Bannockburn Christian Academy
Grades PK-5
Private

Small Middle School
Grades 6-8
Public

Austin High School
Grades 9-12
Public

Crockett High School
Grades 9-12
Public
Data provided by GreatSchools.org © 2026. All rights reserved.

Colleges and Universities
| School | Commute Time (Distance) |
|---|---|
| Austin C.C., South Austin | Drive: 7 min (3.3 mi) |
| Austin C.C., Pinnacle Campus | Drive: 8 min (4.2 mi) |
| USAHS | Drive: 8 min (5.3 mi) |
| St. Edward's University | Drive: 9 min (5.4 mi) |
About River Stone Ranch
Designed to offer the living experience you've always desired, River Stone Ranch Apartments creates an ambiance you'll love coming home to. You'll be immediately captivated by the luxurious amenities, as well as the refined interiors of our… apartments in South Austin. These are only matched by their unbeatable location, minutes away from downtown, Barton Creek Mall, Brodie Lane, and many more.
Designed to offer the living experience you've always desired, River Stone Ranch Apartments creates an ambiance you'll love coming home to. You'll be immediately captivated by the luxurious amenities, as well as the refined interiors of our apartments in South Austin. These are only matched by their unbeatable location, minutes away from downtown, Barton Creek Mall, Brodie Lane, and many more.
River Stone Ranch is an apartment community in Austin, TX
Contact
Austin, TX 78749
- Sunday Closed
- Monday 9:00 AM – 6:00 PM
- Tuesday 9:00 AM – 6:00 PM
- Wednesday 9:00 AM – 6:00 PM
- Thursday 9:00 AM – 6:00 PM
- Friday 9:00 AM – 6:00 PM
- Saturday 10:00 AM – 5:00 PM
Renter Reviews
For River Stone Ranch
6 Ratings & Reviews
-
5/18/23
Do NOT rent here
This place is an absolute joke. My boyfriend has lived here for only one year and my car has been broken into not once, but twice. When we brought this to the attention of their team, they told us that they are not responsible for security onsite. The front gates are almost always broken, the side gates are consistently left open, and there is no regard for tenant safety. The second time my car was broken into the windows were busted out and I was able to identify at least two more cars this… happened to. Not only is car vandalism and theft an issue, but there have been at least 35 different crimes reported within 1000ft of this complex since January 1. STAY AWAY.
Review from Apartments.com
11 People Found This Helpful
Property Manager at River Stone Ranch responded to this review
Dear Mackenzie, We are sincerely sorry to see you have had unfortunate incidents with your vehicle and I welcome a direct conversation with you and your boyfriend to get a better understanding of the concerns raised in your review regarding our team… members. The well-being and comfort of all our residents is our priority. Thank you for taking the time to leave feedback and I hope to speak with you soon. Regards, Joey Community Manager
River Stone Ranch Gallery


Nearby Properties You Might Like
Within 50 Miles of River Stone Ranch


Find More Rentals in Austin
Bedrooms
Other Types of Rentals
Austin Apartments by Amenity
- Pet-Friendly Apartments in Austin
- Furnished Apartments in Austin
- Waterfront Apartments in Austin
- Apartments with a Pool in Austin
- Apartments with Wheelchair Access in Austin
- Apartments with Washer & Dryer in Austin
- Apartments with Utilities Included in Austin
- Apartments with a Garage in Austin
- Apartments with EV Charging in Austin
- Apartments with a Virtual Tour in Austin
Apartment Specialties
Apartments in your Budget
Find More Rentals Nearby…
Cities
Neighborhoods
Contact This Property
(737) 377-4457Languages: English
Closed Today