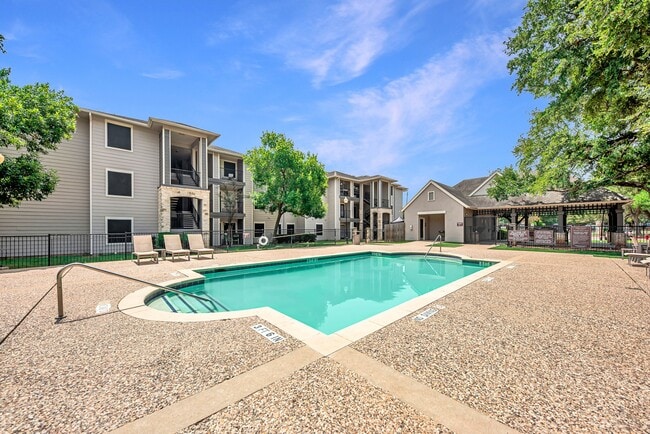
Managed By

- Bedrooms
- Studio - 3Studio - 3 Beds
- Bathrooms
- 1 - 21 - 2 Baths
- Sq. Ft.
- 498 - 1,160 sq ft
Pricing and Floor Plans
The Lamar Classic
Show Floor Plan Details Hide Floor Plan Details
Unable to load floor plan details.
F1715
$1,025
498 Sq. Ft.
Oct. 3
F1837
$965
498 Sq. Ft.
Oct. 17
F1725
$990
498 Sq. Ft.
Oct. 29
The Lamar Deluxe
Show Floor Plan Details Hide Floor Plan Details
Unable to load floor plan details.
F1618
$1,150
498 Sq. Ft.
Nov. 15
The Congress Deluxe
Show Floor Plan Details Hide Floor Plan Details
Unable to load floor plan details.
C0315
$1,205
659 Sq. Ft.
Oct. 3
C2435
$1,180
659 Sq. Ft.
Oct. 8
New
V0732
$1,195
659 Sq. Ft.
Oct. 9
The Brodie Classic
Show Floor Plan Details Hide Floor Plan Details
Unable to load floor plan details.
F1925
$1,070
697 Sq. Ft.
Sep. 28
F1324
$1,070
697 Sq. Ft.
Sep. 30
F0615
$1,095
697 Sq. Ft.
Oct. 15
The Congress Classic
Show Floor Plan Details Hide Floor Plan Details
Unable to load floor plan details.
C2113
$1,095
659 Sq. Ft.
Now
V0423
$1,070
659 Sq. Ft.
Now
V0225
$1,085
659 Sq. Ft.
Now
The Brodie Deluxe
Show Floor Plan Details Hide Floor Plan Details
Unable to load floor plan details.
F1224
$1,210
697 Sq. Ft.
Oct. 17
F0824
$1,210
697 Sq. Ft.
Oct. 20
F1923
$1,245
697 Sq. Ft.
Oct. 21
The Dittmar Classic
Show Floor Plan Details Hide Floor Plan Details
Unable to load floor plan details.
F2213
$1,235
843 Sq. Ft.
Now
F1526
$1,255
843 Sq. Ft.
Now
F2134
$1,235
843 Sq. Ft.
Now
The Riverside Classic
Show Floor Plan Details Hide Floor Plan Details
Unable to load floor plan details.
F0822
$1,355
1,018 Sq. Ft.
Now
F0838
$1,355
1,018 Sq. Ft.
Now
F1228
$1,355
1,018 Sq. Ft.
Now
The Oltorf Deluxe
Show Floor Plan Details Hide Floor Plan Details
Unable to load floor plan details.
C0512
$1,495
871 Sq. Ft.
Now
C1517
$1,495
871 Sq. Ft.
Now
V0412
$1,470
871 Sq. Ft.
Now
The Anderson Deluxe
Show Floor Plan Details Hide Floor Plan Details
Unable to load floor plan details.
V0316
$1,525
910 Sq. Ft.
Now
V0325
$1,465
910 Sq. Ft.
Now
C1424
$1,450
910 Sq. Ft.
Now
The Anderson Classic
Show Floor Plan Details Hide Floor Plan Details
Unable to load floor plan details.
C0734
$1,250
910 Sq. Ft.
Now
V0533
$1,290
910 Sq. Ft.
Now
C0913
$1,325
910 Sq. Ft.
Now
The Oltorf Classic
Show Floor Plan Details Hide Floor Plan Details
Unable to load floor plan details.
V0418
$1,275
871 Sq. Ft.
Now
C1527
$1,285
871 Sq. Ft.
Now
C2411
$1,295
871 Sq. Ft.
Now
The Mueller Classic
Show Floor Plan Details Hide Floor Plan Details
Unable to load floor plan details.
F2232
$1,215
867 Sq. Ft.
Now
F1532
$1,190
867 Sq. Ft.
Now
F1517
$1,275
867 Sq. Ft.
Oct. 20
F1511
$1,225
867 Sq. Ft.
Dec. 9
The Mueller Deluxe
Show Floor Plan Details Hide Floor Plan Details
Unable to load floor plan details.
F1528
$1,400
867 Sq. Ft.
Now
F2237
$1,425
867 Sq. Ft.
Now
The Riverside Deluxe
Show Floor Plan Details Hide Floor Plan Details
Unable to load floor plan details.
F2328
$1,505
1,018 Sq. Ft.
Oct. 14
F1231
$1,520
1,018 Sq. Ft.
Nov. 21
The Dittmar Deluxe
Show Floor Plan Details Hide Floor Plan Details
Unable to load floor plan details.
F2116
$1,445
843 Sq. Ft.
Now
The Manor Deluxe
Show Floor Plan Details Hide Floor Plan Details
Unable to load floor plan details.
V0518
$1,840
1,107 Sq. Ft.
Now
V0311
$1,805
1,107 Sq. Ft.
Now
C2317
$1,765
1,107 Sq. Ft.
Now
The Stassney Classic
Show Floor Plan Details Hide Floor Plan Details
Unable to load floor plan details.
F1421
$1,585
1,160 Sq. Ft.
Now
F0934
$1,585
1,160 Sq. Ft.
Now
F0734
$1,585
1,160 Sq. Ft.
Now
The Manor Classic
Show Floor Plan Details Hide Floor Plan Details
Unable to load floor plan details.
V0527
$1,595
1,107 Sq. Ft.
Now
C1121
$1,530
1,107 Sq. Ft.
Now
V0532
$1,595
1,107 Sq. Ft.
Now
Property Map
Select a unit to view pricing and availability
Details
Lease Term Options
- 2 - 15 Month Leases
Property Information
- Built in 1996
- 1072 units3 stories
Fees & Policies
The fees below are based on community-supplied data and may exclude additional fees and utilities.
One-Time Basics
Due at Application
-
Application Fee Per Applicant$75
Due at Move-In
-
Administrative Fee$199
Covered
-
Parking Fee$45 / mo
Comments
Max of 1
Garage
-
Parking Fee$100 / mo
Comments
Max of 1
Additional Parking Options
-
Other
Dogs Allowed
-
Dog Fee$375
-
Dog Rent$25 / mo
Restrictions
None
Comments
| Restrictions: None
Cats Allowed
-
Cat Fee$375
-
Cat Rent$25 / mo
Restrictions
None
Comments
| Restrictions: None
Property Fee Disclaimer: Based on community-supplied data and independent market research. Subject to change without notice. May exclude fees for mandatory or optional services and usage-based utilities.
Matterport 3D Tours
Explore Commute Options
Property Highlights
- 24-Hour Emergency Maintenance
- ADA Modified*
- Cable TV with 150+ HD channels
- Carports
- Ceiling Fan*
- Central Heating & Air Conditioning
- Clubhouse with Billiards & Shuffleboard
- Complementary Stackable Washer and Dryer (Studio)
- Control Access Gate
- Courtyard Views
- Courtyard*
- Covered Parking
- Designer Track Lighting
- Detached Garages
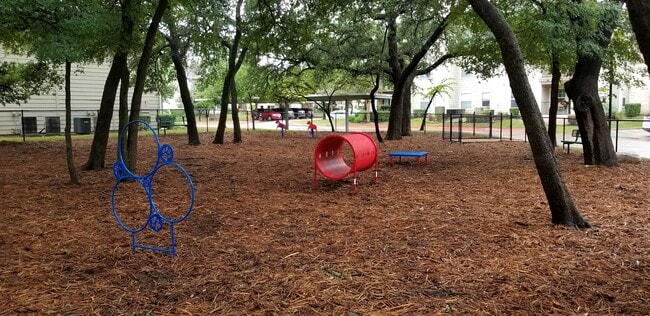
- Dog Parks
- Exercise Studio with Group Fitness Classes
- Formal Dining Area
- Formal Dining Area*
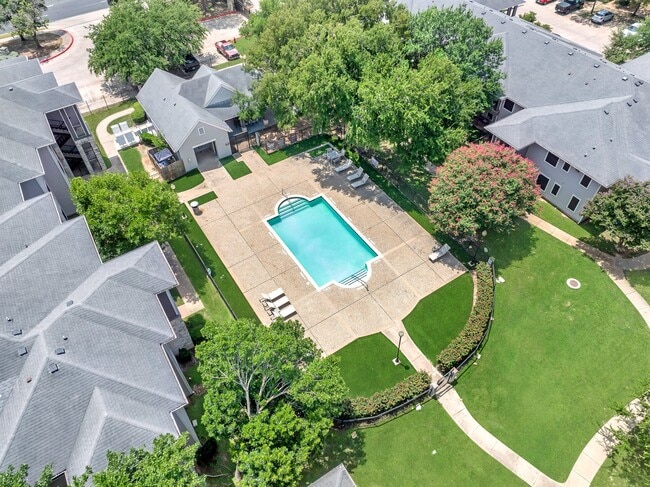
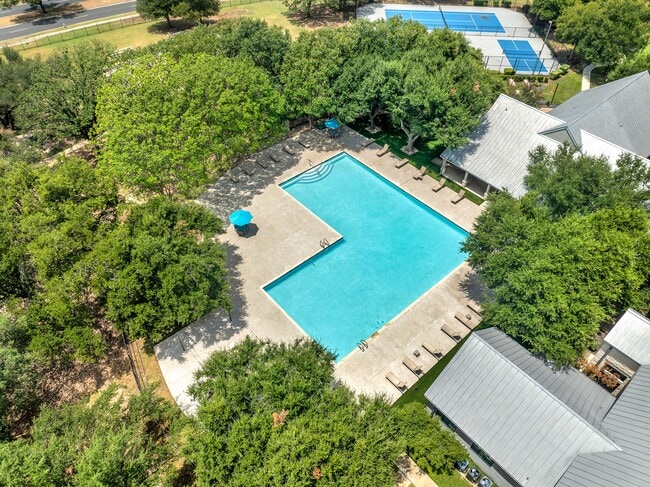
- Four Swimming Pools
- Full Size Washer and Dryer Connections
- Full-Size Washer and Dryer
- Fully Equipped Fitness Center
- Greenbelt View*
- Greenbelt Views
- High-Speed Internet, 300 Mbps–1 Gig
- Ice-Maker
- Ice-Maker*
- Internet with speeds up to 200Mbps x 10Mbps
- Kitchen Pantry
- Laundry Care Centers
- Luxury vinyl plank flooring*
- Microwave*
- Online Residence Payments
- On-Site Management
- Outdoor Fitness Area
- Outdoor Grilling and Picnic Areas
- Outdoor Yoga Deck
- Pet-Friendly Community
- Pickleball Courts
- Preferred Employer Program
- Private Patio or Balcony with Storage
- Quartz countertops*
- Short-Term Lease Options
- Soccer Field
- Solar Shades
- Spacious Closets
- Stackable Washer and Dryer
- Storage Available
- Top Floor 2nd Story*
- Walk in Closets*
- White Appliances
- White Shaker Cabinetry
- Wood Grain Vinyl*
- Wood-Style Plank Flooring
- Wood-Style Plank Flooring Throughout (1st Floor Ho
- Wood-Style Plank Flooring Throughout (Select 1st F
- Yoga Studio and Peloton Spin Studio
Apartment Features
- Air Conditioning
- Balcony
- Cable Ready
- Carpet
- Ceiling Fans
- Deck
- Dining Room
- Dishwasher
- Heating
- High Speed Internet Access
- Ice Maker
- Kitchen
- Microwave
- Pantry
- Patio
- Quartz Countertops
- Range
- Refrigerator
- Stainless Steel Appliances
- Tub/Shower
- Views
- Vinyl Flooring
- Walk-In Closets
- Washer/Dryer
- Washer/Dryer Hookup
- Wi-Fi
- Window Coverings
Community Features
- Clubhouse
- Controlled Access
- Courtyard
- Dog Park
- Fitness Center
- Garages
- Gated
- Maintenance on site
- Media Center/Movie Theatre
- Pickleball Court
- Picnic Area
- Pool
- Storage Space
- Tennis Court
- Volleyball Court
- Walk-Up
- Walking/Biking Trails
- Wheelchair Accessible
- Wi-Fi
Map of Monterey Ranch
Area Scores
Walkability
Fairly walkable
Transit
Minimal public transit
Driveability
Exceptionally drivable
Bikeability
Moderately bikeable
Walkability measures the walking distance to day-to-day needs.
Transit measures access to public transportation.
Driveability measures congestion, parking availability, and access to major roads.
Bikeability measures the suitability for cycling.
Soundscore™
Active
A Sound Score rating aggregates noise caused by vehicle traffic, airplane traffic and local sources.
Transit
Commuter Rail
12 min Drive

Airport
26 min Drive

Moving to East Oak Hill, Austin, TX
Shopping Centers
Shoppers will appreciate Monterey Ranch proximity to Austin Business Park, Monterey Oaks Crossing, and Target South Center. Austin Business Park is 0.5 miles away, and Monterey Oaks Crossing is within a 13 minute walk.
Parks and Recreation
Recreational activities near Monterey Ranch are plentiful. Discover 3 parks within 4.8 miles, including Dick Nichols Park, Barton Creek Greenbelt (360 Access), and Goat Cave Nature Preserve.
Airports
Living in East Oak Hill provides easy access to Austin-Bergstrom International, located just 25 minutes from Monterey Ranch.
Local Education
Primary and Secondary Schools

Patton Elementary School
Grades PK-5
Public

Small Middle School
Grades 6-8
Public

Austin High School
Grades 9-12
Public

Crockett High School
Grades 9-12
Public
Data provided by GreatSchools.org © 2026. All rights reserved.

Colleges and Universities
| School | Commute Time (Distance) |
|---|---|
| Austin C.C., Pinnacle Campus | Drive: 7 min (3.1 mi) |
| Austin C.C., South Austin | Drive: 8 min (4.2 mi) |
| USAHS | Drive: 9 min (5.5 mi) |
| St. Edward's University | Drive: 10 min (5.9 mi) |
About Monterey Ranch
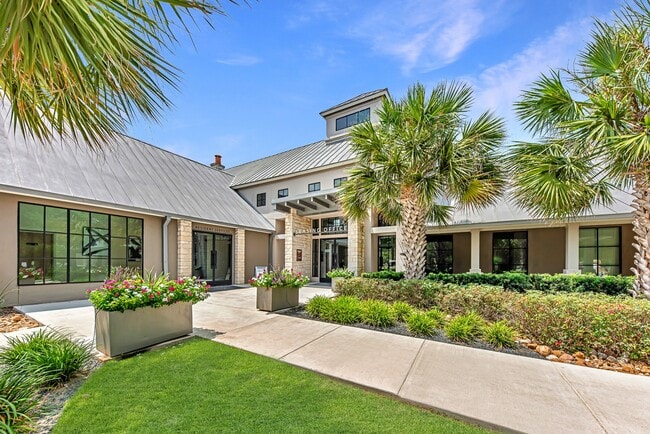
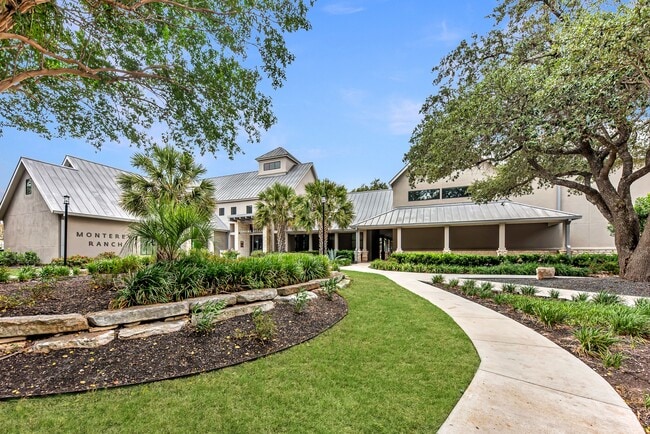
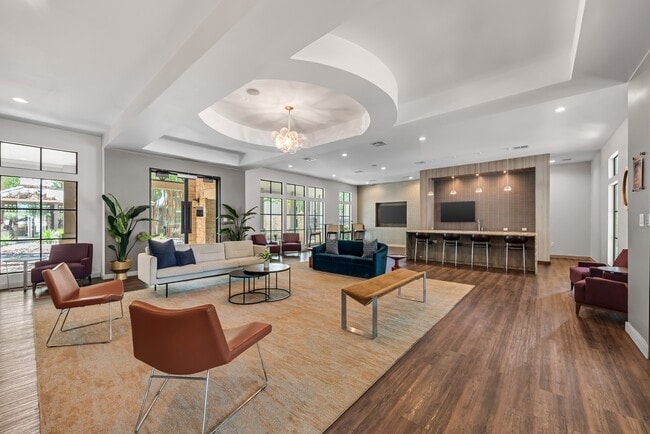
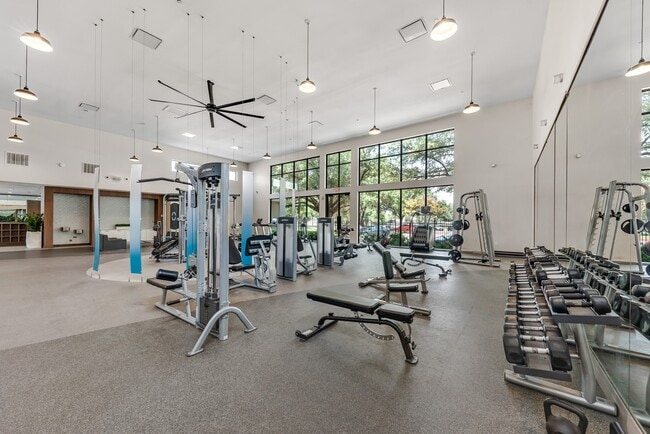
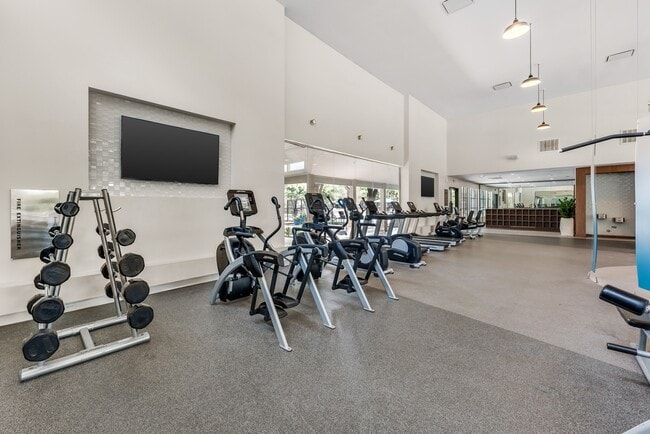
Take advantage of an array of amenities right in your community including 5 swimming pools, hiking and biking trails, a state-of-the-art fitness center with classes, 2 tennis courts, volleyball court, soccer field, dog parks, and a community center… with a movie theater, rec room, and more!
Take advantage of an array of amenities right in your community including 5 swimming pools, hiking and biking trails, a state-of-the-art fitness center with classes, 2 tennis courts, volleyball court, soccer field, dog parks, and a community center with a movie theater, rec room, and more!
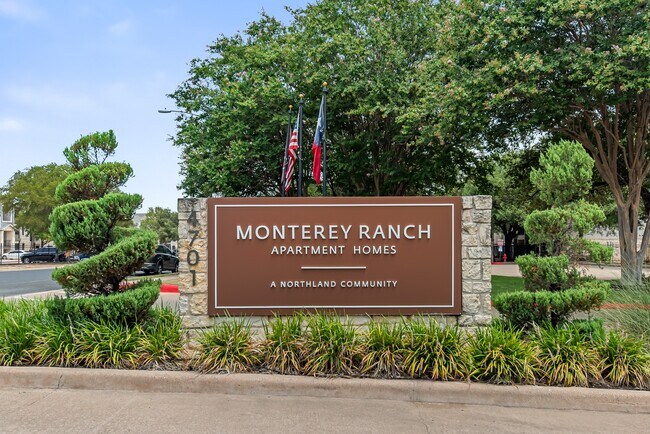
Monterey Ranch is an apartment community in Austin, TX
Contact
Austin, TX 78749
- Sunday 12:00 PM – 5:00 PM
- Monday 10:00 AM – 6:00 PM
- Tuesday 10:00 AM – 6:00 PM
- Wednesday 10:00 AM – 6:00 PM
- Thursday 10:00 AM – 6:00 PM
- Friday 10:00 AM – 6:00 PM
- Saturday 10:00 AM – 5:00 PM
Renter Reviews
For Monterey Ranch
32 Ratings & Reviews
-
7/30/25
Total nightmare - please believe the reviews and avoid this place
I spent 25 years renting in Austin and Monterey Ranch was BY FAR the worst rental experience I ever had. Now that I’ve moved and received my deposit back, I feel comfortable posting this review.
Let’s start with noise! For my entire 14 month lease the two people living above me would regularly play extremely loud electronic dance music, stumble around and fall down throughout the night and early morning, make loud knocking sounds multiple times a night, stomp from one end of their apartment to… another for 30+ minutes straight (I am not exaggerating), and send clouds of pot smoke into my apartment. I have no idea what was going on up there and don’t want to speculate, but it made my apartment unlivable. I spoke with management about this via email, phone, and in person 20+ times. I sent them 14 different recordings, some of them 30+ minutes long, taken from inside my apartment, which no one listened to. The music was so loud it would give me a headache and the framed pictures on my walls would vibrate. I was told that these were “normal sounds of daily living” even at 3am and that I needed to stop complaining. My lease said that residents should not behave in a loud or obnoxious manner or smoke on the property, but my neighbors were fully allowed to do this. Management told me they could do nothing and that I should call 311, but APD is overwhelmed and didn’t follow up on a single call I made. I had trouble sleeping and working and felt tortured for over a year. My only comfort was knowing that I’d be able to write this review after I moved.
Maintenance requests sometimes took weeks to be addressed. They obviously don’t have enough staff and don’t care to address the issue. There are regularly people inspecting the apt for various reasons and it feels invasive. Sprinklers in my apartment were replaced and no one came to repair the drywall afterwards, so I just lived with holes in the walls.
Rats or mice destroyed my belongings and plants on my patio. The A/C ducts and vents were filthy and would shoot out pieces of black stuff everywhere. The pools and gym were often closed. The gate worked a few days every 3 months, then would break again so I couldn’t even get out. There was always trash everywhere, and so many flies and mosquitos. I spoke with management about these issues and nothing was done. They didn’t review my move-in checklist at any point, so they tried to charge me $65 for blinds that were already broken when I moved in.Review from Apartments.com
4 People Found This Helpful
Property Manager at Monterey Ranch responded to this review
Thank you for taking the time to share your experience after several years in the community. We’re glad to hear you enjoyed the quiet atmosphere, your neighbors, and the positive interactions you had with our team. We’re also sorry to learn of the… challenges you faced during your stay. Your feedback is important to us and helps in our continued efforts to provide comfortable apartment homes, high-quality service, and clear communication.
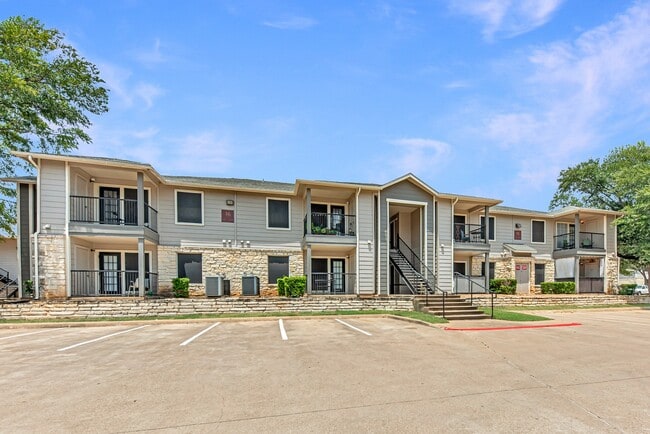
Monterey Ranch Gallery

Nearby Properties You Might Like
Within 50 Miles of Monterey Ranch


Find More Rentals in Austin
Bedrooms
Other Types of Rentals
Austin Apartments by Amenity
- Pet-Friendly Apartments in Austin
- Furnished Apartments in Austin
- Waterfront Apartments in Austin
- Apartments with a Pool in Austin
- Apartments with Wheelchair Access in Austin
- Apartments with Washer & Dryer in Austin
- Apartments with Utilities Included in Austin
- Apartments with a Garage in Austin
- Apartments with EV Charging in Austin
- Apartments with a Virtual Tour in Austin
Apartment Specialties
Apartments in your Budget
Find More Rentals Nearby…
Cities
Neighborhoods
Contact This Property
(737) 377-6734Languages: English
Open 10:00 AM – 5:00 PM Today