


Managed By

- Bedrooms
- 1 - 51 - 5 Beds
- Bathrooms
- 1 - 51 - 5 Baths
- Sq. Ft.
- 504 - 1,589 sq ft
Pricing and Floor Plans
Keystone
Show Floor Plan Details Hide Floor Plan Details
Unable to load floor plan details.
Private
$2,055
504 Sq. Ft.
Now
Private
$2,055
504 Sq. Ft.
Aug. 15
Steamboat A
Show Floor Plan Details Hide Floor Plan Details
Unable to load floor plan details.
Private
$1,870
528 Sq. Ft.
Aug. 15
Steamboat C
Show Floor Plan Details Hide Floor Plan Details
Unable to load floor plan details.
Private
$1,929
606 Sq. Ft.
Aug. 15
Steamboat B
Show Floor Plan Details Hide Floor Plan Details
Unable to load floor plan details.
Private
$1,940
563 Sq. Ft.
Aug. 15
Frisco A
Show Floor Plan Details Hide Floor Plan Details
Unable to load floor plan details.
Private
$1,455
703 Sq. Ft.
Now
Private
$1,530
703 Sq. Ft.
Now
Private
$1,605
703 Sq. Ft.
Now
Frisco B
Show Floor Plan Details Hide Floor Plan Details
Unable to load floor plan details.
Private
$1,480
718 Sq. Ft.
Now
Private
$1,555
718 Sq. Ft.
Now
Private
$1,630
718 Sq. Ft.
Now
Frisco C
Show Floor Plan Details Hide Floor Plan Details
Unable to load floor plan details.
Private
$1,460
767 Sq. Ft.
Aug. 15
Frisco D
Show Floor Plan Details Hide Floor Plan Details
Unable to load floor plan details.
Private
$1,605
805 Sq. Ft.
Aug. 15
Telluride
Show Floor Plan Details Hide Floor Plan Details
Unable to load floor plan details.
Private
$1,475
1,113 Sq. Ft.
Now
Private
$1,550
1,113 Sq. Ft.
Now
Private
$1,625
1,113 Sq. Ft.
Now
Boulder A
Show Floor Plan Details Hide Floor Plan Details
Unable to load floor plan details.
Private
$1,280
1,206 Sq. Ft.
Now
SMART
$1,290
1,206 Sq. Ft.
Now
Private
$1,280
1,206 Sq. Ft.
Aug. 15
SMART
$1,290
1,206 Sq. Ft.
Aug. 15
Boulder G SMART
Show Floor Plan Details Hide Floor Plan Details
Unable to load floor plan details.
SMART
$1,290
1,206 Sq. Ft.
Now
SMART
$1,290
1,206 Sq. Ft.
Aug. 15
Boulder B
Show Floor Plan Details Hide Floor Plan Details
Unable to load floor plan details.
Private
$1,309
1,348 Sq. Ft.
Now
Private
$1,309
1,348 Sq. Ft.
Aug. 15
Boulder D
Show Floor Plan Details Hide Floor Plan Details
Unable to load floor plan details.
Private
$1,380
1,366 Sq. Ft.
Now
Private
$1,380
1,366 Sq. Ft.
Aug. 15
Boulder E
Show Floor Plan Details Hide Floor Plan Details
Unable to load floor plan details.
Private
$1,479
1,366 Sq. Ft.
Now
Private
$1,479
1,366 Sq. Ft.
Aug. 15
Boulder F
Show Floor Plan Details Hide Floor Plan Details
Unable to load floor plan details.
Private
$1,365
1,441 Sq. Ft.
Jan. 8
Private
$1,365
1,441 Sq. Ft.
Aug. 15
Boulder C
Show Floor Plan Details Hide Floor Plan Details
Unable to load floor plan details.
Private
$1,405
1,366 Sq. Ft.
Aug. 15
Durango B
Show Floor Plan Details Hide Floor Plan Details
Unable to load floor plan details.
Private
$1,280
1,589 Sq. Ft.
Now
Private
$1,280
1,589 Sq. Ft.
Aug. 15
Durango A
Show Floor Plan Details Hide Floor Plan Details
Unable to load floor plan details.
Private
$1,235
1,559 Sq. Ft.
Aug. 15
Details
Lease Term Options
- 4 - 11 Month Leases
Property Information
- Built in 2018
- 166 units17 stories
Fees & Policies
The fees below are based on community-supplied data and may exclude additional fees and utilities.
Utilities & Essentials
-
Short Term Fee$150 / mo
-
Green Fee$20 / mo
-
Community Fee$30 / mo
One-Time Basics
Due at Application
-
Application Fee Per Applicant$235
-
Application Fee$235
Parking
-
Parking Fee$175 - $200 / mo
Dogs Allowed
-
Monthly Pet Fee$35
-
One-Time Pet Fee$350 - $350
50 lbs. Weight Limit
Restrictions
Restricted Breeds: German Shepherd, Akita, Doberman Pinscher, Rottweiler, Dalmatian, Pit Bull, Chow, Wolf Hybrid or Bull Mastiff. <br /> Restricted Animals: birds, parrots, toucans, hamsters, gerbils, snakes, frogs, spiders, ferrets or other exotic animals.
Cats Allowed
-
Monthly Pet Fee$35
-
One-Time Pet Fee$350 - $350
50 lbs. Weight Limit
Restrictions
Restricted Breeds: German Shepherd, Akita, Doberman Pinscher, Rottweiler, Dalmatian, Pit Bull, Chow, Wolf Hybrid or Bull Mastiff. <br /> Restricted Animals: birds, parrots, toucans, hamsters, gerbils, snakes, frogs, spiders, ferrets or other exotic animals.
Other Pets Allowed
-
Monthly Pet Fee$35
50 lbs. Weight Limit
Restrictions
Restricted Breeds: German Shepherd, Akita, Doberman Pinscher, Rottweiler, Dalmatian, Pit Bull, Chow, Wolf Hybrid or Bull Mastiff. <br /> Restricted Animals: birds, parrots, toucans, hamsters, gerbils, snakes, frogs, spiders, ferrets or other exotic animals.
Fish Allowed
-
Fish Allowed
Max of 2, 50 lbs. Weight Limit
Restrictions
Restricted Breeds: German Shepherd, Akita, Doberman Pinscher, Rottweiler, Dalmatian, Pit Bull, Chow, Wolf Hybrid or Bull Mastiff. <br /> Restricted Animals: birds, parrots, toucans, hamsters, gerbils, snakes, frogs, spiders, ferrets or other exotic animals.
Personalized Add-Ons
-
Parking$145 / mo
-
Premium Bedroom$15 / mo
-
Top Floor$30 / mo
Situational
-
Transfer Fee$500
Property Fee Disclaimer: Based on community-supplied data and independent market research. Subject to change without notice. May exclude fees for mandatory or optional services and usage-based utilities.
Matterport 3D Tours
Explore Commute Options
Property Highlights
- 24-hour Emergency Maintenance
- 3 Blocks From Ut Austin
- Grilling Stations
- Internet Access: High-Speed
- Metro Access
- Private Study Spaces
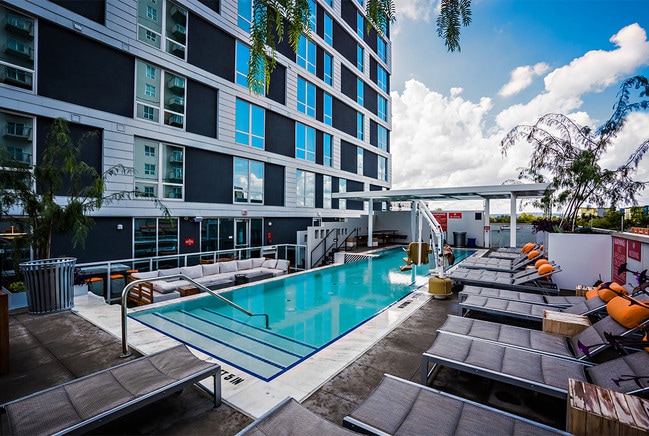
- Skyline Pool & Relaxation Area
- Sound Resistant Study Pods
Apartment Features
- Air Conditioning
- Ceiling Fans
- Dining Room
- Dishwasher
- Disposal
- Floor to Ceiling Windows
- Framed Mirrors
- Freezer
- Furnished
- Hardwood Floors
- Heating
- High Ceilings
- High Speed Internet Access
- Ice Maker
- Island Kitchen
- Kitchen
- Large Bedrooms
- Microwave
- Oven
- Pantry
- Quartz Countertops
- Range
- Refrigerator
- Smoke Free
- Sprinkler System
- Stainless Steel Appliances
- Tub/Shower
- Views
- Vinyl Flooring
- Walk-In Closets
- Washer/Dryer
- Wheelchair Accessible (Rooms)
- Wi-Fi
- Window Coverings
Community Features
- 24 Hour Access
- Bicycle Storage
- Business Center
- Clubhouse
- Community-Wide WiFi
- Conference Rooms
- Controlled Access
- Courtyard
- Disposal Chutes
- Dog Park
- Elevator
- Fitness Center
- Furnished Units Available
- Gameroom
- Gated
- Grill
- Individual Leases Available
- Individual Locking Bedrooms
- Lounge
- Maintenance on site
- Multi Use Room
- Online Services
- Package Service
- Pet Play Area
- Planned Social Activities
- Pool
- Private Bathroom
- Property Manager on Site
- Public Transportation
- Recycling
- Renters Insurance Program
- Roof Terrace
- Roommate Matching
- Storage Space
- Study Lounge
- Sundeck
- Tanning Salon
- Walk To Campus
- Walking/Biking Trails
- Wheelchair Accessible
- Wi-Fi
Map of Signature 1909
Area Scores
Walkability
Exceptionally walkable
Transit
Good public transit
Driveability
Moderately drivable
Bikeability
Moderately bikeable
Walkability measures the walking distance to day-to-day needs.
Transit measures access to public transportation.
Driveability measures congestion, parking availability, and access to major roads.
Bikeability measures the suitability for cycling.
Soundscore™
Active
A Sound Score rating aggregates noise caused by vehicle traffic, airplane traffic and local sources.
Transit
Commuter Rail
5 min Drive

Airport
24 min Drive

Moving to West Campus Austin, Austin, TX
Shopping Centers
Shoppers will appreciate Signature 1909 proximity to Court Of Three Sisters. Court Of Three Sisters is 0.5 miles away.
Commuting
With a TransitScore of 60, Signature 1909 has good public transit, including 8 transit stops within 35.9 miles. Transit options include Downtown Station and Plaza Saltillo Station.
Parks and Recreation
Recreational activities near Signature 1909 are plentiful. Discover 5 parks within 3.7 miles, including Texas Memorial Museum, Shoal Creek Greenbelt Park, and Umlauf Sculpture Garden and Museum.
Airports
Living in West Campus Austin provides easy access to Austin-Bergstrom International, located just 25 minutes from Signature 1909.
Local Education
Primary and Secondary Schools

Bryker Woods Elementary School
Grades PK-5
Public

Mathews Elementary School
Grades PK-5
Public

All Saints Episcopal Day School Austin
Grades PK-5
Private

O Henry Middle
Grades 6-8
Public
Long-View Micro School
Grades K-8
Private

Austin High School
Grades 9-12
Public

The University of Texas at Austin International High School
Grades 9-12
Public
The Keystone School
Grades 6-12
Private
Data provided by GreatSchools.org © 2026. All rights reserved.

Colleges and Universities
| School | Commute Time (Distance) |
|---|---|
| Austin C.C., Rio Grande Campus | Walk: 10 min (0.5 mi) |
| University of Texas at Austin | Drive: 3 min (1.2 mi) |
| Austin C.C., Eastview Campus | Drive: 7 min (3.3 mi) |
| St. Edward's University | Drive: 10 min (5.5 mi) |
About Signature 1909
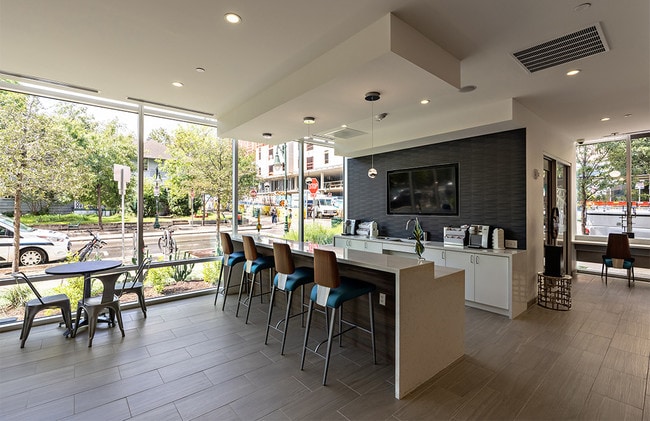
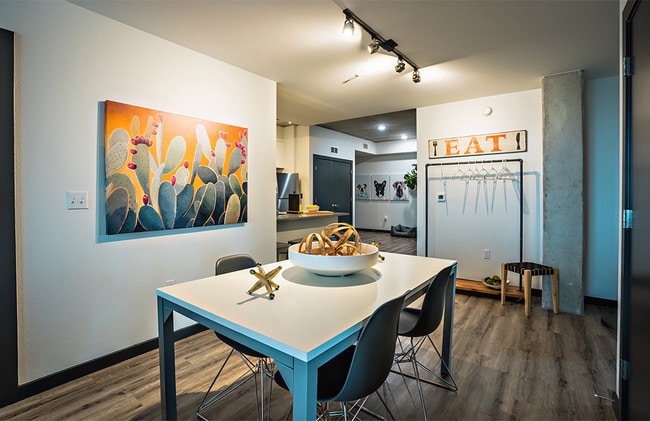
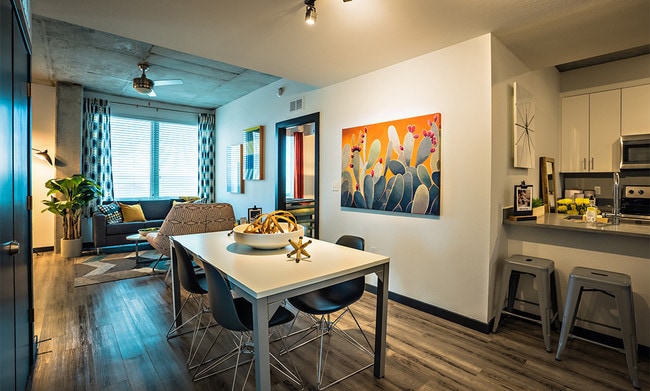
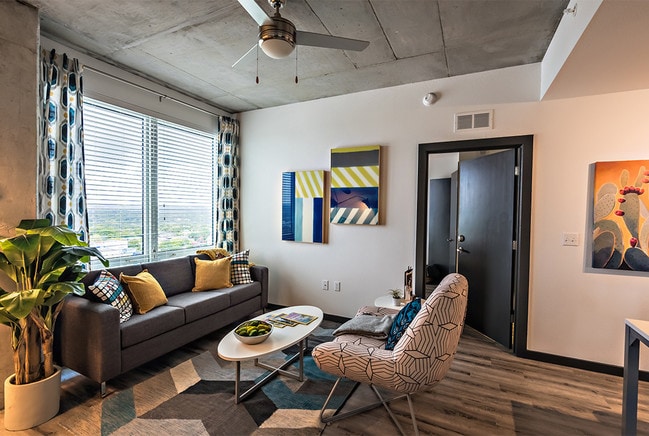
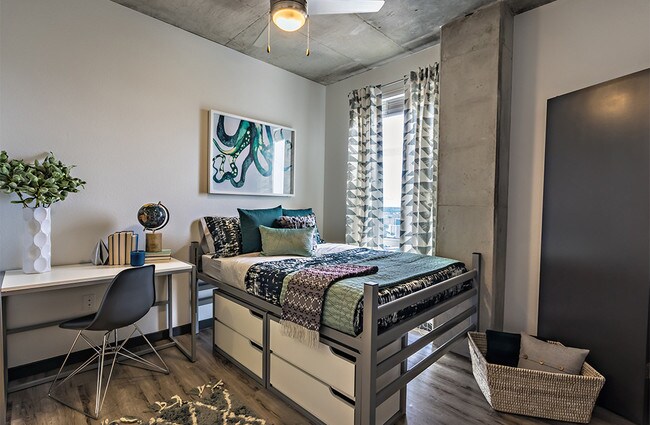
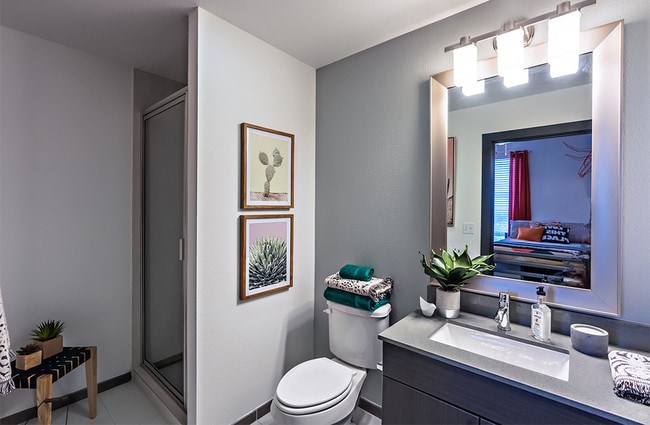
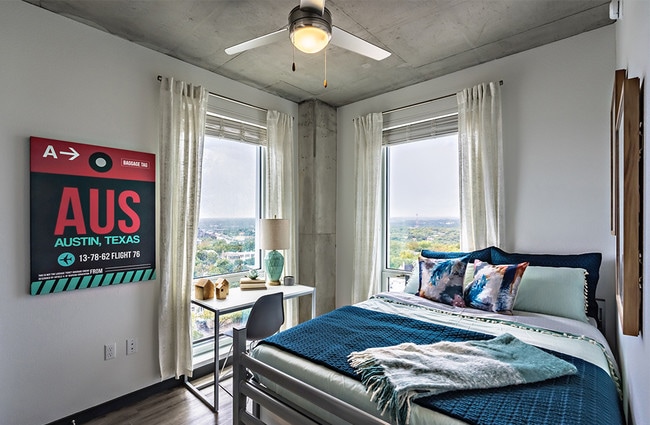
At Signature 1909, we believe that your apartment should be as unique as you. Select the perfect place to call home from our wide range of floor plans. Our 1, 2, 3, 4 and even 5 bedroom apartments are available in various layouts, each with their own… characteristics and modern charm. You can customize your new space even more with optional upgrades like premium placement (floors 9-17) for the ultimate Austin view, and your own reserved space in our dedicated parking garage. Our luxury off-campus apartments feature chic modern furniture, quartz countertops, stainless steel appliances, plank vinyl flooring, in-unit laundry, premium views and so much more. Get from your front door to class in just 6 minutes by shuttle, 4 minutes on foot or 2 minutes by bike. When you're not on campus, you'll love hanging out at our rooftop pool with your roommates and friends, working up a sweat in our 24-hour fitness center or catching up on your latest class project in the Cyber Cafe.
At Signature 1909, we believe that your apartment should be as unique as you. Select the perfect place to call home from our wide range of floor plans. Our 1, 2, 3, 4 and even 5 bedroom apartments are available in various layouts, each with their own characteristics and modern charm. You can customize your new space even more with optional upgrades like premium placement (floors 9-17) for the ultimate Austin view, and your own reserved space in our dedicated parking garage. Our luxury off-campus apartments feature chic modern furniture, quartz countertops, stainless steel appliances, plank vinyl flooring, in-unit laundry, premium views and so much more. Get from your front door to class in just 6 minutes by shuttle, 4 minutes on foot or 2 minutes by bike. When you're not on campus, you'll love hanging out at our rooftop pool with your roommates and friends, working up a sweat in our 24-hour fitness center or catching up on your latest class project in the Cyber Cafe.
Signature 1909 is an apartment community in Austin, TX
Contact
Austin, TX 78705
- Sunday Closed
- Monday 10:00 AM – 5:00 PM
- Tuesday 10:00 AM – 5:00 PM
- Wednesday 10:00 AM – 5:00 PM
- Thursday 10:00 AM – 5:00 PM
- Friday 10:00 AM – 5:00 PM
- Saturday Closed
Renter Reviews
For Signature 1909
4 Ratings & Reviews
-
4/4/23
Verified Renter
Submitted by a verified resident of the apartment community. Participating residents may receive reward points in exchange for posting a review during their lease term, regardless of the nature of the review.The location and aesthetics are nice, but the utilities inside the apartments need to be upgraded especially the cabinets and the refrigerator.
Review from Apartments.com
Signature 1909 Gallery

Nearby Properties You Might Like
Within 50 Miles of Signature 1909
Find More Rentals in Austin
Bedrooms
Other Types of Rentals
Austin Apartments by Amenity
- Pet-Friendly Apartments in Austin
- Furnished Apartments in Austin
- Waterfront Apartments in Austin
- Apartments with a Pool in Austin
- Apartments with Wheelchair Access in Austin
- Apartments with Washer & Dryer in Austin
- Apartments with Utilities Included in Austin
- Apartments with a Garage in Austin
- Apartments with EV Charging in Austin
- Apartments with a Virtual Tour in Austin
Apartment Specialties
Apartments in your Budget
Find More Rentals Nearby…
Cities
Neighborhoods
Contact This Property
(737) 204-3397Languages: English
Closed Today