


Managed By

- Total Monthly Price
- $1,310 - $4,710
- Bedrooms
- Studio - 2Studio - 2 Beds
- Bathrooms
- 1 - 21 - 2 Baths
- Sq. Ft.
- 480 - 1,450 sq ft
Pricing and Floor Plans
S1A Attainable
Show Floor Plan Details Hide Floor Plan Details
Unable to load floor plan details.
229
$1,310
480 Sq. Ft.
Oct. 27
329
$1,310
480 Sq. Ft.
Oct. 31
322
$1,411
510 Sq. Ft.
Nov. 11
S1
Show Floor Plan Details Hide Floor Plan Details
Unable to load floor plan details.
120
$1,677
480 Sq. Ft.
Oct. 10
332
$1,760
480 Sq. Ft.
Dec. 2
TS1
Show Floor Plan Details Hide Floor Plan Details
Unable to load floor plan details.
1120
$2,061
486 Sq. Ft.
Oct. 10
TS3
Show Floor Plan Details Hide Floor Plan Details
Unable to load floor plan details.
204
$2,215
584 Sq. Ft.
Nov. 25
TA2
Show Floor Plan Details Hide Floor Plan Details
Unable to load floor plan details.
721
$2,235
666 Sq. Ft.
Now
921
$2,621
703 Sq. Ft.
Nov. 5
821
$2,581
703 Sq. Ft.
Dec. 2
TA3
Show Floor Plan Details Hide Floor Plan Details
Unable to load floor plan details.
1105
$2,638
668 Sq. Ft.
Now
1014
$2,559
690 Sq. Ft.
Now
609
$2,440
690 Sq. Ft.
Now
TA15
Show Floor Plan Details Hide Floor Plan Details
Unable to load floor plan details.
1123
$3,456
992 Sq. Ft.
Now
823
$3,091
992 Sq. Ft.
Oct. 24
TA5
Show Floor Plan Details Hide Floor Plan Details
Unable to load floor plan details.
822
$2,366
707 Sq. Ft.
Oct. 9
1022
$2,716
707 Sq. Ft.
Oct. 28
A2
Show Floor Plan Details Hide Floor Plan Details
Unable to load floor plan details.
122
$2,370
811 Sq. Ft.
Now
TA18
Show Floor Plan Details Hide Floor Plan Details
Unable to load floor plan details.
719
$3,573
1,075 Sq. Ft.
Now
TA7
Show Floor Plan Details Hide Floor Plan Details
Unable to load floor plan details.
408
$2,845
787 Sq. Ft.
Oct. 7
TA1
Show Floor Plan Details Hide Floor Plan Details
Unable to load floor plan details.
1112
$2,486
570 Sq. Ft.
Nov. 11
TB8
Show Floor Plan Details Hide Floor Plan Details
Unable to load floor plan details.
1025
$4,005
1,450 Sq. Ft.
Now
926
$4,700
1,417 Sq. Ft.
Now
1026
$4,710
1,417 Sq. Ft.
Nov. 4
TB3
Show Floor Plan Details Hide Floor Plan Details
Unable to load floor plan details.
819
$3,401
1,109 Sq. Ft.
Now
1219
$3,831
1,109 Sq. Ft.
Now
TB6
Show Floor Plan Details Hide Floor Plan Details
Unable to load floor plan details.
910
$4,234
1,123 Sq. Ft.
Now
1310
$3,800
1,123 Sq. Ft.
Now
TB5
Show Floor Plan Details Hide Floor Plan Details
Unable to load floor plan details.
1218
$4,490
1,289 Sq. Ft.
Now
TB7
Show Floor Plan Details Hide Floor Plan Details
Unable to load floor plan details.
701
$4,544
1,420 Sq. Ft.
Now
TB4
Show Floor Plan Details Hide Floor Plan Details
Unable to load floor plan details.
316
$3,580
1,219 Sq. Ft.
Oct. 10
Property Map
Select a unit to view pricing and availability
Details
Lease Term Options
- 2 - 15 Month Leases
Property Information
- Built in 2024
- 341 units13 stories
Fees & Policies
The fees below are based on community-supplied data and may exclude additional fees and utilities.
Utilities & Essentials
-
Amenity FeeVaries by unit
-
Trash ReimbVaries by unit
-
PESTVaries by unit
One-Time Basics
-
DepositVaries by unit
Due at Application
-
Application Fee$300
Garage
-
Garage Parking Charges$150
Other
-
Reserved Parking - Parking$100 / mo
Other Pets Allowed
-
Pet Fees Or Charges$350
-
Pet Rent$30 / mo
Cats Allowed
-
Cats Allowed
Max of 2
Dogs Allowed
-
Dogs Allowed
Max of 2
-
Storage - Large - Storage$100 / mo
-
Storage - Compact - Storage$50 / mo
-
Storage - Medium - Storage$75 / mo
Personalized Add-Ons
-
Deposit Waiver Max $49 Situational$49 / mo
Situational
-
Month To Month Charges$300
-
Security Deposit Varies- Optional$750
Property Fee Disclaimer: Based on community-supplied data and independent market research. Subject to change without notice. May exclude fees for mandatory or optional services and usage-based utilities.
Explore Commute Options
Property Highlights
- 14 ft Ceilings
- 24 hour Package locker system
- 8 ft Ceiling
- Apr discount 12
- Apr discount 14
- Apr discount 16
- Apr discount 17
- Apr discount 18
- Apr discount 19
- Apr discount 21
- Apr discount 22
- Apr discount 23
- Apr discount 24
- Apr discount 27
- Apr Discount 30
- Apr Discount 31
- Apr Discount 32
- Apr Discount 33
- Apr Discount 34
- Apr Discount 35
- Bicycle storage and repair station
- Co-working lounge with conference center
- Double Balcony 1
- Gated Parking Garage With EV Charging Stations
- Hot Unit 28-29
- Hot Unit 4/7
- Large Balcony
- No Island
- Outdoor Lounge with TVs
- Pet Spa With Designated Washing Station
- Private Fenced Yards
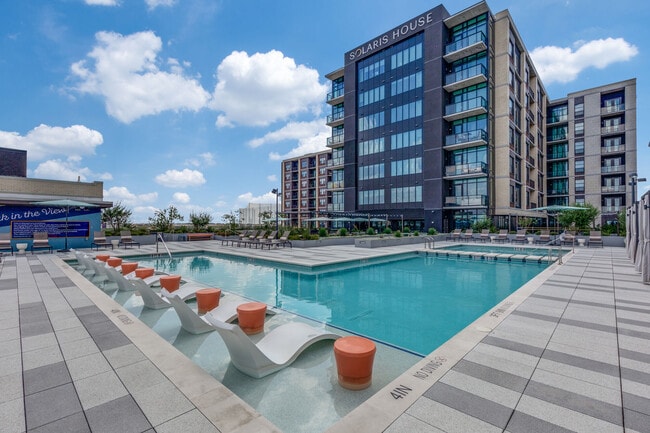
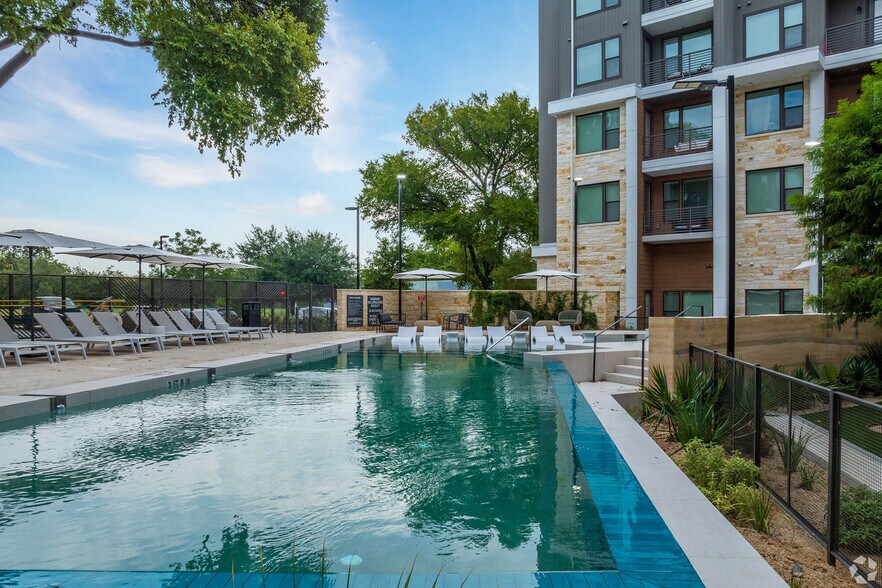
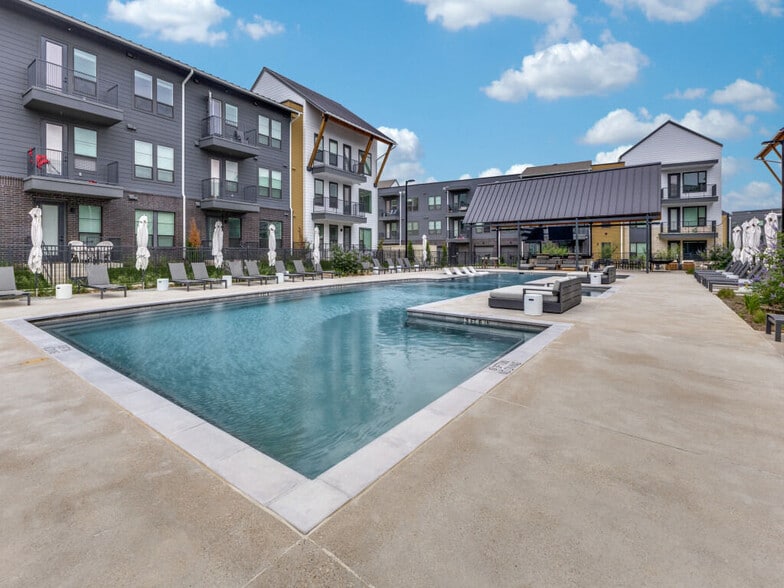
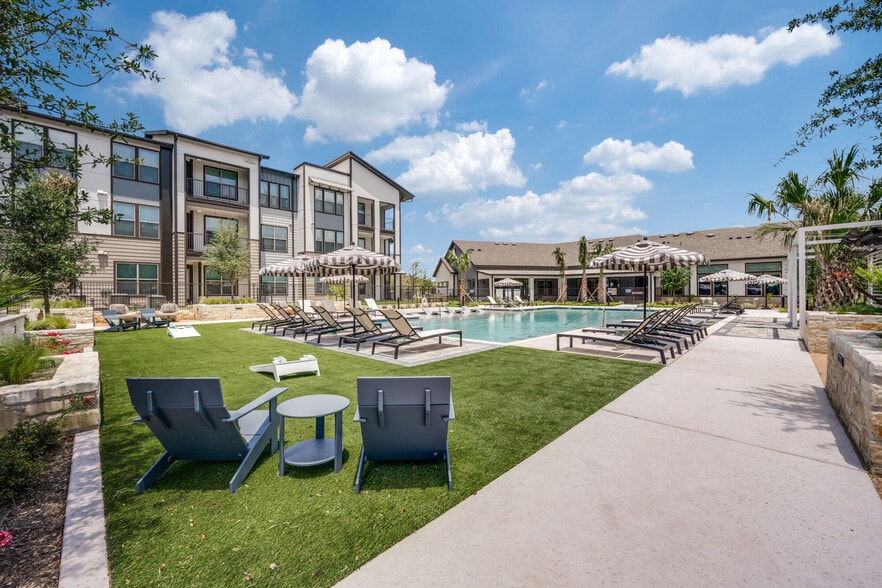
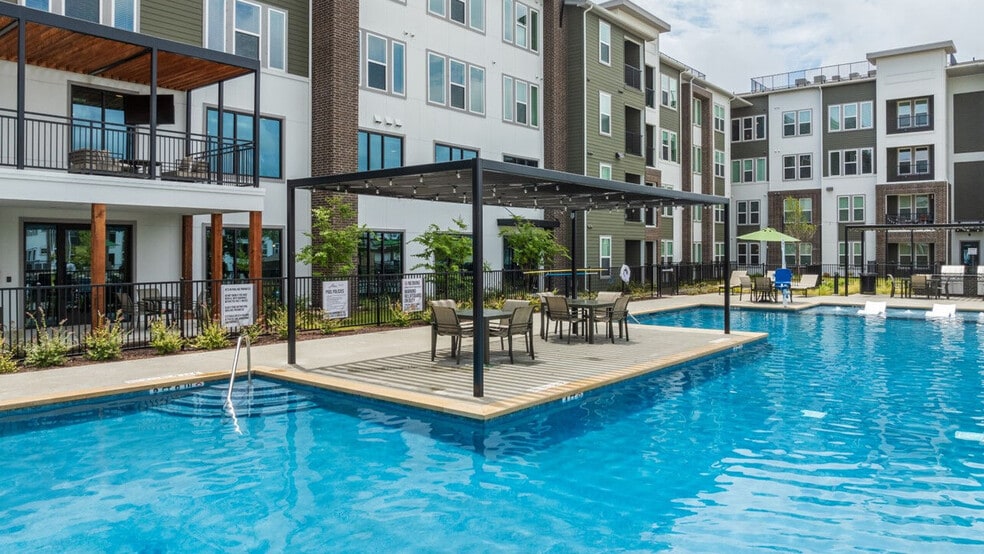
- Resort Style Pool
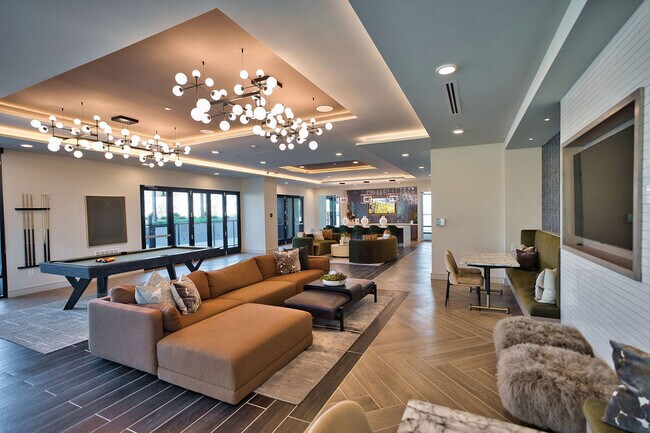
- Social lounge
- Spa-Style Bathrooms
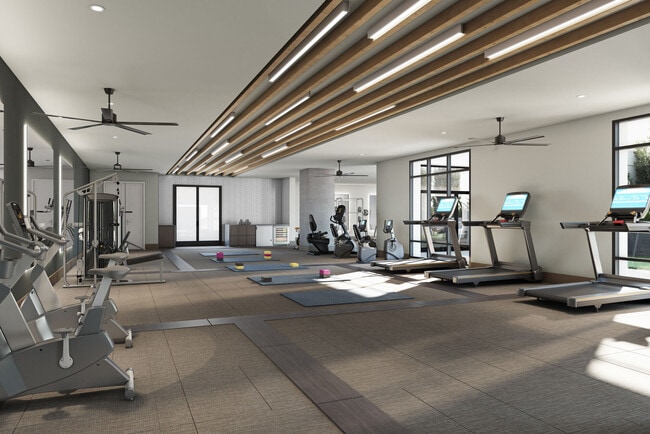
- State-of-art Fitness Center
- Wine Fridge
Apartment Features
- Air Conditioning
- Balcony
- Dishwasher
- Double Vanities
- Floor to Ceiling Windows
- Refrigerator
- Yard
Community Features
- Bicycle Storage
- Business Center
- Car Charging Station
- Concierge
- Fitness Center
- Garages
- Gated
- Lounge
- Pool
- Spa
- Walking/Biking Trails
Map of Solaris House at Uptown ATX
Area Scores
Walkability
Moderately walkable
Transit
Limited public transit
Driveability
Exceptionally drivable
Bikeability
Fairly bikeable
Walkability measures the walking distance to day-to-day needs.
Transit measures access to public transportation.
Driveability measures congestion, parking availability, and access to major roads.
Bikeability measures the suitability for cycling.
Soundscore™
Active
A Sound Score rating aggregates noise caused by vehicle traffic, airplane traffic and local sources.
Transit
Subway
2 min Drive
Airport
33 min Drive

Moving to North Burnet, Austin, TX
Shopping Centers
Shoppers will appreciate Solaris House at Uptown ATX proximity to Austin Commons, Edge Eleven, and The Domain. Austin Commons is 0.4 miles away, and Edge Eleven is within a 10 minute walk.
Commuting
With a TransitScore of 30, Solaris House at Uptown ATX has limited public transit, including 7 transit stops within 27.8 miles. Transit options include Kramer Station and Mckalla Station.
Parks and Recreation
Recreational activities near Solaris House at Uptown ATX are plentiful. Discover 5 parks within 4.7 miles, including Balcones District Park, The Stephen F. Austin Planetarium, and Walnut Creek Park.
Airports
Living in North Burnet provides easy access to Austin-Bergstrom International, located just 33 minutes from Solaris House at Uptown ATX.
Local Education
Primary and Secondary Schools

Pillow Elementary School
Grades PK-5
Public

Burnet Middle School
Grades 6-8
Public

Anderson High School
Grades 9-12
Public

Hyde Park Baptist High School
Grades 9-12
Private
Hyde Park High School
Grades PK-12
Private
Data provided by GreatSchools.org © 2026. All rights reserved.

Colleges and Universities
| School | Commute Time (Distance) |
|---|---|
| Austin C.C., Northridge Campus | Drive: 6 min (2.1 mi) |
| The Art Institute of Austin | Drive: 12 min (7.6 mi) |
| University of Texas at Austin | Drive: 15 min (9.4 mi) |
| Concordia University Texas | Drive: 22 min (12.5 mi) |
About Solaris House at Uptown ATX
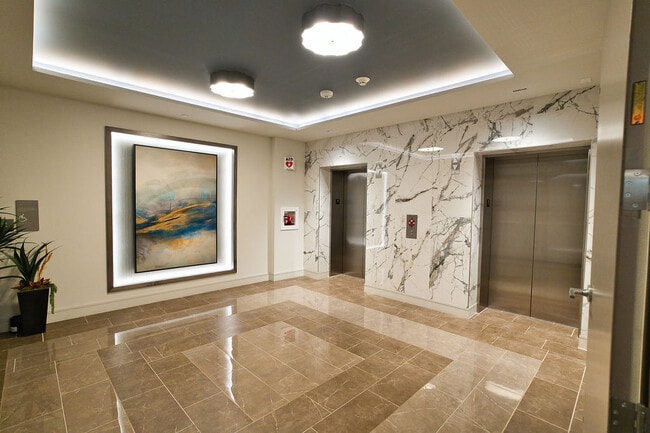
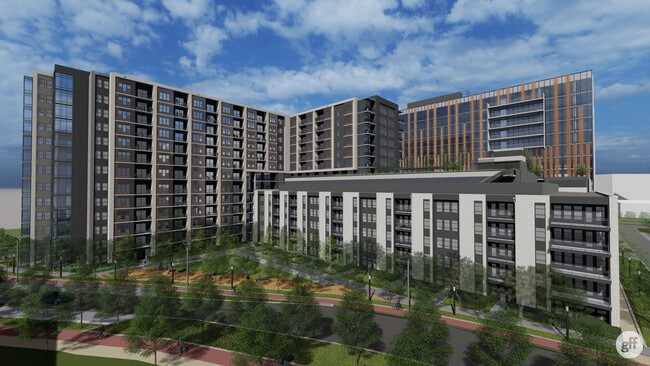
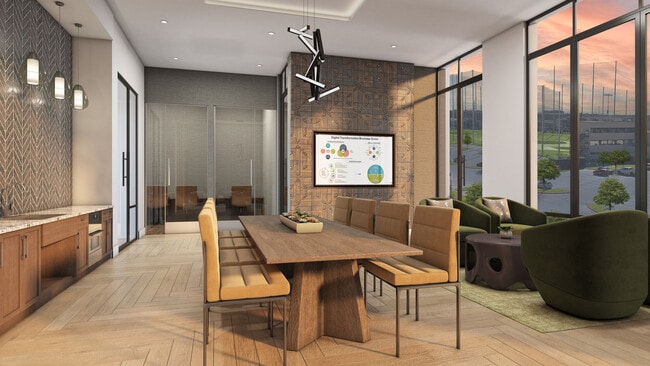
Solaris House is the new standard for luxury living at Uptown ATX. Natural daylight and panoramic urban views are invited in to illuminate generous open spaces. Exquisite finishes are tailored to the most selective residents. Expansive public areas,… transit and trail connectivity, and unique amenities support a next-level lifestyle—where every hour is golden.
Solaris House is the new standard for luxury living at Uptown ATX. Natural daylight and panoramic urban views are invited in to illuminate generous open spaces. Exquisite finishes are tailored to the most selective residents. Expansive public areas, transit and trail connectivity, and unique amenities support a next-level lifestyle—where every hour is golden.
Solaris House at Uptown ATX is an apartment community in Austin, TX
Contact
Austin, TX 78758
- Sunday Closed
- Monday 9:00 AM – 6:00 PM
- Tuesday 9:00 AM – 6:00 PM
- Wednesday 9:00 AM – 6:00 PM
- Thursday 9:00 AM – 9:00 PM
- Friday 9:00 AM – 6:00 PM
- Saturday 10:00 AM – 6:00 PM
Renter Reviews
For Solaris House at Uptown ATX
3 Ratings & Reviews
-
10/10/25
Beautiful Property
What a beautiful property in a great location. The office is always friendly and helpful. I recommend Solaris House for your new home.
Review from Apartments.com
Property Manager at Solaris House at Uptown ATX responded to this review
Thank you for sharing such kind feedback about our community and team. We’re happy you’re enjoying our convenient location and that the office has been supportive throughout your time here.
Thank you, Solaris House at Uptown ATX
Solaris House at Uptown ATX Gallery



Nearby Properties You Might Like
Within 50 Miles of Solaris House at Uptown ATX
Find More Rentals in Austin
Bedrooms
Other Types of Rentals
Austin Apartments by Amenity
- Pet-Friendly Apartments in Austin
- Furnished Apartments in Austin
- Waterfront Apartments in Austin
- Apartments with a Pool in Austin
- Apartments with Wheelchair Access in Austin
- Apartments with Washer & Dryer in Austin
- Apartments with Utilities Included in Austin
- Apartments with a Garage in Austin
- Apartments with EV Charging in Austin
- Apartments with a Virtual Tour in Austin
Apartment Specialties
Apartments in your Budget
Find More Rentals Nearby…
Cities
Neighborhoods
Contact This Property
(844) 426-0035Languages: English
Closed Today