


Managed By

- Total Monthly Price
- $1,182 - $4,240
- Bedrooms
- Studio - 2Studio - 2 Beds
- Bathrooms
- 1 - 21 - 2 Baths
- Sq. Ft.
- 457 - 1,833 sq ft
Pricing and Floor Plans
S2
Show Floor Plan Details Hide Floor Plan Details
Unable to load floor plan details.
534
$1,665
484 Sq. Ft.
Now
540
$1,752
484 Sq. Ft.
Oct. 5
503
$1,677
484 Sq. Ft.
Oct. 23
S1H
Show Floor Plan Details Hide Floor Plan Details
Unable to load floor plan details.
274
$1,617
457 Sq. Ft.
Dec. 31
S1
Show Floor Plan Details Hide Floor Plan Details
Unable to load floor plan details.
A2
Show Floor Plan Details Hide Floor Plan Details
Unable to load floor plan details.
524
$1,960
604 Sq. Ft.
Now
522
$1,943
604 Sq. Ft.
Oct. 8
420
$1,768
604 Sq. Ft.
Nov. 13
A4
Show Floor Plan Details Hide Floor Plan Details
Unable to load floor plan details.
569
$1,953
655 Sq. Ft.
Now
468
$1,963
655 Sq. Ft.
Oct. 17
A8
Show Floor Plan Details Hide Floor Plan Details
Unable to load floor plan details.
453
$1,977
730 Sq. Ft.
Now
553
$2,063
730 Sq. Ft.
Now
A3
Show Floor Plan Details Hide Floor Plan Details
Unable to load floor plan details.
347
$1,788
624 Sq. Ft.
Oct. 29
437
$1,788
624 Sq. Ft.
Dec. 9
ACP
Show Floor Plan Details Hide Floor Plan Details
Unable to load floor plan details.
501
$2,167
689 Sq. Ft.
Now
A15
Show Floor Plan Details Hide Floor Plan Details
Unable to load floor plan details.
201
$1,923
689 Sq. Ft.
Oct. 1
New
A3P
Show Floor Plan Details Hide Floor Plan Details
Unable to load floor plan details.
349
$2,013
624 Sq. Ft.
Oct. 18
A14
Show Floor Plan Details Hide Floor Plan Details
Unable to load floor plan details.
476
$2,083
848 Sq. Ft.
Oct. 23
A2P
Show Floor Plan Details Hide Floor Plan Details
Unable to load floor plan details.
505
$2,093
604 Sq. Ft.
Nov. 24
A1a - Affordable Housing
Show Floor Plan Details Hide Floor Plan Details
Unable to load floor plan details.
A1
Show Floor Plan Details Hide Floor Plan Details
Unable to load floor plan details.
A12
Show Floor Plan Details Hide Floor Plan Details
Unable to load floor plan details.
A5
Show Floor Plan Details Hide Floor Plan Details
Unable to load floor plan details.
A11
Show Floor Plan Details Hide Floor Plan Details
Unable to load floor plan details.
A5P
Show Floor Plan Details Hide Floor Plan Details
Unable to load floor plan details.
A4P
Show Floor Plan Details Hide Floor Plan Details
Unable to load floor plan details.
AAP
Show Floor Plan Details Hide Floor Plan Details
Unable to load floor plan details.
A16
Show Floor Plan Details Hide Floor Plan Details
Unable to load floor plan details.
ADP
Show Floor Plan Details Hide Floor Plan Details
Unable to load floor plan details.
ABP
Show Floor Plan Details Hide Floor Plan Details
Unable to load floor plan details.
LW5
Show Floor Plan Details Hide Floor Plan Details
Unable to load floor plan details.
B5
Show Floor Plan Details Hide Floor Plan Details
Unable to load floor plan details.
329
$2,745
1,252 Sq. Ft.
Oct. 24
B1
Show Floor Plan Details Hide Floor Plan Details
Unable to load floor plan details.
361
$2,655
1,162 Sq. Ft.
Oct. 29
B4
Show Floor Plan Details Hide Floor Plan Details
Unable to load floor plan details.
370
$2,720
1,204 Sq. Ft.
Nov. 13
B4H
Show Floor Plan Details Hide Floor Plan Details
Unable to load floor plan details.
B6P
Show Floor Plan Details Hide Floor Plan Details
Unable to load floor plan details.
B1P
Show Floor Plan Details Hide Floor Plan Details
Unable to load floor plan details.
B2P
Show Floor Plan Details Hide Floor Plan Details
Unable to load floor plan details.
LW3
Show Floor Plan Details Hide Floor Plan Details
Unable to load floor plan details.
LW4
Show Floor Plan Details Hide Floor Plan Details
Unable to load floor plan details.
LW2
Show Floor Plan Details Hide Floor Plan Details
Unable to load floor plan details.
LW1
Show Floor Plan Details Hide Floor Plan Details
Unable to load floor plan details.
Property Map
Select a unit to view pricing and availability
Details
Lease Term Options
- 12 - 15 Month Leases
Property Information
- Built in 2022
- 325 units5 stories
Fees & Policies
The fees below are based on community-supplied data and may exclude additional fees and utilities.
Utilities & Essentials
-
Utility - Stormwater/Drainage Admin Fee$1.62 / mo
-
Parking$15 / mo
-
Trash Services - Doorstep$25 / mo
-
Package Services$25 / mo
-
Utility - Gas Administrative Fee$3 / mo
-
Trash Administrative Fee$3 / mo
-
Pest Control Services$7 / mo
-
Utility - Electric - Third PartyVaries / moDisclaimer: Utility apportionment is submetered water/gas/electric.
-
Utility - Water/Wastewater Admin FeeVaries / moDisclaimer: Price varies based on utility cost.
-
Renters Liability Insurance - Third PartyVaries / moDisclaimer: Price varies based on amount of coverage.
One-Time Basics
Due at Application
-
Security Deposit (Refundable)$200 - $400Max chargeable amount: $400Disclaimer: Price varies based on floor plan type/size.
-
Application Fee$99 / occurrence
Parking
-
Parking - Reserved$75 / mo
Comments
Max of 1
Additional Parking Options
-
Parking
-
Garage
Other Pets Allowed
-
Pet Deposit (Refundable)$250
-
Pet Fee$300
-
Pet Rent$25 / mo
Cats Allowed
-
Cats Allowed
Max of 2, 0 lbs. Weight Limit
Restrictions
We welcome 2 pets per home. There is a $250 pet deposit (plus $300 non-refundable fee) for the first and an additional $250 non-refundable for the second pet. A $25 monthly fee is charged per pet. There is no weight limit, breeds perceived as aggressive are prohibited. Please call our Leasing Office for complete Pet Policy information.
Dogs Allowed
-
Dogs Allowed
Max of 2, 0 lbs. Weight Limit
Restrictions
We welcome 2 pets per home. There is a $250 pet deposit (plus $300 non-refundable fee) for the first and an additional $250 non-refundable for the second pet. A $25 monthly fee is charged per pet. There is no weight limit, breeds perceived as aggressive are prohibited. Please call our Leasing Office for complete Pet Policy information.
Personalized Add-Ons
-
Common Area/Clubhouse RentalVaries / occurrenceDisclaimer: Price varies based on date and/or time.
Situational
-
Intra-Community Transfer Fee$1,000 / occurrence
-
Renters Liability Only - Non-Compliance$15 / occurrenceDisclaimer: Fee does not apply to affordable units
-
Access Device - Replacement$5 - $75 / occurrenceDisclaimer: Price varies based on device type.
-
Trash Container - Replacement$50 / occurrence
-
Utility - Vacant Processing Fee$50 / occurrence
-
Returned Payment Fee (NSF)$75 / occurrence
-
Early Lease Termination/Cancellation200% of base rent / occurrence
-
Late Fee9.99% of base rent / occurrence
-
Lease ViolationVaries / occurrenceDisclaimer: Price varies based on event type.
Property Fee Disclaimer: Total Monthly Leasing Price includes base rent, all monthly mandatory and any user-selected optional fees. Excludes variable, usage-based, and required charges due at or prior to move-in or at move-out. Security Deposit may change based on screening results, but total will not exceed legal maximums. Some items may be taxed under applicable law. Some fees may not apply to rental homes subject to an affordable program. All fees are subject to application and/or lease terms. Prices and availability subject to change. Resident is responsible for damages beyond ordinary wear and tear. Resident may need to maintain insurance and to activate and maintain utility services, including but not limited to electricity, water, gas, and internet, per the lease. Additional fees may apply as detailed in the application and/or lease agreement, which can be requested prior to applying. Pets: Pet breed and other pet restrictions apply. Rentable Items: All Parking, storage, and other rentable items are subject to availability. Final pricing and availability will be determined during lease agreement. See Leasing Agent for details.
Matterport 3D Tours
Explore Commute Options
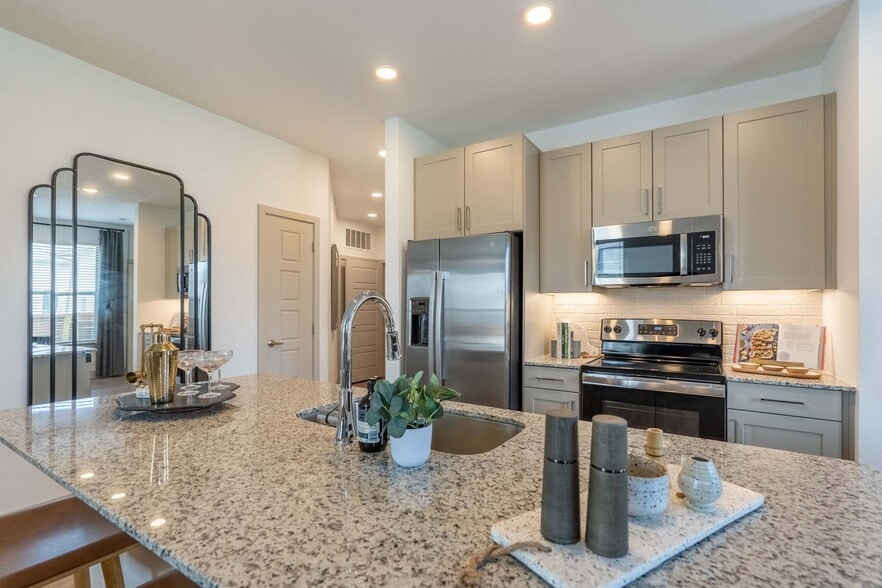
Property Highlights
- *In Select Units
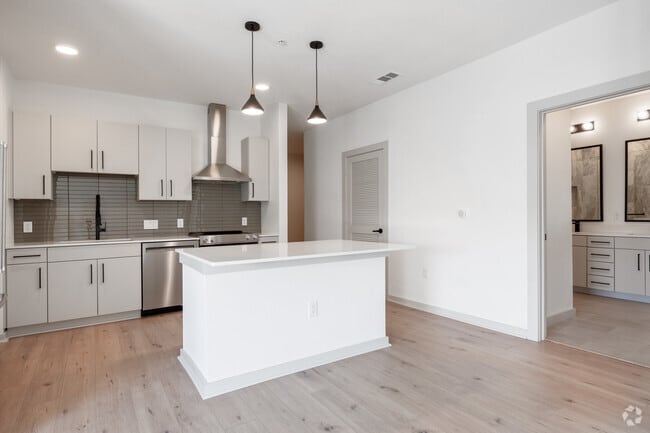
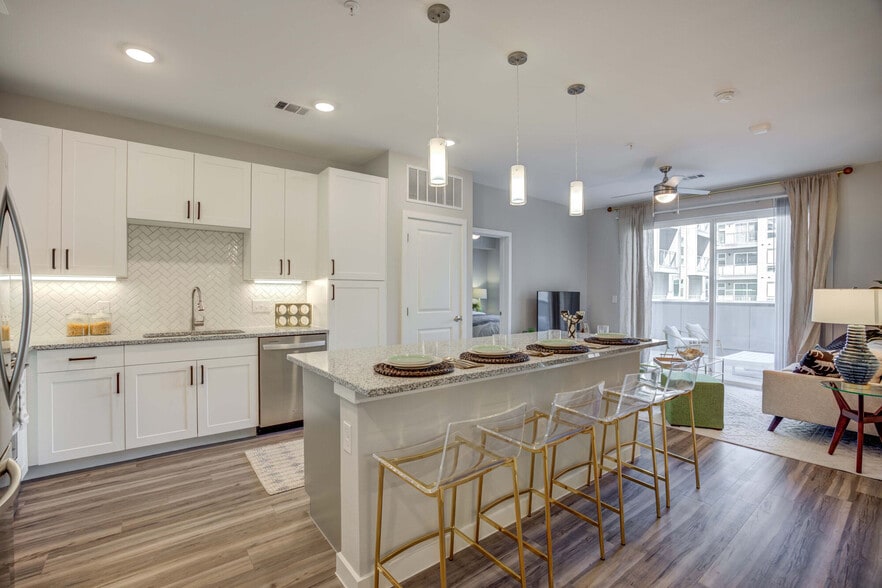
- Artisan Tile Backsplash
- At&t Fiber Available
- Built-in Microwave
- Cabanas
- Contemporary Slab Front Cabinets
- Custom Black Hardware
- Designer Pendant Lighting
- Dog Spa
- Double Vanity*
- Enclosed Hallways
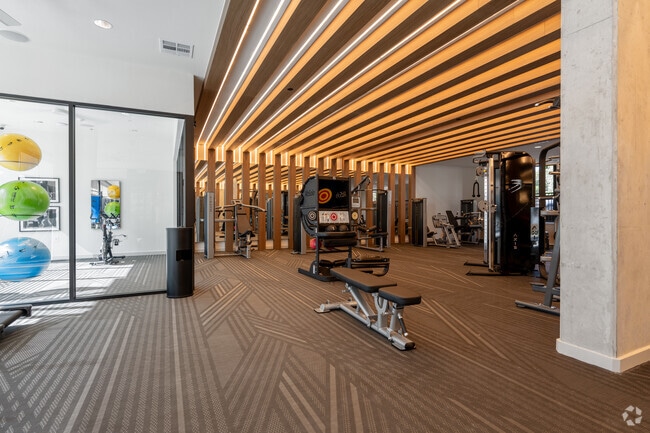
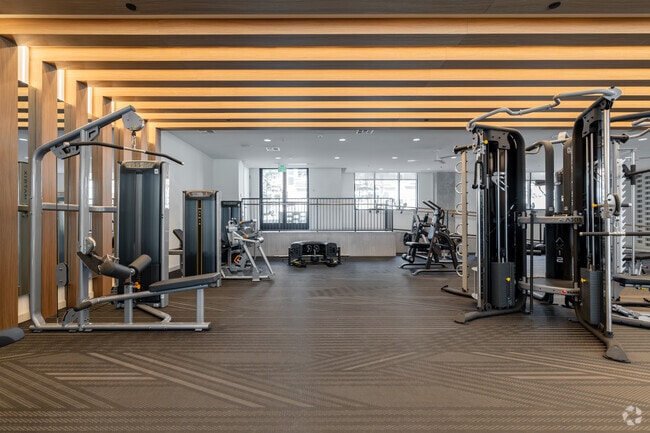
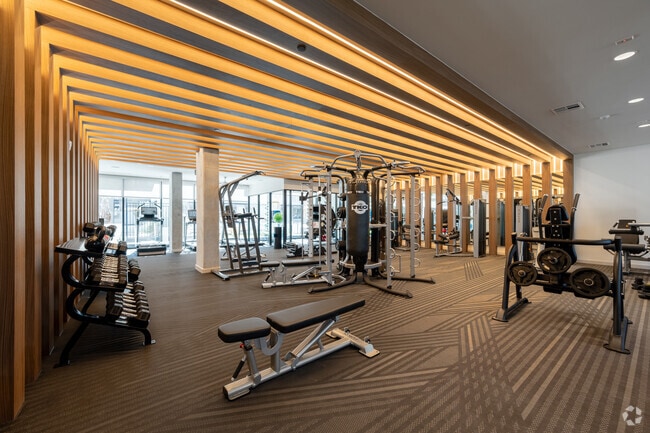
- Expansive Wellness Fitness Center
- Garage
- Glass Top Cooking Range
- Kitchen Island*
- Kitchen Tiled Backsplash
- Large Closets
- Live-Work Unit Availability*
- Marble Backsplash*
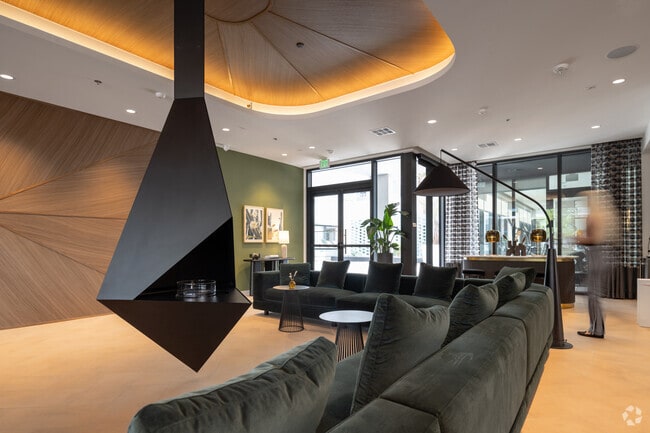
- Music & Karaoke Lounge
- Natural Light In Select Units*
- Nest Thermostats In Every Unit.
- Onsite Santa Catarina Mexican Restaurant
- Other
- Penny Round Tile Shower Settings
- Private Gated Entrance
- Quartz Counters
- Real Wood Flooring in Select Units
- Resident Parking Garage with Remote Access
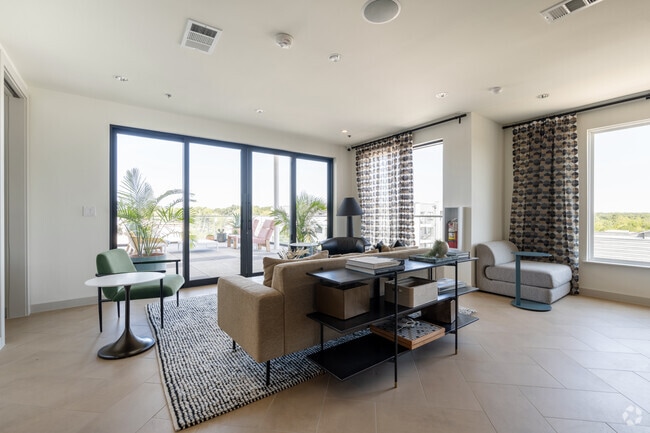
- Resident Sky Lounge with Downtown Views
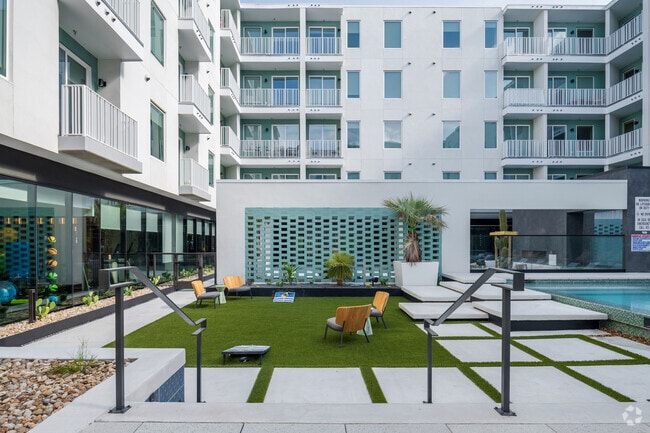
- Resort Style Swimming Pool
- Saguaro Spa & Lounge Featuring Outdoor Wet Deck &
- Single Basin Kitchen Sinks
- Smart Locks
- Stainless Steel Appliance Pacakage
- Stainless Steel Appliance Package
- Tiled Showers
- Washer & Dryer In Unit
Apartment Features
- Air Conditioning
- Balcony
- Cable Ready
- Carpet
- Ceiling Fans
- Deck
- Dishwasher
- Disposal
- Double Vanities
- Framed Mirrors
- Freezer
- Hardwood Floors
- Heating
- High Speed Internet Access
- Ice Maker
- Island Kitchen
- Kitchen
- Microwave
- Oven
- Range
- Refrigerator
- Smoke Free
- Sprinkler System
- Stainless Steel Appliances
- Tub/Shower
- Vinyl Flooring
- Walk-In Closets
- Washer/Dryer
- Window Coverings
Community Features
- 24 Hour Access
- Business Center
- Cabana
- Car Charging Station
- Clubhouse
- Conference Rooms
- Controlled Access
- Dog Park
- Elevator
- Fitness Center
- Gameroom
- Garages
- Gated
- Grill
- Guest Apartment
- Hot Tub
- Key Fob Entry
- Lounge
- Maid Service
- Maintenance on site
- On-Site Retail
- Online Services
- Package Service
- Pet Play Area
- Pet Washing Station
- Picnic Area
- Planned Social Activities
- Pool
- Property Manager on Site
- Public Transportation
- Recycling
- Roof Terrace
- Spa
- Trash Pickup - Door to Door
- Walk-Up
- Wi-Fi
Map of Starlight
Area Scores
Walkability
Moderately walkable
Transit
Good public transit
Driveability
Moderately drivable
Bikeability
Very bikeable
Walkability measures the walking distance to day-to-day needs.
Transit measures access to public transportation.
Driveability measures congestion, parking availability, and access to major roads.
Bikeability measures the suitability for cycling.
Soundscore™
Active
A Sound Score rating aggregates noise caused by vehicle traffic, airplane traffic and local sources.
Transit
Subway
2 min Drive
Commuter Rail
9 min Drive

Airport
21 min Drive

Moving to Blackland, Austin, TX
Shopping Centers
Shoppers will appreciate Starlight proximity to Airport Blvd. Airport Blvd is 0.5 miles away.
Commuting
With a TransitScore of 60, Starlight has good public transit, including 8 transit stops within 34.7 miles. Transit options include M L King Jr Station and Plaza Saltillo Station.
Parks and Recreation
Recreational activities near Starlight are plentiful. Discover 5 parks within 3.6 miles, including Thinkery, Boggy Creek Greenbelt, and Texas Memorial Museum.
Airports
Living in Blackland provides easy access to Austin-Bergstrom International, located just 21 minutes from Starlight.
Local Education
Primary and Secondary Schools

Campbell Elementary School
Grades PK-5
Public

Los Amiguitos
Grades PK-5
Private

Kealing Middle School
Grades 6-8
Public

General Marshall Middle
Grades 6-8
Public

McCallum High School
Grades 9-12
Public

University of Texas at Austin High School
Grades 9-12
Public
Data provided by GreatSchools.org © 2026. All rights reserved.

Colleges and Universities
| School | Commute Time (Distance) |
|---|---|
| University of Texas at Austin | Drive: 4 min (1.3 mi) |
| Austin C.C., Eastview Campus | Drive: 4 min (2.1 mi) |
| Austin C.C., Rio Grande Campus | Drive: 6 min (2.9 mi) |
| Austin C.C., Riverside Campus | Drive: 8 min (4.7 mi) |
About Starlight
Welcome to Starlight, a brand new residential community located in the buzzing East Austin neighborhood. Surrounded by an array of local businesses and attractions, Starlight puts you in the heart of the most exciting neighborhood in Austin, Texas.… Featuring studio, one, and two bedroom luxury apartment homes and townhomes, residents will enjoy thoughtful and spacious layouts designed to fit their unique lifestyle and needs. Exceptional amenities and services welcome you home and an ideal location puts you within walking distance to the most popular shopping, dining, and entertainment options in Austin’s Eastside and Downtown neighborhoods.
Welcome to Starlight, a brand new residential community located in the buzzing East Austin neighborhood. Surrounded by an array of local businesses and attractions, Starlight puts you in the heart of the most exciting neighborhood in Austin, Texas. Featuring studio, one, and two bedroom luxury apartment homes and townhomes, residents will enjoy thoughtful and spacious layouts designed to fit their unique lifestyle and needs. Exceptional amenities and services welcome you home and an ideal location puts you within walking distance to the most popular shopping, dining, and entertainment options in Austin’s Eastside and Downtown neighborhoods.
Starlight is an apartment community in Austin, TX
Contact
Austin, TX 78722
- Sunday Closed
- Monday 9:00 AM – 6:00 PM
- Tuesday 9:00 AM – 6:00 PM
- Wednesday 9:00 AM – 6:00 PM
- Thursday 9:00 AM – 6:00 PM
- Friday 9:00 AM – 6:00 PM
- Saturday 10:00 AM – 5:00 PM
Renter Reviews
For Starlight
54 Ratings & Reviews
-
6/28/26
Verified Renter
My experience at Starling has been very positive. The office staff is very friendly and always willing to help. The amenities are great, and the building has a very quiet atmosphere, which is ideal for me. In addition, the location is excellent since everything is very central, I have parks nearby, and downtown Austin is just a short distance away. Overall, I really like the place and consider it a great place to live.
Review from Apartments.com
Property Manager at Starlight responded to this review
Thank you so much for your wonderful review! We’re thrilled to hear that you’ve had such a positive experience at Starling. It’s great to know that our friendly team, amenities, peaceful atmosphere, and convenient location have made your experience… enjoyable. We truly appreciate you calling Starling a great place to live, and we’re grateful to have you as part of our community! -Starlight Management Team
Starlight Gallery


Nearby Properties You Might Like
Within 50 Miles of Starlight
Find More Rentals in Austin
Bedrooms
Other Types of Rentals
Austin Apartments by Amenity
- Pet-Friendly Apartments in Austin
- Furnished Apartments in Austin
- Waterfront Apartments in Austin
- Apartments with a Pool in Austin
- Apartments with Wheelchair Access in Austin
- Apartments with Washer & Dryer in Austin
- Apartments with Utilities Included in Austin
- Apartments with a Garage in Austin
- Apartments with EV Charging in Austin
- Apartments with a Virtual Tour in Austin
Apartment Specialties
Apartments in your Budget
Find More Rentals Nearby…
Cities
Neighborhoods
Contact This Property
(737) 250-7432Languages: English
Closed Today