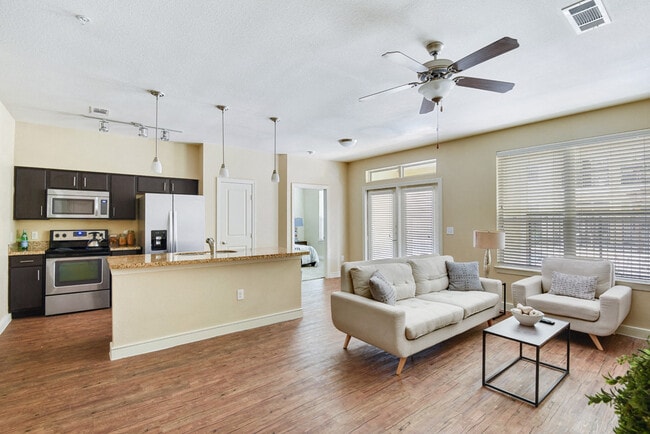

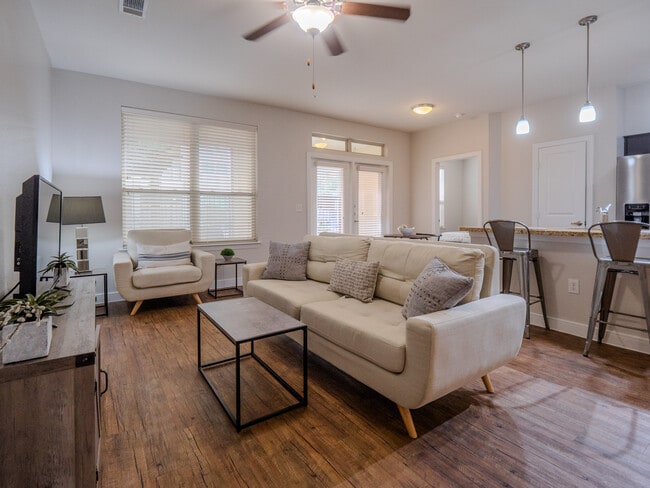
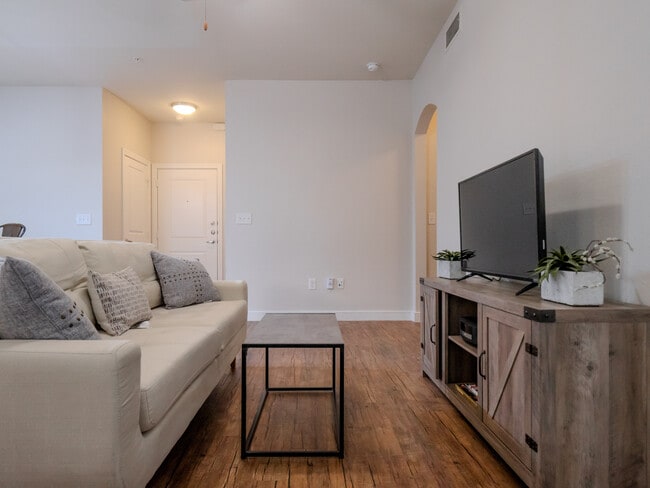
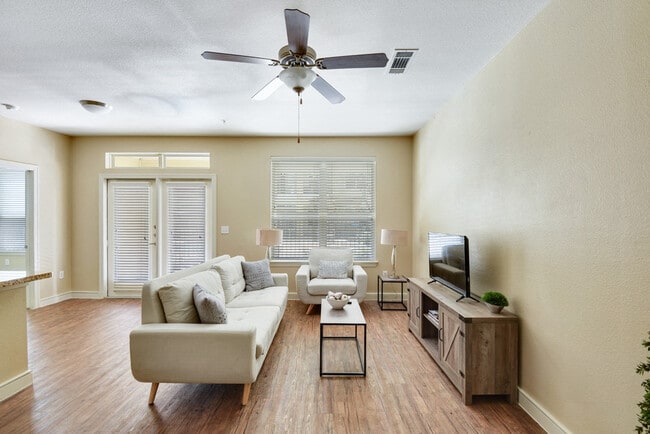
Managed By

- Total Monthly Price
- $1,270 - $2,324
- Bedrooms
- 1 - 21 - 2 Beds
- Bathrooms
- 1 - 21 - 2 Baths
- Sq. Ft.
- 559 - 1,202 sq ft
Pricing and Floor Plans
A8
Show Floor Plan Details Hide Floor Plan Details
Unable to load floor plan details.
248
$1,775
780 Sq. Ft.
Now
205
$1,820
780 Sq. Ft.
Now
305
$1,820
780 Sq. Ft.
Now
A6
Show Floor Plan Details Hide Floor Plan Details
Unable to load floor plan details.
151
$1,570
728 Sq. Ft.
Now
336
$1,545
728 Sq. Ft.
Sep. 18
332
$1,545
728 Sq. Ft.
Nov. 21
A7
Show Floor Plan Details Hide Floor Plan Details
Unable to load floor plan details.
452
$1,620
768 Sq. Ft.
Now
352
$1,595
768 Sq. Ft.
Now
A1
Show Floor Plan Details Hide Floor Plan Details
Unable to load floor plan details.
117
$1,270
559 Sq. Ft.
Oct. 7
443
$1,270
559 Sq. Ft.
Nov. 5
A3
Show Floor Plan Details Hide Floor Plan Details
Unable to load floor plan details.
346
$1,495
686 Sq. Ft.
Now
A2
Show Floor Plan Details Hide Floor Plan Details
Unable to load floor plan details.
450
$1,545
667 Sq. Ft.
Oct. 4
A14
Show Floor Plan Details Hide Floor Plan Details
Unable to load floor plan details.
324
$2,050
964 Sq. Ft.
Nov. 21
New
A4
Show Floor Plan Details Hide Floor Plan Details
Unable to load floor plan details.
A10
Show Floor Plan Details Hide Floor Plan Details
Unable to load floor plan details.
A15
Show Floor Plan Details Hide Floor Plan Details
Unable to load floor plan details.
A11
Show Floor Plan Details Hide Floor Plan Details
Unable to load floor plan details.
A12
Show Floor Plan Details Hide Floor Plan Details
Unable to load floor plan details.
A5
Show Floor Plan Details Hide Floor Plan Details
Unable to load floor plan details.
A9
Show Floor Plan Details Hide Floor Plan Details
Unable to load floor plan details.
A13
Show Floor Plan Details Hide Floor Plan Details
Unable to load floor plan details.
B2
Show Floor Plan Details Hide Floor Plan Details
Unable to load floor plan details.
331
$2,299
1,202 Sq. Ft.
Now
144
$2,324
1,202 Sq. Ft.
Sep. 30
B1
Show Floor Plan Details Hide Floor Plan Details
Unable to load floor plan details.
212
$1,994
1,076 Sq. Ft.
Oct. 7
Property Map
Select a unit to view pricing and availability
Details
Property Information
- Built in 2013
- 215 units4 stories
Fees & Policies
The fees below are based on community-supplied data and may exclude additional fees and utilities.
Utilities & Essentials
-
Common Area Utilities$14.11 / mo
-
Trash Services - Doorstep$25 / mo
-
Parking - third party$25 / mo
-
Parking$25 / mo
-
Pest Control Services$5 / mo
-
Utility Water / Wastewater Admin FeeVaries / mo
-
Stormwater / Drainage Admin FeeVaries / mo
One-Time Basics
Due at Move-In
-
Access Device$100
Parking
-
Parking EV ChargingVaries one-time
-
Parking - Reserved$25 / mo
Comments
Max of 3
Additional Parking Options
-
Parking
-
Other
-
Other
-
Other
-
Parking
Pet policies are negotiable.
Other Pets Allowed
-
Pet Fee$400
-
Pet FeeVaries one-time
-
Pet Rent$20 / mo
Dogs Allowed
-
Dogs Allowed
Max of 2
Restrictions
Please note that the $400 one-time fee is per pet. Thank you.
Comments
| Restrictions: Please note that the $400 one-time fee is per pet. Thank you.
Cats Allowed
-
Cats Allowed
Max of 2
Restrictions
Please note that the $400 one-time fee is per pet. Thank you.
Comments
| Restrictions: Please note that the $400 one-time fee is per pet. Thank you.
Storage Unit
-
Storage Fee$25 - $40 / mo
Personalized Add-Ons
-
Security Deposit Alternative$20 - $39 / mo
-
Utility - Water / SewerVaries / mo
-
Utility - Stormwater / DrainageVaries / mo
-
Utility - ElectricVaries / mo
-
Renter Liability - Third PartyVaries / mo
Situational
-
Utility - Vacant Processing Fee$50
-
Security Deposit (Refundable)$500 - $1,500
-
Utility - Vacant Cost RecoveryVaries one-time
-
Pet / Animal Lease ViolationVaries one-time
-
Insufficient Move-out Notice FeeVaries one-time
-
Intra-Community Transfer FeeVaries one-time
-
MTM Flat Fee$400 / mo
-
Access Device Replacement$100 / occurrence
-
NSF Tenant Fee$30 / occurrence
-
Late Fee (Percentage)10% of base rent / occurrence
-
Utility - Non-transferred Utility FeeVaries / occurrence
-
Early Lease Termination / BuyoutVaries / occurrence
-
Lease ViolationVaries / occurrence
-
Reletting FeeVaries / occurrence
-
Concession RepaymentVaries / occurrence
-
Legal / Eviction FeeVaries / occurrence
Property Fee Disclaimer: Based on community-supplied data and independent market research. Subject to change without notice. May exclude fees for mandatory or optional services and usage-based utilities.
Matterport 3D Tours
Explore Commute Options
Property Highlights
- 24-hour emergency maintenance
- 24-hour fitness center
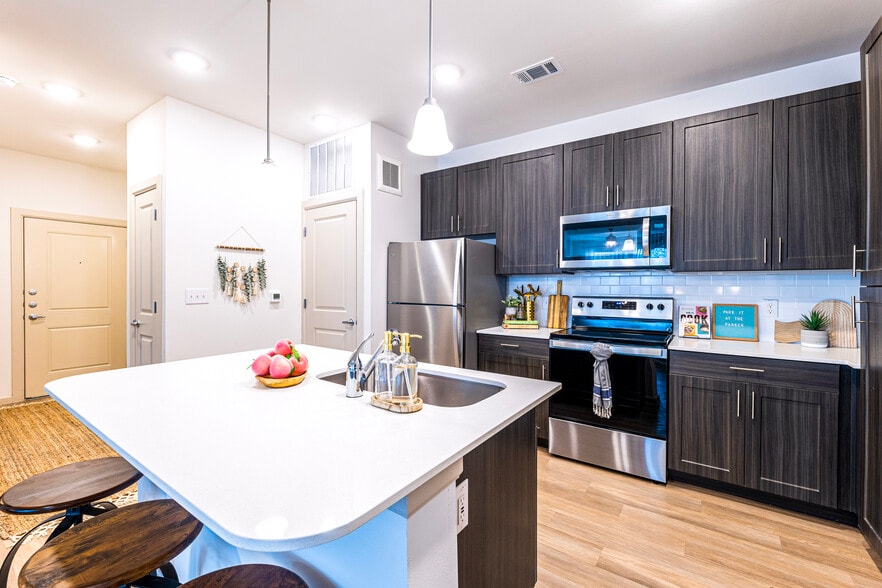
- 9' ceilings
- 9' ceilings & vertical blinds
- Air Conditioner
- Amazon Lockers
- Breakfast nooks *
- Breakfast nooks in select floor plans
- Brushed nickle features
- Cable ready with digital cable available
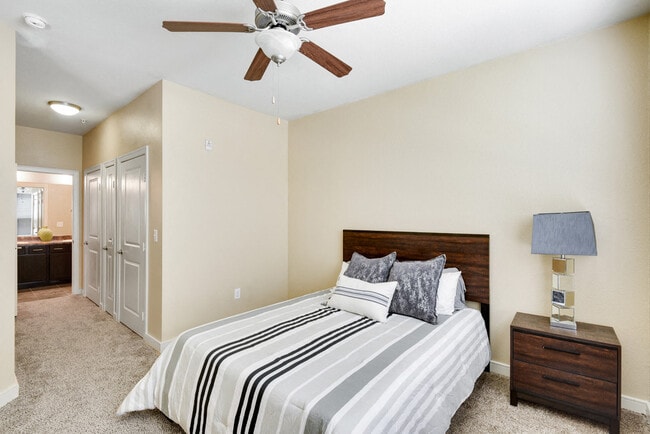
- Ceiling fans in bed & living rooms
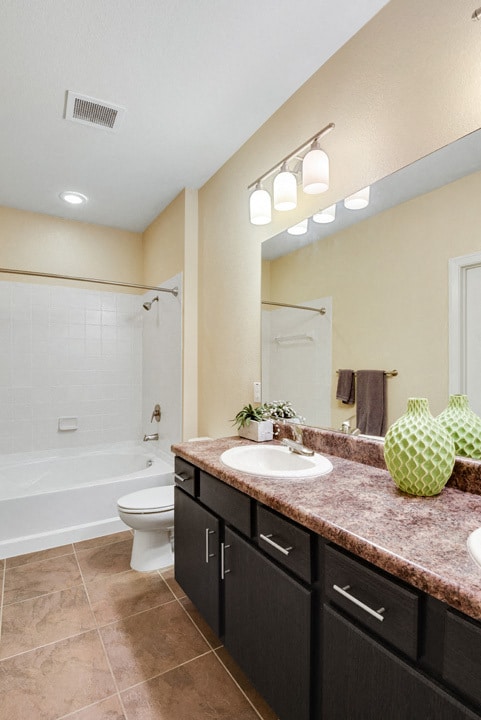
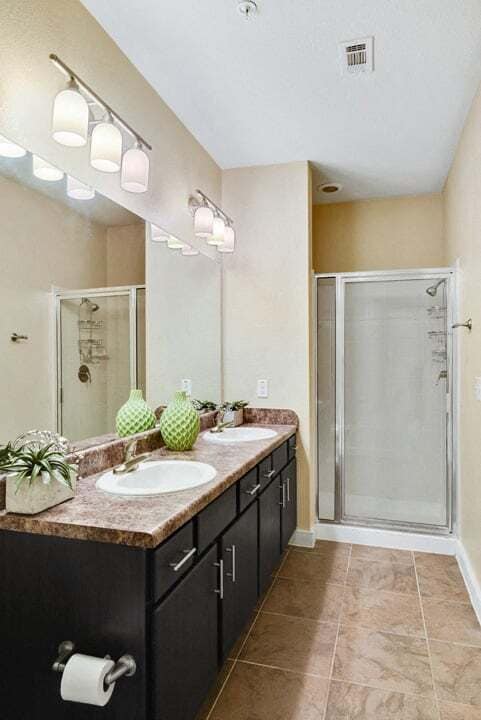
- Ceramic tile in bathrooms
- Clubhouse with pool table and kitchen
- Court Yard
- Courtyard with ping pong,fire pit & bocce court
- Crown moulding
- Door-to-door trash pick-up & trash chutes
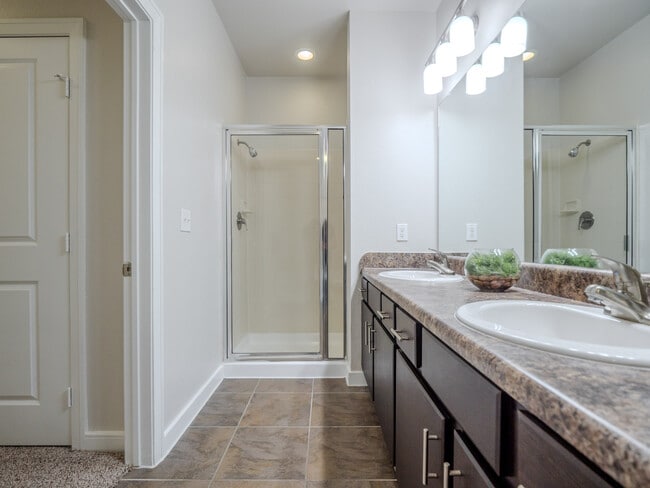
- Dual vanity countertops *
- Dual vanity countertops in select floor plans
- East
- Easy access to Fulmore Middle School
- Easy access to St. Edwards University
- Easy access to Travis Heights Elementary
- Easy access to Travis High School
- European style cabinetry
- Extra storage available
- Faux wood plank flooring
- F-C Windows
- Full-service business center with printer
- Full-Size stackable washer/dryers in studios
- Garden tubs & separate showers
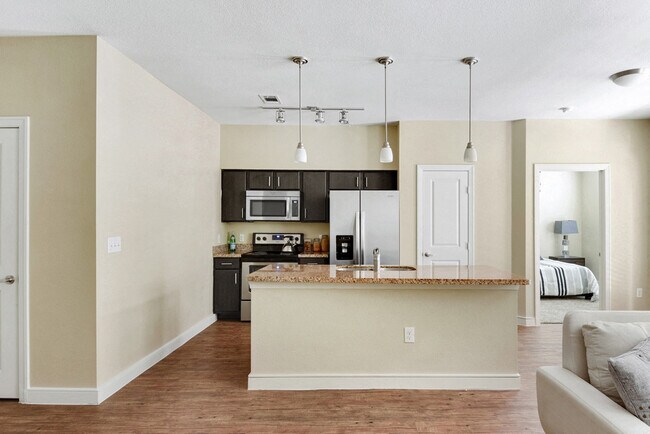
- Granite Countertops
- Granite countertops with under counter lighting
- Granite countertops with under-counter lighting
- High-speed internet access available *
- Kitchen islands *
- Kitchen islands in select floor plans
- Large Closets
- Leash-free dog park
- Limited access gates & limited access building
- Linen closets & spacious closets *
- Linen closets in select floor plans
- North
- Northwest
- Notheast
- Open & spacious floor plans
- Open floor plans
- Outdoor Kitchen and tranquil water wall
- Parking Garage
- Pickleball court
- Picnic/grilling area
- Pool
- Premium Berber carpeting & faux wood flooring
- Pre-wired intrusion alarms
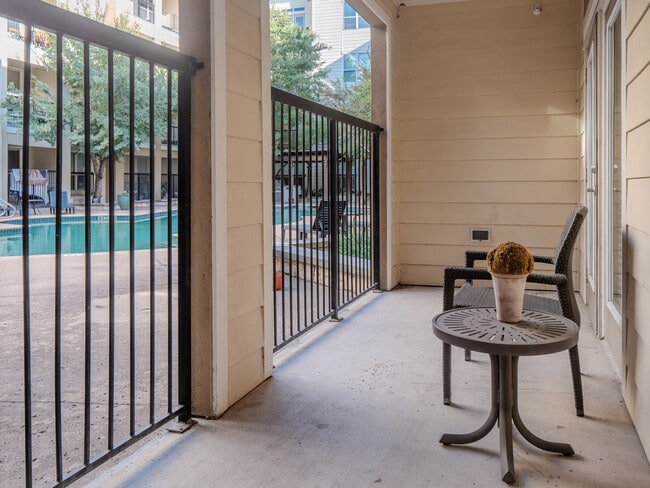
- Private patios & balconies*
- Professionally landscaped grounds
- Resort-style swimming pool
- Stainless steel appliance package
- Stainless steel electric appliances
- Track & pendant lighting
- West
- Wood blinds
Apartment Features
- Air Conditioning
- Balcony
- Breakfast Nook
- Cable Ready
- Carpet
- Ceiling Fans
- Dishwasher
- Disposal
- Granite Countertops
- Hardwood Floors
- Heating
- High Ceilings
- High Speed Internet Access
- Ice Maker
- Island Kitchen
- Kitchen
- Linen Closet
- Microwave
- Oven
- Patio
- Range
- Refrigerator
- Security System
- Stainless Steel Appliances
- Tile Floors
- Tub/Shower
- Views
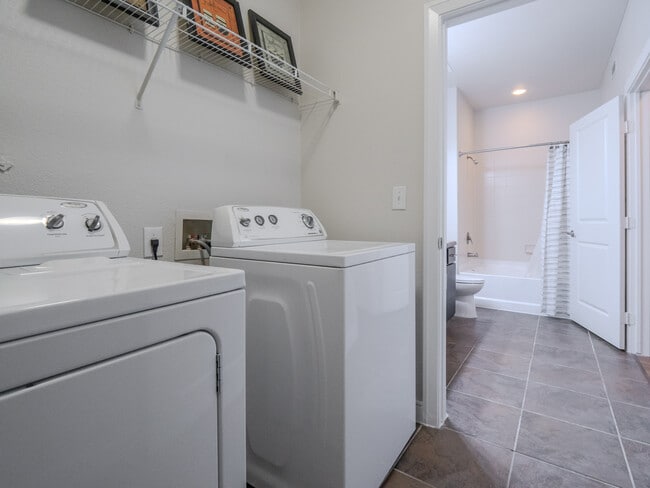
- Washer/Dryer
- Wi-Fi
- Yard
Community Features
- Breakfast/Coffee Concierge
- Business Center
- Clubhouse
- Controlled Access
- Courtyard
- Disposal Chutes
- Dog Park
- Elevator
- Fitness Center
- Gameroom
- Gated
- Grill
- Lounge
- Maintenance on site
- Package Service
- Pet Play Area
- Pickleball Court
- Pool
- Property Manager on Site
- Storage Space
- Trash Pickup - Door to Door
- Waterfront
- Wi-Fi
Map of The District at SoCo
Area Scores
Walkability
Moderately walkable
Transit
Some public transit
Driveability
Exceptionally drivable
Bikeability
Moderately bikeable
Walkability measures the walking distance to day-to-day needs.
Transit measures access to public transportation.
Driveability measures congestion, parking availability, and access to major roads.
Bikeability measures the suitability for cycling.
Soundscore™
Active
A Sound Score rating aggregates noise caused by vehicle traffic, airplane traffic and local sources.
Transit
Commuter Rail
8 min Drive

Airport
21 min Drive

Moving to SoCo, Austin, TX
Shopping Centers
Shoppers will appreciate The District at SoCo proximity to South Congress Square and Twin Oaks Shopping Center. South Congress Square is 0.3 miles away, and Twin Oaks Shopping Center is within a 6 minute walk.
Commuting
With a TransitScore of 50, The District at SoCo has some public transit, including 8 transit stops within 38.8 miles. Transit options include Downtown Station and Plaza Saltillo Station.
Parks and Recreation
Recreational activities near The District at SoCo are plentiful. Discover 5 parks within 4 miles, including Blunn Creek Nature Preserve, Lady Bird Lake, and Umlauf Sculpture Garden and Museum.
Airports
Living in SoCo provides easy access to Austin-Bergstrom International, located just 21 minutes from The District at SoCo.
Local Education
Primary and Secondary Schools

Travis Heights Elementary School
Grades PK-5
Public

Fulmore Middle School
Grades 6-8
Public

St Ignatius Martyr School
Grades K-8
Private
St Austin Catholic School
Grades PK-8
Private

Travis High School
Grades 9-12
Public
San Juan Diego Catholic High School
Grades 9-12
Private
Data provided by GreatSchools.org © 2026. All rights reserved.

Colleges and Universities
| School | Commute Time (Distance) |
|---|---|
| St. Edward's University | Walk: 15 min (0.8 mi) |
| Austin C.C., Riverside Campus | Drive: 9 min (3.9 mi) |
| Austin C.C., South Austin | Drive: 8 min (4.3 mi) |
| Austin C.C., Rio Grande Campus | Drive: 8 min (4.8 mi) |
About The District at SoCo
The District at SoCo is located less than ten minutes from the hustle and bustle of downtown Austin, the luxury apartments at The District at SoCo delight residents with an ideal blend of urban convenience and contemporary style. If you enjoy the… great outdoors, you'll appreciate our community's proximity to Zilker Park, which offers everything from a scenic botanical garden to a refreshing spring-fed pool. At Butler Metro Park, you can take your pup for a stroll, cool off on the splash pad and enjoy riverfront views. Many of the city's most notable attractions, including the Texas Capitol and the bustling bars and restaurants on Sixth Street, are located directly across the Colorado River. Explore our beautiful community and stop by for a tour today!
The District at SoCo is located less than ten minutes from the hustle and bustle of downtown Austin, the luxury apartments at The District at SoCo delight residents with an ideal blend of urban convenience and contemporary style. If you enjoy the great outdoors, you'll appreciate our community's proximity to Zilker Park, which offers everything from a scenic botanical garden to a refreshing spring-fed pool. At Butler Metro Park, you can take your pup for a stroll, cool off on the splash pad and enjoy riverfront views. Many of the city's most notable attractions, including the Texas Capitol and the bustling bars and restaurants on Sixth Street, are located directly across the Colorado River. Explore our beautiful community and stop by for a tour today!
The District at SoCo is an apartment community in Austin, TX
Contact
Austin, TX 78704
- Sunday Closed
- Monday 9:00 AM – 6:00 PM
- Tuesday 9:00 AM – 6:00 PM
- Wednesday 9:00 AM – 6:00 PM
- Thursday 9:00 AM – 6:00 PM
- Friday 9:00 AM – 6:00 PM
- Saturday 10:00 AM – 5:00 PM
Renter Reviews
For The District at SoCo
8 Ratings & Reviews
-
6/17/25
Great Place to Live - Helpful Staff
I've been here for about 4 months and I have had a great experience. The front office staff is very helpful, and the maintenance staff handles every request either same day or the next day.
The one issue I've run into is the City of Austin does trash pickup very late at night/early in the morning which can be disruptive. If you are a light sleeper I recommend avoiding the West side of the building. It definitely is not a deal breaker though and the front office was very helpful when I asked… about it.
All in all, you can't beat this location for the price and I've had a great experience so far.Review from Apartments.com
Property Manager at The District at SoCo responded to this review
We're so happy to hear you've felt taken care of by our dedicated team! It's important to us that we provide friendly, helpful service to all to ensure that this is an enjoyable place to call home, so feedback like this lets us know we're reaching… those goals. Please don't hesitate to reach out should you ever need anything. Have a fabulous day!
The District at SoCo Gallery
Nearby Properties You Might Like
Within 50 Miles of The District at SoCo
Find More Rentals in Austin
Bedrooms
Other Types of Rentals
Austin Apartments by Amenity
- Pet-Friendly Apartments in Austin
- Furnished Apartments in Austin
- Waterfront Apartments in Austin
- Apartments with a Pool in Austin
- Apartments with Wheelchair Access in Austin
- Apartments with Washer & Dryer in Austin
- Apartments with Utilities Included in Austin
- Apartments with a Garage in Austin
- Apartments with EV Charging in Austin
- Apartments with a Virtual Tour in Austin
Apartment Specialties
Apartments in your Budget
Find More Rentals Nearby…
Cities
Neighborhoods
Contact This Property
(737) 377-5412Languages: English
Open 9:00 AM – 6:00 PM Today