

- Bedrooms
- Studio - 2Studio - 2 Beds
- Bathrooms
- 1 - 2.51 - 2.5 Baths
- Sq. Ft.
- 400 - 1,464 sq ft
Pricing and Floor Plans
EF1
Show Floor Plan Details Hide Floor Plan Details
Unable to load floor plan details.
1465
$1,506
400 Sq. Ft.
Oct. 2
1243
$1,390
400 Sq. Ft.
Nov. 7
1446
$1,430
400 Sq. Ft.
Nov. 10
EF4
Show Floor Plan Details Hide Floor Plan Details
Unable to load floor plan details.
1306A
$1,527
454 Sq. Ft.
Oct. 19
EF2
Show Floor Plan Details Hide Floor Plan Details
Unable to load floor plan details.
1310
$1,450
400 Sq. Ft.
Nov. 21
New
EF2a
Show Floor Plan Details Hide Floor Plan Details
Unable to load floor plan details.
EF3
Show Floor Plan Details Hide Floor Plan Details
Unable to load floor plan details.
A1
Show Floor Plan Details Hide Floor Plan Details
Unable to load floor plan details.
1374
$1,684
598 Sq. Ft.
Now
1470
$1,689
598 Sq. Ft.
Now
1453
$1,689
598 Sq. Ft.
Now
A2
Show Floor Plan Details Hide Floor Plan Details
Unable to load floor plan details.
1377
$1,838
693 Sq. Ft.
Nov. 5
1468
$1,764
693 Sq. Ft.
Nov. 21
1379
$1,834
693 Sq. Ft.
Nov. 30
1356
$1,884
693 Sq. Ft.
Nov. 30
A3
Show Floor Plan Details Hide Floor Plan Details
Unable to load floor plan details.
1340
$2,203
715 Sq. Ft.
Now
1139
$2,095
715 Sq. Ft.
Nov. 5
A4
Show Floor Plan Details Hide Floor Plan Details
Unable to load floor plan details.
1229
$2,315
819 Sq. Ft.
Oct. 10
A3A
Show Floor Plan Details Hide Floor Plan Details
Unable to load floor plan details.
1137
$2,180
747 Sq. Ft.
Oct. 23
A2A
Show Floor Plan Details Hide Floor Plan Details
Unable to load floor plan details.
1305
$1,853
755 Sq. Ft.
Nov. 16
A2H
Show Floor Plan Details Hide Floor Plan Details
Unable to load floor plan details.
A6
Show Floor Plan Details Hide Floor Plan Details
Unable to load floor plan details.
MSA
Show Floor Plan Details Hide Floor Plan Details
Unable to load floor plan details.
C2
Show Floor Plan Details Hide Floor Plan Details
Unable to load floor plan details.
1142
$2,969
1,303 Sq. Ft.
Oct. 19
1316
$3,001
1,303 Sq. Ft.
Nov. 2
1272
$3,026
1,303 Sq. Ft.
Nov. 2
1472
$3,103
1,303 Sq. Ft.
Nov. 7
CA
Show Floor Plan Details Hide Floor Plan Details
Unable to load floor plan details.
1220
$2,629
1,250 Sq. Ft.
Now
1320
$2,693
1,250 Sq. Ft.
Nov. 20
C
Show Floor Plan Details Hide Floor Plan Details
Unable to load floor plan details.
1266
$2,498
1,236 Sq. Ft.
Oct. 26
CW
Show Floor Plan Details Hide Floor Plan Details
Unable to load floor plan details.
1248
$2,504
1,236 Sq. Ft.
Nov. 2
C1A
Show Floor Plan Details Hide Floor Plan Details
Unable to load floor plan details.
C1
Show Floor Plan Details Hide Floor Plan Details
Unable to load floor plan details.
C1H
Show Floor Plan Details Hide Floor Plan Details
Unable to load floor plan details.
CAW
Show Floor Plan Details Hide Floor Plan Details
Unable to load floor plan details.
MSC
Show Floor Plan Details Hide Floor Plan Details
Unable to load floor plan details.
Property Map
Select a unit to view pricing and availability
Details
Property Information
- Built in 2018
- 322 units4 stories
Fees & Policies
The fees below are based on community-supplied data and may exclude additional fees and utilities.
Utilities & Essentials
-
Boiler Management Fee$16.75 / mo
-
Amenity Fee$28 / mo
-
Trash Admin Fee$3 / mo
-
Governmental Services Admin Fee$3 / mo
-
Pest Control Admin Fee$3 / mo
-
Valet Trash Service$30 / mo
-
Pest Control Service$5 / mo
-
Water/SewerUsage-Based / mo
-
ElectricVaries / mo
-
Trash RemovalVaries / mo
One-Time Basics
Due at Application
-
Administrative Fee$250
-
Application Fee$75
Due at Move-In
-
Security Deposit$250
Due at Move-Out
-
Move-Out ExpenseVaries one-time
Garage
-
Garage Parking (Reserved)$175 / mo
Comments
Max of 1
Carport
-
Carport$50 / mo
Comments
Max of 1
Other Pets Allowed
-
Pet Fee (Nonrefundable)$400Max chargeable amount: $800
-
Pet Rent$20 / mo
Dogs Allowed
-
Dogs Allowed
Max of 2
Restrictions
Pit Bulls, Staffordshires, Rottweilers, Dobermans, Chows, Presa Canarios, Akitas, Alaskan Malamutes, Wolf Hybrids
Comments
| Restrictions: Pit Bulls, Staffordshires, Rottweilers, Dobermans, Chows, Presa Canarios, Akitas, Alaskan Malamutes, Wolf Hybrids
Cats Allowed
-
Cats Allowed
Max of 2
Restrictions
None
Comments
| Restrictions: None
Bike Storage
-
Storage Fee$15 / mo
Small Storage
-
Storage Fee$40 / mo
Medium Storage
-
Storage Fee$60 / mo
Large Storage
-
Storage Fee$85 / mo
Personalized Add-Ons
-
Guest Suite RentalVaries one-time
-
Additional Access Devices$25 - $150 / occurrence
-
Annual Pet Screening$30 / occurrenceMax chargeable amount: $60
-
Early Termination (% of Rent)200% of base rent / occurrence
-
Insufficient Notice Penalty (% of Rent)85% of base rent / occurrence
Situational
-
Transfer Fee$250 - $1,000 / occurrence
-
Non-Sufficient Funds Fee$30 / occurrence
-
Late Rent Fee (% of Rent)10% of base rent / occurrence
-
Lease Violation FeeVaries / occurrence
Property Fee Disclaimer: Based on community-supplied data and independent market research. Subject to change without notice. May exclude fees for mandatory or optional services and usage-based utilities.
Matterport 3D Tours
Explore Commute Options
Property Highlights
- Concrete Floors In Select Homes
Apartment Features
- Air Conditioning
- Balcony
- Cable Ready
- Carpet
- Ceiling Fans
- Dishwasher
- Disposal
- Double Vanities
- Freezer
- Handrails
- Heating
- High Ceilings
- High Speed Internet Access
- Ice Maker
- Island Kitchen
- Kitchen
- Linen Closet
- Microwave
- Mud Room
- Oven
- Pantry
- Patio
- Quartz Countertops
- Range
- Refrigerator
- Smoke Free
- Sprinkler System
- Stainless Steel Appliances
- Storage Space
- Tub/Shower
- Vinyl Flooring
- Walk-In Closets
- Washer/Dryer
Community Features
- Bicycle Storage
- Business Center
- Car Charging Station
- Clubhouse
- Composting
- Conference Rooms
- Controlled Access
- Courtyard
- Dog Park
- Elevator
- Fenced Lot
- Fitness Center
- Garages
- Gated
- Grill
- Guest Apartment
- Lounge
- Maintenance on site
- Online Services
- Package Service
- Pet Play Area
- Planned Social Activities
- Pool
- Property Manager on Site
- Trash Pickup - Door to Door
Map of The Guthrie
Area Scores
Walkability
Moderately walkable
Transit
Some public transit
Driveability
Very drivable
Bikeability
Moderately bikeable
Walkability measures the walking distance to day-to-day needs.
Transit measures access to public transportation.
Driveability measures congestion, parking availability, and access to major roads.
Bikeability measures the suitability for cycling.
Soundscore™
Active
A Sound Score rating aggregates noise caused by vehicle traffic, airplane traffic and local sources.
Transit
Commuter Rail
8 min Drive

Airport
17 min Drive

Moving to Govalle, Austin, TX
Shopping Centers
Shoppers will appreciate The Guthrie proximity to Govalle Center. Govalle Center is 0.5 miles away.
Commuting
With a TransitScore of 40, The Guthrie has some public transit, including 8 transit stops within 34.6 miles. Transit options include Plaza Saltillo Station and M L King Jr Station.
Parks and Recreation
Recreational activities near The Guthrie are plentiful. Discover 4 parks within 3.3 miles, including Boggy Creek Greenbelt, Lady Bird Lake, and Texas Memorial Museum.
Airports
Living in Govalle provides easy access to Austin-Bergstrom International, located just 18 minutes from The Guthrie.
Local Education
Primary and Secondary Schools

Brooke Elementary School
Grades PK-5
Public

Govalle Elementary School
Grades PK-5
Public

Los Amiguitos
Grades PK-5
Private

Martin Middle
Grades 6-8
Public
Eastside Memorial High School
Grades 9-12
Public
Acton Academy
Grades K-12
Private
Data provided by GreatSchools.org © 2026. All rights reserved.

Colleges and Universities
| School | Commute Time (Distance) |
|---|---|
| Austin C.C., Eastview Campus | Drive: 2 min (0.8 mi) |
| Austin C.C., Riverside Campus | Drive: 5 min (2.8 mi) |
| Austin C.C., Rio Grande Campus | Drive: 7 min (3.4 mi) |
| University of Texas at Austin | Drive: 6 min (3.4 mi) |
About The Guthrie
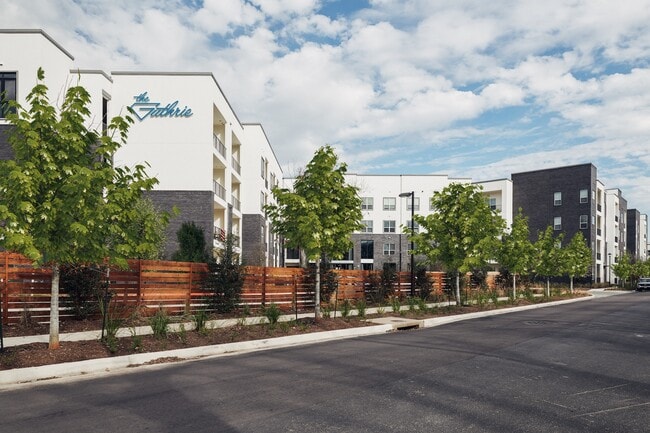
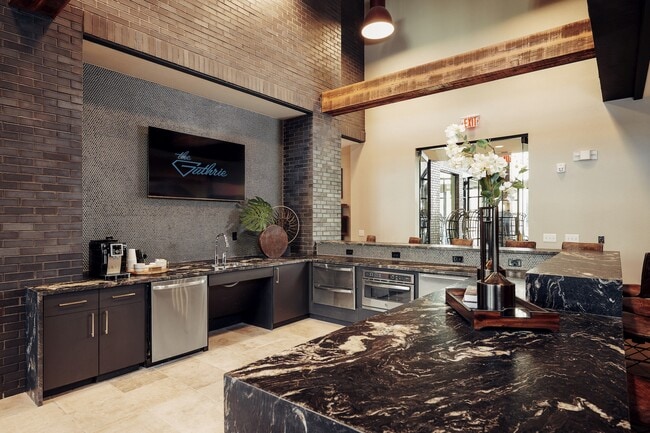
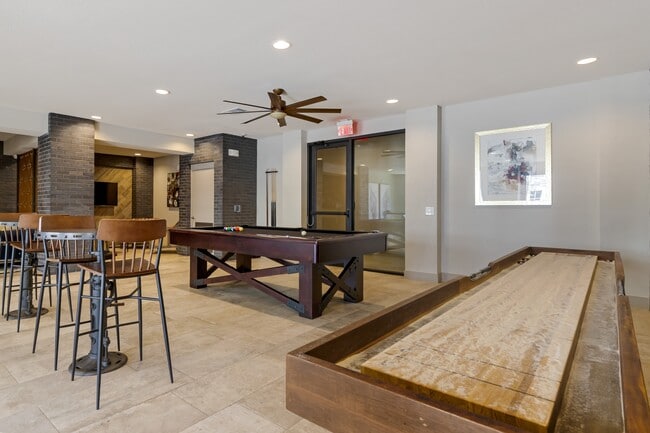
Discover your perfect Austin retreat at The Guthrie apartment homes. Ideally situated in Austin's up-and-coming Govalle neighborhood, our community is surrounded by delicious eats, convenient shopping options, and an array of recreational…
opportunities.
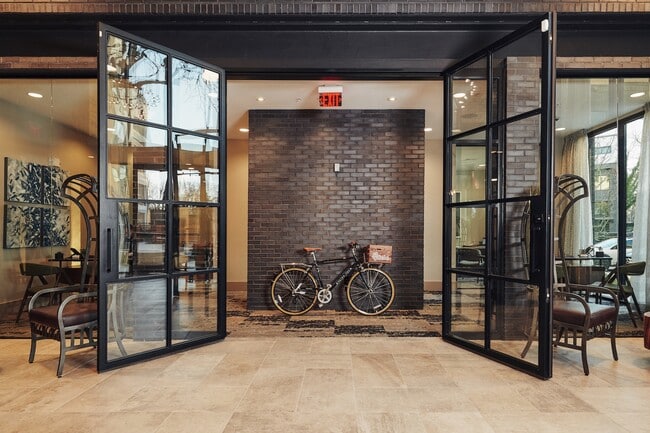

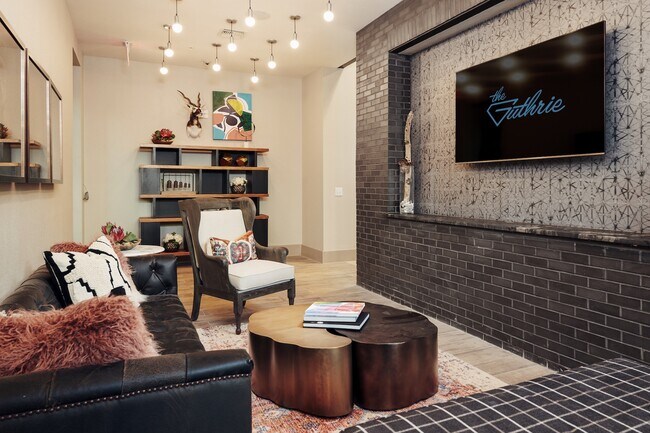
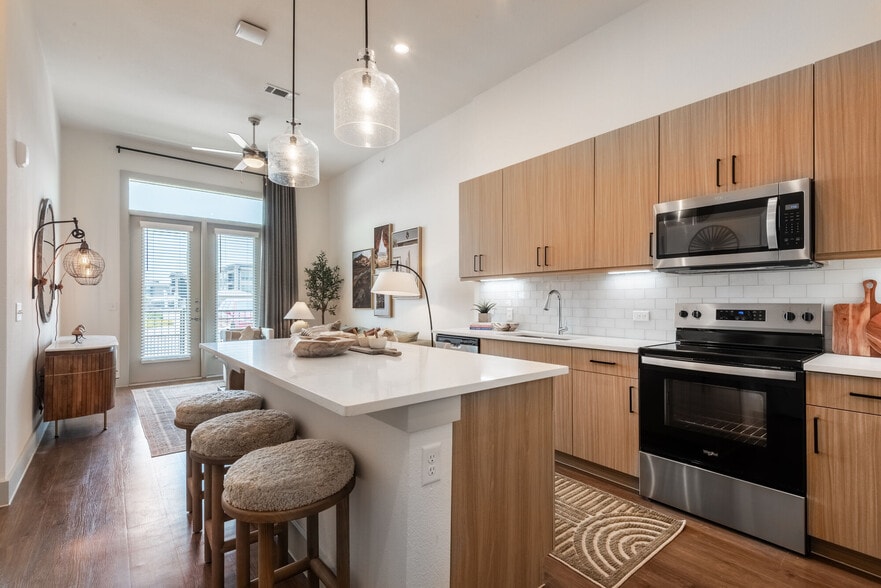
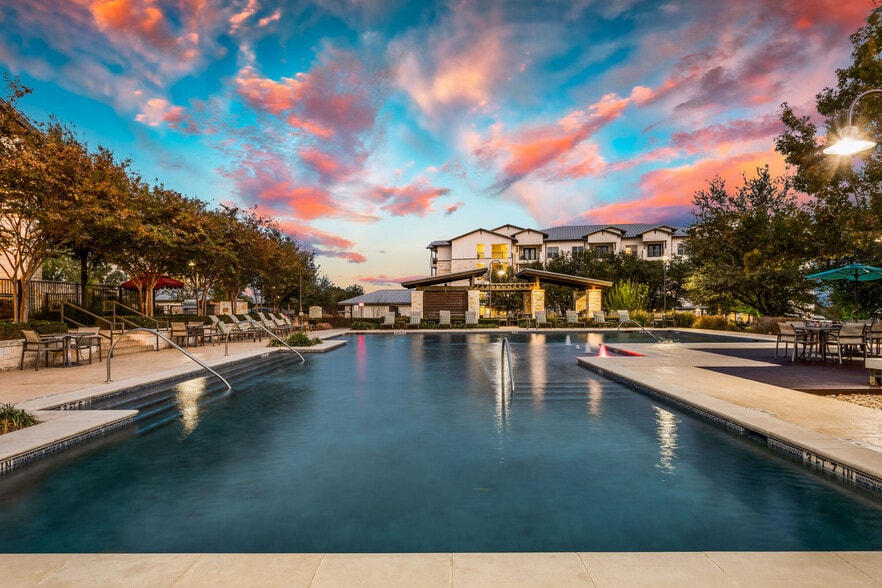
Stylishly crafted, our studio, one and two-bedroom, and exclusive live/work apartments for rent feature sleek modern kitchens, warm wood-style flooring, and 10-foot ceilings. If your home and business life are intertwined, our two-story live/work flex spaces will help you achieve the ever-elusive work-life balance. And when it's time for a break, reenergize with a refreshing dip in the swimming pool or get your blood pumping with a quick spin session in our decked-out fitness studio.
With all this and more waiting for you, The Guthrie is the perfect backdrop for a vibrant Austin experience.
Discover your perfect Austin retreat at The Guthrie apartment homes. Ideally situated in Austin's up-and-coming Govalle neighborhood, our community is surrounded by delicious eats, convenient shopping options, and an array of recreational opportunities.
Stylishly crafted, our studio, one and two-bedroom, and exclusive live/work apartments for rent feature sleek modern kitchens, warm wood-style flooring, and 10-foot ceilings. If your home and business life are intertwined, our two-story live/work flex spaces will help you achieve the ever-elusive work-life balance. And when it's time for a break, reenergize with a refreshing dip in the swimming pool or get your blood pumping with a quick spin session in our decked-out fitness studio.
With all this and more waiting for you, The Guthrie is the perfect backdrop for a vibrant Austin experience.
The Guthrie is an apartment community in Austin, TX
Contact
Austin, TX 78702
- Sunday Closed
- Monday 9:00 AM – 6:00 PM
- Tuesday 9:00 AM – 6:00 PM
- Wednesday 10:00 AM – 6:00 PM
- Thursday 9:00 AM – 6:00 PM
- Friday 9:00 AM – 6:00 PM
- Saturday 10:00 AM – 5:00 PM
Renter Reviews
For The Guthrie
19 Ratings & Reviews
-
11/27/24
Exactly what I wanted!
Friendly, stylish apartment complex tucked into the authentic East Austin, tree-lined community. 12' ceilings, spacious layout, and all the amenities! Minutes from work, play, fun!
Review from Apartments.com
Property Manager at The Guthrie responded to this review
Your review is appreciated! We deeply cherish your positive feedback on our stylish apartment complex in East Austin. Thank you for sharing your experience.
The Guthrie Gallery




Nearby Properties You Might Like
Within 50 Miles of The Guthrie

Find More Rentals in Austin
Bedrooms
Other Types of Rentals
Austin Apartments by Amenity
- Pet-Friendly Apartments in Austin
- Furnished Apartments in Austin
- Waterfront Apartments in Austin
- Apartments with a Pool in Austin
- Apartments with Wheelchair Access in Austin
- Apartments with Washer & Dryer in Austin
- Apartments with Utilities Included in Austin
- Apartments with a Garage in Austin
- Apartments with EV Charging in Austin
- Apartments with a Virtual Tour in Austin
Apartment Specialties
Apartments in your Budget
Find More Rentals Nearby…
Cities
Neighborhoods
Contact This Property
(737) 377-3605Languages: English
Closed Today