- Total Monthly Price
- $1,116 - $2,738
- Bedrooms
- Studio - 3Studio - 3 Beds
- Bathrooms
- 1 - 3.51 - 3.5 Baths
- Sq. Ft.
- 507 - 1,880 sq ft
Pricing and Floor Plans
S1
Show Floor Plan Details Hide Floor Plan Details
Unable to load floor plan details.
1307
$1,185
507 Sq. Ft.
Oct. 3
1446
$1,180
507 Sq. Ft.
Oct. 10
1165
$1,285
507 Sq. Ft.
Oct. 10
1238
$1,116
512 Sq. Ft.
Jan. 6
S2
Show Floor Plan Details Hide Floor Plan Details
Unable to load floor plan details.
2225
$1,286
581 Sq. Ft.
Oct. 28
New
S3
Show Floor Plan Details Hide Floor Plan Details
Unable to load floor plan details.
A4
Show Floor Plan Details Hide Floor Plan Details
Unable to load floor plan details.
1368
$1,310
750 Sq. Ft.
Now
2323
$1,275
702 Sq. Ft.
Now
2220
$1,305
750 Sq. Ft.
Now
A2
Show Floor Plan Details Hide Floor Plan Details
Unable to load floor plan details.
2326
$1,250
673 Sq. Ft.
Now
1303
$1,245
673 Sq. Ft.
Now
1343
$1,290
732 Sq. Ft.
Now
ADA
Show Floor Plan Details Hide Floor Plan Details
Unable to load floor plan details.
2333
$1,325
828 Sq. Ft.
Now
2233
$1,325
828 Sq. Ft.
Now
1176
$1,318
750 Sq. Ft.
Oct. 1
2229
$1,333
828 Sq. Ft.
Nov. 24
A1
Show Floor Plan Details Hide Floor Plan Details
Unable to load floor plan details.
1236
$1,212
604 Sq. Ft.
Now
2331
$1,252
673 Sq. Ft.
Nov. 30
2338
$1,252
673 Sq. Ft.
Dec. 1
A-ADA
Show Floor Plan Details Hide Floor Plan Details
Unable to load floor plan details.
2136
$1,282
702 Sq. Ft.
Oct. 17
New
A3
Show Floor Plan Details Hide Floor Plan Details
Unable to load floor plan details.
B1
Show Floor Plan Details Hide Floor Plan Details
Unable to load floor plan details.
C4
Show Floor Plan Details Hide Floor Plan Details
Unable to load floor plan details.
1234
$1,852
1,251 Sq. Ft.
Now
2401
$1,804
1,271 Sq. Ft.
Oct. 15
C1
Show Floor Plan Details Hide Floor Plan Details
Unable to load floor plan details.
1318
$1,512
1,051 Sq. Ft.
Now
B2
Show Floor Plan Details Hide Floor Plan Details
Unable to load floor plan details.
1327
$1,525
1,056 Sq. Ft.
Now
C-ADA
Show Floor Plan Details Hide Floor Plan Details
Unable to load floor plan details.
C3
Show Floor Plan Details Hide Floor Plan Details
Unable to load floor plan details.
C2
Show Floor Plan Details Hide Floor Plan Details
Unable to load floor plan details.
TH
Show Floor Plan Details Hide Floor Plan Details
Unable to load floor plan details.
3114
$2,738
1,880 Sq. Ft.
Now
Property Map
Select a unit to view pricing and availability
Details
Lease Term Options
- 2 - 15 Month Leases
Property Information
- Built in 2019
- 432 units5 stories
Fees & Policies
The fees below are based on community-supplied data and may exclude additional fees and utilities.
Utilities & Essentials
-
Governmental Services Admin Fee$1.38 / mo
-
Amenity Fee$15 / mo
-
Package Locker Amenity Fee$15 / mo
-
Trash Removal$18 / mo
-
Valet Trash Service$25 / mo
-
Trash Admin Fee$3 / mo
-
Utility Admin Fee$3 / mo
-
Pest Control Admin Fee$3 / mo
-
Pest Control Service$5 / mo
-
Water/SewerUsage-Based / mo
-
ElectricVaries / mo
One-Time Basics
Due at Application
-
Administrative Fee$150
-
Application Fee$65
Due at Move-In
-
Security Deposit$500
Due at Move-Out
-
Move-Out ExpenseVaries one-time
Parking
-
Reserved Parking$50 / mo
Comments
Max of 1
Other Pets Allowed
-
Pet Deposit (Refundable)$250
-
Pet Fee (Nonrefundable)$400Max chargeable amount: $800
-
Pet Rent$25 / mo
Cats Allowed
-
Cats Allowed
Max of 2
Restrictions
Please call our Leasing Office for complete Pet Policy information.
Dogs Allowed
-
Dogs Allowed
Max of 2
Restrictions
Please call our Leasing Office for complete Pet Policy information.
-
Storage$20 - $100 / mo
Personalized Add-Ons
-
Additional Access Devices$25 - $150 / occurrence
-
Annual Pet Screening$30 / occurrenceMax chargeable amount: $60
-
Early Termination (% of Rent)200% of base rent / occurrence
-
Insufficient Notice Penalty (% of Rent)85% of base rent / occurrence
Situational
-
Non-Sufficient Funds Fee$30 / occurrence
-
Transfer Fee$500 - $1,000 / occurrence
-
Late Rent Fee (% of Rent)10% of base rent / occurrence
-
Lease Violation FeeVaries / occurrence
Property Fee Disclaimer: Based on community-supplied data and independent market research. Subject to change without notice. May exclude fees for mandatory or optional services and usage-based utilities.
Matterport 3D Tours
Explore Commute Options
Apartment Features
- Air Conditioning
- Cable Ready
- Carpet
- Dishwasher
- Disposal
- Handrails
- Hardwood Floors
- Heating
- High Speed Internet Access
- Ice Maker
- Island Kitchen
- Kitchen
- Large Bedrooms
- Microwave
- Oven
- Patio
- Range
- Refrigerator
- Stainless Steel Appliances
- Trash Compactor
- Tub/Shower
- Views
- Vinyl Flooring
- Walk-In Closets
- Warming Drawer
- Washer/Dryer Hookup
- Wheelchair Accessible (Rooms)
- Window Coverings
Community Features
- 24 Hour Access
- Controlled Access
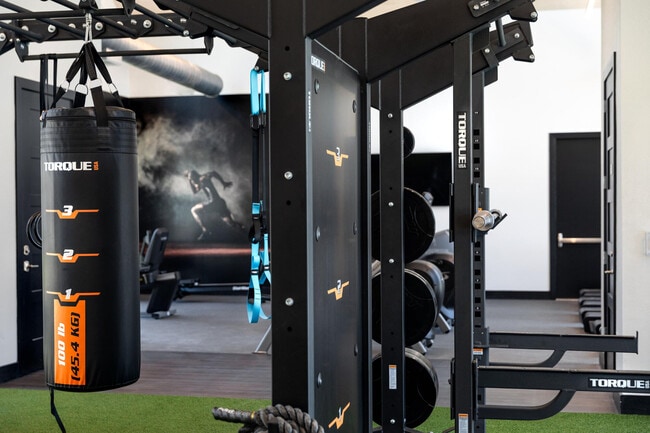
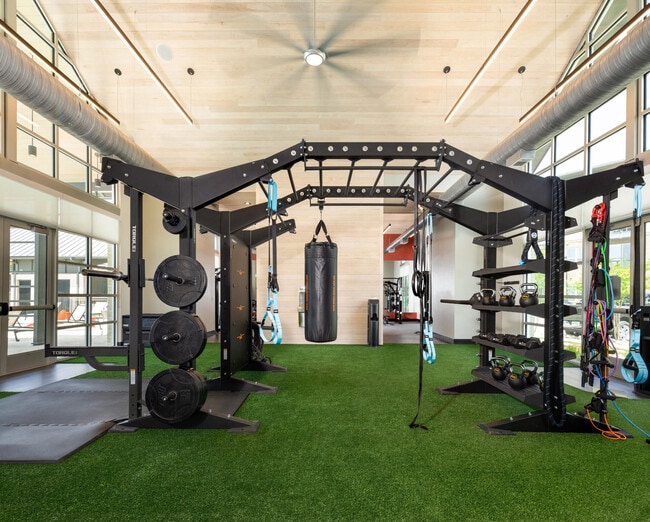
- Fitness Center
- Grill
- Hearing Impaired Accessible
- Individual Locking Bedrooms
- Maintenance on site
- Online Services
- Pet Care
- Pet Play Area
- Pet Washing Station
- Pool
- Private Bathroom
- Property Manager on Site
- Renters Insurance Program
- Vision Impaired Accessible
Map of Parkside at Round Rock
Area Scores
Walkability
Fairly walkable
Driveability
Very drivable
Bikeability
Fairly bikeable
Walkability measures the walking distance to day-to-day needs.
Driveability measures congestion, parking availability, and access to major roads.
Bikeability measures the suitability for cycling.
Soundscore™
Active
A Sound Score rating aggregates noise caused by vehicle traffic, airplane traffic and local sources.
Transit
Airport
47 min Drive

Airport
60 min Drive
Moving to Round Rock, Round Rock, TX
Shopping Centers
Shoppers will appreciate Parkside at Round Rock proximity to Round Rock Premium Outlets, University Commons, and University Oaks Shopping Center. Round Rock Premium Outlets is 0.5 miles away, and University Commons is within a 16 minute walk.
Parks and Recreation
Recreational activities near Parkside at Round Rock are plentiful. Discover 1 park within 3.6 miles, including Inner Space Cavern.
Airports
Living in Round Rock provides easy access to Austin-Bergstrom International, located just 47 minutes from Parkside at Round Rock.
Local Education
Primary and Secondary Schools

Teravista Elementary School
Grades PK-5
Public

Hopewell Middle School
Grades 6-8
Public

Community Montessori School
Grades PK-8
Private

Stony Point High School
Grades 9-12
Public
Applegate SDA School
Grades K-12
Private
Data provided by GreatSchools.org © 2026. All rights reserved.

Colleges and Universities
| School | Commute Time (Distance) |
|---|---|
| Austin C.C., Round Rock Campus | Drive: 6 min (3.2 mi) |
| Southwestern University | Drive: 11 min (7 mi) |
| The Art Institute of Austin | Drive: 11 min (7.1 mi) |
| Austin C.C., Cypress Creek | Drive: 20 min (13.1 mi) |
About Parkside at Round Rock
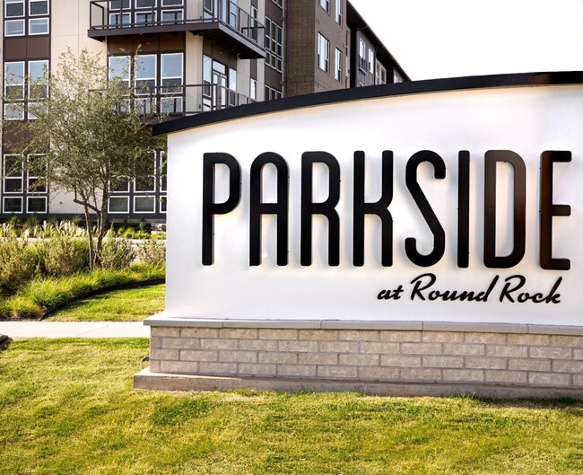
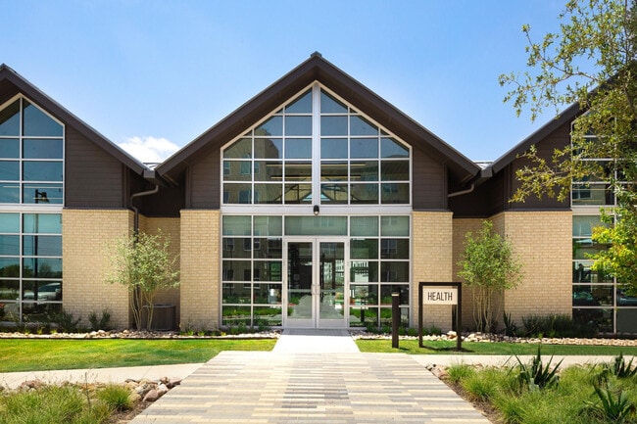
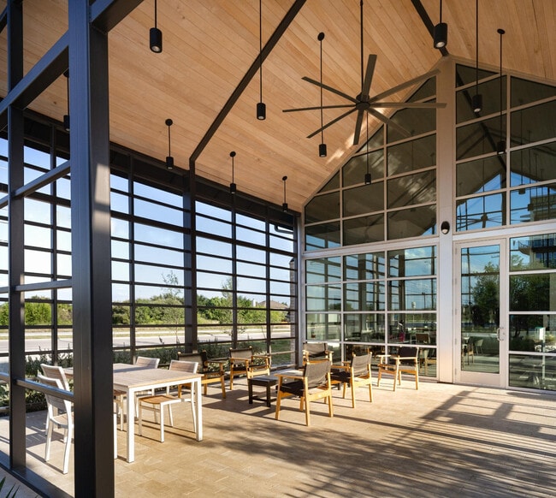
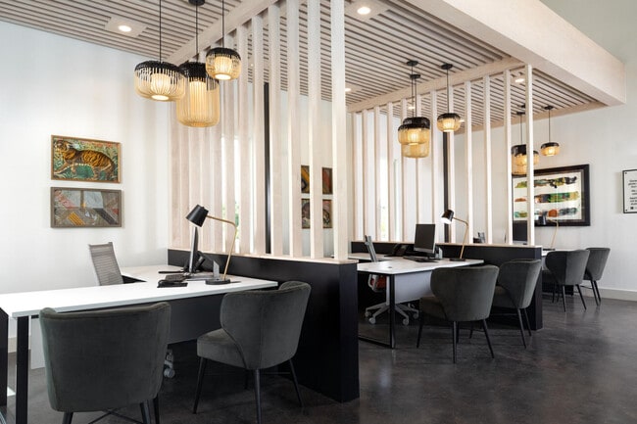
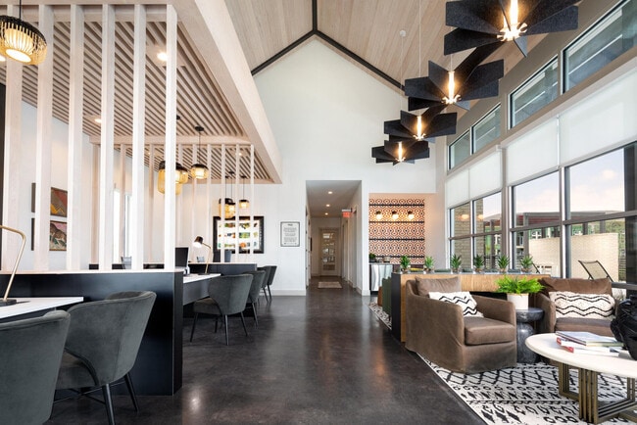
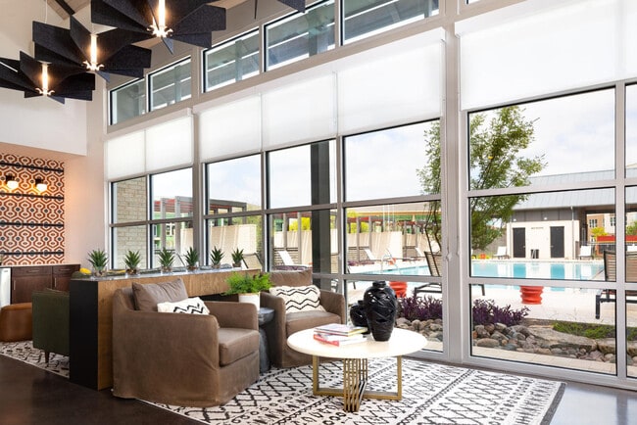
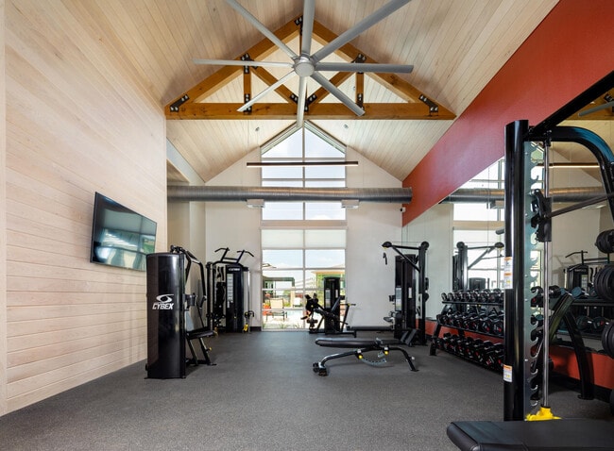
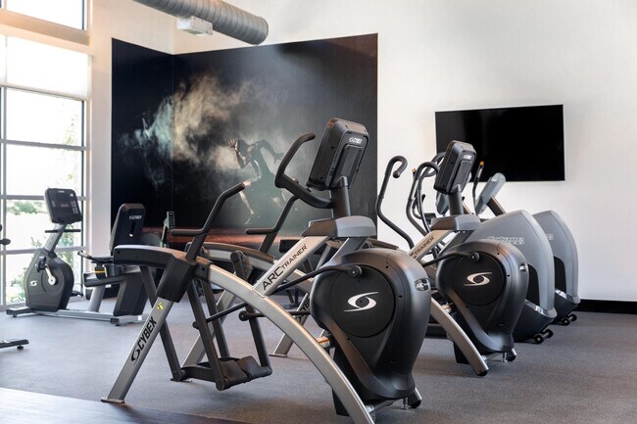
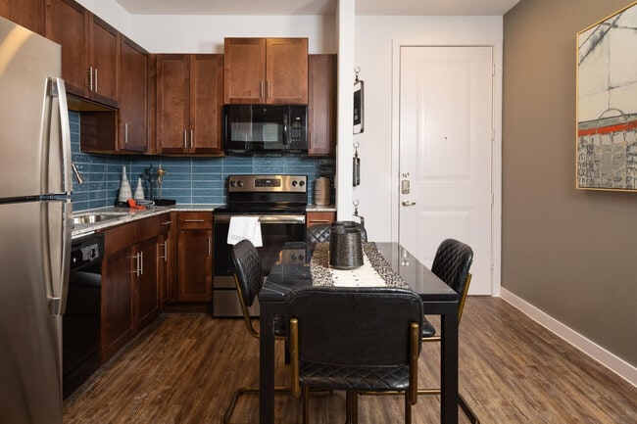
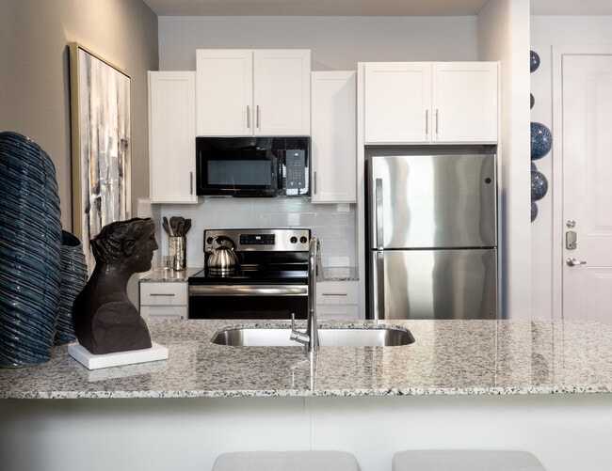
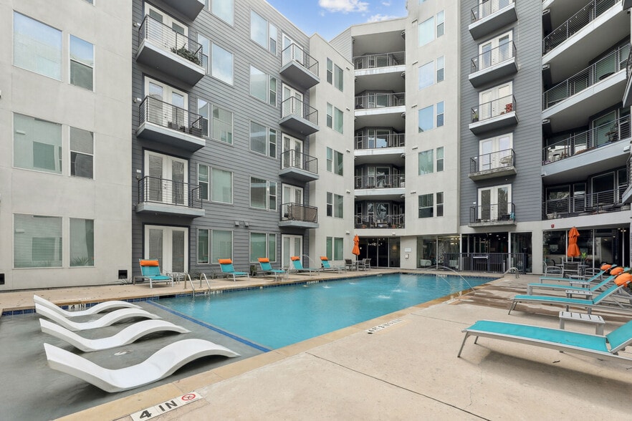
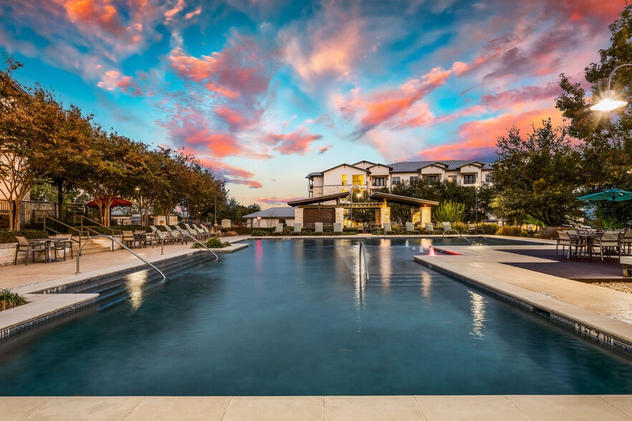
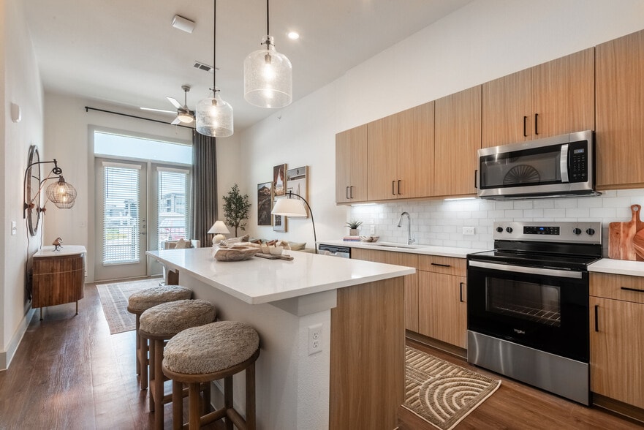
Modern designs, elegant finishes, and upscale amenities are waiting for you at Parkside at Round Rock. Our Round Rock apartments come in studio, one, two, and three-bedroom layouts that are spacious and adaptable. A variety of interior luxuries adorn… them including wood-style flooring, walk-in closets, stainless steel appliances and more. As a resident of our pet-friendly community you will also have exclusive access to our fitness center, resort style pool, and our sundeck with cabanas among other life-enhancing amenities. Parkside at Round Rock’s location allows you to lead the lifestyle you have always envisioned. With easy access to Interstate 35 and Monarch Highway, you are never far from all the shopping, dining, and entertainment nearby Austin has to offer. Escape to the Round Rock Outlet Mall that is just minutes way or spend time exploring Brushy Creek Regional Trail knowing unapparelled rest and relaxation is waiting for you at home. Words can only take you so far, so stop by or give us a call today for your personal tour of our irresistible Parkside at Round Rock Apartments!
Modern designs, elegant finishes, and upscale amenities are waiting for you at Parkside at Round Rock. Our Round Rock apartments come in studio, one, two, and three-bedroom layouts that are spacious and adaptable. A variety of interior luxuries adorn them including wood-style flooring, walk-in closets, stainless steel appliances and more. As a resident of our pet-friendly community you will also have exclusive access to our fitness center, resort style pool, and our sundeck with cabanas among other life-enhancing amenities. Parkside at Round Rock’s location allows you to lead the lifestyle you have always envisioned. With easy access to Interstate 35 and Monarch Highway, you are never far from all the shopping, dining, and entertainment nearby Austin has to offer. Escape to the Round Rock Outlet Mall that is just minutes way or spend time exploring Brushy Creek Regional Trail knowing unapparelled rest and relaxation is waiting for you at home. Words can only take you so far, so stop by or give us a call today for your personal tour of our irresistible Parkside at Round Rock Apartments!
Parkside at Round Rock is an apartment community in Round Rock, TX
Contact
Round Rock, TX 78665
- Sunday 12:00 PM – 5:00 PM
- Monday 9:00 AM – 6:00 PM
- Tuesday 9:00 AM – 6:00 PM
- Wednesday 9:00 AM – 7:00 PM
- Thursday 9:00 AM – 6:00 PM
- Friday 9:00 AM – 6:00 PM
- Saturday 10:00 AM – 5:00 PM
Renter Reviews
For Parkside at Round Rock
65 Ratings & Reviews
-
8/28/26
Great apartment!
I’ve had a great experience living here and have been very happy with my decision to stay. The signing process was smooth, and my renewal experience has been just as positive. A special thank you to Angel for being so helpful throughout the renewal process and for taking the time to answer all of my questions and make everything easy to understand. I also really appreciate the entire office team for always being so responsive to my calls and emails and for helping with any questions I have,… whether it’s about payments, charges, or the property itself. Having such a friendly and responsive team really makes a difference, and I truly appreciate everyone who has helped make my experience such a positive one.
Review from Apartments.com
Property Manager at Parkside at Round Rock responded to this review
We are ecstatic to hear your renewal experience was smooth. Thank you for recognizing Angel and the office team at Parkside at Round Rock!
Parkside at Round Rock Gallery
Nearby Properties You Might Like
Within 50 Miles of Parkside at Round Rock
Find More Rentals in Round Rock
Bedrooms
Other Types of Rentals
Round Rock Apartments by Amenity
- Pet-Friendly Apartments in Round Rock
- Furnished Apartments in Round Rock
- Waterfront Apartments in Round Rock
- Apartments with a Pool in Round Rock
- Apartments with Wheelchair Access in Round Rock
- Apartments with Washer & Dryer in Round Rock
- Apartments with Utilities Included in Round Rock
- Apartments with a Garage in Round Rock
- Apartments with EV Charging in Round Rock
- Apartments with a Virtual Tour in Round Rock
Apartment Specialties
Apartments in your Budget
Find More Rentals Nearby…
Cities
Neighborhoods
Contact This Property
(833) 693-3928Languages: English
Open 10:00 AM – 5:00 PM Today