Managed By

- Total Monthly Price
- $862 - $1,866
- Bedrooms
- 1 - 21 - 2 Beds
- Bathrooms
- 1 - 21 - 2 Baths
- Sq. Ft.
- 547 - 1,070 sq ft
Pricing and Floor Plans
A3
Show Floor Plan Details Hide Floor Plan Details
Unable to load floor plan details.
2313
$862
712 Sq. Ft.
Now
1626
$1,167
712 Sq. Ft.
Now
1622
$1,192
712 Sq. Ft.
Now
A1
Show Floor Plan Details Hide Floor Plan Details
Unable to load floor plan details.
1214
$1,065
547 Sq. Ft.
Now
1820
$1,090
547 Sq. Ft.
Now
2305
$1,065
547 Sq. Ft.
Now
A2
Show Floor Plan Details Hide Floor Plan Details
Unable to load floor plan details.
1420
$1,175
670 Sq. Ft.
Now
1417
$1,175
670 Sq. Ft.
Now
0713
$1,175
670 Sq. Ft.
Now
A1R
Show Floor Plan Details Hide Floor Plan Details
Unable to load floor plan details.
2407
$1,205
547 Sq. Ft.
Now
0521
$1,205
547 Sq. Ft.
Now
2418
$1,180
547 Sq. Ft.
Now
A1PR
Show Floor Plan Details Hide Floor Plan Details
Unable to load floor plan details.
1818
$1,278
547 Sq. Ft.
Now
1421
$1,278
547 Sq. Ft.
Now
1416
$1,278
547 Sq. Ft.
Now
A3R
Show Floor Plan Details Hide Floor Plan Details
Unable to load floor plan details.
2430
$1,320
712 Sq. Ft.
Now
1620
$1,320
712 Sq. Ft.
Now
2314
$1,295
712 Sq. Ft.
Now
A2R
Show Floor Plan Details Hide Floor Plan Details
Unable to load floor plan details.
1405
$1,354
670 Sq. Ft.
Now
0513
$1,329
670 Sq. Ft.
Now
0519
$1,329
670 Sq. Ft.
Now
A3PR
Show Floor Plan Details Hide Floor Plan Details
Unable to load floor plan details.
2328
$1,346
712 Sq. Ft.
Now
1830
$1,371
712 Sq. Ft.
Now
1825
$1,346
712 Sq. Ft.
Now
A2PR
Show Floor Plan Details Hide Floor Plan Details
Unable to load floor plan details.
0512
$1,467
670 Sq. Ft.
Now
0514
$1,442
670 Sq. Ft.
Now
B2R
Show Floor Plan Details Hide Floor Plan Details
Unable to load floor plan details.
2106
$1,689
950 Sq. Ft.
Now
1703
$1,589
950 Sq. Ft.
Now
2107
$1,689
950 Sq. Ft.
Now
B2
Show Floor Plan Details Hide Floor Plan Details
Unable to load floor plan details.
1506
$1,641
950 Sq. Ft.
Now
1708
$1,616
950 Sq. Ft.
Now
2006
$1,741
950 Sq. Ft.
Now
B1R
Show Floor Plan Details Hide Floor Plan Details
Unable to load floor plan details.
0912
$1,643
934 Sq. Ft.
Now
1014
$1,668
934 Sq. Ft.
Now
0902
$1,793
934 Sq. Ft.
Now
B5R
Show Floor Plan Details Hide Floor Plan Details
Unable to load floor plan details.
1712
$1,708
1,070 Sq. Ft.
Now
1713
$1,733
1,070 Sq. Ft.
Now
B5PR
Show Floor Plan Details Hide Floor Plan Details
Unable to load floor plan details.
1513
$1,866
1,070 Sq. Ft.
Now
2113
$1,841
1,070 Sq. Ft.
Now
B4
Show Floor Plan Details Hide Floor Plan Details
Unable to load floor plan details.
2116
$1,324
1,027 Sq. Ft.
Now
B5
Show Floor Plan Details Hide Floor Plan Details
Unable to load floor plan details.
2009
$1,674
1,070 Sq. Ft.
Now
B3
Show Floor Plan Details Hide Floor Plan Details
Unable to load floor plan details.
1705
$1,685
988 Sq. Ft.
Now
B1PR
Show Floor Plan Details Hide Floor Plan Details
Unable to load floor plan details.
0905
$1,823
934 Sq. Ft.
Now
Show Unavailable Floor Plans (6) Hide Unavailable Floor Plans
Unable to load floor plan details.
Property Map
Select a unit to view pricing and availability
Details
Property Information
- Built in 1984
- 504 units3 stories
Fees & Policies
The fees below are based on community-supplied data and may exclude additional fees and utilities.
Utilities & Essentials
-
Community Amenity Fee$10 / mo
-
Package Services$10 / mo
-
Trash Services - Doorstep$25 / mo
-
Trash Administrative Fee$3 / mo
-
HOA Fees/Assessments$5 / mo
-
Pest Control Services$9 / mo
-
Trash Services - HaulingVaries / moDisclaimer: Price varies based on container variant.
-
Utility - Electric - Third PartyVaries / mo
-
Utility - Stormwater/Drainage Admin FeeVaries / mo
-
Utility - Water/SewerVaries / mo
One-Time Basics
Due at Application
-
Security Deposit (Refundable)$500
-
Application Fee$99
Pet Fees
-
Pet Deposit (Refundable)$250
-
Pet Fee$250
-
Pet Rent$25 / mo
Other Pets Allowed
-
Other Pets Allowed
Personalized Add-Ons
-
Renters Liability/Content - Property Program$14.50 / mo
-
Pet Mgmt - Additional Pet - Third Party$24 / lease
-
Pet Mgmt - First Pet - Third Party$28 / lease
Situational
-
Positive Credit Reporting Services$4.95 / mo
-
Renters Liability Only - Non-Compliance$10.75 / occurrence
-
Access Device - Replacement$50 / occurrence
-
Utility - Vacant Processing Fee$50 / occurrence
-
Intra-Community Transfer Fee$500 / occurrence
-
Returned Payment Fee (NSF)$75 / occurrence
-
Utility - Vacant Cost RecoveryVaries / occurrence
Property Fee Disclaimer: Total Monthly Leasing Price includes base rent, all monthly mandatory and any user-selected optional fees. Excludes variable, usage-based, and required charges due at or prior to move-in or at move-out. Security Deposit may change based on screening results, but total will not exceed legal maximums. Some items may be taxed under applicable law. Some fees may not apply to rental homes subject to an affordable program. All fees are subject to application and/or lease terms. Prices and availability subject to change. Resident is responsible for damages beyond ordinary wear and tear. Resident may need to maintain insurance and to activate and maintain utility services, including but not limited to electricity, water, gas, and internet, per the lease. Additional fees may apply as detailed in the application and/or lease agreement, which can be requested prior to applying. Pets: Pet breed and other pet restrictions apply. Rentable Items: All Parking, storage, and other rentable items are subject to availability. Final pricing and availability will be determined during lease agreement. See Leasing Agent for details.
Matterport 3D Tours
Explore Commute Options
Apartment Features
- Air Conditioning
- Cable Ready
- Ceiling Fans
- Dishwasher
- Disposal
- High Speed Internet Access
- Microwave
- Walk-In Closets
- Washer/Dryer
Community Features
- Online Services
Map of The Morgan
Area Scores
Walkability
Fairly walkable
Transit
Limited public transit
Driveability
Exceptionally drivable
Bikeability
Fairly bikeable
Walkability measures the walking distance to day-to-day needs.
Transit measures access to public transportation.
Driveability measures congestion, parking availability, and access to major roads.
Bikeability measures the suitability for cycling.
Soundscore™
Active
A Sound Score rating aggregates noise caused by vehicle traffic, airplane traffic and local sources.
Transit
Airport
37 min Drive

Moving to Wells Branch, Austin, TX
Shopping Centers
Shoppers will appreciate The Morgan proximity to Wells Branch Plaza, Piazza, and 1410 Wells Branch Pky. Wells Branch Plaza is 0.3 miles away, and Piazza is within a 12 minute walk.
Commuting
With a TransitScore of 30, The Morgan has limited public transit, including 7 transit stops within 23.3 miles. Transit options include Howard Station and Kramer Station.
Parks and Recreation
Recreational activities near The Morgan are plentiful. Discover 3 parks within 4.8 miles, including Walnut Creek Park, Copperfield Nature Trail and Park, and Balcones District Park.
Airports
Living in Wells Branch provides easy access to Austin-Bergstrom International, located just 36 minutes from The Morgan.
Local Education
Primary and Secondary Schools

Northwest Elementary School
Grades PK-5
Public
Westview Middle School
Grades 6-8
Public
John B Connally High School
Grades 9-12
Public

Renaissance Academy
Grades PK-12
Private
Data provided by GreatSchools.org © 2026. All rights reserved.

Colleges and Universities
| School | Commute Time (Distance) |
|---|---|
| Austin C.C., Northridge Campus | Drive: 7 min (3.3 mi) |
| The Art Institute of Austin | Drive: 7 min (3.6 mi) |
| Austin C.C., Round Rock Campus | Drive: 17 min (11.6 mi) |
About The Morgan
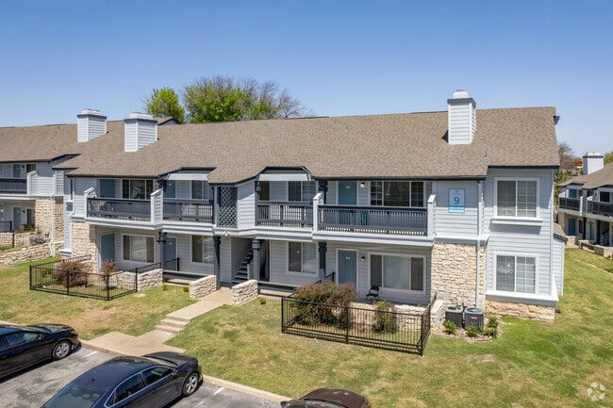
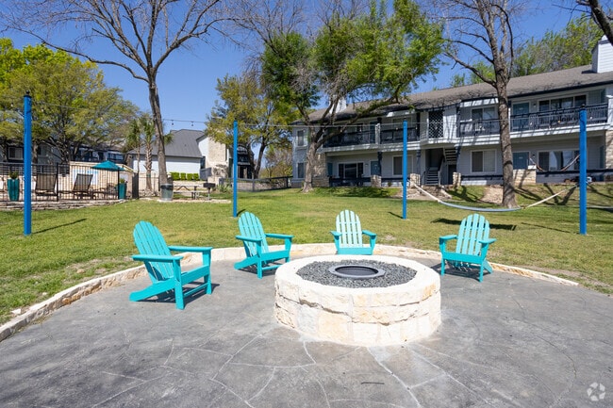
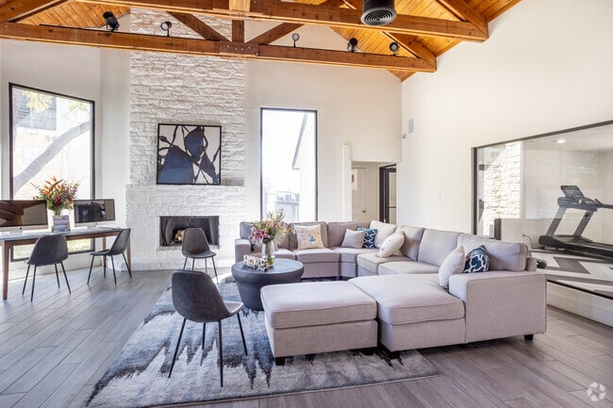
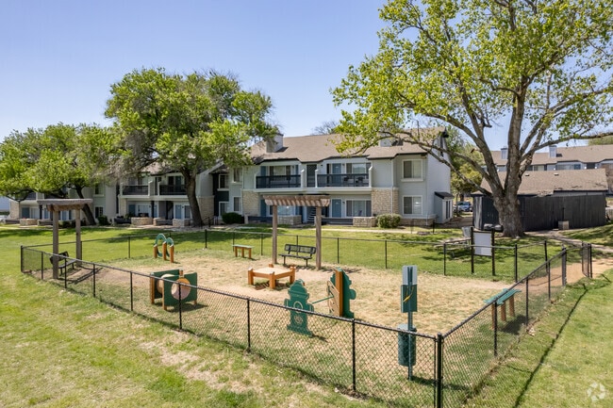
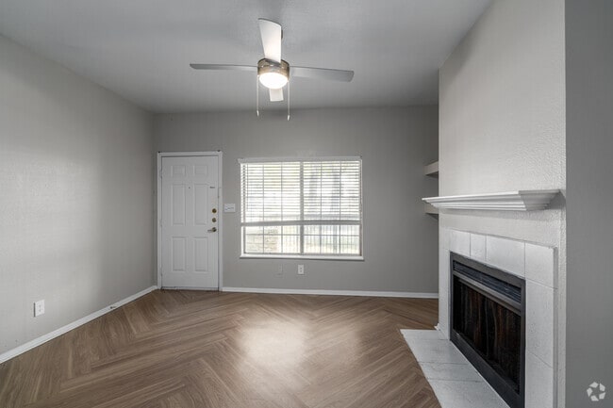
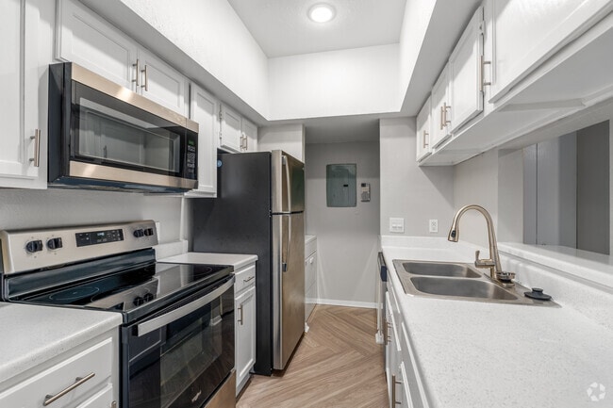

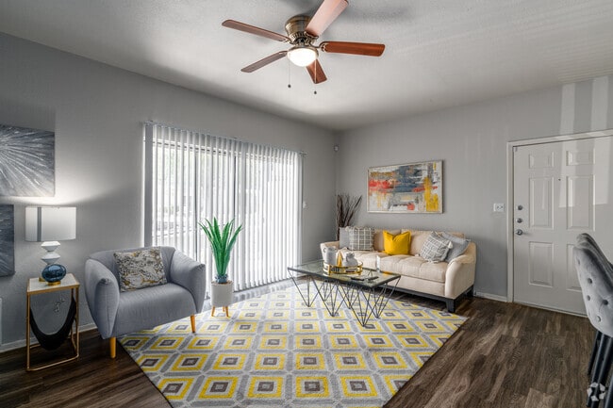
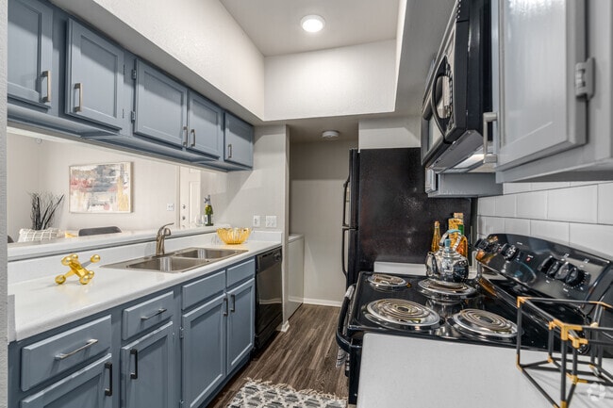
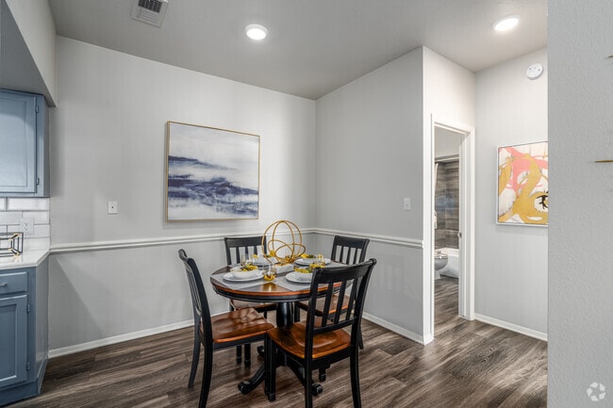
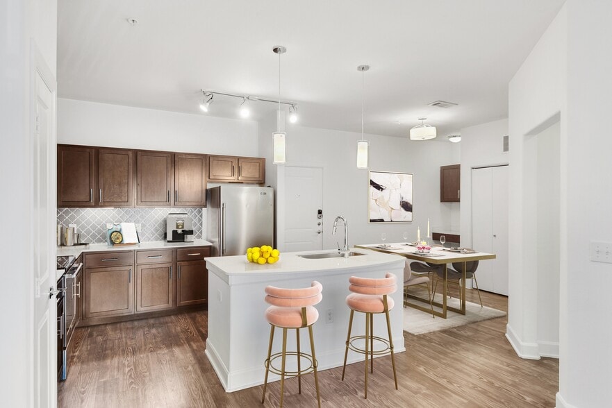
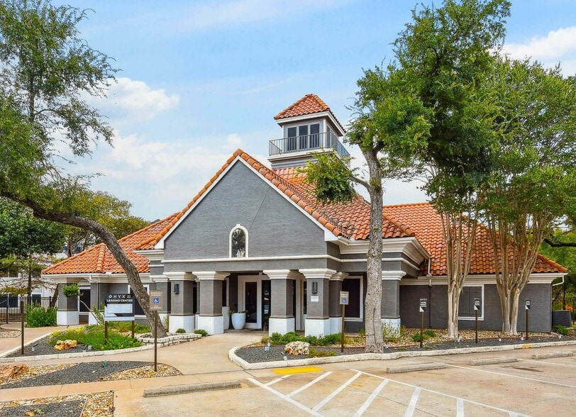
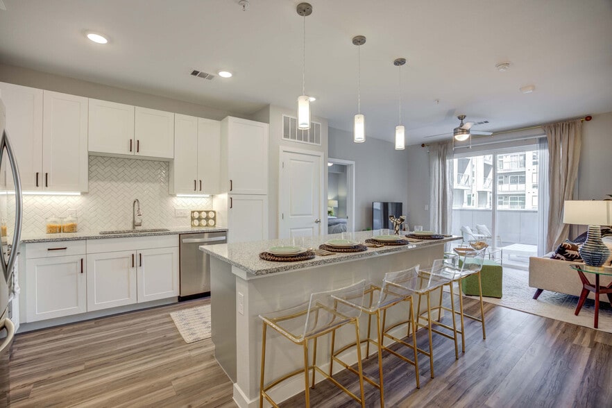
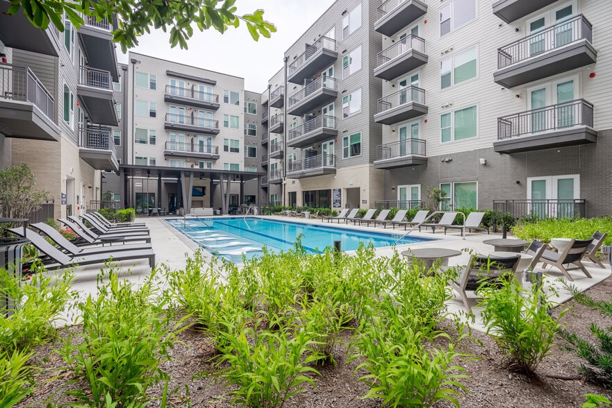
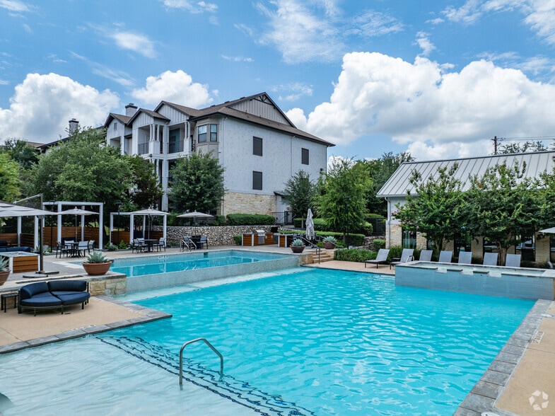
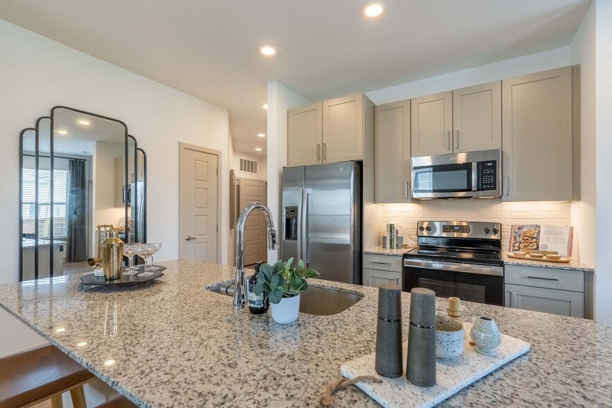
The Morgan is located in the Tech Corridor of Wells Branch, where neighbors enjoy a small-town vibe while living within a short distance of bustling downtown Austin. Our apartments include thoughtful amenities like fireplaces, built-in bookshelves,… options for additional storage, ample closet space, and elegant designer finishes. Relax in the pool and spa, or enjoy a hike around the pet-friendly community and adjacent walking trails. Welcome home!
The Morgan is located in the Tech Corridor of Wells Branch, where neighbors enjoy a small-town vibe while living within a short distance of bustling downtown Austin. Our apartments include thoughtful amenities like fireplaces, built-in bookshelves, options for additional storage, ample closet space, and elegant designer finishes. Relax in the pool and spa, or enjoy a hike around the pet-friendly community and adjacent walking trails. Welcome home!
The Morgan is an apartment community in Austin, TX
Contact
Austin, TX 78728
- Sunday Closed
- Monday 8:30 AM – 5:30 PM
- Tuesday 8:30 AM – 5:30 PM
- Wednesday 8:30 AM – 5:30 PM
- Thursday 8:30 AM – 5:30 PM
- Friday 8:30 AM – 5:30 PM
- Saturday 10:00 AM – 5:00 PM
Renter Reviews
For The Morgan
12 Ratings & Reviews
-
7/11/26
Verified Renter
Attention to the needs of the residents is not comfortable at all. They are very punctual for the collection of rent, but to fix the needs and services for which one pays absolutely no
Review from Apartments.com
Property Manager at The Morgan responded to this review
Hello, apologies for the experience. We would love to make it right if you want to reach out to us at morgantxmgr@greystar.com
The Morgan Gallery
Nearby Properties You Might Like
Within 50 Miles of The Morgan
Find More Rentals in Austin
Bedrooms
Other Types of Rentals
Austin Apartments by Amenity
- Pet-Friendly Apartments in Austin
- Furnished Apartments in Austin
- Waterfront Apartments in Austin
- Apartments with a Pool in Austin
- Apartments with Wheelchair Access in Austin
- Apartments with Washer & Dryer in Austin
- Apartments with Utilities Included in Austin
- Apartments with a Garage in Austin
- Apartments with EV Charging in Austin
- Apartments with a Virtual Tour in Austin
Apartment Specialties
Apartments in your Budget
Find More Rentals Nearby…
Cities
Neighborhoods
Contact this Property
(737) 259-5244Languages: English
Open 8:30 AM – 5:30 PM Today