Managed By

- Total Monthly Price
- $1,144 - $2,790
- Bedrooms
- Studio - 3Studio - 3 Beds
- Bathrooms
- 1 - 21 - 2 Baths
- Sq. Ft.
- 480 - 1,245 sq ft
Pricing and Floor Plans
E1
Show Floor Plan Details Hide Floor Plan Details
Unable to load floor plan details.
B06
$1,495
557 Sq. Ft.
Now
456
$1,488
489 Sq. Ft.
Nov. 1
E2
Show Floor Plan Details Hide Floor Plan Details
Unable to load floor plan details.
226
$1,360
480 Sq. Ft.
Oct. 16
253
$1,360
480 Sq. Ft.
Oct. 31
IRE1
Show Floor Plan Details Hide Floor Plan Details
Unable to load floor plan details.
156
$1,144
507 Sq. Ft.
Now
New
E3
Show Floor Plan Details Hide Floor Plan Details
Unable to load floor plan details.
301
$1,720
522 Sq. Ft.
Now
E4
Show Floor Plan Details Hide Floor Plan Details
Unable to load floor plan details.
355
$1,630
553 Sq. Ft.
Nov. 4
E5
Show Floor Plan Details Hide Floor Plan Details
Unable to load floor plan details.
IRE2
Show Floor Plan Details Hide Floor Plan Details
Unable to load floor plan details.
A1
Show Floor Plan Details Hide Floor Plan Details
Unable to load floor plan details.
175
$1,460
525 Sq. Ft.
Now
176
$1,460
525 Sq. Ft.
Now
475
$1,500
525 Sq. Ft.
Oct. 8
A8
Show Floor Plan Details Hide Floor Plan Details
Unable to load floor plan details.
136
$1,960
772 Sq. Ft.
Now
102
$1,940
750 Sq. Ft.
Now
254
$1,775
688 Sq. Ft.
Oct. 6
A5
Show Floor Plan Details Hide Floor Plan Details
Unable to load floor plan details.
417
$1,651
622 Sq. Ft.
Oct. 28
243
$1,576
622 Sq. Ft.
Nov. 6
414
$1,601
622 Sq. Ft.
Nov. 6
A3
Show Floor Plan Details Hide Floor Plan Details
Unable to load floor plan details.
481
$1,620
585 Sq. Ft.
Oct. 26
A9
Show Floor Plan Details Hide Floor Plan Details
Unable to load floor plan details.
409
$2,030
720 Sq. Ft.
Dec. 2
A2
Show Floor Plan Details Hide Floor Plan Details
Unable to load floor plan details.
A4
Show Floor Plan Details Hide Floor Plan Details
Unable to load floor plan details.
A6
Show Floor Plan Details Hide Floor Plan Details
Unable to load floor plan details.
A7
Show Floor Plan Details Hide Floor Plan Details
Unable to load floor plan details.
A10
Show Floor Plan Details Hide Floor Plan Details
Unable to load floor plan details.
A11
Show Floor Plan Details Hide Floor Plan Details
Unable to load floor plan details.
IRA1
Show Floor Plan Details Hide Floor Plan Details
Unable to load floor plan details.
IRA3
Show Floor Plan Details Hide Floor Plan Details
Unable to load floor plan details.
IRA2
Show Floor Plan Details Hide Floor Plan Details
Unable to load floor plan details.
B4
Show Floor Plan Details Hide Floor Plan Details
Unable to load floor plan details.
232
$1,907
1,040 Sq. Ft.
Now
124
$2,255
1,071 Sq. Ft.
Now
224
$2,270
1,071 Sq. Ft.
Oct. 28
B5
Show Floor Plan Details Hide Floor Plan Details
Unable to load floor plan details.
144
$1,922
1,057 Sq. Ft.
Now
344
$2,365
1,057 Sq. Ft.
Now
244
$2,365
1,057 Sq. Ft.
Nov. 2
B6
Show Floor Plan Details Hide Floor Plan Details
Unable to load floor plan details.
323
$2,466
1,132 Sq. Ft.
Now
151
$2,491
1,132 Sq. Ft.
Now
B2
Show Floor Plan Details Hide Floor Plan Details
Unable to load floor plan details.
116
$2,230
887 Sq. Ft.
Now
B1
Show Floor Plan Details Hide Floor Plan Details
Unable to load floor plan details.
444
$2,245
842 Sq. Ft.
Now
B8
Show Floor Plan Details Hide Floor Plan Details
Unable to load floor plan details.
142
$2,585
1,198 Sq. Ft.
Now
B3
Show Floor Plan Details Hide Floor Plan Details
Unable to load floor plan details.
442
$2,405
844 Sq. Ft.
Oct. 17
B7
Show Floor Plan Details Hide Floor Plan Details
Unable to load floor plan details.
435
$2,790
1,159 Sq. Ft.
Nov. 14
IRB4
Show Floor Plan Details Hide Floor Plan Details
Unable to load floor plan details.
IRB4-3
Show Floor Plan Details Hide Floor Plan Details
Unable to load floor plan details.
B9
Show Floor Plan Details Hide Floor Plan Details
Unable to load floor plan details.
B4A
Show Floor Plan Details Hide Floor Plan Details
Unable to load floor plan details.
C1
Show Floor Plan Details Hide Floor Plan Details
Unable to load floor plan details.
Property Map
Select a unit to view pricing and availability
Details
Property Information
- Built in 2024
- 323 units4 stories
Fees & Policies
The fees below are based on community-supplied data and may exclude additional fees and utilities.
Utilities & Essentials
-
Stormwater / Drainage Admin Fee$2.50 / mo
-
Community Amenity Fee$20 / mo
-
Trash Admin$3 / mo
-
Utility - Water / SewerUsage-Based / mo
-
Utility - Stormwater / DrainageUsage-Based / mo
-
Utility - ElectricUsage-Based / mo
-
Common Area UtilitiesUsage-Based / mo
One-Time Basics
Due at Move-In
-
Utility - New Account Fee$15
-
Community Amenity Set Up$15
-
Access Device$25
Parking
-
Parking EV ChargingVaries one-time
Comments
Max of 3
Other Pets Allowed
-
Pet FeeVaries one-time
Dogs Allowed
-
Dogs Allowed
Restrictions
None
Comments
| Restrictions: None
Cats Allowed
-
Cats Allowed
Restrictions
None
Comments
| Restrictions: None
Personalized Add-Ons
-
Boiler Management$13
-
Pet Screening$35
-
Security Deposit Alternative$20 - $39 / mo
-
Rent Payment Credit Building Service$8.95 - $14.95 / mo
-
Utility - GasUsage-Based / mo
-
Renter Liability - Third PartyVaries / mo
Situational
-
Security Deposit (Refundable)$500 - $1,500
-
Utility - Vacant Cost RecoveryUsage-Based
-
Pet / Animal Lease ViolationVaries one-time
-
Deposit (Nonrefundable)Varies one-time
-
MTM Flat Fee$200 / mo
-
NSF Tenant Fee$30 / occurrence
-
Late Fee (Percentage)10% of base rent / occurrence
-
Utility - Non-transferred Utility FeeUsage-Based / occurrence
-
Early Lease Termination / BuyoutVaries / occurrence
-
Concession RepaymentVaries / occurrence
-
Legal / Eviction FeeVaries / occurrence
-
Lease ViolationVaries / occurrence
Property Fee Disclaimer: Based on community-supplied data and independent market research. Subject to change without notice. May exclude fees for mandatory or optional services and usage-based utilities.
Matterport 3D Tours
Explore Commute Options
Property Highlights
- ADA Accessible Apartment
- Balconette
- Barn Door
- Courtyard view
- Den/Study
- Downtown View
- Fourth Floor Apartment
- Garbage Disposal
- Gated Community
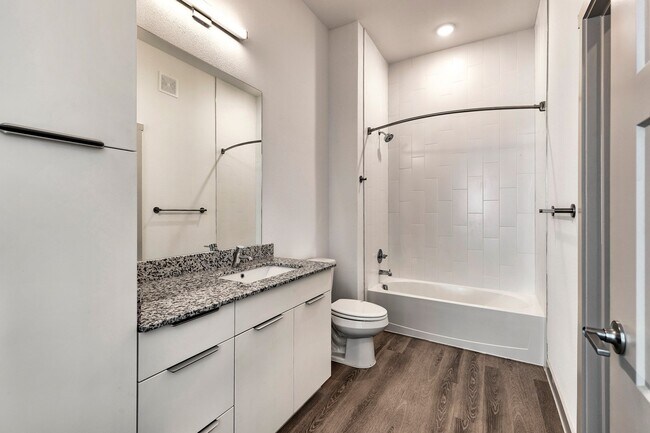
- Granite Countertops Throughout
- Grill Area
- Large Balcony
- Near Elevator
- No Balcony
- On-site Recycling
- Patio/Balcony
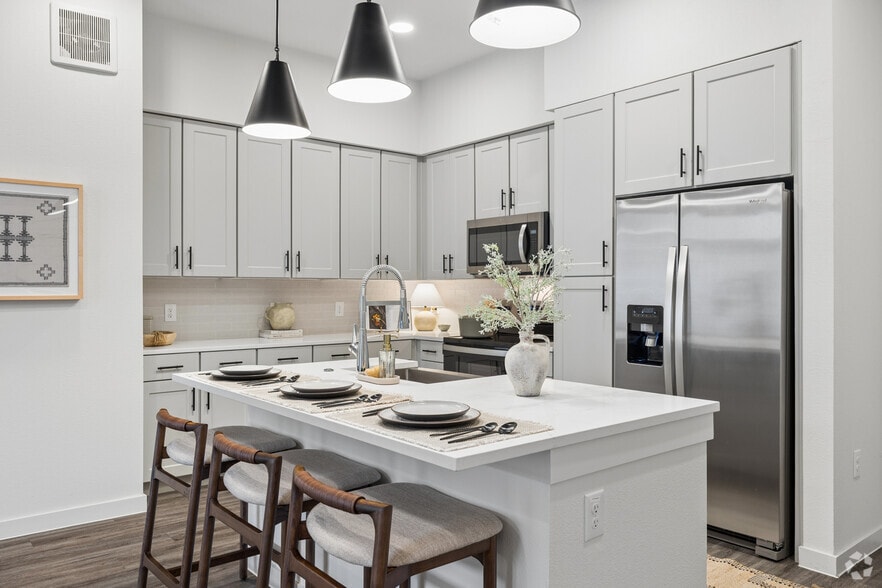
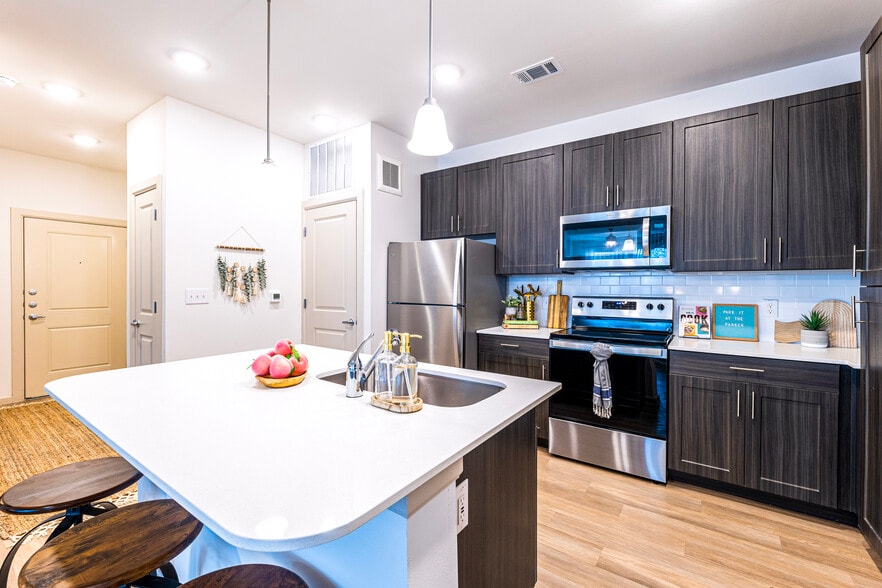
- Spacious Kitchen with Island
- Terrace
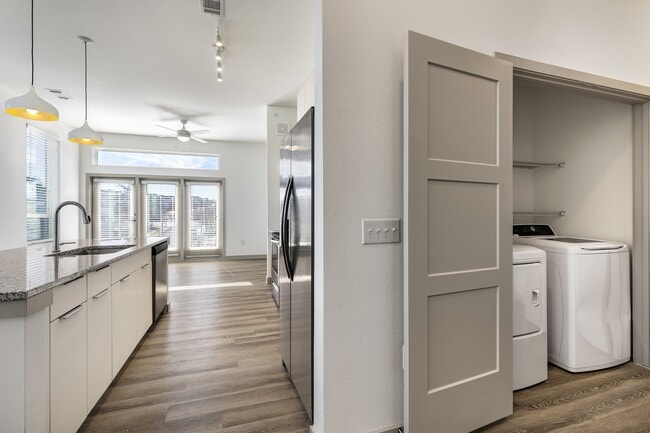
- Washer & Dryer
Apartment Features
- Air Conditioning
- Balcony
- Ceiling Fans
- Den
- Dishwasher
- Disposal
- Eat-in Kitchen
- Granite Countertops
- High Ceilings
- Ice Maker
- Island Kitchen
- Kitchen
- Microwave
- Pantry
- Patio
- Stainless Steel Appliances
- Storage Space
- Tub/Shower
- Views
- Vinyl Flooring
- Walk-In Closets
- Washer/Dryer
- Wheelchair Accessible (Rooms)
Community Features
- Bicycle Storage
- Business Center
- Car Charging Station
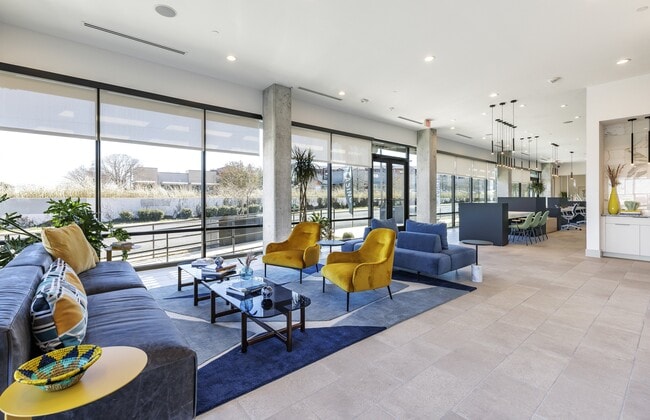
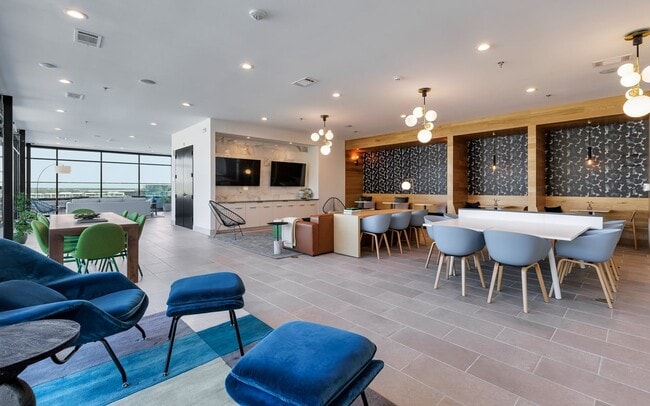
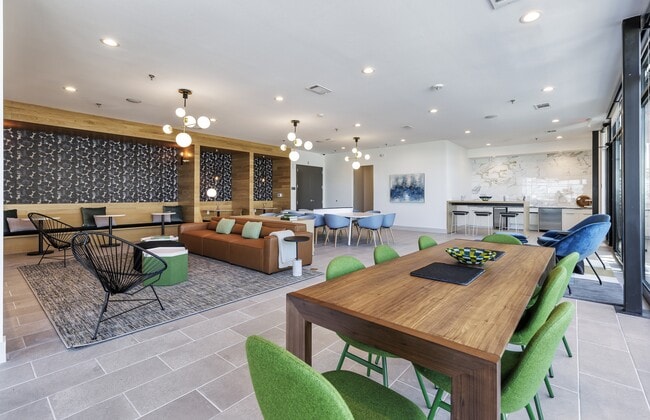
- Clubhouse
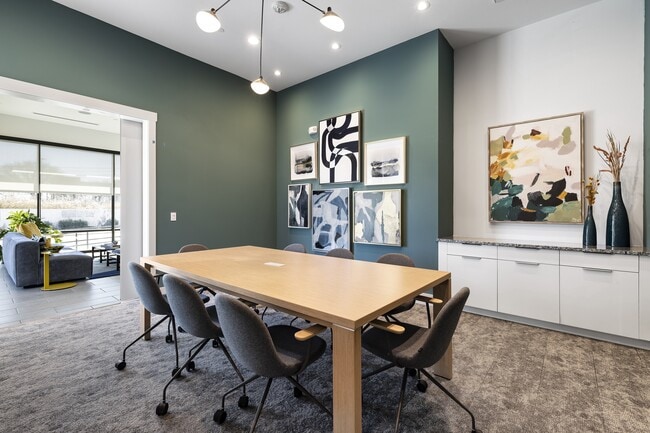
- Conference Rooms
- Courtyard
- Dog Park
- Elevator
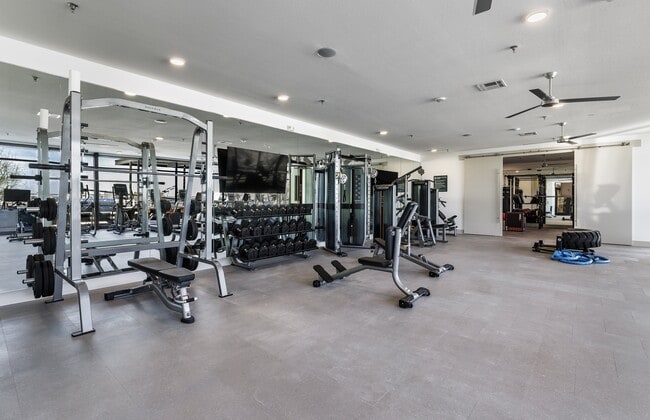
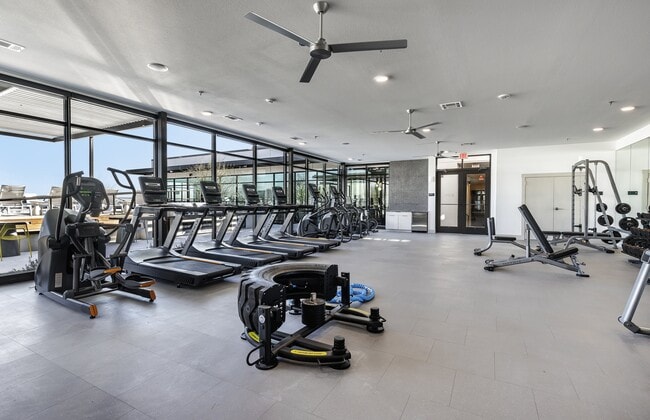
- Fitness Center
- Gated
- Grill
- Key Fob Entry
- Lounge
- Maintenance on site
- Package Service
- Pet Play Area
- Pool
- Property Manager on Site
- Public Transportation
- Recycling
- Storage Space
- Sundeck
- Trash Pickup - Door to Door
- Zen Garden
Map of The Sondery
Area Scores
Walkability
Moderately walkable
Transit
Some public transit
Driveability
Exceptionally drivable
Bikeability
Moderately bikeable
Walkability measures the walking distance to day-to-day needs.
Transit measures access to public transportation.
Driveability measures congestion, parking availability, and access to major roads.
Bikeability measures the suitability for cycling.
Soundscore™
Active
A Sound Score rating aggregates noise caused by vehicle traffic, airplane traffic and local sources.
Transit
Commuter Rail
8 min Drive

Airport
21 min Drive

Moving to East Riverside-Oltorf, Austin, TX
Shopping Centers
Shoppers will appreciate The Sondery proximity to Riverside Plaza, Riverside Retail Center, and Riverside Place Shopping Center. Riverside Plaza is 0.2 miles away, and Riverside Retail Center is within a 5 minute walk.
Commuting
With a TransitScore of 50, The Sondery has some public transit, including 8 transit stops within 38.1 miles. Transit options include Downtown Station and Plaza Saltillo Station.
Parks and Recreation
Recreational activities near The Sondery are plentiful. Discover 5 parks within 3.9 miles, including Lady Bird Lake, Blunn Creek Nature Preserve, and Boggy Creek Greenbelt.
Airports
Living in East Riverside-Oltorf provides easy access to Austin-Bergstrom International, located just 20 minutes from The Sondery.
Local Education
Primary and Secondary Schools

Sanchez Elementary School
Grades PK-5
Public

Fulmore Middle School
Grades 6-8
Public
Martin Middle
Grades 6-8
Public

St Ignatius Martyr School
Grades K-8
Private
St Austin Catholic School
Grades PK-8
Private
Travis High School
Grades 9-12
Public
San Juan Diego Catholic High School
Grades 9-12
Private
Premier High School At Travis
Grades 9-12
Charter
Data provided by GreatSchools.org © 2026. All rights reserved.

Colleges and Universities
| School | Commute Time (Distance) |
|---|---|
| Austin C.C., Riverside Campus | Drive: 6 min (2.2 mi) |
| St. Edward's University | Drive: 6 min (2.5 mi) |
| Austin C.C., Eastview Campus | Drive: 6 min (3.1 mi) |
| Austin C.C., Rio Grande Campus | Drive: 8 min (4.1 mi) |
About The Sondery
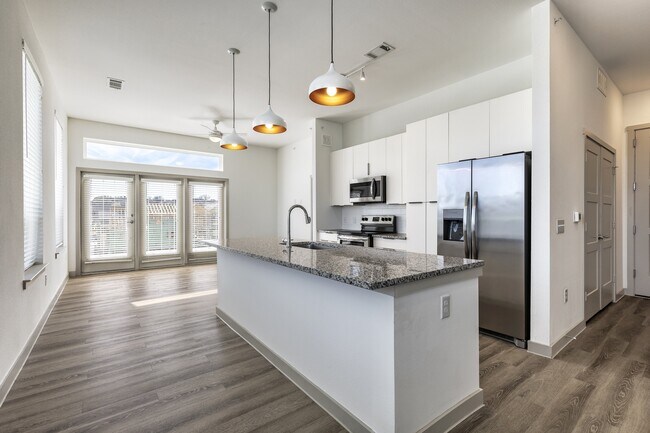
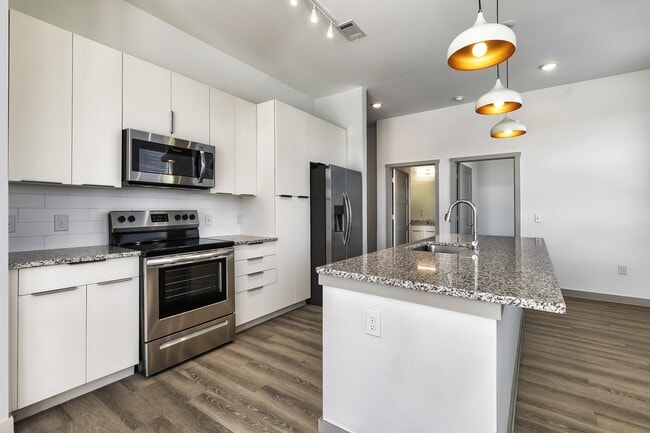
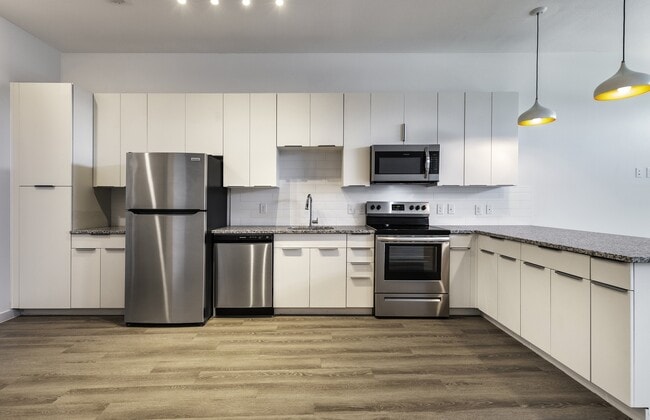
Nestled by the Colorado River, around the corner from Lady Bird Lake, and no more than ten minutes from Downtown ATX, our address in oh-so-idyllic East Riverside puts the best of the city and Mother Nature in your backyard. Our brand new one, two,… and three-bedroom homes are open and airy with touches like stainless steel appliances and sleek cabinetry. This is The Sondery. For all sides of you.
Nestled by the Colorado River, around the corner from Lady Bird Lake, and no more than ten minutes from Downtown ATX, our address in oh-so-idyllic East Riverside puts the best of the city and Mother Nature in your backyard. Our brand new one, two, and three-bedroom homes are open and airy with touches like stainless steel appliances and sleek cabinetry. This is The Sondery. For all sides of you.
The Sondery is an apartment community in Austin, TX
Contact
Austin, TX 78741
- Sunday 12:00 PM – 5:00 PM
- Monday 9:00 AM – 6:00 PM
- Tuesday 9:00 AM – 6:00 PM
- Wednesday 9:00 AM – 6:00 PM
- Thursday 9:00 AM – 6:00 PM
- Friday 9:00 AM – 6:00 PM
- Saturday 10:00 AM – 5:00 PM
Renter Reviews
For The Sondery
2 Ratings & Reviews
-
7/18/24
don't get stuck here
I moved in a week ago and have had nothing but problems and lack of effort from the management here.
1. They say you won't have to pay the ridiculous admin fee if you apply withing 2 days of your tour. That's a LIE. They don't even pretend to returned now matter how many ways I ask.
2. My stove and oven barely get warm, could try to boil water for a day, never gonna happen. I have sent a request for this brand new appliance to be fixed or replaced. They haven't responded or anything. Guess I… can't cook in my own home.
3. A ton of ants moved in with me right away. Requested that they get a exterminator. Guess what? That's right, they have done nothing and it's only getting worse
4. The workers were using my apartment and when I moved in it smelled like weed and the bathroom wrecked.
5. The pool is really just a half empty pit in the roof.
6. I can't set up the locker for my packages because they front desk went send me the code to set it up.Review from Apartments.com
6 People Found This Helpful
The Sondery Gallery
Nearby Properties You Might Like
Within 50 Miles of The Sondery
Find More Rentals in Austin
Bedrooms
Other Types of Rentals
Austin Apartments by Amenity
- Pet-Friendly Apartments in Austin
- Furnished Apartments in Austin
- Waterfront Apartments in Austin
- Apartments with a Pool in Austin
- Apartments with Wheelchair Access in Austin
- Apartments with Washer & Dryer in Austin
- Apartments with Utilities Included in Austin
- Apartments with a Garage in Austin
- Apartments with EV Charging in Austin
- Apartments with a Virtual Tour in Austin
Apartment Specialties
Apartments in your Budget
Find More Rentals Nearby…
Cities
Neighborhoods
Contact This Property
(737) 377-5057Languages: English
Open 9:00 AM – 6:00 PM Today