
McAlister
1 - 2 Beds
$985 - $1,785


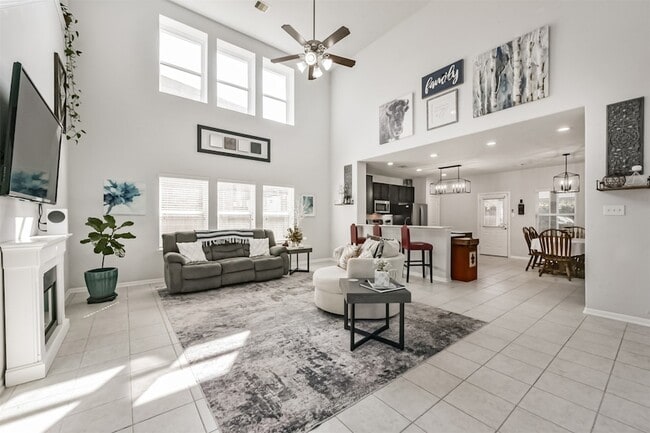
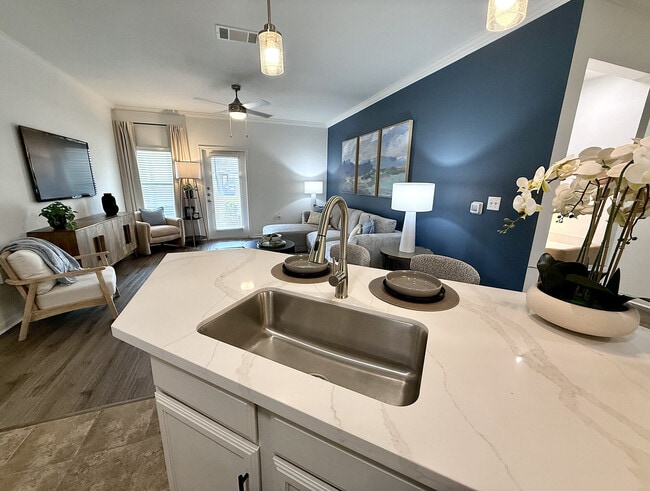
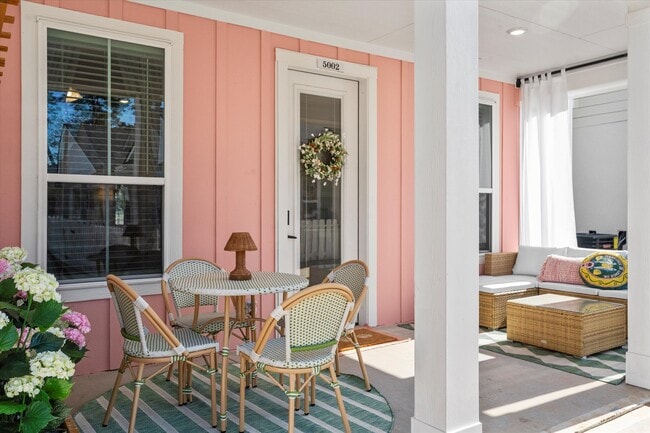
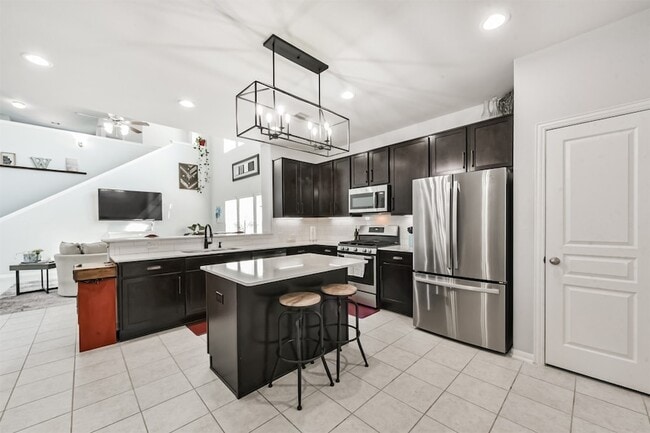
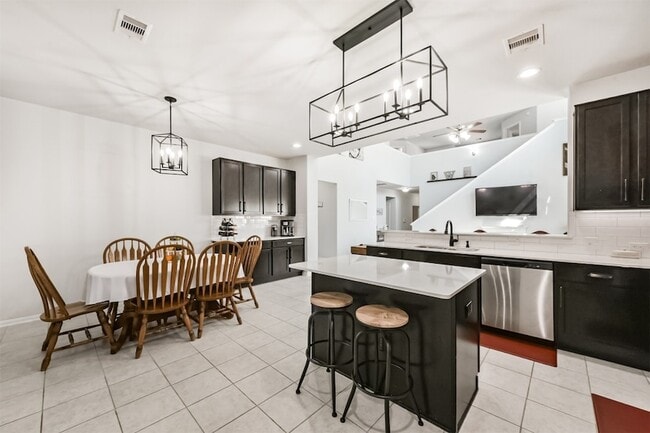
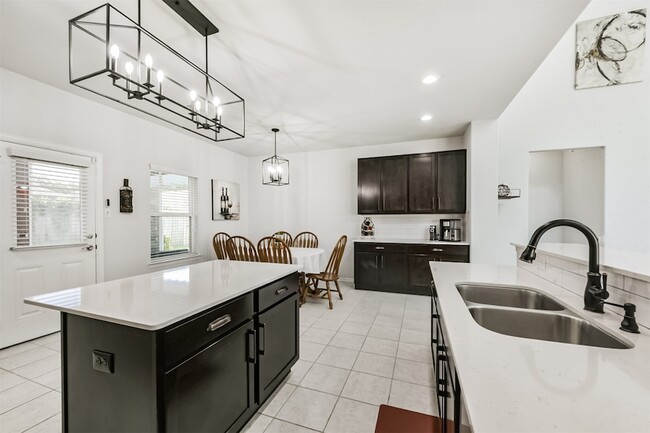
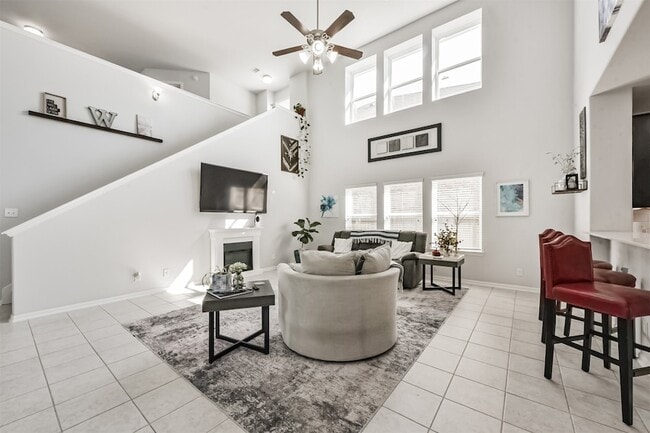
Welcome to your new Beautiful & Spacious two-story, 4-bedroom home in Lynnwood with a remarkable open floor plan &Exceptional features that include soaring... ceilings with abundant natural light, ceramic tile floors throughout the downstairs,spacious family room and island kitchen with quartz counters, 5 gas burner cooktop, butler's pantry, and sunlit breakfast area.Secluded Primary sweet with a spa-like primary bath & HUGE closet! Also on the first floor, a handsome study with a large utilityroom, along with a half bathroom and access to the two-car garage. Upstairs, boasts all new carpet. Entertain in the gameroom,while 3 more bedrooms and another full bathroom are upstairs. Step outdoors to the MUST-SEE covered patio with ascreened-in porch. Great place to grill and chill. Neighborhood Access to 2 large parks & a covered pavilion with a basketball court and a soccer field
10018 Chase Ct is a single-family home for rent in Baytown, TX
The fees below are based on community-supplied data and may exclude additional fees and utilities.
Property Fee Disclaimer Based on community-supplied data and independent market research. Subject to change without notice. May exclude fees for mandatory or optional services and usage-based utilities.

From the City to the Coast or anywhere in between - I've got you covered! As a realtor, I specialize in Luxury properties, but to me, luxury isn't a price point-its the experience. That means every client I work with receives top level service and care and attention to detail. From leases and first-time home buyers to seasoned inestors and high end homes, I'm here to help navigate all your real estate needs. If you or someone you know is looking to buy, sell, lease or invest, lets connect. I'd love to be your go to resource
Walkability
Somewhat walkable30 / 100
Driveability
Exceptionally drivable100 / 100
Bikeability
Somewhat bikeable20 / 100



Clark Elementary School
Grades K-5
Public

Stephen F Austin Elementary School
Grades PK-5
Public
Gentry Junior High School
Grades 6-8
Public

Highpoint
Grades 10-11
Public
Sterling High School
Grades 9-12
Public
Grace Academy
Grades PK-12
Private
Data provided by GreatSchools.org © 2026. All rights reserved.

Shoppers will appreciate 10018 Chase Ct proximity to Baytown Village Square, 6739 N Highway 146, and Chambers Commons. Baytown Village Square is 0.7 miles away, and 6739 N Highway 146 is within a 23 minute walk.
Living in Chambers County provides easy access to William P Hobby, located just 52 minutes from 10018 Chase Ct. Another nearby airport is George Bush Intcntl/Houston, located 40.3 miles away.
Within 50 Miles of 10018 Chase Ct