
Managed By

- Bedrooms
- 1 - 31 - 3 Beds
- Bathrooms
- 1 - 3.51 - 3.5 Baths
- Sq. Ft.
- 750 - 1,398 sq ft
Pricing and Floor Plans
1 Bedroom, 1 Bathroom, 750 Square Feet
Show Floor Plan Details Hide Floor Plan Details
Unable to load floor plan details.
1 Bedroom, 1.5 Bathroom, 940 Square Feet
Show Floor Plan Details Hide Floor Plan Details
Unable to load floor plan details.
1 Bedroom, 1 Bathroom, 750 Square Feet
Show Floor Plan Details Hide Floor Plan Details
Unable to load floor plan details.
1 Bedroom, 1.5 Bathroom, 940 Square Feet
Show Floor Plan Details Hide Floor Plan Details
Unable to load floor plan details.
2 Bedroom, 2 Bathroom, 981 Square Feet
Show Floor Plan Details Hide Floor Plan Details
Unable to load floor plan details.
122
$1,457
981 Sq. Ft.
Now
136
$1,457
981 Sq. Ft.
Now
144
$1,457
981 Sq. Ft.
Now
2 Bedroom, 1.5 Bathroom, 1129 Square Feet
Show Floor Plan Details Hide Floor Plan Details
Unable to load floor plan details.
2 Bedroom, 1.5 Bathroom, 1129 Square Feet
Show Floor Plan Details Hide Floor Plan Details
Unable to load floor plan details.
2 Bedroom, 2 Bathroom, 981 Square Feet
Show Floor Plan Details Hide Floor Plan Details
Unable to load floor plan details.
3 Bedroom, 2 Bathroom, 1138 Square Feet
Show Floor Plan Details Hide Floor Plan Details
Unable to load floor plan details.
3 Bedroom, 2.5 Bathroom, 1398 Square Feet
Show Floor Plan Details Hide Floor Plan Details
Unable to load floor plan details.
3 Bedroom, 2.5 Bathroom, 1398 Square Feet
Show Floor Plan Details Hide Floor Plan Details
Unable to load floor plan details.
3 Bedroom, 2 Bathroom, 1138 Square Feet
Show Floor Plan Details Hide Floor Plan Details
Unable to load floor plan details.
Details
Property Information
- Built in 1977
- 84 units2 stories
Fees & Policies
The fees below are based on community-supplied data and may exclude additional fees and utilities.
One-Time Basics
Due at Application
-
Application Fee Per Applicant$75
Due at Move-In
-
Administrative Fee$300
Property Fee Disclaimer: Based on community-supplied data and independent market research. Subject to change without notice. May exclude fees for mandatory or optional services and usage-based utilities.
Matterport 3D Tours
Explore Commute Options
Apartment Features
- High Speed Internet Access
- Smoke Free
Map of Bedford Hills Apartments
Area Scores
Walkability
Fairly walkable
Driveability
Exceptionally drivable
Bikeability
Fairly bikeable
Walkability measures the walking distance to day-to-day needs.
Driveability measures congestion, parking availability, and access to major roads.
Bikeability measures the suitability for cycling.
Soundscore™
Active
A Sound Score rating aggregates noise caused by vehicle traffic, airplane traffic and local sources.
Transit
Commuter Rail
12 min Drive
Commuter Rail
12 min Drive
Airport
20 min Drive

Airport
32 min Drive

Moving to Hurst/Euless/Bedford, Bedford, TX
Shopping Centers
Shoppers will appreciate Bedford Hills Apartments proximity to North Harwood Village, Tara Village, and Harwood Village. North Harwood Village is 1 mile away, and Tara Village is within a 16 minute walk.
Airports
Living in Hurst/Euless/Bedford provides easy access to Dallas-Fort Worth International, located just 21 minutes from Bedford Hills Apartments. Another nearby airport is Dallas Love Field, located 22.1 miles away.
Local Education
Primary and Secondary Schools

Bedford Heights Elementary School
Grades PK-5
Public

Bedford Junior High School
Grades 6-8
Public

Bell High School
Grades 9-12
Public

Covenant Christian Academy
Grades PK-12
Private
Data provided by GreatSchools.org © 2026. All rights reserved.

Colleges and Universities
| School | Commute Time (Distance) |
|---|---|
| Tarrant Co. Coll., North East | Drive: 8 min (3.2 mi) |
| UT Arlington | Drive: 26 min (13.2 mi) |
| DeVry University, Texas | Drive: 22 min (13.6 mi) |
About Bedford Hills Apartments
Bedford Hills Apartments is an apartment community in Bedford, TX
Contact
Bedford, TX 76021
Renter Reviews
For Bedford Hills Apartments
2 Ratings & Reviews
-
3/28/16
This house is not a home
The office consists of one staff and is just two workstations. I am accustomed to a more welcoming environment that at least as a clubhouse. The one staff also manages another community and was not readily accessible as I would have desired. To make up for this, I wish the office would be open on Saturdays. Staff disposition: impersonal, did not take the time to build rapport with me, and is by the book. However, there is comfort in consistency (knowing what to expect from a person). The… community is supposedly monitored but there doesn't seem to be ramifications for when children are outside playing football and periodically hit cars when they throw the ball. Yes, there are a lot of children in this community but it is to be expected when you are in a multi-family complex. This is an older community, meaning it has been around for a long time. I was told the apt was ready to move-in. But when I moved in, I noticed several issues: electric outlets missing covers, oven and refrigerator were not plugged in, there wasn't a toilet paper handle nor shower head for shower for one of the bathrooms. I don't think it was inspected before I moved in. And I don't think the shower was cleaned before painting it because I feel the imprints when I take a shower.
Review from Apartments.com
15 People Found This Helpful
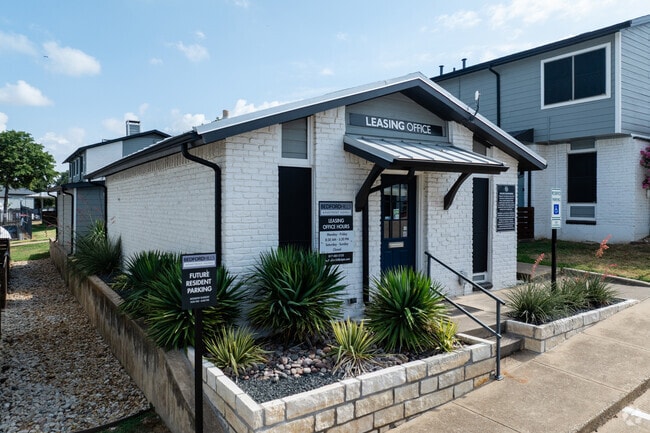
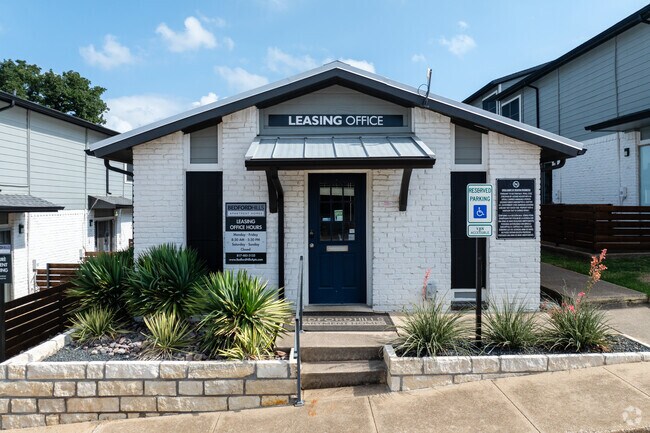
Bedford Hills Apartments Gallery

Nearby Properties You Might Like
Within 50 Miles of Bedford Hills Apartments
Find More Rentals in Bedford
Bedrooms
Other Types of Rentals
Bedford Apartments by Amenity
- Pet-Friendly Apartments in Bedford
- Furnished Apartments in Bedford
- Apartments with a Pool in Bedford
- Apartments with Wheelchair Access in Bedford
- Apartments with Washer & Dryer in Bedford
- Apartments with Utilities Included in Bedford
- Apartments with a Garage in Bedford
- Apartments with EV Charging in Bedford
- Apartments with a Virtual Tour in Bedford
Apartment Specialties
Find More Rentals Nearby…
Cities
Neighborhoods
Contact This Property
(817) 674-9907Languages: English