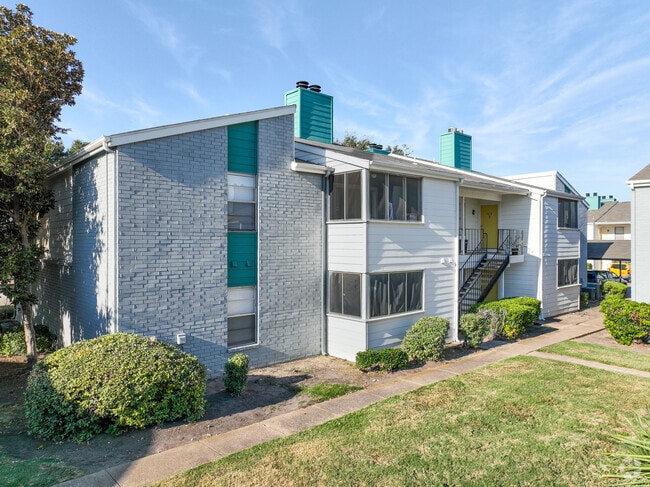
- Bedrooms
- 1 - 31 - 3 Beds
- Bathrooms
- 1 - 21 - 2 Baths
- Sq. Ft.
- 556 - 1,110 sq ft
Pricing and Floor Plans
A2 Renovated
Show Floor Plan Details Hide Floor Plan Details
Unable to load floor plan details.
1308
$905
605 Sq. Ft.
Now
618
$855
605 Sq. Ft.
Now
613
$855
605 Sq. Ft.
Now
A3 1 Bedroom
Show Floor Plan Details Hide Floor Plan Details
Unable to load floor plan details.
316
$950
645 Sq. Ft.
Now
312
$900
645 Sq. Ft.
Now
314
$950
645 Sq. Ft.
Now
A4 1 Bedroom
Show Floor Plan Details Hide Floor Plan Details
Unable to load floor plan details.
613
$947
732 Sq. Ft.
Now
701
$1,017
732 Sq. Ft.
Oct. 20
513
$907
732 Sq. Ft.
Oct. 21
A3 Renovated
Show Floor Plan Details Hide Floor Plan Details
Unable to load floor plan details.
416
$1,010
645 Sq. Ft.
Now
103
$945
645 Sq. Ft.
Now
111
$945
645 Sq. Ft.
Now
A4 Renovated
Show Floor Plan Details Hide Floor Plan Details
Unable to load floor plan details.
504
$1,077
732 Sq. Ft.
Now
510
$1,082
732 Sq. Ft.
Sep. 25
713
$1,007
732 Sq. Ft.
Oct. 24
A6 Renovated
Show Floor Plan Details Hide Floor Plan Details
Unable to load floor plan details.
815
$1,075
845 Sq. Ft.
Now
802
$1,135
845 Sq. Ft.
Oct. 9
813
$1,075
845 Sq. Ft.
Oct. 30
New
A1 1 Bedroom
Show Floor Plan Details Hide Floor Plan Details
Unable to load floor plan details.
703
$755
556 Sq. Ft.
Sep. 29
303
$805
556 Sq. Ft.
Sep. 30
204
$745
556 Sq. Ft.
Oct. 1
A5 1 Bedroom
Show Floor Plan Details Hide Floor Plan Details
Unable to load floor plan details.
412
$967
745 Sq. Ft.
Sep. 30
104
$957
745 Sq. Ft.
Dec. 31
413
$917
745 Sq. Ft.
Jun. 30
A5 Renovated
Show Floor Plan Details Hide Floor Plan Details
Unable to load floor plan details.
116
$1,087
745 Sq. Ft.
Sep. 30
410
$1,087
745 Sq. Ft.
Oct. 31
407
$1,027
745 Sq. Ft.
Nov. 5
A1 Renovated
Show Floor Plan Details Hide Floor Plan Details
Unable to load floor plan details.
906
$865
556 Sq. Ft.
Oct. 30
707
$865
556 Sq. Ft.
Oct. 31
912
$865
556 Sq. Ft.
Nov. 11
New
A2 1 Bedroom
Show Floor Plan Details Hide Floor Plan Details
Unable to load floor plan details.
1106
$845
605 Sq. Ft.
Now
603
$835
605 Sq. Ft.
Oct. 31
A6 1 Bedroom
Show Floor Plan Details Hide Floor Plan Details
Unable to load floor plan details.
801
$1,025
845 Sq. Ft.
Now
805
$1,015
845 Sq. Ft.
Now
B1 2 Bedroom
Show Floor Plan Details Hide Floor Plan Details
Unable to load floor plan details.
1021
$1,020
830 Sq. Ft.
Now
1022
$1,130
830 Sq. Ft.
Now
514
$1,080
830 Sq. Ft.
Now
B1 Renovated
Show Floor Plan Details Hide Floor Plan Details
Unable to load floor plan details.
803
$1,140
830 Sq. Ft.
Now
501
$1,140
830 Sq. Ft.
Now
1008
$1,130
830 Sq. Ft.
Oct. 16
B2 Renovated
Show Floor Plan Details Hide Floor Plan Details
Unable to load floor plan details.
1012
$1,270
908 Sq. Ft.
Now
1014
$1,270
908 Sq. Ft.
Now
915
$1,265
908 Sq. Ft.
Now
B2 2 Bedroom
Show Floor Plan Details Hide Floor Plan Details
Unable to load floor plan details.
908
$1,095
908 Sq. Ft.
Now
1011
$1,145
908 Sq. Ft.
Oct. 31
B3 Renovated
Show Floor Plan Details Hide Floor Plan Details
Unable to load floor plan details.
1307
$1,293
931 Sq. Ft.
Now
1208
$1,298
931 Sq. Ft.
Now
B3 2 Bedroom
Show Floor Plan Details Hide Floor Plan Details
Unable to load floor plan details.
1203
$1,178
931 Sq. Ft.
Oct. 1
1202
$1,243
931 Sq. Ft.
Oct. 10
C1 Renovated
Show Floor Plan Details Hide Floor Plan Details
Unable to load floor plan details.
1403
$1,585
1,110 Sq. Ft.
Now
1404
$1,585
1,110 Sq. Ft.
Now
1507
$1,550
1,110 Sq. Ft.
Now
C1 3 Bedroom
Show Floor Plan Details Hide Floor Plan Details
Unable to load floor plan details.
1502
$1,415
1,110 Sq. Ft.
Oct. 10
Details
Lease Term Options
- 3 - 15 Month Leases
Property Information
- Built in 1982
- 400 units2 stories
Fees & Policies
The fees below are based on community-supplied data and may exclude additional fees and utilities.
Utilities & Essentials
-
CAM charges$15 / mo
-
Trash Billing$15 / mo
-
Property Liability Fee$18 / mo
-
Cable - Resident Utility$55 / mo
-
Extermination Fee$8 / mo
One-Time Basics
Due at Application
-
Administrative Fee$125
-
Application Fee$50
Carport
-
Carport - Parking$35 / mo
Property Fee Disclaimer: Based on community-supplied data and independent market research. Subject to change without notice. May exclude fees for mandatory or optional services and usage-based utilities.
Matterport 3D Tours
Explore Commute Options
Property Highlights
- 1st Floor
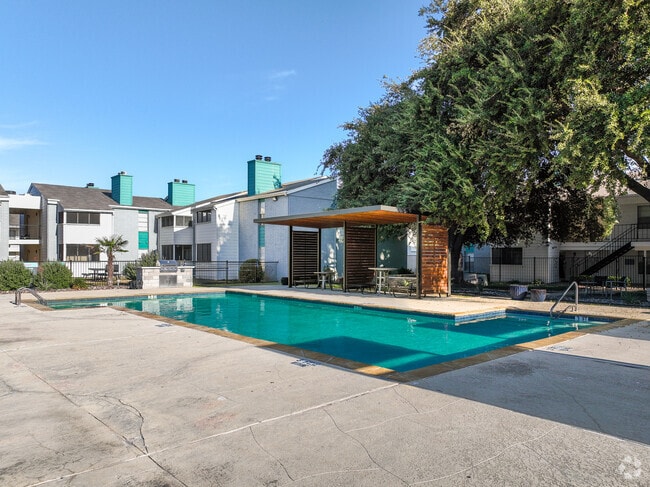
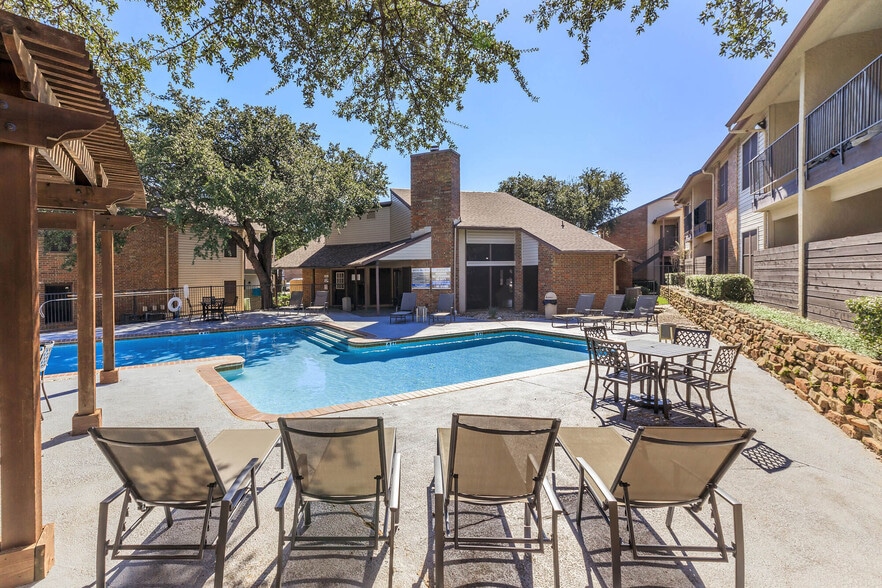
- 2 Swimming Pools
- 2nd Floor
- Backsplash
- Black Appliances
- Extended Patio/Balcony
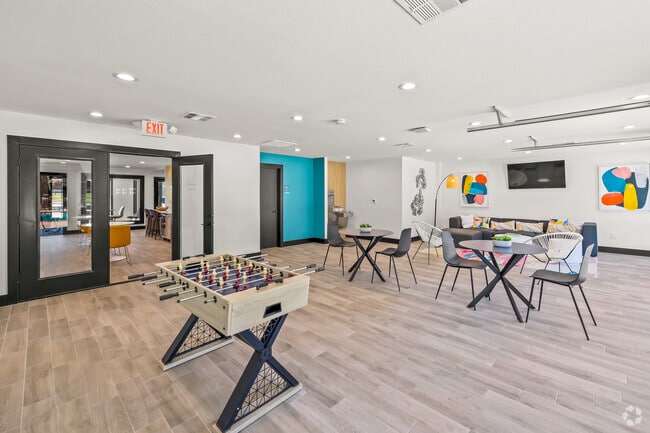
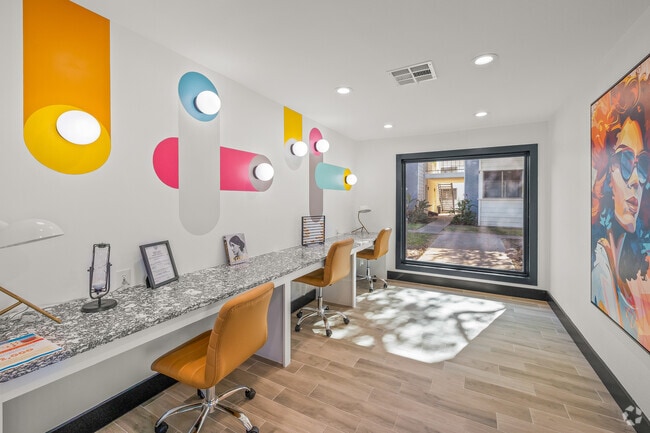
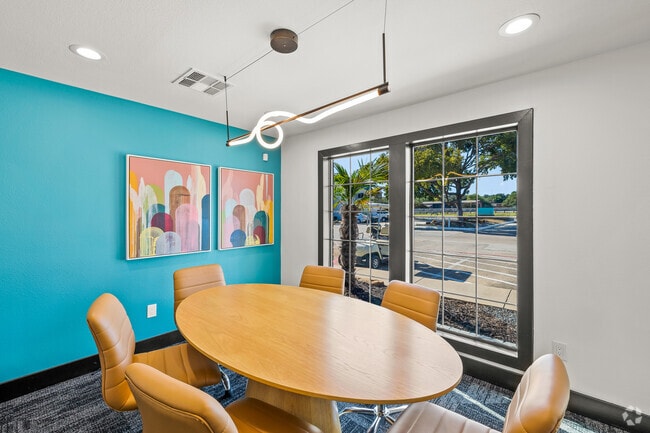
- Full-Service Business Center
- Grilling & Picnic Areas
- Laundry Care Center
- Rent Special 1
- Standard Patio/Balcony
- Upgraded Cabinets
Apartment Features
- Air Conditioning
- Balcony
- Carpet
- Dishwasher
- Granite Countertops
- Oven
- Patio
- Range
- Refrigerator
- Tub/Shower
- Views
- Vinyl Flooring
- Walk-In Closets
- Washer/Dryer
- Washer/Dryer Hookup
Community Features
- Business Center
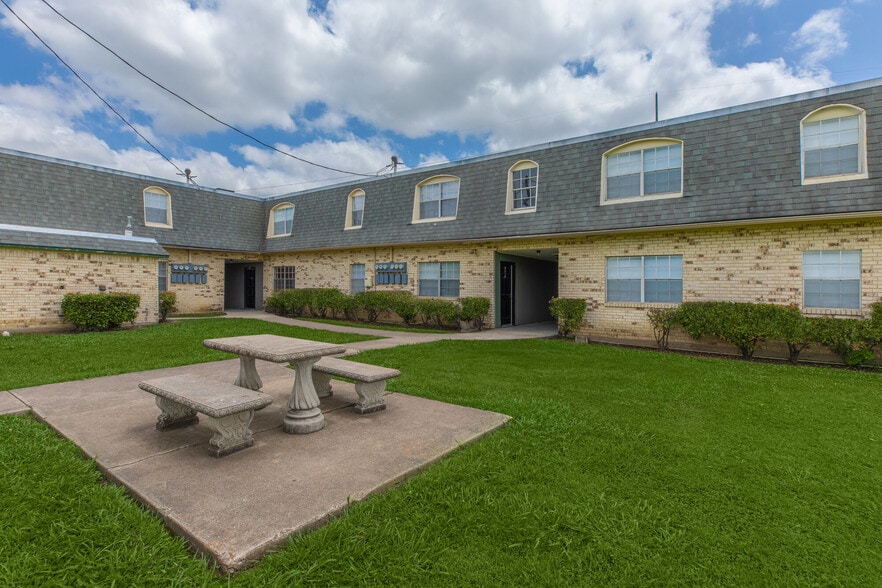
- Courtyard
- Fitness Center
- Grill
- Picnic Area
- Pool
- Walk-Up
Map of Sagamore Apartments
Area Scores
Walkability
Moderately walkable
Driveability
Very drivable
Bikeability
Moderately bikeable
Walkability measures the walking distance to day-to-day needs.
Driveability measures congestion, parking availability, and access to major roads.
Bikeability measures the suitability for cycling.
Soundscore™
Busy
A Sound Score rating aggregates noise caused by vehicle traffic, airplane traffic and local sources.
Transit
Commuter Rail
14 min Drive
Commuter Rail
14 min Drive

Airport
44 min Drive

Moving to TCU District, Benbrook, TX
Shopping Centers
Shoppers will appreciate Sagamore Apartments proximity to Mont Del Plaza, Ajax Plaza, and Country Day Plaza. Mont Del Plaza is 0.7 miles away, and Ajax Plaza is within a 7 minute walk.
Airports
Living in TCU District provides easy access to Dallas-Fort Worth International, located just 45 minutes from Sagamore Apartments. Another nearby airport is Dallas Love Field, located 41.3 miles away.
Local Education
Primary and Secondary Schools

Ridglea Hills Elementary School
Grades PK-5
Public

Monnig Middle School
Grades 6-8
Public
Arlington Heights High School
Grades 9-12
Public

Fort Worth Academy Of Fine Arts
Grades 6-12
Public

Fort Worth Country Day School
Grades PK-12
Private
Data provided by GreatSchools.org © 2026. All rights reserved.

Colleges and Universities
| School | Commute Time (Distance) |
|---|---|
| Texas Christian University | Drive: 10 min (4.6 mi) |
| UNT Health Fort Worth | Drive: 11 min (6.2 mi) |
| Tarrant Co. Coll., Trinity | Drive: 15 min (8.3 mi) |
| Tarleton State University | Drive: 17 min (10 mi) |
About Sagamore Apartments
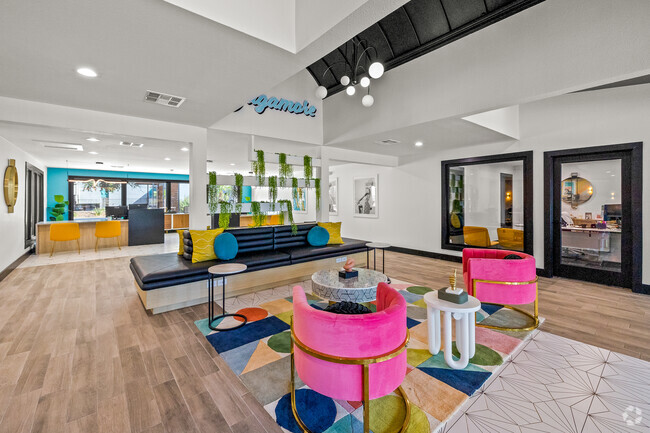
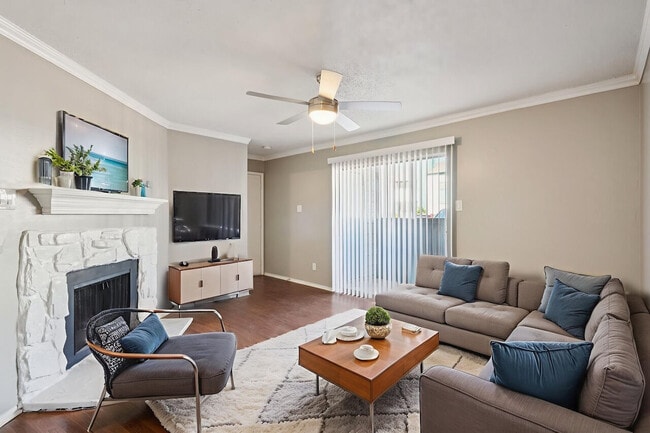
Choose from our variety of floor plans in Benbrook, Texas, and have it all – a spacious layout, light-filled rooms, and convenient features and amenities. Our Benbrook location is ideally situated near restaurants, shopping, major employers, and… great schools. Sagamore Apartments will far exceed your expectations. Tour your new home today by contacting our leasing office.
Choose from our variety of floor plans in Benbrook, Texas, and have it all – a spacious layout, light-filled rooms, and convenient features and amenities. Our Benbrook location is ideally situated near restaurants, shopping, major employers, and great schools. Sagamore Apartments will far exceed your expectations. Tour your new home today by contacting our leasing office.
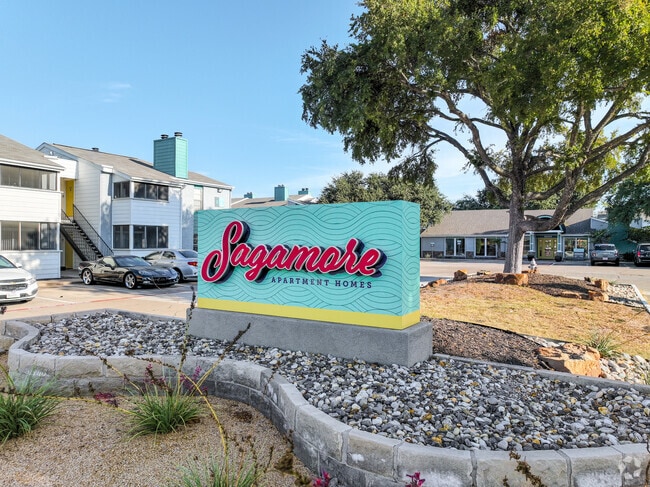
Sagamore Apartments is an apartment community in Benbrook, TX
Contact
Benbrook, TX 76109
- Sunday Closed
- Monday 9:00 AM – 6:00 PM
- Tuesday 9:00 AM – 6:00 PM
- Wednesday 9:00 AM – 6:00 PM
- Thursday 9:00 AM – 6:00 PM
- Friday 9:00 AM – 6:00 PM
- Saturday 10:00 AM – 5:00 PM

Renter Reviews
For Sagamore Apartments
11 Ratings & Reviews
-
7/17/24
Latest management is subpar
The current staff Management has shown lack of interest in tenant needs or emails. They sent out renewal lease discounts that are not being honored, false advertisement and they have allowed trash to pile up as the garbage dumpsters have all been removed. I would not recommend this complex. I regret having signed my new lease.
Review from Apartments.com
1 Person Found This Helpful
Sagamore Apartments Gallery
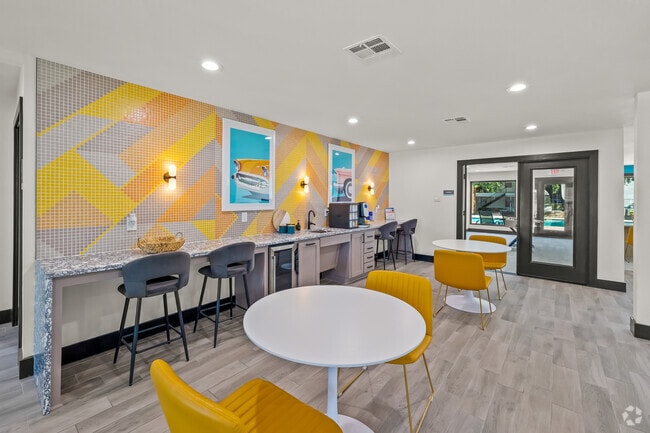
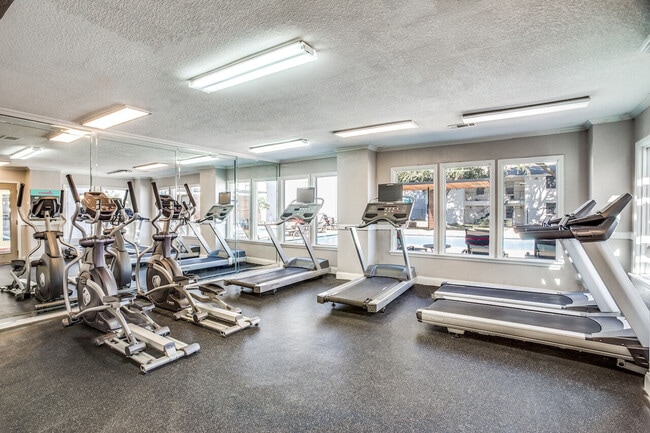
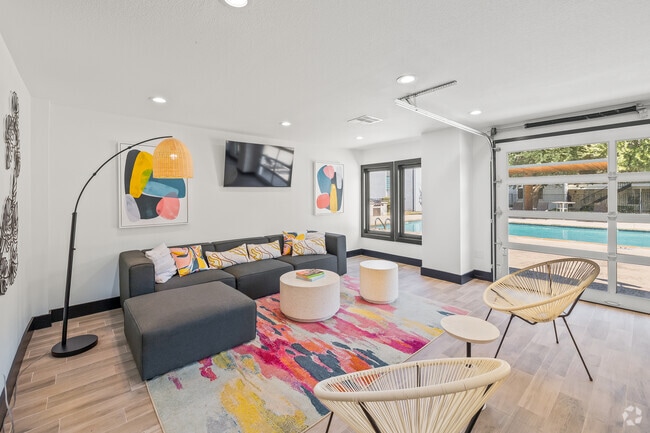
Nearby Properties You Might Like
Within 50 Miles of Sagamore Apartments
Find More Rentals in Benbrook
Bedrooms
Other Types of Rentals
Benbrook Apartments by Amenity
- Pet-Friendly Apartments in Benbrook
- Waterfront Apartments in Benbrook
- Apartments with a Pool in Benbrook
- Apartments with Wheelchair Access in Benbrook
- Apartments with Washer & Dryer in Benbrook
- Apartments with Utilities Included in Benbrook
- Apartments with a Garage in Benbrook
- Apartments with EV Charging in Benbrook
- Apartments with a Virtual Tour in Benbrook
Apartment Specialties
Apartments in your Budget
Find More Rentals Nearby…
Cities
Neighborhoods
Contact This Property
(817) 383-0863Languages: English
Open 9:00 AM – 6:00 PM Today