
- Bedrooms
- 1 - 31 - 3 Beds
- Bathrooms
- 1 - 21 - 2 Baths
- Sq. Ft.
- 673 - 1,325 sq ft
Pricing and Floor Plans
A3
Show Floor Plan Details Hide Floor Plan Details
Unable to load floor plan details.
A1
Show Floor Plan Details Hide Floor Plan Details
Unable to load floor plan details.
A6
Show Floor Plan Details Hide Floor Plan Details
Unable to load floor plan details.
A4
Show Floor Plan Details Hide Floor Plan Details
Unable to load floor plan details.
B1
Show Floor Plan Details Hide Floor Plan Details
Unable to load floor plan details.
B4
Show Floor Plan Details Hide Floor Plan Details
Unable to load floor plan details.
B2
Show Floor Plan Details Hide Floor Plan Details
Unable to load floor plan details.
B5
Show Floor Plan Details Hide Floor Plan Details
Unable to load floor plan details.
C2
Show Floor Plan Details Hide Floor Plan Details
Unable to load floor plan details.
Details
Lease Term Options
- 3 - 15 Month Leases
Property Information
- Built in 1999
- 350 units3 stories
Fees & Policies
The fees below are based on community-supplied data and may exclude additional fees and utilities.
Utilities & Essentials
-
Trash Billing$10 / mo
-
Property Liability Fee$12 / mo
-
Package Program$15 / mo
-
Valet Trash$25 / mo
-
Extermination Fee$5 / mo
One-Time Basics
Due at Application
-
Administrative Fee$125
-
Application Fee$75
Due at Move-In
-
CAM charges$50
Carport
-
Carport - Parking$35 / mo
Garage Detached
-
Detached Garage - Parking$100 / mo
Other
-
Satellite Garage - Parking$100 / mo
Additional Parking Options
-
Covered
Other Pets Allowed
-
Pet Fee - One Time Only (Non-Refundable)$150
-
Pet Rent$25 / mo
Dogs Allowed
-
Dogs Allowed
Max of 2
Cats Allowed
-
Cats Allowed
Max of 2
Personalized Add-Ons
-
Smart Kit$30 / mo
Property Fee Disclaimer: Based on community-supplied data and independent market research. Subject to change without notice. May exclude fees for mandatory or optional services and usage-based utilities.
Explore Commute Options
Property Highlights
- 1, 2 3 Bedroom Homes
- 24 hour Emergency Maintenance
- 24 Hour Parcel Lockers
- 24 Hour Parcel Pending Lockers
- 6 inch baseboards
- 6 Panel Doors
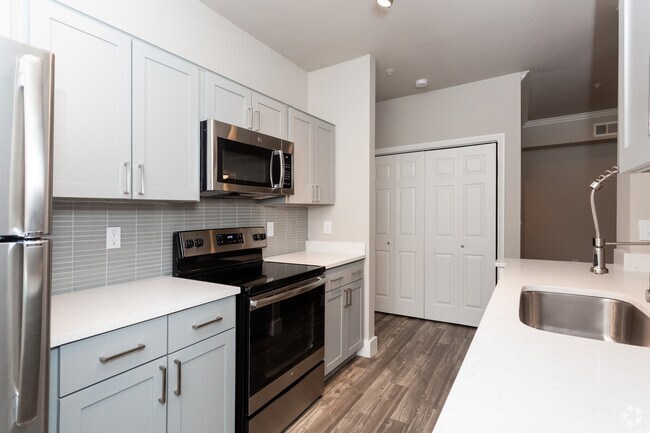
- Blanco Del Ray Quartz Counters
- Brushed Nickel Hardware
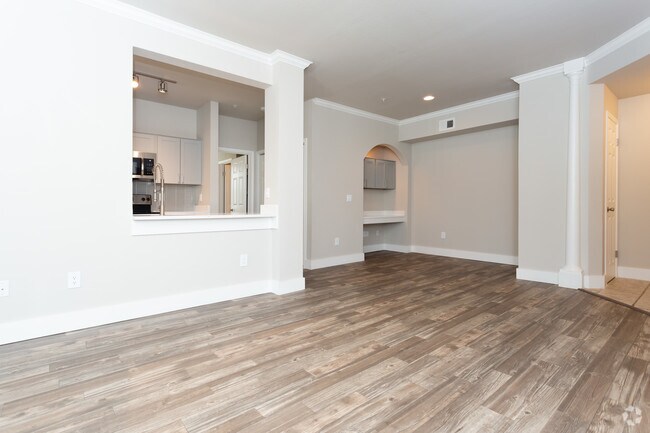
- Built-In Computer Desk
- Built-in computer desks*
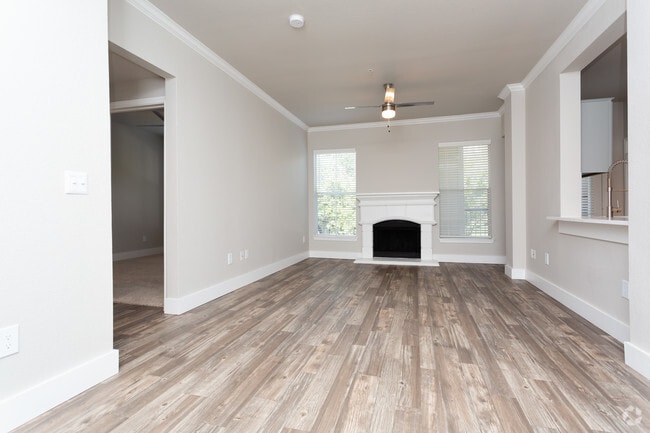
- Cast stone fireplaces*
- Ceramic tile or wooden floor entries
- Crown molding in living and dining rooms
- Decorator accents for superior styling
- Dog Park with Dog Wash
- Extended nine-foot ceilings
- Full size Washer / Dryer
- Full size Washer / Dryer Connections
- Full-size washer / dryer conn
- Garages
- Grilling Area & Outdoor TV
- Hi-tech fitness center
- Limited access gates and perimeter fencing
- Lush landscaping, fountain, and sunning area
- One Car Attached Garage
- One-side woodburning fireplace
- Oval garden tubs and separate showers*
- Oversized Tubs
- Plush High-End Landscaping
- Quartz Interiors
- Rent Special
- Resort-style pool and pavilion
- Shaker Style Gray Cabinets With Pulls
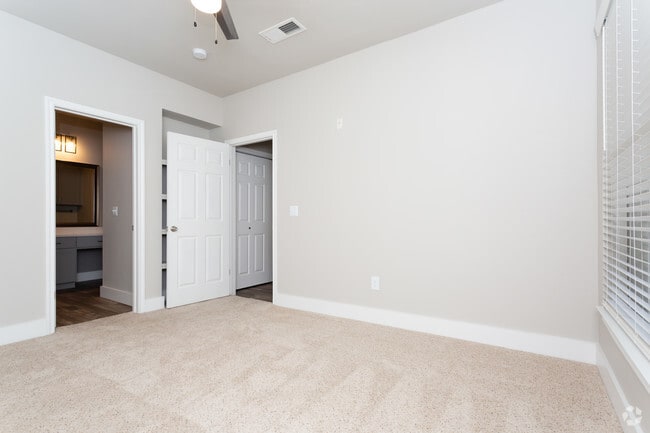
- Spacious Walk In Closets
- Stainless steel appliances
- Stunning Pool Area
- Tile Glass Backsplash*
- Two tone cabinetries
- Undermount Oversized Sink
- Upgraded Countertops
- Upgraded Fitness Cente
- USB Charging Ports In Kitchen*
- USB Port
- Vanity Space
- White Cabinets
- White on white appliances
- Wood Style Floors *
Apartment Features
- Air Conditioning
- Balcony
- Built-In Bookshelves
- Cable Ready
- Carpet
- Ceiling Fans
- Crown Molding
- Dining Room
- Dishwasher
- Disposal
- Fireplace
- Framed Mirrors
- Freezer
- Granite Countertops
- Hardwood Floors
- Heating
- High Speed Internet Access
- Ice Maker
- Kitchen
- Linen Closet
- Microwave
- Oven
- Pantry
- Patio
- Range
- Refrigerator
- Sprinkler System
- Stainless Steel Appliances
- Tub/Shower
- Views
- Vinyl Flooring
- Walk-In Closets
- Washer/Dryer
- Washer/Dryer Hookup
- Window Coverings
Community Features
- 24 Hour Access
- Cabana
- Clubhouse
- Controlled Access
- Dog Park
- Dry Cleaning Service
- Fitness Center
- Gated
- Grill
- Laundry Facilities
- Maintenance on site
- Online Services
- Pet Play Area
- Pet Washing Station
- Picnic Area
- Planned Social Activities
- Pool
- Property Manager on Site
- Public Transportation
- Recycling
- Short Term Lease
- Walk-Up
- Wi-Fi
Map of Mirador
Area Scores
Walkability
Moderately walkable
Transit
Limited public transit
Driveability
Exceptionally drivable
Bikeability
Moderately bikeable
Walkability measures the walking distance to day-to-day needs.
Transit measures access to public transportation.
Driveability measures congestion, parking availability, and access to major roads.
Bikeability measures the suitability for cycling.
Soundscore™
Active
A Sound Score rating aggregates noise caused by vehicle traffic, airplane traffic and local sources.
Transit
Commuter Rail
15 min Drive
Commuter Rail
15 min Drive

Airport
46 min Drive

Moving to Benbrook, Fort Worth, TX
Shopping Centers
Shoppers will appreciate Mirador proximity to Oakbend Retail, Oakmont Plaza Shopping Center, and Chisholm Trail Plaza. Oakbend Retail is 0.4 miles away, and Oakmont Plaza Shopping Center is within a 9 minute walk.
Commuting
With a TransitScore of 30, Mirador has limited public transit, including 7 transit stops within 21.8 miles. Transit options include Fort Worth T&P Station and Fort Worth Central Station.
Airports
Living in Benbrook provides easy access to Dallas-Fort Worth International, located just 46 minutes from Mirador.
Local Education
Primary and Secondary Schools

Ridglea Hills Elementary School
Grades PK-5
Public

Summer Creek Middle School
Grades 6-8
Public
North Crowley High School
Grades 9-12
Public
Arlington Heights High School
Grades 9-12
Public

St Peter's Classical School
Grades PK-12
Private
Data provided by GreatSchools.org © 2026. All rights reserved.

Colleges and Universities
| School | Commute Time (Distance) |
|---|---|
| Texas Christian University | Drive: 13 min (5.8 mi) |
| Tarleton State University | Drive: 14 min (7.5 mi) |
| UNT Health Fort Worth | Drive: 13 min (8.3 mi) |
| Tarrant County College, South | Drive: 15 min (9.4 mi) |
About Mirador
Experience the best at Mirador apartments, where we offer luxury at its finest. Enjoy the city's liveliness from Cityview and the effortless travel on Overton Ridge, or indulge in the many shops at Clearfork! Mirador is ideally situated in the… Dallas-Fort Worth Area nearby Hulen Mall, Harris Hospital, and the Naval Air Station Join Reserve Base. Contact us and schedule a tour of your next new apartment community.See upscale living in one, two, and three bedroom floor plans, complete with lavish interiors. Each home has been uniquely catered to your exciting lifestyle. With stunning amenities such as a balcony or patio for each apartment, an all-electric kitchen for your gourmet meals, and washer and dryer connections in every home, get ready to partake in a desirable lifestyle. Contact us today and see why Mirador is the luxury apartment community in Fort Worth, TX, that you've been dreaming of.You will find only the finer things in life at Mirador apartments in Fort Worth, Texas. Indulge in our premium community amenities that have been exquisitely picked for you. A fantastic living area awaits you with a 70-inch TV, and enjoy lounging out by our resort-style swimming pool. Our premium-value amenities are sure to blow you away.
Experience the best at Mirador apartments, where we offer luxury at its finest. Enjoy the city's liveliness from Cityview and the effortless travel on Overton Ridge, or indulge in the many shops at Clearfork! Mirador is ideally situated in the Dallas-Fort Worth Area nearby Hulen Mall, Harris Hospital, and the Naval Air Station Join Reserve Base. Contact us and schedule a tour of your next new apartment community.See upscale living in one, two, and three bedroom floor plans, complete with lavish interiors. Each home has been uniquely catered to your exciting lifestyle. With stunning amenities such as a balcony or patio for each apartment, an all-electric kitchen for your gourmet meals, and washer and dryer connections in every home, get ready to partake in a desirable lifestyle. Contact us today and see why Mirador is the luxury apartment community in Fort Worth, TX, that you've been dreaming of.You will find only the finer things in life at Mirador apartments in Fort Worth, Texas. Indulge in our premium community amenities that have been exquisitely picked for you. A fantastic living area awaits you with a 70-inch TV, and enjoy lounging out by our resort-style swimming pool. Our premium-value amenities are sure to blow you away.
Mirador is an apartment community in Fort Worth, TX
Contact
Fort Worth, TX 76132
- Sunday Closed
- Monday 9:00 AM – 6:00 PM
- Tuesday 9:00 AM – 6:00 PM
- Wednesday 9:00 AM – 6:00 PM
- Thursday 9:00 AM – 6:00 PM
- Friday 9:00 AM – 6:00 PM
- Saturday 10:00 AM – 5:00 PM
Avoid Scams
Protect yourself from fraud. Do not send money to anyone you don't know.
Renter Reviews
For Mirador
10 Ratings & Reviews
-
1/31/23
Don’t live here
Do not live here.
My husband, daughter, and I only lived here for almost 5 months and had so many issues that we moved out much earlier than planned.
I could write about many instances, but the most important one that sealed it for us was when the ceiling in our daughter’s room started sagging/caving in right above her crib. It went all the way across one side of the room. She was 7 months old at the time.
My husband brought this to the attention of management since it was of course a big safety… concern and it took 1.5 weeks for them to even begin work on fixing it and about 4 days to complete the job from start to finish. That was 2 weeks that our baby had to sleep in our bedroom which disrupted her sleep, 2 weeks that we had the entire nursery crammed into our dining room, and 2 weeks that we were paying for a 2 bedroom apartment and only had use of about half of the apartment.
We understand that these things happen and we would have been more understanding if management had communicated with us about updates of what was being done/what was happening. However, communication is Mirador’s worst trait.
My husband had to either call or physically walk in to the office daily to follow up on the status of the issue and basically nudge them to do anything at all. They would tell him that work would start the following day then no one would show up.
One week after we first alerted management of the issue no one other than maintenance and some contractors had come by our apartment to look at the ceiling. No one from management. Which really just made us feel like they didn’t care for our safety. In the time it took for work to begin on repairs, we hired a realtor, toured 10 houses, and made an offer on the house we live in now.
That is a bit ridiculous.
Do not to be drawn in by the exterior and the fancy leasing office.Review from Apartments.com
2 People Found This Helpful
Property Manager at Mirador responded to this review
Hello, we are sorry to see that this review is that of only a 1-Star. Our management team strives to provide a welcoming atmosphere with pleasing amenities. Please contact the leasing office if you would like to discuss any concerns. Thank you!… Mirador Management Team
Mirador Gallery
Find More Rentals in Fort Worth
Bedrooms
Other Types of Rentals
Fort Worth Apartments by Amenity
- Pet-Friendly Apartments in Fort Worth
- Furnished Apartments in Fort Worth
- Waterfront Apartments in Fort Worth
- Apartments with a Pool in Fort Worth
- Apartments with Wheelchair Access in Fort Worth
- Apartments with Washer & Dryer in Fort Worth
- Apartments with Utilities Included in Fort Worth
- Apartments with a Garage in Fort Worth
- Apartments with EV Charging in Fort Worth
- Apartments with a Virtual Tour in Fort Worth
Apartment Specialties
Apartments in your Budget
- Fort Worth Move-in Specials
- Cheap Apartments in Fort Worth
- Luxury Apartments in Fort Worth
- Apartments under $700 in Fort Worth
- Apartments under $900 in Fort Worth
- Apartments under $1000 in Fort Worth
- Apartments under $1500 in Fort Worth
- Apartments under $2000 in Fort Worth
- Apartments under $2500 in Fort Worth
Find More Rentals Nearby…
Cities
Neighborhoods
Nearby Properties You Might Like





