
Skip to content
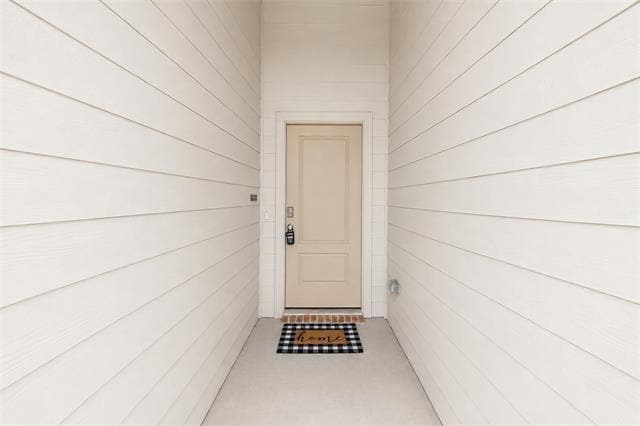
  • Photo - 113 Orch Pnes Pl
$2,345 /month

113 Orch Pnes Pl, Boyd, TX 76023

Last Updated:

What This House Offers

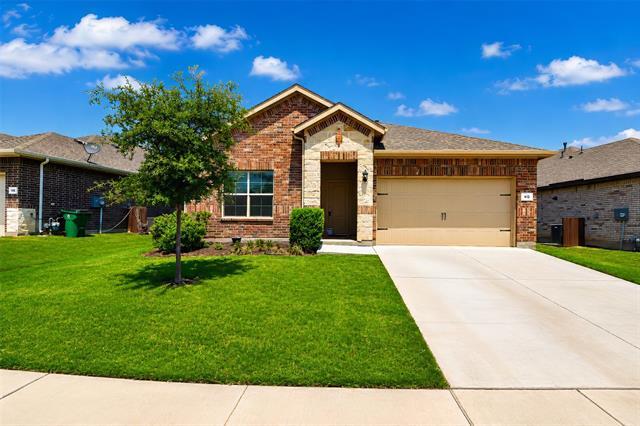
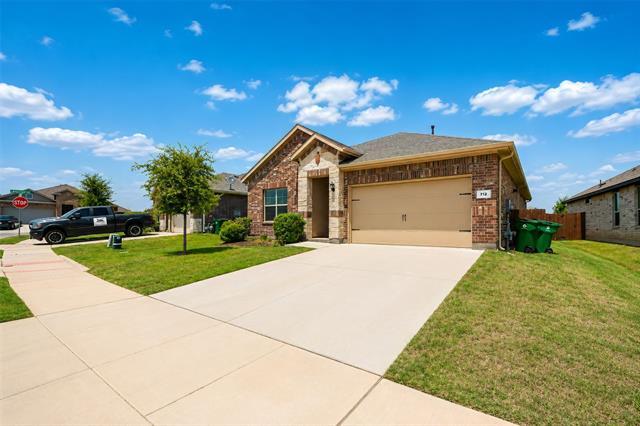
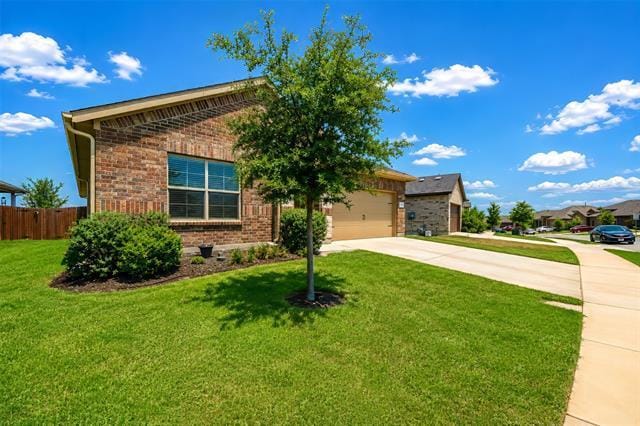
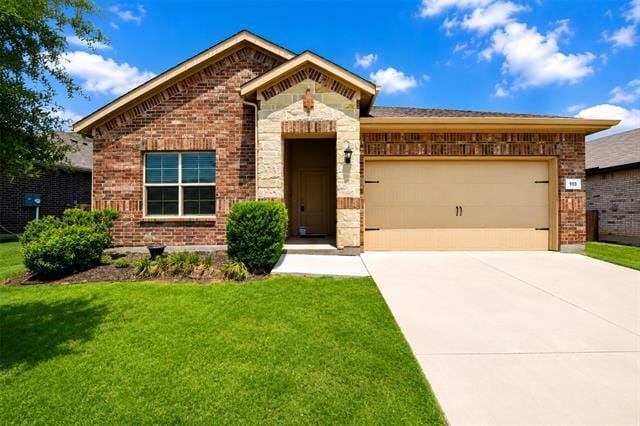
REFRIGERATOR, WASHER, AND DRYER ARE INCLUDED. If you are looking for extra space and modern comfort, this beautiful 4-bedroom, 2-bath home in the Springhill... South community of Boyd has everything you need! The open-concept layout features stylish tile flooring in the main living areas and cozy carpet in the bedrooms. The kitchen is the heart of the home, complete with granite countertops, a large island, built-in cabinetry, a gas range, dual sinks, a walk-in pantry, and a refrigerator included. The spacious living room offers a cozy fireplace, while the dining area is perfect for everyday meals or entertaining. The private primary suite features a walk-in closet and an ensuite bath with dual sinks, built-in cabinetry, and a separate shower. 3 additional bedrooms and a second full bath provide plenty of space for family, guests, or a home office. A separate utility room includes a full-size washer and dryer for added convenience. Step outside to enjoy the covered patio and fully fenced backyard, perfect for relaxing or spending time outdoors. A two-car garage and community mailbox add everyday convenience, while the HOA amenities, including a neighborhood pool, pond, and more, make this a great place to call home! All Westrom Group residents are enrolled in our RESIDENT BENEFIT PACKAGE (RBP). Please view our website for more details.

Unit

  • $2,345 / month
  • 4 Beds
  • 2 Baths
  • 1836 sq. ft.
  • Available Now

Home Features

  • Air Conditioning
  • Carpet
  • Ceiling Fans
  • Dishwasher
  • Disposal
  • Eat-in Kitchen
  • Granite Countertops
  • Heating
  • Island Kitchen
  • Microwave

Community Features

  • Fenced Lot
  • Garages
  • Pool

113 Orch Pnes Pl is a single-family home for rent in Boyd, TX

Fees and Policies

The fees below are based on community-supplied data and may exclude additional fees and utilities.

One-Time Basics

Due at Application

  • Application Fee Per Applicant
    $50

Due at Move-In

  • Security Deposit - Refundable
    $2,345

Property Fee Disclaimer Based on community-supplied data and independent market research. Subject to change without notice. May exclude fees for mandatory or optional services and usage-based utilities.

Home Details

Home Design

  • Built in 2023
  • Traditional Architecture
  • Brick Exterior Construction
  • Single Family Detached Home
  • Composition Roof
  • Slab Foundation

Interior Spaces

  • Open Floorplan
  • Fireplace
  • 1-Story Property
  • Ceiling Fan
  • 1836 Sq Ft Home
  • Window Treatments
  • Decorative Lighting

Kitchen

  • Granite Countertops
  • Eat-In Kitchen
  • Kitchen Island
  • Gas Range
  • Microwave
  • Dishwasher
  • Disposal

Flooring

  • Ceramic Tile
  • Carpet

Bedrooms and Bathrooms

  • Walk-In Closet
  • 2 Full Bathrooms
  • 4 Bedrooms | 2 Bathrooms
  • 4 Bedrooms

Laundry

  • Laundry in Utility Room
  • Stacked Washer and Dryer

Home Security

  • Fire and Smoke Detector

Parking

  • 2 Car Attached Garage
  • Single Garage Door
  • Front Facing Garage
  • Garage Door Opener

Outdoor Features

  • Covered Patio or Porch
  • Rain Gutters

Lot Details

  • 6795 Sq Ft Lot
  • Interior Lot
  • Wood Fence
  • Back Yard

Schools

  • Boyd Elementary And Middle School
  • Boyd High School

Utilities

  • Central Heating and Cooling System
  • Sewer Available
  • Underground Utilities

Listing and Financial Details

  • Property Available on 2026-08-05
  • 12 Month Lease Term
  • Legal Lot and Block 24 / B
  • Assessor Parcel Number 201100025
  • Tenant pays for all utilities, electricity, gas, grounds care, insurance, pest control, trash collection, water
  • Residential Lease

Community Details

Overview

  • Springhill South Vision Communities Management Association
  • Springhill Add Ph 1 Subdivision

Amenities

  • Community Mailbox

Recreation

  • Community Pool
  • Park

Pet Policy

  • Dogs and Cats Allowed
  • Breed Restrictions
  • Pet Size Limit
  • Pet Deposit $300
  • 2 Pets Allowed

Explore Commute Options

Destination Address
  • Drive Time
    --
  • Walk Time
    --
  • Bike Ride Time
    --
  • Public Transit
    --

What's nearby 113 Orch Pnes Pl

Loading...

Get In Touch

Property Address:
113 Orch Pnes Pl,
Boyd, TX 76023
Listed by
Tina Haislet | Westrom Group Company
Phone Number: (817) 455-9667
NorthTexasREIS#TX

Copyright © 2026 North Texas Real Estate Information Systems, Inc. All rights reserved. All information provided by the listing agent/broker is deemed reliable but is not guaranteed and should be independently verified.

Area Scores

Walkability

Somewhat walkable20 / 100

Driveability

Exceptionally drivable90 / 100

Bikeability

Somewhat bikeable20 / 100

Scores provided by

Soundscore

Calm85 / 100

Scores provided by
HowLoud

Local Education

Primary and Secondary Schools

4 rating

Boyd Intermediate School

Grades K-5

Public

6 rating

Boyd Elementary School

Grades PK-5

Public

5 rating

Boyd Middle

Grades 6-8

Public

7 rating

Boyd High School

Grades 9-12

Public

undefined rating

Victory in Christ Classical Lutheran Academy

Grades K-12

Private

undefined rating

Heritage Christian Academy

Grades PK-12

Private

Data provided by GreatSchools.org © 2026. All rights reserved.

GreatSchools Logo

Discover Wise County, Boyd, TX

Parks and Recreation

Recreational activities near 113 Orch Pnes Pl are plentiful. Discover 1 park within 3.2 miles, including International Exotic Feline Sanctuary.

Airports

Living in Wise County provides easy access to Dallas-Fort Worth International, located just 53 minutes from 113 Orch Pnes Pl.

Protect yourself from fraud. Do not send money to anyone you don't know.
Avoid Scams

Nearby Properties You Might Like

Within 50 Miles of 113 Orch Pnes Pl

Find More Rentals in Boyd

Find More Rentals Nearby…

Call