- Total Monthly Price
- $1,324 - $5,994
- Bedrooms
- 1 - 41 - 4 Beds
- Bathrooms
- 1 - 31 - 3 Baths
- Sq. Ft.
- 750 - 2,187 sq ft
Pricing and Floor Plans
A3-Harbor
Show Floor Plan Details Hide Floor Plan Details
Unable to load floor plan details.
5-511
$1,448
823 Sq. Ft.
Now
28-2816
$1,433
823 Sq. Ft.
Oct. 3
34-3416
$1,473
823 Sq. Ft.
Oct. 3
A1-Retreat
Show Floor Plan Details Hide Floor Plan Details
Unable to load floor plan details.
39-3914
$1,324
750 Sq. Ft.
Now
33-3313
$1,443
750 Sq. Ft.
Now
34-3414
$1,443
750 Sq. Ft.
Nov. 2
A2-Oasis
Show Floor Plan Details Hide Floor Plan Details
Unable to load floor plan details.
53-5313
$1,523
806 Sq. Ft.
Nov. 15
57-5713
$1,508
788 Sq. Ft.
Dec. 7
11-1114
$1,498
806 Sq. Ft.
Dec. 10
62-6213
$1,508
788 Sq. Ft.
Jan. 2
A4-Haven
Show Floor Plan Details Hide Floor Plan Details
Unable to load floor plan details.
5-515
$1,548
840 Sq. Ft.
Dec. 3
A6-Nest
Show Floor Plan Details Hide Floor Plan Details
Unable to load floor plan details.
45-4514
$1,688
1,018 Sq. Ft.
Dec. 3
New
A5-Bliss
Show Floor Plan Details Hide Floor Plan Details
Unable to load floor plan details.
B4-Felicity
Show Floor Plan Details Hide Floor Plan Details
Unable to load floor plan details.
14-1411
$2,259
1,387 Sq. Ft.
Now
52-5216
$2,259
1,387 Sq. Ft.
Oct. 3
50-5011
$2,324
1,387 Sq. Ft.
Oct. 3
B3-Enchant
Show Floor Plan Details Hide Floor Plan Details
Unable to load floor plan details.
10-1012
$1,884
1,275 Sq. Ft.
Now
46-4612
$1,938
1,275 Sq. Ft.
Now
63-6312
$2,054
1,275 Sq. Ft.
Now
21-2112
$2,094
1,275 Sq. Ft.
Dec. 24
B1-Cove
Show Floor Plan Details Hide Floor Plan Details
Unable to load floor plan details.
18-1811
$2,002
1,127 Sq. Ft.
Jan. 3
New
B2-Enclave
Show Floor Plan Details Hide Floor Plan Details
Unable to load floor plan details.
C2-Inspire
Show Floor Plan Details Hide Floor Plan Details
Unable to load floor plan details.
9-912
$2,372
1,586 Sq. Ft.
Now
63-6315
$2,497
1,586 Sq. Ft.
Now
44-4415
$2,397
1,586 Sq. Ft.
Oct. 25
64-6412
$2,512
1,586 Sq. Ft.
Nov. 21
C1-Tranquility
Show Floor Plan Details Hide Floor Plan Details
Unable to load floor plan details.
D1-Indulge
Show Floor Plan Details Hide Floor Plan Details
Unable to load floor plan details.
44-4417
$2,767
2,005 Sq. Ft.
Now
D2-Sanctuary
Show Floor Plan Details Hide Floor Plan Details
Unable to load floor plan details.
58-5817
$2,822
2,187 Sq. Ft.
Now
Property Map
Select a unit to view pricing and availability
Details
Lease Term Options
- 3 - 18 Month Leases
Property Information
- Built in 2024
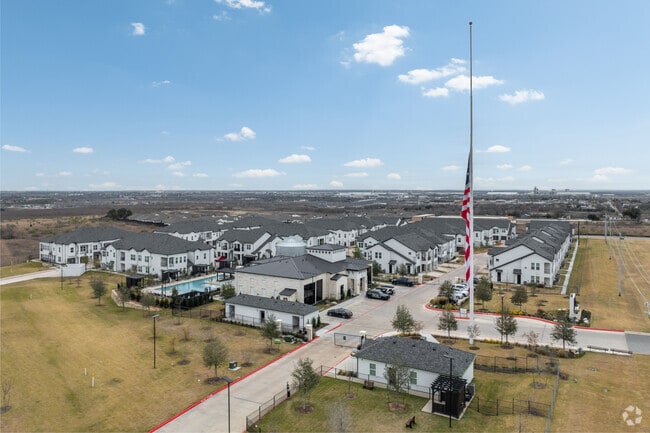
- 418 units4 stories
Fees & Policies
The fees below are based on community-supplied data and may exclude additional fees and utilities.
One-Time Basics
Due at Application
-
Application Fee Per Applicant$65
Due at Move-In
-
Administrative Fee$150
Dogs Allowed
-
Dogs Allowed
Max of 2, 0 lbs. Weight Limit
Cats Allowed
-
Cats Allowed
Max of 2, 0 lbs. Weight Limit
Personalized Add-Ons
-
RentPlus Credit BuilderVaries by unit
-
TRASH (E)Varies by unit
-
PESTC (E)Varies by unit
-
PARCEL (E)Varies by unit
Property Fee Disclaimer: Based on community-supplied data and independent market research. Subject to change without notice. May exclude fees for mandatory or optional services and usage-based utilities.
Matterport 3D Tours
Explore Commute Options
Property Highlights
- 10-Foot Ceilings & 8-Foot Doors*
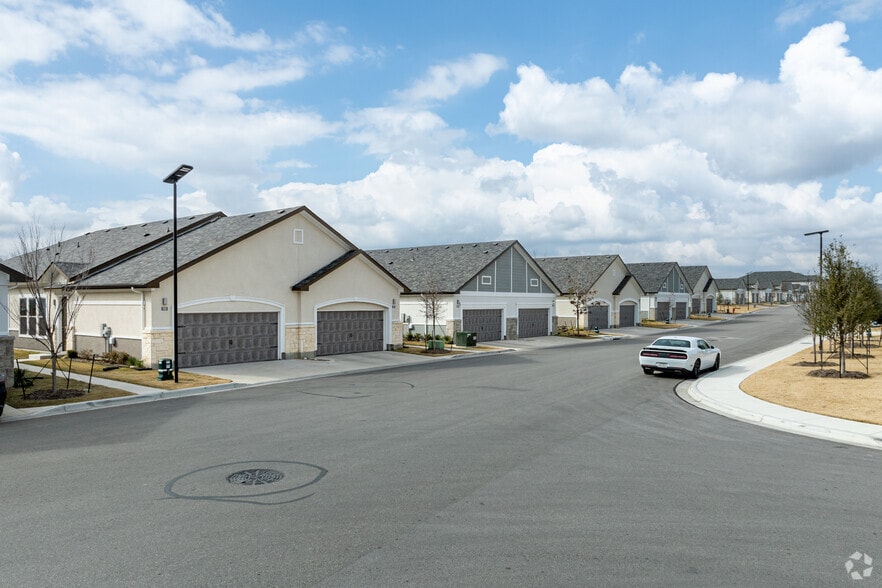
- 2-4 Reserved Private Parking Spaces with One- & Two- Car Attached Garage
- 24/7 Emergency Maintenance Service
- 24/7 Fully-Equipped, High-Tech Fitness Center with Cardio, Free Weights & Training Stations
- 2-Inch Custom Window Treatments
- Airy Plant Shelves & Window Seats*
- Built-In Computer Workstation & Desk*
- Business Lounge with 24" iMac & PC Computers
- Character/style
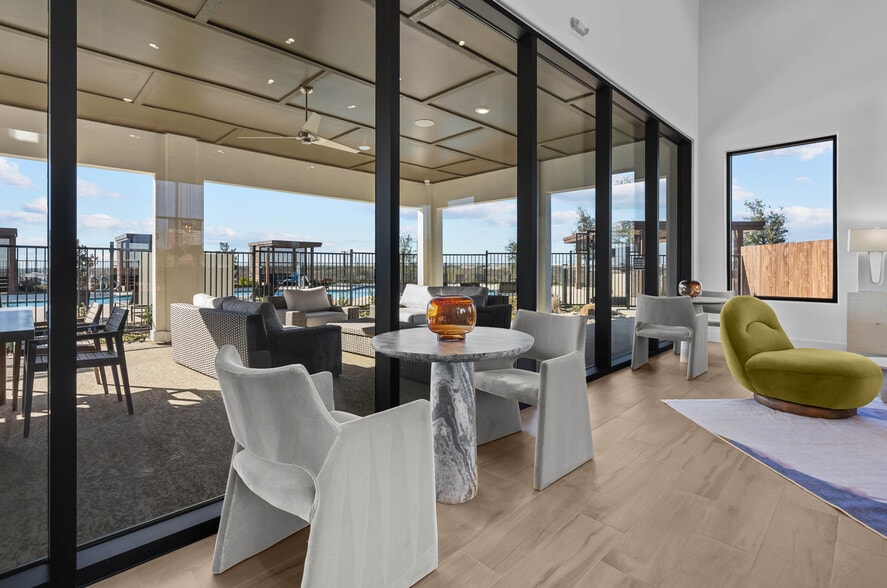
- Clubroom with HDTV Entertainment, Game Room & Billiards
- Community Events Including Catered Brunches*
- Community Outdoor Wi-Fi Lounge
- Complimentary Starbucks® Wi-Fi Café
- Contemporary Lighting and Ceiling Fans*
- Crown Molding in Living Room, Dining Room & Primary Bedrooms*
- Custom Color Scheme with Optional Accent Walls*
- Designer Kitchen Cabinets
- Dog Park, Pet Spaw & Convenient Waste Stations
- Dual Sinks*
- Eco-friendly, durable, wood plank-style flooring
- Eco-Friendly, Health-Conscious, Non-Smoking Environment*
- Elegant Oversized Chef’s Kitchen
- ENERGY STAR® Certified Homes
- Energy-Efficient Insulation, Reflective Roof, Double-Pane Windows, 16 SEER A/C & Energy-Saving Heat
- Expansive Living & Dining Spaces
- Full Depth 8” to 18” Cellulose Sound Insulation for Optimal Privacy & Noise Control - Industry Leade
- Full-size Washer/Dryer Connections
- Garden Tubs
- Natural Light
- Newly Built
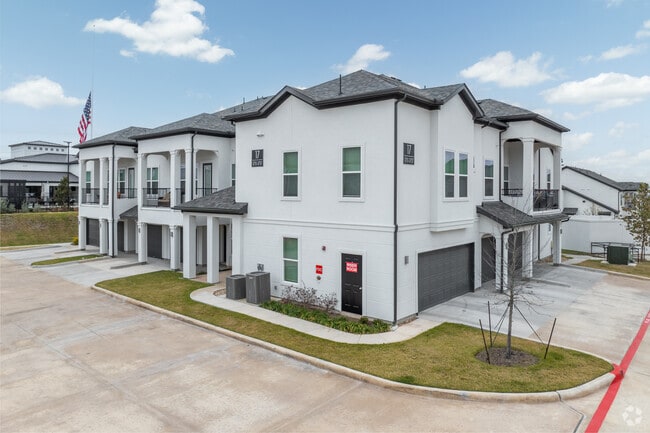
- One- to Four- Bedroom Single-Family Homes
- Outdoor Living Spaces*
- Package Lockers & Mail Center
- Pantries with Built-in Shelves*
- Porcelain Tile Backsplashes in Kitchen
- Private Exterior Spaces*
- Private Indoor Tanning Facility
- Quartz Countertops in Kitchen & Baths
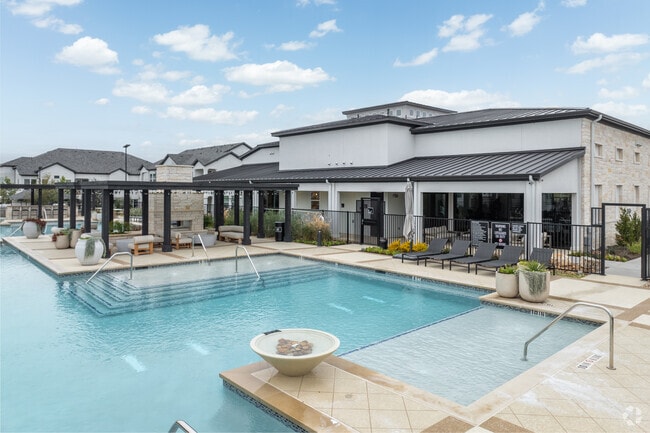
- Resort-Style Swimming Pool with Tanning Deck & Private Cabanas
- Separate Walk-in Showers with Rainwater Showerheads*
- Sleek Oversized Brushed Nickel Fixtures
- Smart Programmable Thermostats
- Spectrum All-fiber High Speed Gig Internet
- Stunning One- to Four-Bedroom ENERGY STAR® Townhomes with Attached Direct-Access Private Garages*
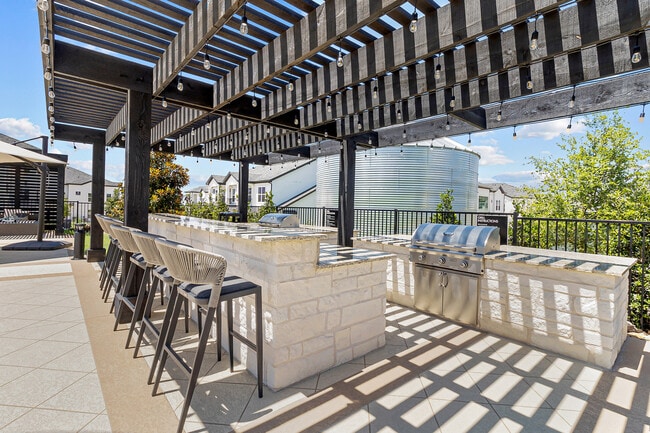
- Trellis-Covered Outdoor Kitchen & Conversational Lounge
- Under-Cabinet Lighting and Stainless Steel ENERGY STAR® Samsung® Appliances equipped with Built-in A
- Valet Trash & Recycling Services*
Apartment Features
- Air Conditioning
- Balcony
- Ceiling Fans
- Crown Molding
- Deck
- Dining Room
- Dishwasher
- Disposal
- Double Pane Windows
- Double Vanities
- Hardwood Floors
- Heating
- High Ceilings
- High Speed Internet Access
- Ice Maker
- Island Kitchen
- Large Bedrooms
- Microwave
- Oven
- Pantry
- Patio
- Quartz Countertops
- Refrigerator
- Stainless Steel Appliances
- Tub/Shower
- Views
- Walk-In Closets
- Washer/Dryer Hookup
- Wheelchair Accessible (Rooms)
Community Features
- Business Center
- Cabana
- Car Charging Station
- Clubhouse
- Community-Wide WiFi
- Dog Park
- Gated
- Grill
- Maintenance on site
- Package Service
- Pet Play Area
- Pet Washing Station
- Property Manager on Site
- Tanning Salon
- Trash Pickup - Door to Door
- Wheelchair Accessible
- Wi-Fi
Map of Luxe of Buda
Area Scores
Walkability
Somewhat walkable
Driveability
Exceptionally drivable
Bikeability
Somewhat bikeable
Walkability measures the walking distance to day-to-day needs.
Driveability measures congestion, parking availability, and access to major roads.
Bikeability measures the suitability for cycling.
Soundscore™
Active
A Sound Score rating aggregates noise caused by vehicle traffic, airplane traffic and local sources.
Transit
Airport
32 min Drive

Moving to Buda-Kyle, Buda, TX
Airports
Living in Buda-Kyle provides easy access to Austin-Bergstrom International, located just 32 minutes from Luxe of Buda.
Local Education
Primary and Secondary Schools

Ralph Pfluger Elementary School
Grades PK-5
Public

Dr T C McCormick Jr Middle School
Grades 6-8
Public

Olympia Hills
Grades K-8
Public

Santa Cruz Catholic School
Grades PK-8
Private
Lehman High School
Grades 9-12
Public

Moe and Gene Johnson High School
Grades 9-12
Public
Maranatha Christian Academy
Grades K-12
Private
Data provided by GreatSchools.org © 2026. All rights reserved.

Colleges and Universities
| School | Commute Time (Distance) |
|---|---|
| Austin C.C., South Austin | Drive: 21 min (13.4 mi) |
| St. Edward's University | Drive: 20 min (14.2 mi) |
| USAHS | Drive: 25 min (14.5 mi) |
About Luxe of Buda
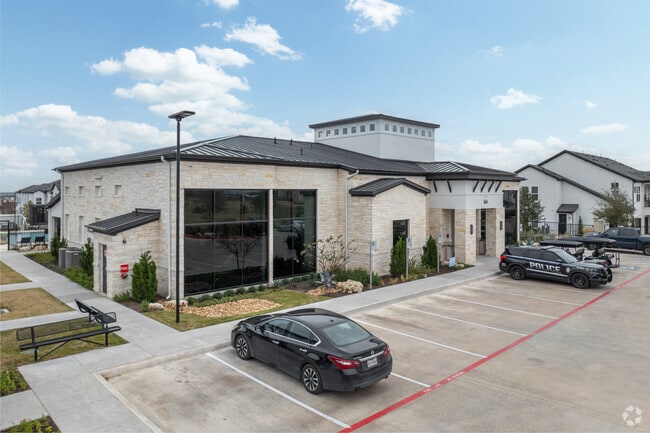
The Luxe of Buda offers all the convenience of big-city life with the livability and splendor of small-town charm. Ideally situated along the booming I-35 corridor just south of Austin, this one-of-a-kind community is located in the historic… community of Buda.
The Luxe of Buda offers all the convenience of big-city life with the livability and splendor of small-town charm. Ideally situated along the booming I-35 corridor just south of Austin, this one-of-a-kind community is located in the historic community of Buda.
Luxe of Buda is an apartment community in Buda, TX
Contact
Buda, TX 78610
- Sunday 12:00 PM – 5:00 PM
- Monday 8:00 AM – 6:00 PM
- Tuesday 8:00 AM – 6:00 PM
- Wednesday 8:00 AM – 6:00 PM
- Thursday 8:00 AM – 7:00 PM
- Friday 8:00 AM – 6:00 PM
- Saturday 8:00 AM – 6:00 PM

Renter Reviews
For Luxe of Buda
8 Ratings & Reviews
-
9/21/26
1 1/2 years
I love it here! Valet trash every single day, community is super clean, super quiet, and the front office people are so kind. And maintenance is super fast.
Review from Apartments.com
Property Manager at Luxe of Buda responded to this review
Thanks so much for sharing that you love the community and your experience here! This is so great to hear, and we're thrilled that you've enjoyed the services offered as well as the well-maintained environment!
Luxe of Buda Gallery
Nearby Properties You Might Like
Within 50 Miles of Luxe of Buda
Find More Rentals in Buda
Bedrooms
Other Types of Rentals
Buda Apartments by Amenity
- Pet-Friendly Apartments in Buda
- Furnished Apartments in Buda
- Apartments with a Pool in Buda
- Apartments with Wheelchair Access in Buda
- Apartments with Washer & Dryer in Buda
- Apartments with Utilities Included in Buda
- Apartments with a Garage in Buda
- Apartments with EV Charging in Buda
- Apartments with a Virtual Tour in Buda
Apartment Specialties
Find More Rentals Nearby…
Neighborhoods
Contact This Property
(737) 386-9693Languages: English, Spanish
Open 8:00 AM – 6:00 PM Today