



Managed By

- Bedrooms
- 1 - 31 - 3 Beds
- Bathrooms
- 1 - 21 - 2 Baths
- Sq. Ft.
- 760 - 1,295 sq ft
Pricing and Floor Plans
1Bedroom1Bathroom
Show Floor Plan Details Hide Floor Plan Details
Unable to load floor plan details.
11207
$1,018
760 Sq. Ft.
Now
6206
$1,018
760 Sq. Ft.
Now
2201
$1,088
760 Sq. Ft.
Now
11201
$1,088
760 Sq. Ft.
Now
1Bedroom1Bathroom
Show Floor Plan Details Hide Floor Plan Details
Unable to load floor plan details.
1Bedroom1Bathroom
Show Floor Plan Details Hide Floor Plan Details
Unable to load floor plan details.
1Bedroom1Bathroom
Show Floor Plan Details Hide Floor Plan Details
Unable to load floor plan details.
2Bedroom1.5Bathroom
Show Floor Plan Details Hide Floor Plan Details
Unable to load floor plan details.
2202
$1,296
1,057 Sq. Ft.
Now
6201
$1,296
1,057 Sq. Ft.
Now
11206
$1,207
1,057 Sq. Ft.
Now
2Bedroom1.5Bathroom
Show Floor Plan Details Hide Floor Plan Details
Unable to load floor plan details.
11202
$1,296
1,044 Sq. Ft.
Now
5103
$1,207
1,044 Sq. Ft.
Now
13108
$1,381
1,044 Sq. Ft.
Now
2Bedroom1.5Bathroom
Show Floor Plan Details Hide Floor Plan Details
Unable to load floor plan details.
7205
$1,296
1,005 Sq. Ft.
Now
8205
$1,296
1,005 Sq. Ft.
Now
13206
$1,296
1,005 Sq. Ft.
Now
2Bedroom2Bathroom
Show Floor Plan Details Hide Floor Plan Details
Unable to load floor plan details.
1105
$1,207
1,018 Sq. Ft.
Now
2Bedroom1.5Bathroom
Show Floor Plan Details Hide Floor Plan Details
Unable to load floor plan details.
13109
$1,381
974 Sq. Ft.
Now
2Bedroom2Bathroom
Show Floor Plan Details Hide Floor Plan Details
Unable to load floor plan details.
2Bedroom2Bathroom
Show Floor Plan Details Hide Floor Plan Details
Unable to load floor plan details.
3Bedroom 2Bathroom
Show Floor Plan Details Hide Floor Plan Details
Unable to load floor plan details.
6102
$1,381
1,256 Sq. Ft.
Now
8106
$1,381
1,256 Sq. Ft.
Now
5102
$1,381
1,256 Sq. Ft.
Now
11104
$1,488
1,256 Sq. Ft.
Now
3Bedroom 2Bathroom
Show Floor Plan Details Hide Floor Plan Details
Unable to load floor plan details.
7103
$1,381
1,295 Sq. Ft.
Now
12103
$1,457
1,295 Sq. Ft.
Now
10104
$1,457
1,295 Sq. Ft.
Now
3Bedroom 2Bathroom
Show Floor Plan Details Hide Floor Plan Details
Unable to load floor plan details.
3Bedroom 2Bathroom
Show Floor Plan Details Hide Floor Plan Details
Unable to load floor plan details.
Income Restrictions
Income restrictions apply to some or all residents. Contact the community for more information.
How To Qualify
Based on the size of your household, your Maximum Annual Income must be equal to or less than the amount listed in this chart.
| # of Persons | 60 % Income Limit |
|---|---|
| 1 | $42,840 |
| 2 | $48,960 |
| 3 | $55,080 |
| 4 | $61,140 |
| 5 | $66,060 |
| 6 | $70,980 |
Details
Property Information
- Built in 2008
- 150 units3 stories
Fees & Policies
The fees below are based on community-supplied data and may exclude additional fees and utilities.
One-Time Basics
Due at Application
-
Application Fee Per ApplicantN/A
Due at Move-In
-
Administrative FeeN/A
-
Additional Security Deposit - RefundableN/A
Garage
-
Parking Fee$100 / mo
Comments
Optional
Carport
-
Parking Fee$35 / mo
Comments
Optional
Dogs Allowed
-
Pet Deposit$400
-
One-Time Pet FeeN/A
-
Monthly Pet Fee$20 / mo
25 lbs. Weight Limit, Pet Interview
Restrictions
Breed
Cats Allowed
-
Pet Deposit$400
-
One-Time Pet FeeN/A
-
Monthly Pet Fee$20 / mo
25 lbs. Weight Limit, Pet Interview
Property Fee Disclaimer: Based on community-supplied data and independent market research. Subject to change without notice. May exclude fees for mandatory or optional services and usage-based utilities.
Explore Commute Options
Apartment Features
- Air Conditioning
- Bay Window
- Cable Ready
- Carpet
- Ceiling Fans
- Crown Molding
- Dining Room
- Dishwasher
- Disposal
- Double Pane Windows
- Double Vanities
- Eat-in Kitchen
- Framed Mirrors
- Freezer
- Heating
- High Ceilings
- High Speed Internet Access
- Ice Maker
- Island Kitchen
- Kitchen
- Large Bedrooms
- Linen Closet
- Microwave
- Office
- Oven
- Pantry
- Patio
- Range
- Refrigerator
- Smoke Free
- Sprinkler System
- Storage Space
- Tub/Shower
- Vaulted Ceiling
- Vinyl Flooring
- Walk-In Closets
- Washer/Dryer Hookup
- Wheelchair Accessible (Rooms)
Community Features
- Basketball Court
- Business Center
- Controlled Access
- Garages
- Gated
- Grill
- Hearing Impaired Accessible
- Income Restricted
- Maintenance on site
- Multi Use Room
- Online Services
- Picnic Area
- Planned Social Activities
- Playground
- Pool
- Property Manager on Site
- Storage Space
- Utilities Included
- Vision Impaired Accessible
- Walk-Up
Map of Alsbury Villas
Area Scores
Walkability
Moderately walkable
Transit
Minimal public transit
Driveability
Exceptionally drivable
Bikeability
Somewhat bikeable
Walkability measures the walking distance to day-to-day needs.
Transit measures access to public transportation.
Driveability measures congestion, parking availability, and access to major roads.
Bikeability measures the suitability for cycling.
Soundscore™
Active
A Sound Score rating aggregates noise caused by vehicle traffic, airplane traffic and local sources.
Transit
Airport
50 min Drive

Moving to Wedgwood, Burleson, TX
Shopping Centers
Shoppers will appreciate Alsbury Villas proximity to Alsbury Village, Burleson Town Center, and Gateway Station. Alsbury Village is 0.1 miles away, and Burleson Town Center is within a 5 minute walk.
Airports
Living in Wedgwood provides easy access to Dallas-Fort Worth International, located just 47 minutes from Alsbury Villas. Another nearby airport is Dallas Love Field, located 46.4 miles away.
Local Education
Primary and Secondary Schools

Jack Taylor Elementary School
Grades PK-5
Public

Hughes Middle School
Grades 6-8
Public

Holy Cross Christian Academy
Grades PK-8
Private

Burleson High School
Grades 9-12
Public
Boulevard Baptist Christian School
Grades K-12
Private
Data provided by GreatSchools.org © 2026. All rights reserved.

Colleges and Universities
| School | Commute Time (Distance) |
|---|---|
| Tarrant County College, South | Drive: 14 min (10 mi) |
| Tarleton State University | Drive: 22 min (13.1 mi) |
| Texas Christian University | Drive: 19 min (13.1 mi) |
| Texas Wesleyan University | Drive: 19 min (14.6 mi) |
About Alsbury Villas
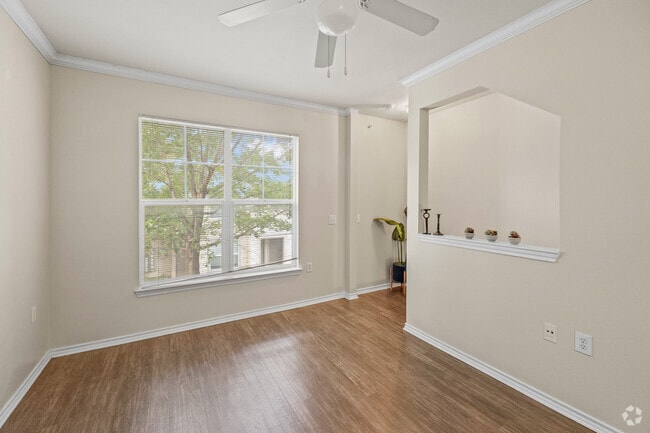
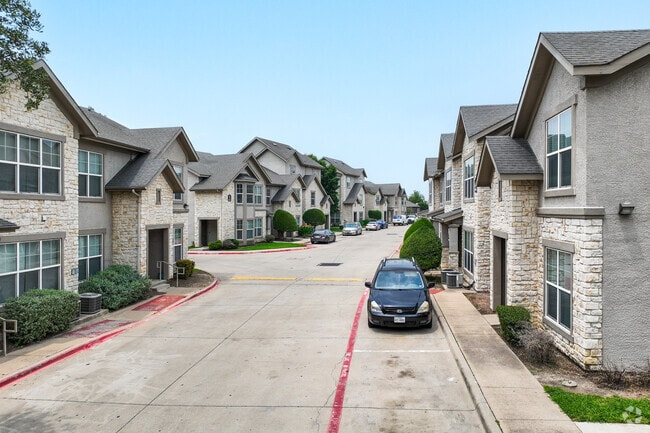
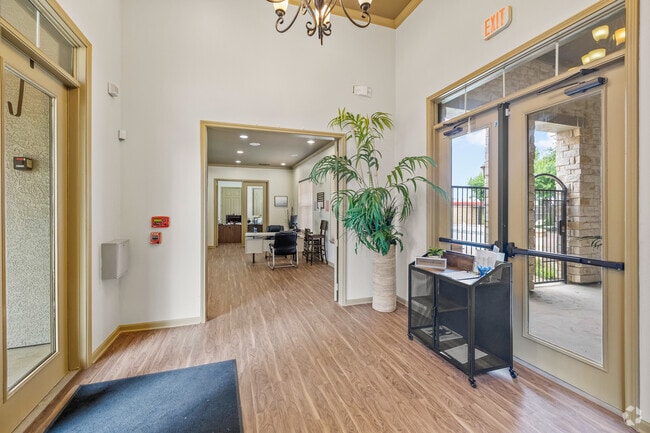
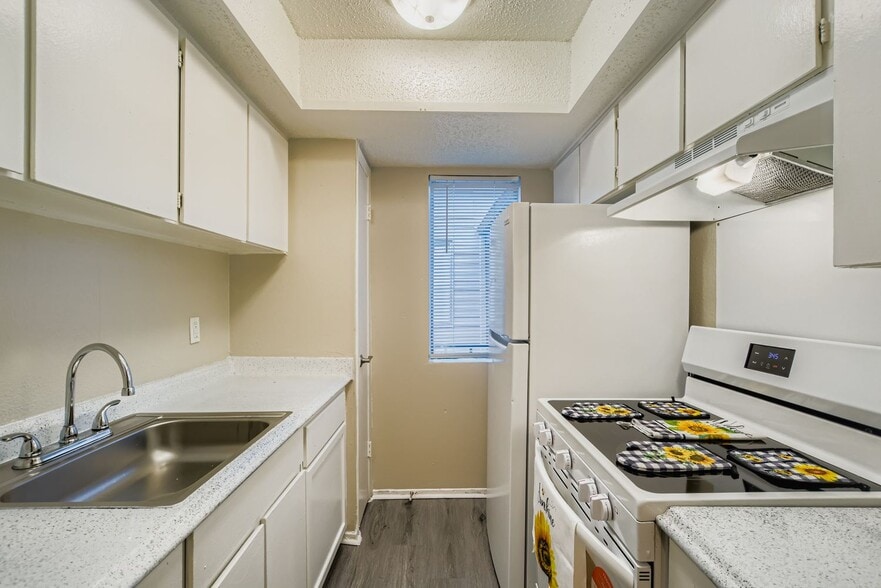
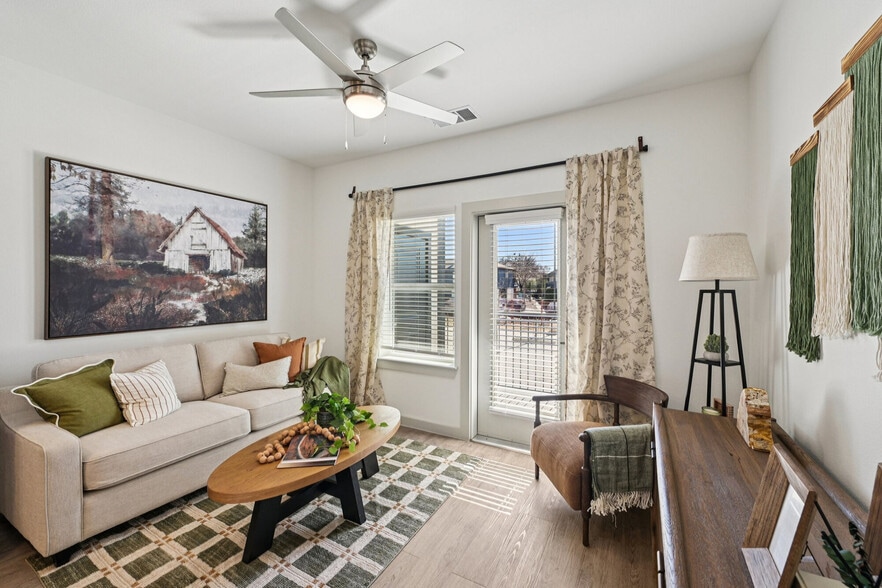
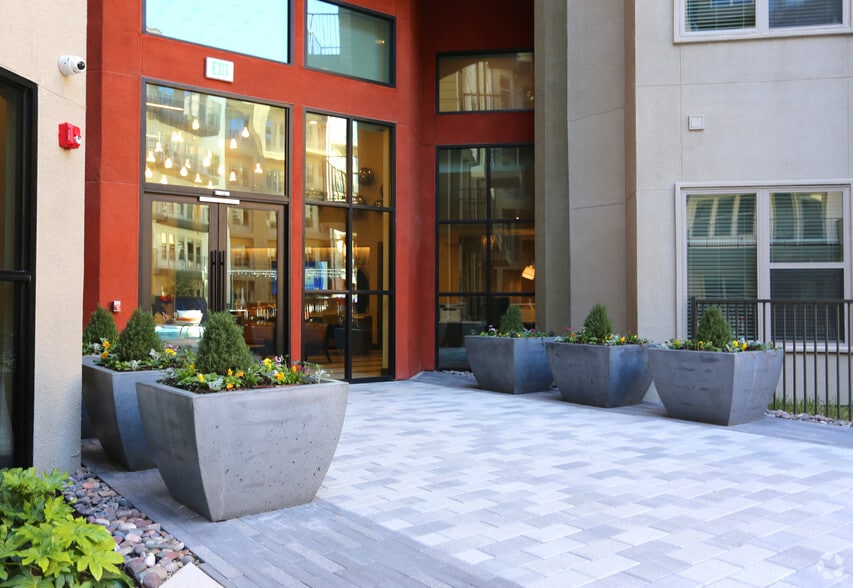
Traditional styled row houses meet affordable luxury finishes at Alsbury Villas! Enjoy a friendly neighborhood feel and community amenities like a refreshing pool, limited access gates, reserved covered parking, and private detached garages. Our…
homes feature built-in microwaves, washer & dryer connections, walk-in closets, and crown molding. Great freeway access to I35W, minutes from Downtown Fort Worth, and surrounded with shopping and dining in Burleson. The Burleson Independent School District (BISD) is named one of the 2018 Best School Districts in the Dallas-Fort Worth area, according to Niche Ratings.
Call, email, or stop by today!
Traditional styled row houses meet affordable luxury finishes at Alsbury Villas! Enjoy a friendly neighborhood feel and community amenities like a refreshing pool, limited access gates, reserved covered parking, and private detached garages. Our homes feature built-in microwaves, washer & dryer connections, walk-in closets, and crown molding. Great freeway access to I35W, minutes from Downtown Fort Worth, and surrounded with shopping and dining in Burleson. The Burleson Independent School District (BISD) is named one of the 2018 Best School Districts in the Dallas-Fort Worth area, according to Niche Ratings.
Call, email, or stop by today!
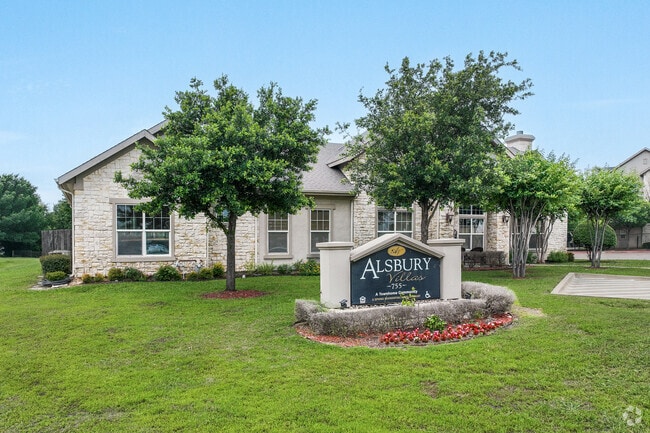
Alsbury Villas is an apartment community in Burleson, TX
Contact
Burleson, TX 76028
- Sunday Closed
- Monday By Appointment Only
- Tuesday By Appointment Only
- Wednesday By Appointment Only
- Thursday By Appointment Only
- Friday By Appointment Only
- Saturday Closed
Renter Reviews
For Alsbury Villas
3 Ratings & Reviews
-
4/9/26
Review
Living at Alsbury Villas has been a really positive experience for me. The property is clean, quiet, and well taken care of, which makes it feel like home.
What stands out the most is the staff. The maintenance team, Frank and Pedro, are always on top of things—quick to respond and very respectful. Sheena and Justin in the office are just as great, always welcoming and willing to help with anything you need.
It’s not easy finding a place where both management and maintenance genuinely care,… but Alsbury Villas definitely delivers. I’m glad I chose to live here!Review from Apartments.com
2 People Found This Helpful
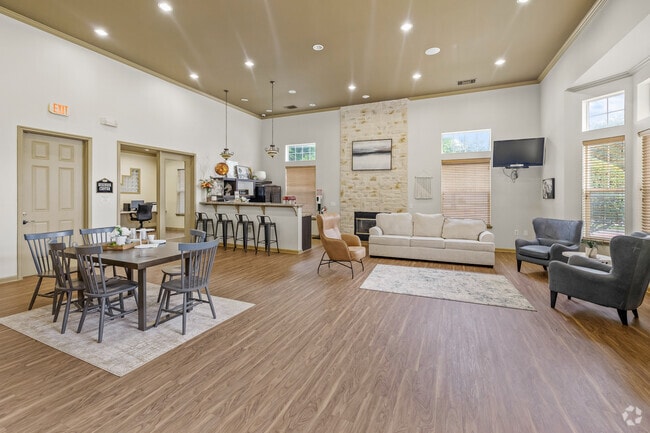
Alsbury Villas Gallery



Nearby Properties You Might Like
Within 50 Miles of Alsbury Villas
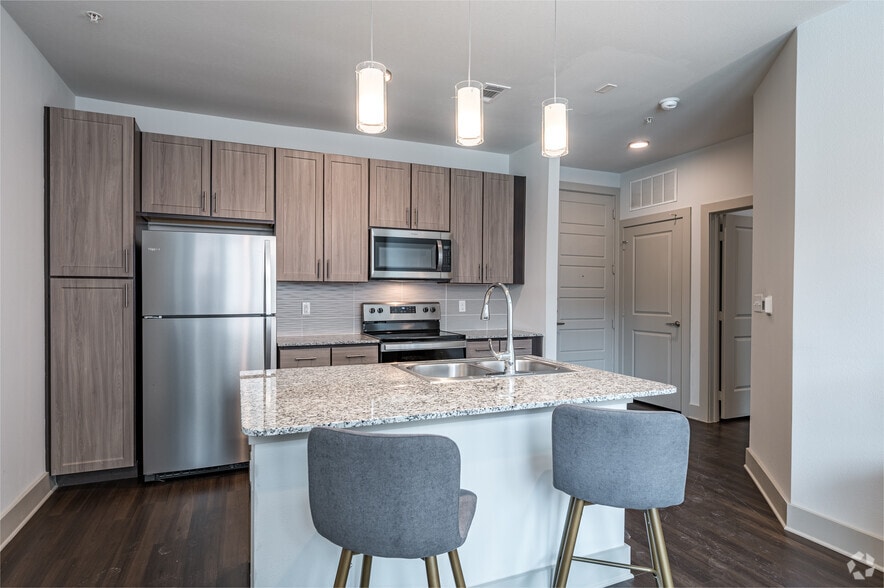
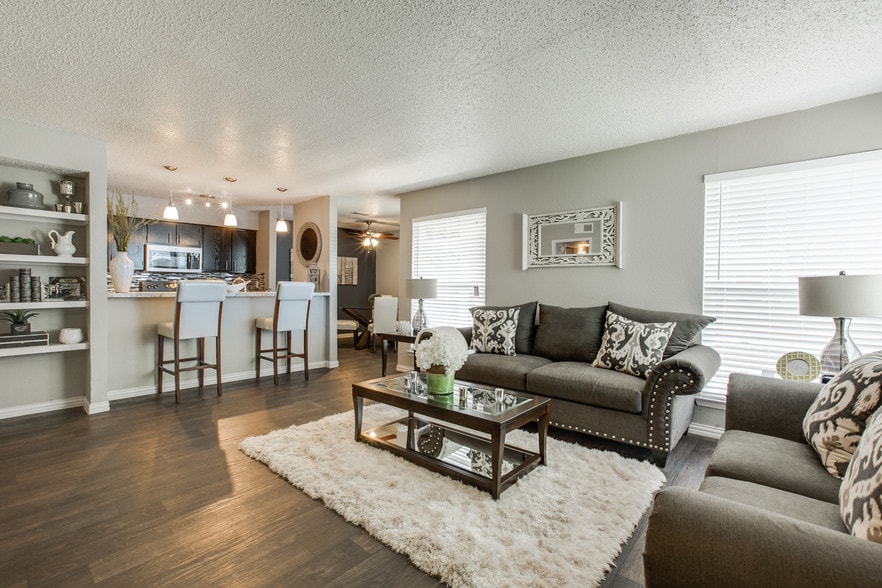
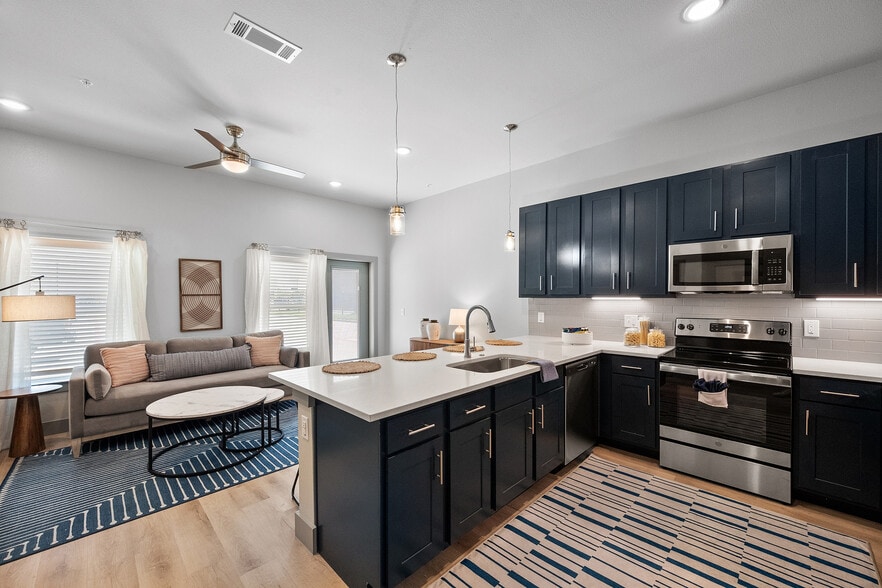
Find More Rentals in Burleson
Bedrooms
Other Types of Rentals
Burleson Apartments by Amenity
- Pet-Friendly Apartments in Burleson
- Furnished Apartments in Burleson
- Apartments with a Pool in Burleson
- Apartments with Wheelchair Access in Burleson
- Apartments with Washer & Dryer in Burleson
- Apartments with Utilities Included in Burleson
- Apartments with a Garage in Burleson
- Apartments with EV Charging in Burleson
- Apartments with a Virtual Tour in Burleson
Apartment Specialties
Find More Rentals Nearby…
Cities
Neighborhoods
Contact This Property
(682) 343-9622Languages: English
Closed Today