

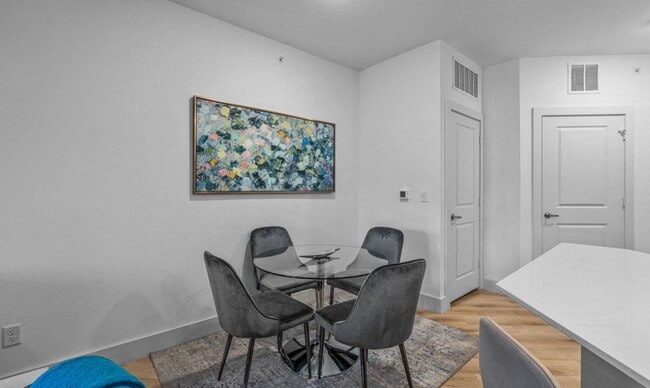

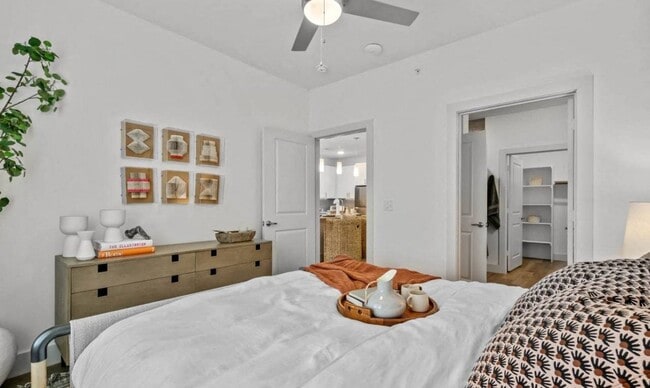
Managed By

- Total Monthly Price
- $1,400 - $2,403
- Bedrooms
- Studio - 3Studio - 3 Beds
- Bathrooms
- 1 - 21 - 2 Baths
- Sq. Ft.
- 590 - 1,391 sq ft
Pricing and Floor Plans
S1
Show Floor Plan Details Hide Floor Plan Details
Unable to load floor plan details.
1225
$1,403
590 Sq. Ft.
Nov. 8
A1
Show Floor Plan Details Hide Floor Plan Details
Unable to load floor plan details.
1203
$1,479
682 Sq. Ft.
Now
3211
$1,400
682 Sq. Ft.
Oct. 7
2106
$1,671
682 Sq. Ft.
Nov. 4
A4
Show Floor Plan Details Hide Floor Plan Details
Unable to load floor plan details.
3201
$1,640
837 Sq. Ft.
Now
3101
$1,641
837 Sq. Ft.
Oct. 22
A3
Show Floor Plan Details Hide Floor Plan Details
Unable to load floor plan details.
1210
$1,550
790 Sq. Ft.
Oct. 27
1318
$1,503
790 Sq. Ft.
Nov. 13
A2
Show Floor Plan Details Hide Floor Plan Details
Unable to load floor plan details.
2305
$1,415
750 Sq. Ft.
Oct. 3
New
B1
Show Floor Plan Details Hide Floor Plan Details
Unable to load floor plan details.
2312
$1,609
989 Sq. Ft.
Now
3108
$1,904
989 Sq. Ft.
Sep. 28
2116
$1,915
989 Sq. Ft.
Oct. 22
3212
$1,687
989 Sq. Ft.
Nov. 7
B3
Show Floor Plan Details Hide Floor Plan Details
Unable to load floor plan details.
2302
$1,820
1,204 Sq. Ft.
Oct. 11
1302
$1,820
1,204 Sq. Ft.
Oct. 21
2320
$1,800
1,204 Sq. Ft.
Dec. 5
B2
Show Floor Plan Details Hide Floor Plan Details
Unable to load floor plan details.
3110
$1,979
1,109 Sq. Ft.
Now
1221
$1,764
1,109 Sq. Ft.
Now
C1
Show Floor Plan Details Hide Floor Plan Details
Unable to load floor plan details.
1104
$2,403
1,391 Sq. Ft.
Now
Details
Property Information
- Built in 2023
- 178 units3 stories
Fees & Policies
The fees below are based on community-supplied data and may exclude additional fees and utilities.
Utilities & Essentials
-
Trash Services - Doorstep$25 / mo
-
Stormwater / Drainage Admin Fee$3 / mo
-
Trash Admin$3 / mo
-
Pest Control Services$5 / mo
-
Cable TV / Internet Services$70 / mo
-
Utility - ElectricVaries / mo
-
Utility - Stormwater / DrainageVaries / mo
-
Utility - Water / SewerVaries / mo
-
Utility Water / Wastewater Admin FeeVaries / mo
-
Common Area UtilitiesVaries / mo
One-Time Basics
Due at Application
-
Admin Fee$150
-
Application Fee Per Applicant$75
-
Application Fee$75
Due at Move-In
-
Amenity Fee$100
-
Community Amenity Set Up$15
-
Administrative Fee$150
Garage
-
Parking - GarageVaries / mo
Additional Parking Options
-
Other
Dogs Allowed
-
Dog Fee$400
-
Dog Rent$25 / mo
Restrictions
None
Comments
| Restrictions: None
Cats Allowed
-
Cat Fee$400
-
Cat Rent$25 / mo
Restrictions
None
Comments
| Restrictions: None
Other Pets Allowed
-
Pet Fee$400
-
Pet / Animal Lease ViolationVaries one-time
-
Pet FeeVaries one-time
-
Pet Rent$25 / mo
Personalized Add-Ons
-
Parking EV ChargingVaries one-time
-
Rent Payment Credit Building Service$8.95 - $14.95 / mo
-
Amenity / Clubhouse Rental Fee$250 / occurrence
Situational
-
Satellite Deposit (Refundable)$500
-
Intra-Community Transfer Fee$500
-
Security Deposit (Refundable)$500 - $1,250
-
Insufficient Move-out Notice FeeVaries one-time
-
Utility - Vacant Cost RecoveryVaries one-time
-
Security Deposit Alternative$20 - $35 / mo
-
Renter Liability - Third PartyVaries / mo
-
Access Device Replacement$100 / occurrence
-
NSF Tenant Fee$30 / occurrence
-
Renters Liability Non-Compliance$50 / occurrence
-
Late Fee (Percentage)10% of base rent / occurrence
-
Utility - Non-transferred Utility FeeVaries / occurrence
-
Concession RepaymentVaries / occurrence
-
Early Lease Termination / BuyoutVaries / occurrence
-
Legal / Eviction FeeVaries / occurrence
-
Reletting FeeVaries / occurrence
-
Lease ViolationVaries / occurrence
Property Fee Disclaimer: Based on community-supplied data and independent market research. Subject to change without notice. May exclude fees for mandatory or optional services and usage-based utilities.
Matterport 3D Tours
Explore Commute Options
Property Highlights
- Clubhouse and Activity Center
- Convenient Tuck-Under Garages and Private Yards
- Co-working Offices and Private Work Areas
- Dog Spa
- Faux Wood Flooring in Living Areas and Bedrooms
- Game Area with Shuffleboard
- Gigabyte High-Speed Internet
- Gourmet Kitchen Islands
- Large Walk-in Closets with Wood Shelving
- Quartz and Granite Countertops
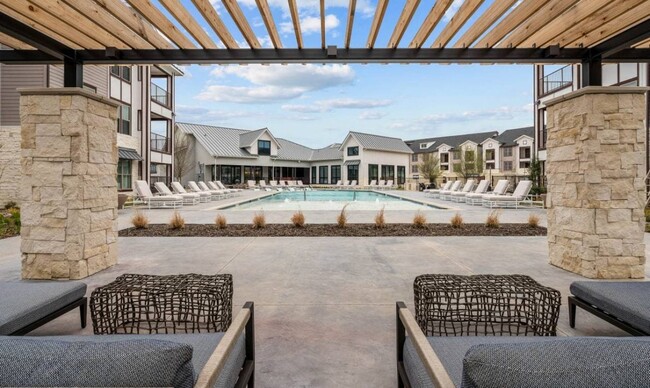
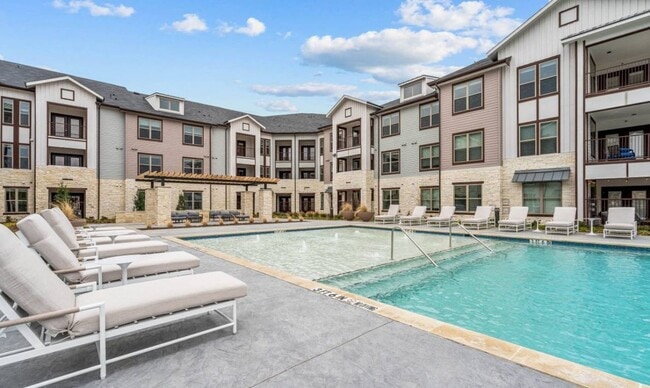
- Rejuvenating Pool with Tanning Ledge
- Smart Package Lockers
- Spacious Balconies
- Splash Pad for Kids
- Stainless-Steel Appliances
- Upscale Lobby with Uber Lounge
- Wine Bar
Apartment Features
- Air Conditioning
- Balcony
- Dishwasher
- Disposal
- Double Pane Windows
- Freezer
- Granite Countertops
- Hardwood Floors
- High Speed Internet Access
- Ice Maker
- Island Kitchen
- Kitchen
- Lawn
- Linen Closet
- Microwave
- Office
- Oven
- Patio
- Quartz Countertops
- Refrigerator
- Stainless Steel Appliances
- Vinyl Flooring
- Walk-In Closets
- Washer/Dryer
- Wi-Fi
- Window Coverings
- Yard
Community Features
- Cabana
- Car Charging Station
- Clubhouse
- Community-Wide WiFi
- Controlled Access
- Courtyard
- Dog Park
- Fitness Center
- Garages
- Gated
- Grill
- Health Club Discount
- Key Fob Entry
- Lounge
- Maintenance on site
- Online Services
- Package Service
- Pet Play Area
- Picnic Area
- Pool
- Property Manager on Site
- Spa
- Trash Pickup - Door to Door
- Wheelchair Accessible
- Wi-Fi
Map of The Riley - Burleson
Area Scores
Walkability
Fairly walkable
Driveability
Exceptionally drivable
Walkability measures the walking distance to day-to-day needs.
Driveability measures congestion, parking availability, and access to major roads.
Soundscore™
Active
A Sound Score rating aggregates noise caused by vehicle traffic, airplane traffic and local sources.
Moving to Johnson County, Burleson, TX
Shopping Centers
Shoppers will appreciate The Riley - Burleson proximity to Burleson Commons Plaza, Burleson Commons, and Arabella at Burleson. Burleson Commons Plaza is 0.1 miles away, and Burleson Commons is within an 11 minute walk.
Airports
Living in Johnson County provides easy access to Dallas-Fort Worth International, located just 54 minutes from The Riley - Burleson.
Local Education
Primary and Secondary Schools

Irene Clinkscale Elementary School
Grades PK-5
Public

Nick Kerr Middle School
Grades 6-8
Public

STEAM Middle School
Grades 6-8
Public

Holy Cross Christian Academy
Grades PK-8
Private
Burleson High School
Grades 9-12
Public

Burleson Centennial High School
Grades 9-12
Public
Boulevard Baptist Christian School
Grades K-12
Private
Data provided by GreatSchools.org © 2026. All rights reserved.

Colleges and Universities
| School | Commute Time (Distance) |
|---|---|
| Tarleton State University | Drive: 26 min (13.5 mi) |
| Tarrant County College, South | Drive: 21 min (13.9 mi) |
About The Riley - Burleson
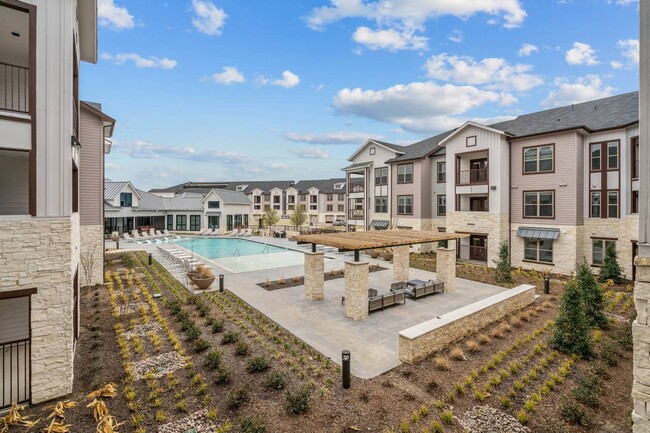
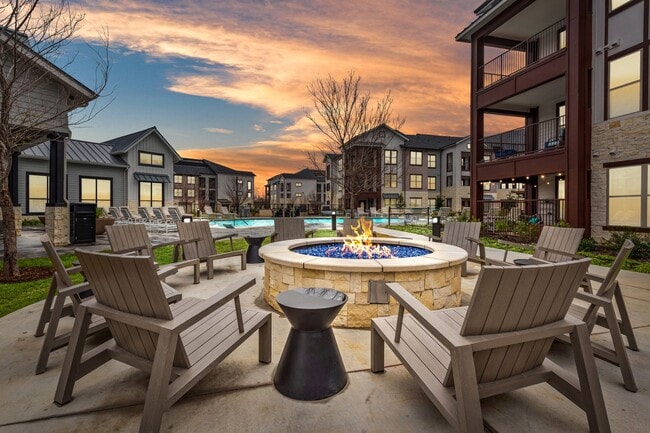
Conveniently roosted in an upscale—but never uptight—Fort Worth suburb, The Riley is where highfalutin Texas-style meets down-to-earth comfort. Boasting tech-forward smart apartment features, an on-site wine bar, resort-style pool, convenient Uber… lounge, and dog spa to pamper your fur baby, this is how we do fully decked-out apartment home living. Discover what it feels like to love where you live.
Conveniently roosted in an upscale—but never uptight—Fort Worth suburb, The Riley is where highfalutin Texas-style meets down-to-earth comfort. Boasting tech-forward smart apartment features, an on-site wine bar, resort-style pool, convenient Uber lounge, and dog spa to pamper your fur baby, this is how we do fully decked-out apartment home living. Discover what it feels like to love where you live.
The Riley - Burleson is an apartment community in Burleson, TX
Contact
Burleson, TX 76028
- Sunday 1:00 PM – 5:00 PM
- Monday 9:00 AM – 6:00 PM
- Tuesday 9:00 AM – 6:00 PM
- Wednesday 9:00 AM – 6:00 PM
- Thursday 9:00 AM – 6:00 PM
- Friday 9:00 AM – 6:00 PM
- Saturday 10:00 AM – 5:00 PM
Renter Reviews
For The Riley - Burleson
2 Ratings & Reviews
-
10/10/25
Perfect Place To Call Home
The Riley checks all the boxes when it comes to finding a place you can call home. I've lived here for 5 months and honestly could not picture myself living anywhere else. The units are spacious, clean and have all the available storage space you could dream of in an apartment. The complex itself is clean and exceptionally well managed. The cherry on top is the staff. Management is so kind and easy to get a hold of and talk to. If you've got a question, they'll answer. If you've got a problem,… they will do their best to fix it. And maintenance, you will never find a more dedicated and kind crew to be there whenever and for whatever you need. This is THE complex all other complexes wish they could be. Im glad and proud to call this place home, and im sure you would be too.
Review from Apartments.com
1 Person Found This Helpful
The Riley - Burleson Gallery



Nearby Properties You Might Like
Within 50 Miles of The Riley - Burleson






Find More Rentals in Burleson
Bedrooms
Other Types of Rentals
Burleson Apartments by Amenity
- Pet-Friendly Apartments in Burleson
- Furnished Apartments in Burleson
- Apartments with a Pool in Burleson
- Apartments with Wheelchair Access in Burleson
- Apartments with Washer & Dryer in Burleson
- Apartments with Utilities Included in Burleson
- Apartments with a Garage in Burleson
- Apartments with EV Charging in Burleson
- Apartments with a Virtual Tour in Burleson
Apartment Specialties
Find More Rentals Nearby…
Cities
Neighborhoods
Contact This Property
(817) 783-4134Languages: English
Open 10:00 AM – 5:00 PM Today