876 Primrose Path, Canyon Lake, TX 78133
What This House Offers
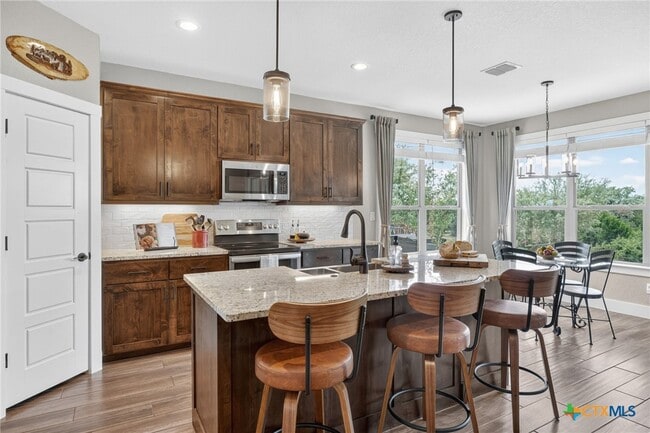
Welcome home to beautiful Texas Hill Country living in sought-after Canyon Lake! This beautifully maintained,single-story 3-bedroom,2-bath home is move-in ready and offers stunning views from its spacious half-acre lot in the exclusive gated community of Summit North. Inside,the open-concept living and dining area creates the perfect space for relaxing and entertaining. The home features gorgeous wood-look tile flooring throughout,large picture windows,recessed lighting,and a cozy fireplace. The spacious primary suite offers vaulted ceilings,recessed lighting,and private access to the back patio. The ensuite primary bath features a beautiful ceramic-tile walk-in shower,double vanity,and private water closet. The kitchen boasts beautiful granite countertops,a center island,stainless-steel double sink,and upgraded cabinet and drawer hardware. All appliances convey,including the refrigerator. The adjacent dining area overlooks the covered patio and backyard,bringing in plenty of natural light. Step outside to enjoy the covered back patio,complete with upgraded epoxy flooring,a sun shade,and ceiling fan—an ideal spot for morning coffee,evening relaxation,or entertaining guests. The front porch and garage floors have also been upgraded. Additional features include- Storage shed in backyard,RV/Boat parking pad along the side of the home,Water Softener,Ceiling Fans,Septic System,Upgraded epoxy flooring in garage. This Canyon Lake home offers the perfect combination of comfort,style,privacy,and Hill Country living. Tenant is responsible for all utilities and lawn care. Renters insurance required. Pets are a case by case basis. Refundable pet deposit & monthly pet rent required.
Unit
Community Features
- Garages
876 Primrose Path is a single-family home for rent in Canyon Lake, TX
Fees & Policies
The fees below are based on community-supplied data and may exclude additional fees and utilities.
-
Garage
Property Fee Disclaimer: Based on community-supplied data and independent market research. Subject to change without notice. May exclude fees for mandatory or optional services and usage-based utilities.
Home Details
Views
- Views
Home Design
- Built in 2020
- Hill Country Architecture
- Shingle Roof
- Single Family Detached Home
- Composition Roof
- Slab Foundation
Interior Spaces
- Open Floorplan
- Living Room with Fireplace
- Vaulted Ceiling
- Tray Ceiling
- Recessed Lighting
- Storage
- Inside Utility
- Ceiling Fan
- 1736 Sq Ft Home
- Property has 1 Level
Kitchen
- Granite Countertops
- Breakfast Area or Nook
- Walk-In Pantry
- Kitchen Island
- Microwave
- Dishwasher
- Disposal
Flooring
- Ceramic Tile Flooring
Bedrooms and Bathrooms
- Shower
- Double Vanity
- Walk-In Closet
- Walk-in Shower
- 2 Full Bathrooms
- 3 Bedrooms | 2 Bathrooms
- 3 Bedrooms
Laundry
- Laundry Room
- Washer and Electric Dryer Hookup
Attic
- Walkup Attic
- Pull Down Stairs to Attic
Home Security
- Security System Owned
- Fire and Smoke Detector
Parking
- RV Access or Parking
- 2 Car Attached Garage
Outdoor Features
- Covered Patio or Porch
- Outdoor Storage
Lot Details
- 21824 Sq Ft Lot
- Mature Trees
- Adjacent to Greenbelt
- Partially Fenced Property
- Wood Fence
- Paved or Partially Paved Lot
Location
- Outside City Limits
Utilities
- Central Heating and Cooling System
- Water Softener is Owned
- High Speed Internet
- Cable TV Available
- Electricity Available
- Public Water Source
- Trash Collection
- Electric Water Heater
- Fiber Cement
- Aerobic Septic System
Listing and Financial Details
- Property Available on 2026-09-21
- 12 Month Lease Term
- Tax Lot 126
- Assessor Parcel Number 60641
- Tenant pays for cable TV, electricity, grounds care, internet, pest control, sewer, trash collection, telephone, water
- The owner pays for association fees, taxes
- Rent includes association dues, taxes
Community Details
Overview
- Property has a Home Owners Association
- Summit North Ph 2 Subdivision
Pet Policy
- Pet Deposit $500
Security
- Gated Community
- Controlled Access
Explore Commute Options
What's nearby 876 Primrose Path
Get In Touch
Canyon Lake, TX 78133

Copyright © 2026 Central Texas MLS. All rights reserved. All information provided by the listing agent/broker is deemed reliable but is not guaranteed and should be independently verified.
Area Scores
Walkability
Not walkable
Driveability
Exceptionally drivable
Bikeability
Somewhat bikeable
Walkability measures the walking distance to day-to-day needs.
Driveability measures congestion, parking availability, and access to major roads.
Bikeability measures the suitability for cycling.
Soundscore™
Calm
A Sound Score rating aggregates noise caused by vehicle traffic, airplane traffic and local sources.
Local Education
Primary and Secondary Schools

St. Stephen's Episcopal School
Grades PK-5
Private

Rebecca Creek Elementary School
Grades PK-5
Public

Mt Valley Middle School
Grades 6-8
Public

Trinity Charter School
Grades 6-12
Public
Fellowship School of the Hills Christians Academy
Grades K-12
Private
Data provided by GreatSchools.org © 2026. All rights reserved.

Discover Hill Country, Canyon Lake, TX
Airports
Living in Hill Country provides easy access to San Antonio International, located just 56 minutes from 876 Primrose Path.
Avoid Scams
Protect yourself from fraud. Do not send money to anyone you don't know.
Nearby Properties You Might Like
Within 50 Miles of 876 Primrose Path





Find More Rentals in Canyon Lake
Bedrooms
Other Types of Rentals
Canyon Lake Houses for Rent by Amenity
- Houses with Pets Allowed in Canyon Lake
- Affordable Houses for Rent in Canyon Lake
- Fully Furnished Homes for Rent in Canyon Lake
- Modern Homes for Rent in Canyon Lake
- Houses for Rent with a Pool in Canyon Lake
- Houses for Rent with a Yard in Canyon Lake
- Homes for Rent with a Garage in Canyon Lake
- Houses for Rent with Fireplace in Canyon Lake
- Houses for Rent with a Patio in Canyon Lake
- Houses for Rent with Washer and Dryer in Canyon Lake
- Houses for Rent with Utilities Paid in Canyon Lake