

- Bedrooms
- 1 - 41 - 4 Beds
- Bathrooms
- 1 - 31 - 3 Baths
- Sq. Ft.
- 619 - 1,917 sq ft
Pricing and Floor Plans
A1
Show Floor Plan Details Hide Floor Plan Details
Unable to load floor plan details.
1745
$1,061
619 Sq. Ft.
Now
2745
$1,064
619 Sq. Ft.
Now
2424
$1,159
619 Sq. Ft.
Now
A2
Show Floor Plan Details Hide Floor Plan Details
Unable to load floor plan details.
1728
$1,217
768 Sq. Ft.
Now
2741
$1,209
768 Sq. Ft.
Now
2332
$1,296
768 Sq. Ft.
Sep. 29
2731
$1,271
768 Sq. Ft.
Sep. 30
A6 T
Show Floor Plan Details Hide Floor Plan Details
Unable to load floor plan details.
3202
$1,442
792 Sq. Ft.
Now
1505
$1,472
792 Sq. Ft.
Now
405
$1,442
792 Sq. Ft.
Now
1502
$1,555
792 Sq. Ft.
Oct. 22
A5 T
Show Floor Plan Details Hide Floor Plan Details
Unable to load floor plan details.
806
$1,457
783 Sq. Ft.
Now
2801
$1,510
783 Sq. Ft.
Dec. 19
A7 T
Show Floor Plan Details Hide Floor Plan Details
Unable to load floor plan details.
603
$1,464
862 Sq. Ft.
Now
2903
$1,490
862 Sq. Ft.
Now
A7 1T
Show Floor Plan Details Hide Floor Plan Details
Unable to load floor plan details.
504
$1,542
862 Sq. Ft.
Oct. 11
3104
$1,542
862 Sq. Ft.
Oct. 19
A4 T
Show Floor Plan Details Hide Floor Plan Details
Unable to load floor plan details.
4103
$1,402
747 Sq. Ft.
Now
A4 1T
Show Floor Plan Details Hide Floor Plan Details
Unable to load floor plan details.
3904
$1,450
753 Sq. Ft.
Nov. 2
A3 T
Show Floor Plan Details Hide Floor Plan Details
Unable to load floor plan details.
B3 T
Show Floor Plan Details Hide Floor Plan Details
Unable to load floor plan details.
602
$1,849
1,211 Sq. Ft.
Oct. 5
3702
$1,844
1,211 Sq. Ft.
Oct. 7
1102
$1,899
1,211 Sq. Ft.
Oct. 9
B4 T
Show Floor Plan Details Hide Floor Plan Details
Unable to load floor plan details.
4001
$1,953
1,319 Sq. Ft.
Now
501
$2,077
1,319 Sq. Ft.
Oct. 5
1201
$2,077
1,319 Sq. Ft.
Oct. 7
B2 T
Show Floor Plan Details Hide Floor Plan Details
Unable to load floor plan details.
2105
$1,822
1,122 Sq. Ft.
Now
B1 T
Show Floor Plan Details Hide Floor Plan Details
Unable to load floor plan details.
C1 T
Show Floor Plan Details Hide Floor Plan Details
Unable to load floor plan details.
C2 T
Show Floor Plan Details Hide Floor Plan Details
Unable to load floor plan details.
D1 T
Show Floor Plan Details Hide Floor Plan Details
Unable to load floor plan details.
3507
$2,724
1,826 Sq. Ft.
Nov. 10
New
Property Map
Select a unit to view pricing and availability
Details
Property Information
- Built in 2016
- 402 units3 stories
Fees & Policies
The fees below are based on community-supplied data and may exclude additional fees and utilities.
One-Time Basics
-
DepositVaries by unit
Due at Application
-
Application Fee Per Applicant$75
Due at Move-In
-
Administrative Fee$225
Surface Lot
-
Parking FeeN/A
Additional Parking Options
-
Other
-
Garage
Dogs Allowed
-
Dog Fee$400
-
Dog Rent$35 / mo
Restrictions
None
Comments
A maximum of two (2) pets per household will be permitted with a signed Animal Addendum, a $250 Non-Refundable Pet Fee and a Monthly $20 Pet Rent per pet as specified on the addendum. There is no weight limit; however, aggressive breeds listed and...
Cats Allowed
-
Cat Fee$400
-
Cat Rent$35 / mo
Restrictions
None
Comments
A maximum of two (2) pets per household will be permitted with a signed Animal Addendum, a $250 Non-Refundable Pet Fee and a Monthly $20 Pet Rent per pet as specified on the addendum. There is no weight limit; however, aggressive breeds listed and...
Property Fee Disclaimer: Based on community-supplied data and independent market research. Subject to change without notice. May exclude fees for mandatory or optional services and usage-based utilities.
Matterport 3D Tours
Explore Commute Options
Property Highlights
- 24/7 Emergency Maintenance
- 2-Inch Custom Blinds
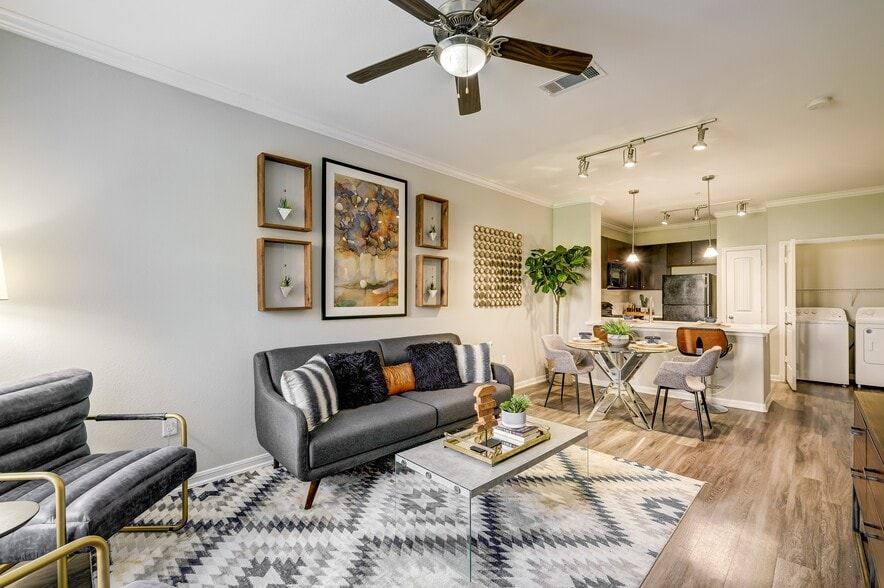
- 9- to 10-Foot Ceilings; Ceiling Fans*
- Airy Plant Shelves & Window Seats*
- Beautiful Luxury Wood Flooring*
- Built-In Computer Workstation & Desk*
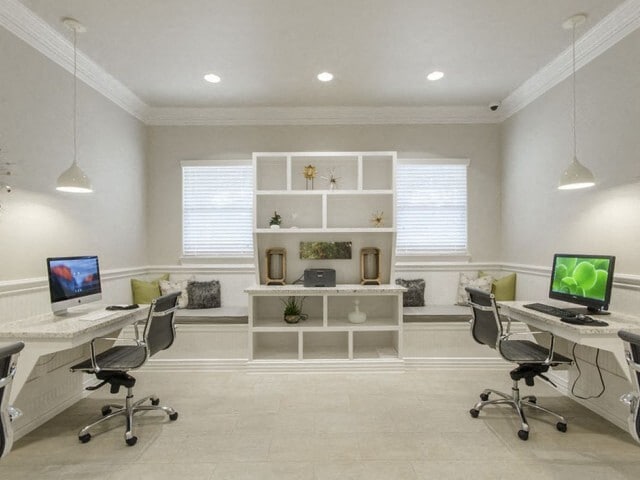
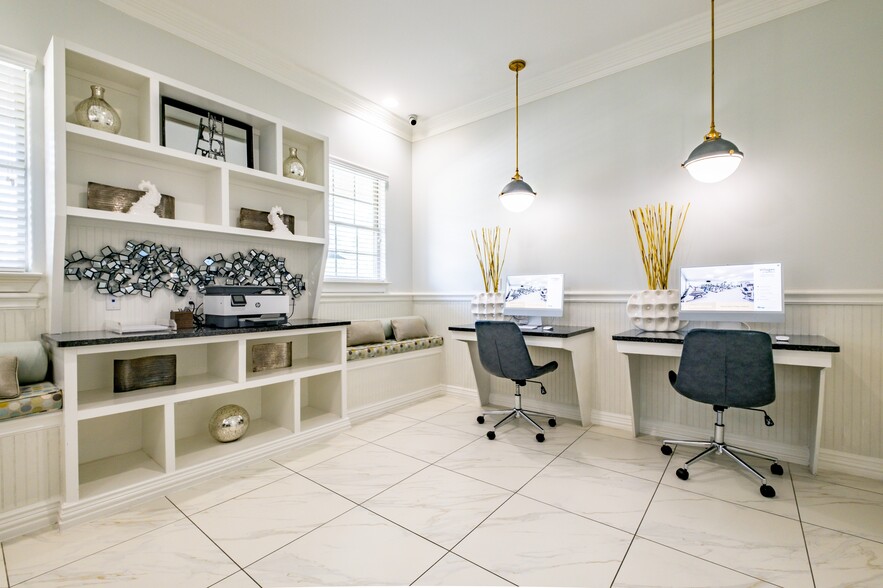
- Business Center with 25” iMacs & PCs
- Cardio Zone
- Cellulose Sound Insulation for Optimal Privacy & Noise Control
- Comcast High-Speed Internet
- Community Events Includes Catered Brunch
- Community Outdoor Wi-Fi Lounge
- Contemporary Track Lighting & Designer Pendants
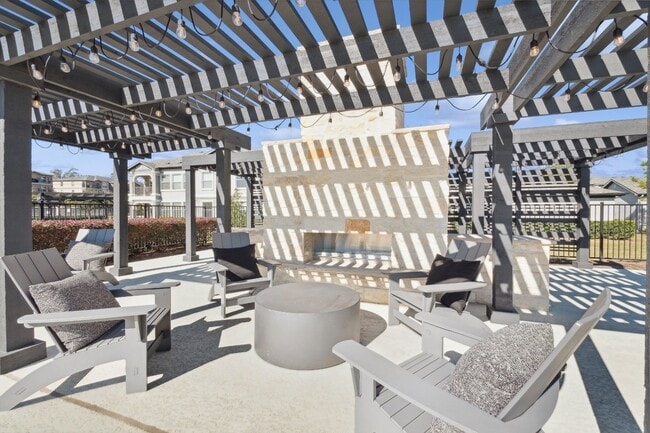
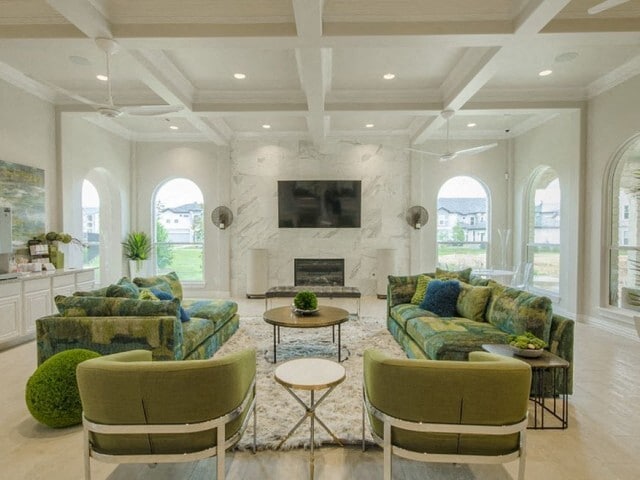
- Conversational Fireplace Lounge
- Custom Art Niches*
- Designer Kitchen Cabinets with Modern Stainless Steel Whirlpool® Appliances*
- Elegant Granite Kitchen & Bath Countertops
- Elevator Access to Every Apartment Home
- Energy-Efficient Insulation, Reflective Roof & Double-Pane Windows*
- Environmentally Friendly Programmable Thermostats
- Expansive Living & Dining Spaces
- Expert Personal Trainer*
- Extensive Crown Molding in Living Dining Room & Bedrooms*
- Full-Size Washer/Dryer Connections
- Gaming Area with Billiards
- Health-Conscious Non-Smoking Environment
- Individual First-Floor Formal Entrances with Covered Porch & Foyer
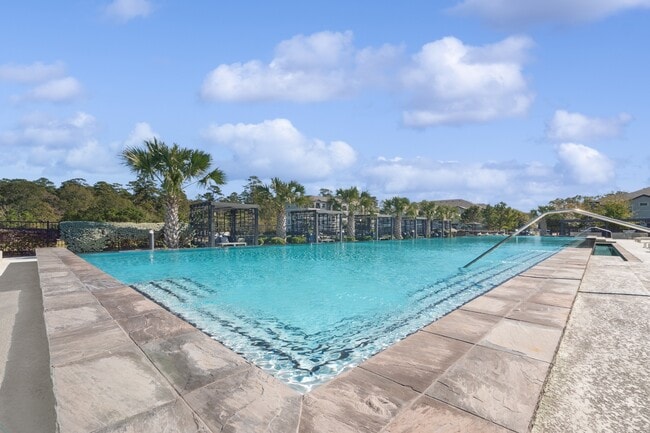
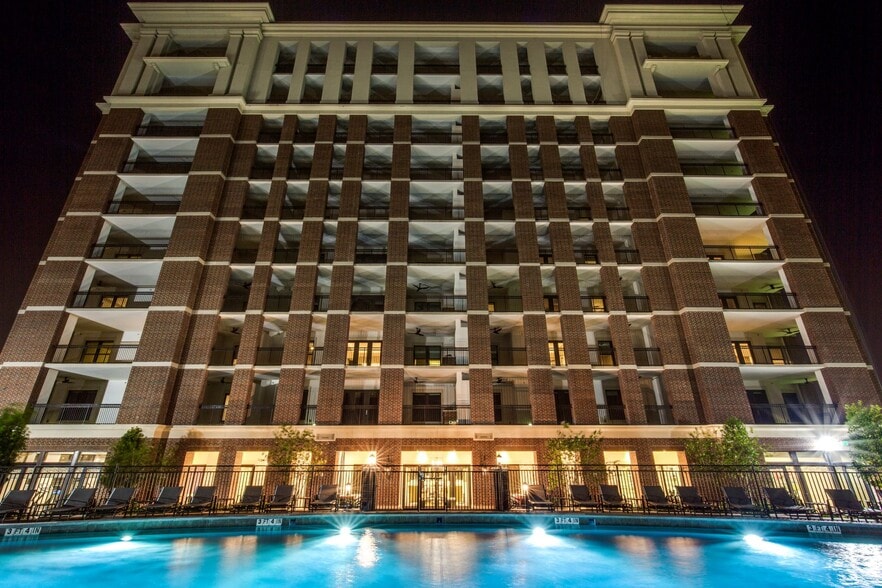
- Infinity-Edge Olympic-Size Swimming Pool
- In-Home Washer & Dryer Available
- Limited Access Gates
- Luxurious Social Clubroom with HDTV
- Marble Jetted Garden Jacuzzi® Tubs*
- On-Demand Concierge Services*
- One- & Two-Car Attached Garages with Private Driveways*
- Optional Accent Walls*
- Pet-Friendly Community w/ Waste Stations
- Porcelain Tile Backsplashes in Kitchen
- Private Indoor Tanning Facility
- Separate Stand-Up Showers with Rainwater Showerheads & Upgraded Plumbing Fixtures*
- Sleek Chrome Fixtures*
- Spacious Outdoor Living Spaces*
- Spacious Walk-In Pantries with Built-In Shelves*
- Tall, Expansive Windows
- Tanning Deck & Private Cabanas
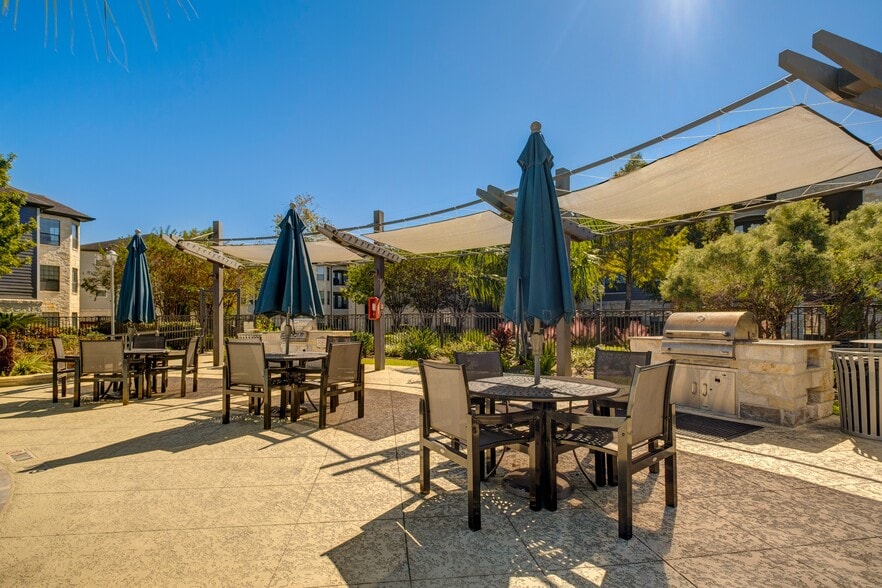
- Trellis-Covered Outdoor Kitchen
- Two-Tone Painting
- Under-Cabinet Lighting
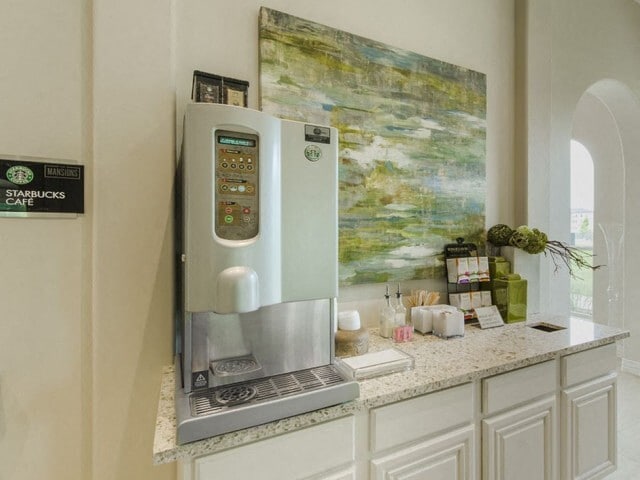
- Wi-Fi Lounge & Cafe'
Apartment Features
- Air Conditioning
- Balcony
- Cable Ready
- Carpet
- Ceiling Fans
- Crown Molding
- Deck
- Dining Room
- Dishwasher
- Disposal
- Double Pane Windows
- Fireplace
- Freezer
- Granite Countertops
- Hardwood Floors
- Heating
- High Ceilings
- High Speed Internet Access
- Ice Maker
- Island Kitchen
- Kitchen
- Lawn
- Linen Closet
- Microwave
- Office
- Oven
- Pantry
- Patio
- Porch
- Range
- Refrigerator
- Smoke Free
- Sprinkler System
- Stainless Steel Appliances
- Tub/Shower
- Vaulted Ceiling
- Views
- Vinyl Flooring
- Walk-In Closets
- Washer/Dryer
- Washer/Dryer Hookup
- Wheelchair Accessible (Rooms)
- Wi-Fi
- Window Coverings
- Yard
Community Features
- Breakfast/Coffee Concierge
- Business Center
- Cabana
- Car Charging Station
- Clubhouse
- Community-Wide WiFi
- Concierge
- Conference Rooms
- Controlled Access
- Courtyard
- Dog Park
- Dry Cleaning Service
- Elevator
- Fitness Center
- Gameroom
- Garages
- Gated
- Grill
- Grocery Service
- House Sitter Services
- Key Fob Entry
- Lounge
- Maid Service
- Maintenance on site
- Online Services
- Package Service
- Pet Care
- Pet Play Area
- Pet Washing Station
- Planned Social Activities
- Pond
- Pool
- Property Manager on Site
- Recycling
- Renters Insurance Program
- Sundeck
- Tanning Salon
- Trash Pickup - Door to Door
- Walk-Up
- Walking/Biking Trails
- Wi-Fi
Map of Berkshire Woodland
Area Scores
Walkability
Somewhat walkable
Driveability
Exceptionally drivable
Bikeability
Exceptionally bikeable
Walkability measures the walking distance to day-to-day needs.
Driveability measures congestion, parking availability, and access to major roads.
Bikeability measures the suitability for cycling.
Soundscore™
Active
A Sound Score rating aggregates noise caused by vehicle traffic, airplane traffic and local sources.
Transit
Airport
36 min Drive

Moving to The Woodlands, Conroe, TX
Shopping Centers
Shoppers will appreciate Berkshire Woodland proximity to 1488 Town Center, Windvale Center, and 1488 Town Plaza. 1488 Town Center is 0.1 miles away, and Windvale Center is within a 12 minute walk.
Airports
Living in The Woodlands provides easy access to George Bush Intcntl/Houston, located just 35 minutes from Berkshire Woodland.
Local Education
Primary and Secondary Schools

Collins Intermediate School
Grades K-5
Public
Buckalew Elementary School
Grades K-5
Public

Bush Elementary School
Grades PK-5
Public

Primrose School Of The Woodlands At College Park
Grades PK-5
Private
Knox Junior High School
Grades 6-8
Public
The Rubicon Academy
Grades K-8
Private
Vista Academy Of The Woodlands
Grades K-8
Public

College Park High School
Grades 9-12
Public

iSchool High at The Woodlands
Grades 9-12
Public
The Woodlands Christian Academy
Grades PK-12
Private
Legacy Preparatory Christian Academy
Grades PK-12
Private
Data provided by GreatSchools.org © 2026. All rights reserved.

Colleges and Universities
| School | Commute Time (Distance) |
|---|---|
| Lone Star College | Drive: 9 min (5 mi) |
About Berkshire Woodland
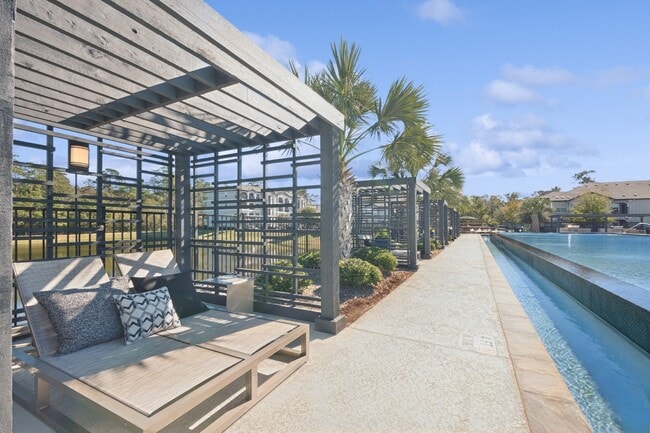
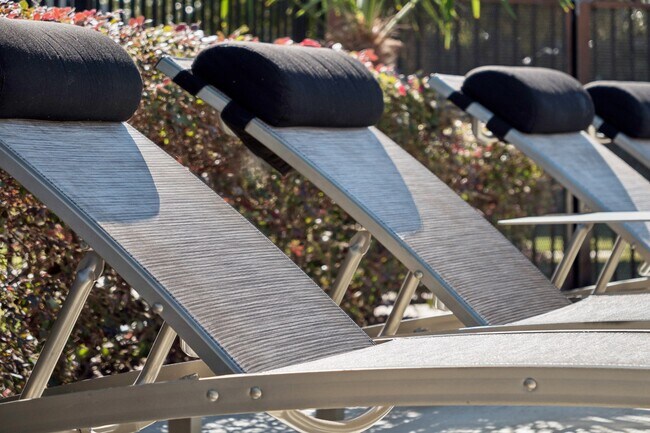
Berkshire Woodland offers a living experience unlike any other, from simple pleasures to ultimate luxuries. Located in the scenic community of Conroe, Texas you will find your perfect home where embracing style and innovation creates a haven of… unmatched elegance. Designed specifically with you in mind, architects and designers have joined to deliver luxury one, two, three, and four bedroom floor plans with a signature finish and an array of resident amenities including a resident lounge with billiards and media, business center, 24 hour state-of-the-art fitness center with free weights, swimming pool and sundeck. Going above and beyond the typical luxury apartment community, Berkshire Woodland is the perfect place to call home in Conroe, Texas.
Berkshire Woodland offers a living experience unlike any other, from simple pleasures to ultimate luxuries. Located in the scenic community of Conroe, Texas you will find your perfect home where embracing style and innovation creates a haven of unmatched elegance. Designed specifically with you in mind, architects and designers have joined to deliver luxury one, two, three, and four bedroom floor plans with a signature finish and an array of resident amenities including a resident lounge with billiards and media, business center, 24 hour state-of-the-art fitness center with free weights, swimming pool and sundeck. Going above and beyond the typical luxury apartment community, Berkshire Woodland is the perfect place to call home in Conroe, Texas.
Berkshire Woodland is an apartment community in Conroe, TX
Contact
Conroe, TX 77384
- Sunday Closed
- Monday 9:00 AM – 6:00 PM
- Tuesday 9:00 AM – 6:00 PM
- Wednesday 9:00 AM – 6:00 PM
- Thursday 9:00 AM – 6:00 PM
- Friday 9:00 AM – 6:00 PM
- Saturday 10:00 AM – 5:00 PM

Renter Reviews
For Berkshire Woodland
4 Ratings & Reviews
-
11/7/25
Great
I toured this property weeks back and I enjoy the community as I live at the sister property the staff keeps it clean and they enforce the rules to make it enjoyable to the residents that appreciate that. Specially the dog park.
Review from Apartments.com
Property Manager at Berkshire Woodland responded to this review
It's uplifting to know you were impressed with our community from your visit! Thank you for highlighting our team's hard work to maintain our community, as well as our dog park. If there is anything else we may do for you at this time, please don't… hesitate to reach out!
Berkshire Woodland Gallery



Nearby Properties You Might Like
Within 50 Miles of Berkshire Woodland

Find More Rentals in Conroe
Bedrooms
Other Types of Rentals
Conroe Apartments by Amenity
- Pet-Friendly Apartments in Conroe
- Furnished Apartments in Conroe
- Waterfront Apartments in Conroe
- Apartments with a Pool in Conroe
- Apartments with Wheelchair Access in Conroe
- Apartments with Washer & Dryer in Conroe
- Apartments with Utilities Included in Conroe
- Apartments with a Garage in Conroe
- Apartments with EV Charging in Conroe
- Apartments with a Virtual Tour in Conroe
Apartment Specialties
Apartments in your Budget
Find More Rentals Nearby…
Cities
Neighborhoods
Contact This Property
(936) 286-4595Languages: English
Open 9:00 AM – 6:00 PM Today