
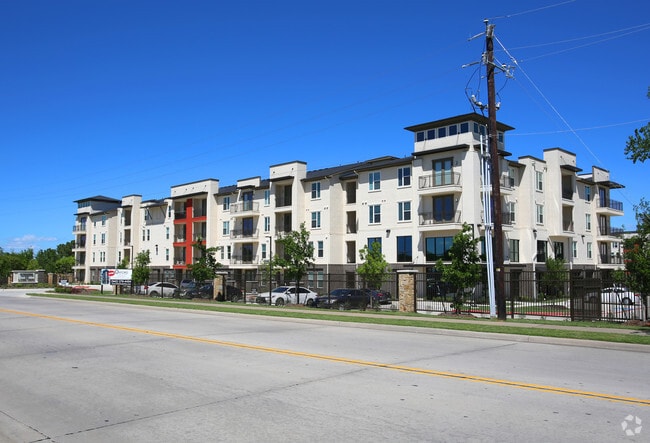


Managed By

- Bedrooms
- 1 - 31 - 3 Beds
- Bathrooms
- 1 - 21 - 2 Baths
- Sq. Ft.
- 640 - 1,353 sq ft
Pricing and Floor Plans
One Bedroom/One Bath
Show Floor Plan Details Hide Floor Plan Details
Unable to load floor plan details.
3103
$1,365
750 Sq. Ft.
Now
2210
$1,365
750 Sq. Ft.
Now
4203
$1,365
750 Sq. Ft.
Oct. 4
4105
$1,365
750 Sq. Ft.
Dec. 8
One Bedroom/One Bath
Show Floor Plan Details Hide Floor Plan Details
Unable to load floor plan details.
3304
$1,430
835 Sq. Ft.
Now
1407
$1,430
835 Sq. Ft.
Now
2405
$1,430
835 Sq. Ft.
Oct. 8
1207
$1,430
835 Sq. Ft.
Nov. 13
One Bedroom/One Bath
Show Floor Plan Details Hide Floor Plan Details
Unable to load floor plan details.
2211
$1,240
681 Sq. Ft.
Nov. 8
1304
$1,265
681 Sq. Ft.
Nov. 17
1204
$1,240
681 Sq. Ft.
Nov. 28
One Bedroom/One Bath - HC
Show Floor Plan Details Hide Floor Plan Details
Unable to load floor plan details.
1103
$1,240
659 Sq. Ft.
Now
One Bedroom/One Bath - HC
Show Floor Plan Details Hide Floor Plan Details
Unable to load floor plan details.
One Bedroom/One Bath - HC
Show Floor Plan Details Hide Floor Plan Details
Unable to load floor plan details.
One-bedroom/One-bath
Show Floor Plan Details Hide Floor Plan Details
Unable to load floor plan details.
Two Bedrooms/Two Baths
Show Floor Plan Details Hide Floor Plan Details
Unable to load floor plan details.
2315
$1,824
1,200 Sq. Ft.
Now
5302
$1,799
1,200 Sq. Ft.
Now
2301
$1,799
1,200 Sq. Ft.
Now
Two Bedrooms/Two Baths
Show Floor Plan Details Hide Floor Plan Details
Unable to load floor plan details.
4415
$1,850
1,075 Sq. Ft.
Now
1209
$1,850
1,075 Sq. Ft.
Now
2412
$1,850
1,075 Sq. Ft.
Nov. 4
2312
$1,850
1,075 Sq. Ft.
Nov. 28
Two Bedrooms/Two Baths
Show Floor Plan Details Hide Floor Plan Details
Unable to load floor plan details.
3301
$1,953
1,205 Sq. Ft.
Now
2207
$1,953
1,205 Sq. Ft.
Now
Two Bedrooms/Two Baths- HC
Show Floor Plan Details Hide Floor Plan Details
Unable to load floor plan details.
4101
$1,953
1,154 Sq. Ft.
Now
Two Bedrooms/Two Baths- HC
Show Floor Plan Details Hide Floor Plan Details
Unable to load floor plan details.
Two Bedrooms/Two Baths
Show Floor Plan Details Hide Floor Plan Details
Unable to load floor plan details.
Three Bedrooms/Two Baths
Show Floor Plan Details Hide Floor Plan Details
Unable to load floor plan details.
1212
$2,265
1,353 Sq. Ft.
Oct. 8
4208
$2,265
1,353 Sq. Ft.
Oct. 8
Three Bedrooms/Two Baths - HC
Show Floor Plan Details Hide Floor Plan Details
Unable to load floor plan details.
1112
$2,265
1,353 Sq. Ft.
Now
Details
Lease Term Options
- 6 - 15 Month Leases
Property Information
- Built in 2018
- 240 units4 stories
Fees & Policies
The fees below are based on community-supplied data and may exclude additional fees and utilities.
Utilities & Essentials
-
Pest Control$3 / mo
-
Valet Trash$30 / mo
One-Time Basics
Due at Application
-
Application Fee Per Applicant$75
Due at Move-In
-
Administrative Fee$150
Surface Lot
-
Parking FeeN/A
-
Parking DepositN/A
Garage
-
Parking Fee$100
-
Parking DepositN/A
Dogs Allowed
-
One-Time Pet Fee$275
-
Pet Deposit$87
-
Monthly Pet Fee$30 / mo
Restrictions
Breed restrictions
Cats Allowed
-
One-Time Pet Fee$275
-
Pet Deposit$87
-
Monthly Pet Fee$30 / mo
Property Fee Disclaimer: Based on community-supplied data and independent market research. Subject to change without notice. May exclude fees for mandatory or optional services and usage-based utilities.
Matterport 3D Tours
Explore Commute Options
Property Highlights
- Controlled Access
- Keyless Entry
- Leash Free Dog Park
- Outdoor Grilling Station
- Private Outdoor Space
- View
- Wheelchair Accessible
- Wine Refrigerator
- Wine Regrigerator
Apartment Features
- Air Conditioning
- Balcony
- Cable Ready
- Ceiling Fans
- Dishwasher
- Disposal
- Double Pane Windows
- Double Vanities
- Framed Mirrors
- Freezer
- Granite Countertops
- Hardwood Floors
- Heating
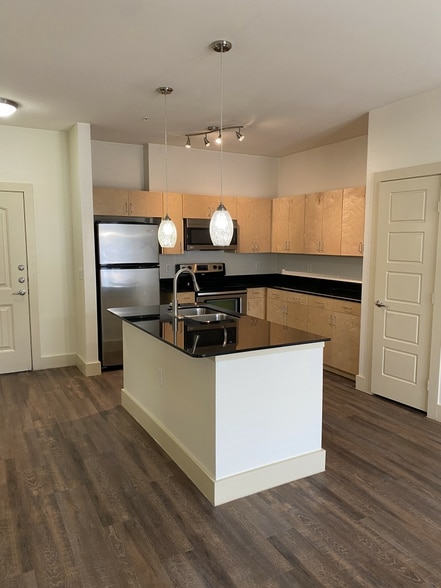
- Island Kitchen
- Kitchen
- Lawn
- Microwave
- Oven
- Pantry
- Patio
- Range
- Refrigerator
- Sprinkler System
- Stainless Steel Appliances
- Storage Space
- Tile Floors
- Trash Compactor
- Views
- Vinyl Flooring
- Walk-In Closets
- Washer/Dryer
- Wheelchair Accessible (Rooms)
- Wi-Fi
- Window Coverings
Community Features
- 24 Hour Access
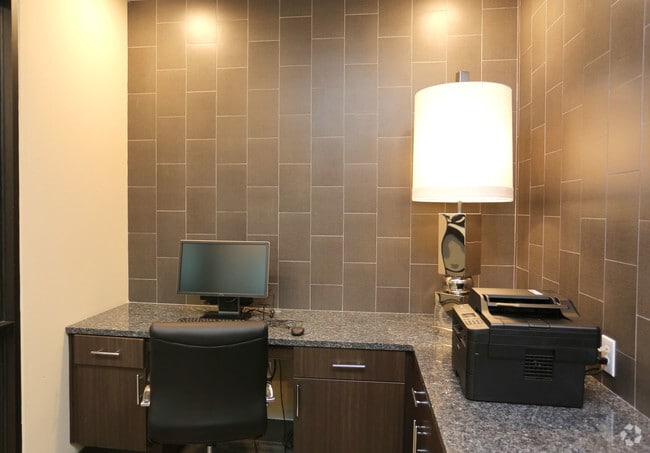
- Business Center
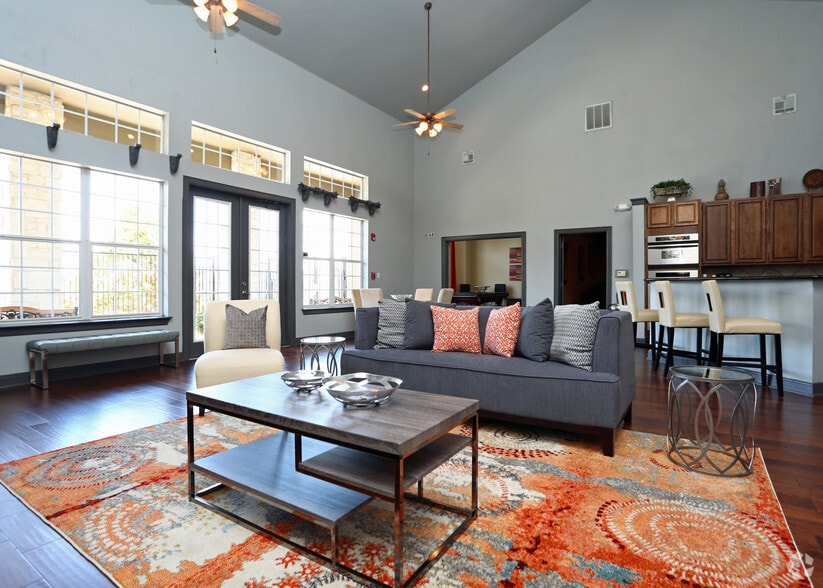
- Clubhouse
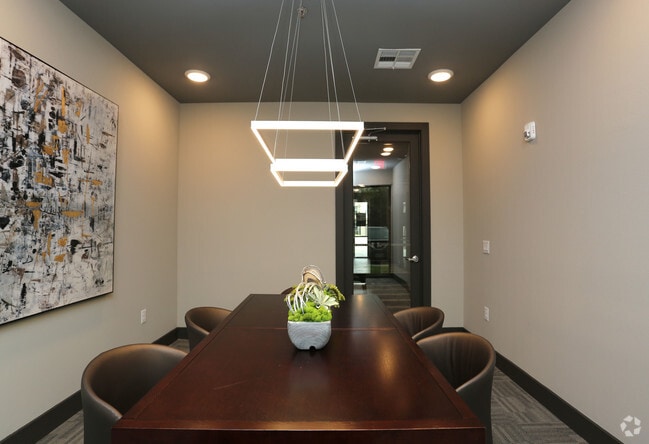
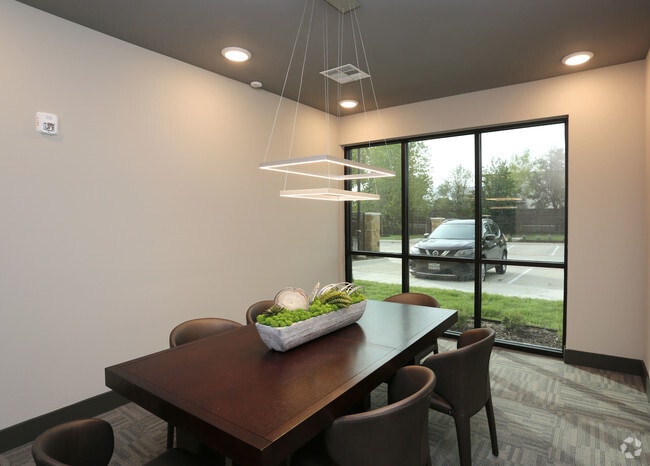
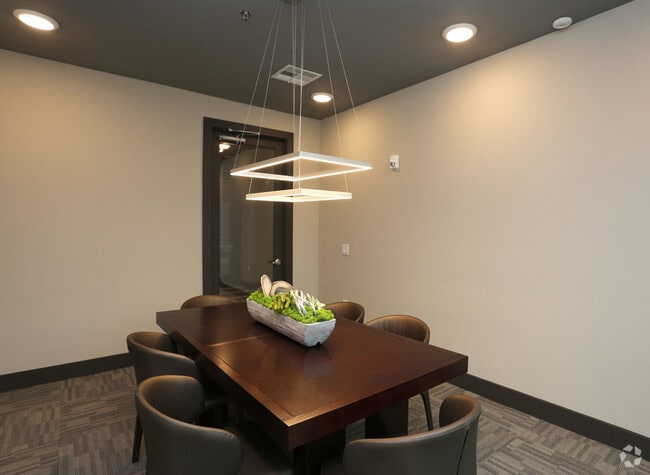
- Conference Rooms
- Controlled Access
- Courtyard
- Dog Park
- Elevator
- Fitness Center
- Garages
- Gated
- Grill
- Guest Apartment
- Key Fob Entry
- Lounge
- Maintenance on site
- On-Site Retail
- Online Services
- Package Service
- Pet Play Area
- Picnic Area
- Pool
- Storage Space
- Trash Pickup - Door to Door
- Vision Impaired Accessible
Map of Oxford At Lake View
Area Scores
Walkability
Fairly walkable
Driveability
Exceptionally drivable
Bikeability
Fairly bikeable
Walkability measures the walking distance to day-to-day needs.
Driveability measures congestion, parking availability, and access to major roads.
Bikeability measures the suitability for cycling.
Soundscore™
Active
A Sound Score rating aggregates noise caused by vehicle traffic, airplane traffic and local sources.
Transit
Commuter Rail
9 min Drive
Commuter Rail
8 min Drive
Airport
25 min Drive

Airport
37 min Drive

Moving to Denton, Corinth, TX
Shopping Centers
Shoppers will appreciate Oxford At Lake View proximity to Hickory Creek, Shoquist Center, and Kensington Square. Hickory Creek is 0.2 miles away, and Shoquist Center is within a 5 minute walk.
Airports
Living in Denton provides easy access to Dallas-Fort Worth International, located just 25 minutes from Oxford At Lake View. Another nearby airport is Dallas Love Field, located 27.8 miles away.
Local Education
Primary and Secondary Schools

Corinth Elementary School
Grades PK-5
Public

Childrens Lighthouse
Grades PK-5
Private

Lake Dallas Middle School
Grades 6-8
Public
Lake Dallas High School
Grades 9-12
Public
Christian Academy of America
Grades K-12
Private
Data provided by GreatSchools.org © 2026. All rights reserved.

Colleges and Universities
| School | Commute Time (Distance) |
|---|---|
| Texas Woman's University | Drive: 14 min (9.5 mi) |
| University of North Texas | Drive: 13 min (10 mi) |
About Oxford At Lake View
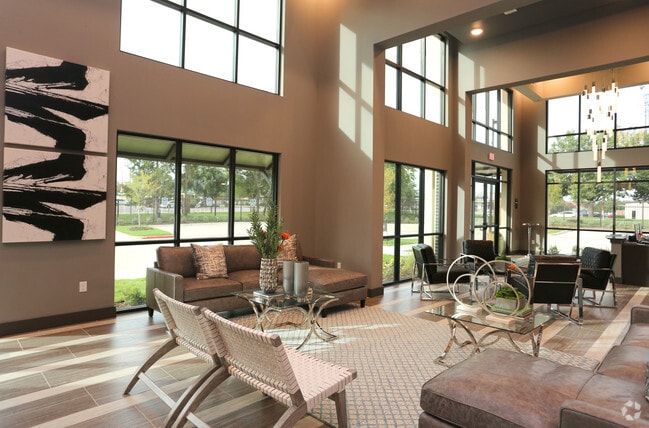
At Oxford at Lake View, our top priority is providing you with the luxurious amenities you deserve to make every day extraordinary. Our property has been designed to exact specifications and delivers an experience that is sure to please. Our gorgeous… apartment homes and incredible community amenities will add an extra special touch to your routine, ensuring that you always come home to a welcoming atmosphere. Fully-equipped luxury bathrooms, chef-inspired kitchens, and expansive floor plans are just a few of the upscale features we provide to our residents. The amenities shared amongst all Oxford at Lake View residents are also designed to provide extra comforts and include an expansive saltwater pool, 24/7 fitness center with a yoga room and class offerings, an outdoor kitchen with grilling stations, a leash-free dog park, a business center, and more. Our premier, urban apartment community offers you the luxury experience you’ve been searching for. Join us today at Oxford at Lake View!
At Oxford at Lake View, our top priority is providing you with the luxurious amenities you deserve to make every day extraordinary. Our property has been designed to exact specifications and delivers an experience that is sure to please. Our gorgeous apartment homes and incredible community amenities will add an extra special touch to your routine, ensuring that you always come home to a welcoming atmosphere. Fully-equipped luxury bathrooms, chef-inspired kitchens, and expansive floor plans are just a few of the upscale features we provide to our residents. The amenities shared amongst all Oxford at Lake View residents are also designed to provide extra comforts and include an expansive saltwater pool, 24/7 fitness center with a yoga room and class offerings, an outdoor kitchen with grilling stations, a leash-free dog park, a business center, and more. Our premier, urban apartment community offers you the luxury experience you’ve been searching for. Join us today at Oxford at Lake View!
Oxford At Lake View is an apartment community in Corinth, TX
Contact
Corinth, TX 76210
- Sunday 12:00 PM – 5:00 PM
- Monday 8:30 AM – 5:30 PM
- Tuesday 8:30 AM – 5:30 PM
- Wednesday 8:30 AM – 5:30 PM
- Thursday 8:30 AM – 5:30 PM
- Friday 8:30 AM – 5:30 PM
- Saturday 10:00 AM – 5:00 PM
Renter Reviews
For Oxford At Lake View
3 Ratings & Reviews
-
1/26/21
new / bad management
Not sure who the new staff is, but they are horrible. Very disappointing. I wanted to renew my lease, I requested a new lease 5 times, four times last month, once this month (in person and by phone). Still no renewal yet. I wanted to stay, but not anymore. At first I requested 15mo, then after the fourth request I wanted to sign a 12mo. I have been calling for the Manager Since December 15th. Every time, Sydney is either at lunch or not working that day. Sometimes I get put on hold. The hallways… smell like dog pee, there's dog poop on the sidewalks and trash in the common areas. I'm shocked at how quickly this complex fell apart. Looks like this is the new norm.
Review from Apartments.com
9 People Found This Helpful
Oxford At Lake View Gallery


Nearby Properties You Might Like
Within 50 Miles of Oxford At Lake View

Find More Rentals in Corinth
Bedrooms
Other Types of Rentals
Corinth Apartments by Amenity
- Pet-Friendly Apartments in Corinth
- Furnished Apartments in Corinth
- Apartments with a Pool in Corinth
- Apartments with Wheelchair Access in Corinth
- Apartments with Washer & Dryer in Corinth
- Apartments with a Garage in Corinth
- Apartments with EV Charging in Corinth
- Apartments with a Virtual Tour in Corinth
Apartment Specialties
Find More Rentals Nearby…
Cities
Neighborhoods
Contact This Property
(940) 222-4489Languages: English, Spanish
Open 10:00 AM – 5:00 PM Today