
- Total Monthly Price
- $1,894 - $5,360
- Bedrooms
- Studio - 2Studio - 2 Beds
- Bathrooms
- 1 - 2.51 - 2.5 Baths
- Sq. Ft.
- 690 - 1,680 sq ft
Pricing and Floor Plans
S2
Show Floor Plan Details Hide Floor Plan Details
Unable to load floor plan details.
1400HiLine-1410
$2,274
706 Sq. Ft.
Now
1400HiLine-610
$1,894
706 Sq. Ft.
Oct. 19
S1
Show Floor Plan Details Hide Floor Plan Details
Unable to load floor plan details.
1400HiLine-1808
$1,940
690 Sq. Ft.
Now
A2
Show Floor Plan Details Hide Floor Plan Details
Unable to load floor plan details.
1400HiLine-1218
$2,084
747 Sq. Ft.
Now
1400HiLine-1012
$2,489
747 Sq. Ft.
Now
1400HiLine-1018
$2,489
747 Sq. Ft.
Now
A5
Show Floor Plan Details Hide Floor Plan Details
Unable to load floor plan details.
1400HiLine-603
$2,728
847 Sq. Ft.
Now
1400HiLine-1003
$2,754
847 Sq. Ft.
Now
1400HiLine-2003
$2,844
847 Sq. Ft.
Now
A1
Show Floor Plan Details Hide Floor Plan Details
Unable to load floor plan details.
1400HiLine-2114
$2,111
714 Sq. Ft.
Now
1400HiLine-1614
$2,357
714 Sq. Ft.
Now
1400HiLine-914
$2,426
714 Sq. Ft.
Now
1400HiLine-616
$2,412
714 Sq. Ft.
Nov. 10
A4
Show Floor Plan Details Hide Floor Plan Details
Unable to load floor plan details.
1400HiLine-2006
$2,698
828 Sq. Ft.
Now
1400HiLine-1906
$2,629
828 Sq. Ft.
Oct. 11
A3
Show Floor Plan Details Hide Floor Plan Details
Unable to load floor plan details.
1400HiLine-1804
$2,708
816 Sq. Ft.
Now
1400HiLine-2104
$2,700
816 Sq. Ft.
Nov. 10
A11
Show Floor Plan Details Hide Floor Plan Details
Unable to load floor plan details.
1400HiLine-911
$2,957
1,100 Sq. Ft.
Now
New
1400HiLine-2211
$3,512
1,100 Sq. Ft.
Oct. 26
New
A8
Show Floor Plan Details Hide Floor Plan Details
Unable to load floor plan details.
1400HiLine-707
$3,375
1,012 Sq. Ft.
Now
A12
Show Floor Plan Details Hide Floor Plan Details
Unable to load floor plan details.
1400HiLine-2303
$4,129
1,140 Sq. Ft.
Now
A10
Show Floor Plan Details Hide Floor Plan Details
Unable to load floor plan details.
A15
Show Floor Plan Details Hide Floor Plan Details
Unable to load floor plan details.
A14
Show Floor Plan Details Hide Floor Plan Details
Unable to load floor plan details.
A16
Show Floor Plan Details Hide Floor Plan Details
Unable to load floor plan details.
A6
Show Floor Plan Details Hide Floor Plan Details
Unable to load floor plan details.
A1.1
Show Floor Plan Details Hide Floor Plan Details
Unable to load floor plan details.
A13
Show Floor Plan Details Hide Floor Plan Details
Unable to load floor plan details.
A7
Show Floor Plan Details Hide Floor Plan Details
Unable to load floor plan details.
A9
Show Floor Plan Details Hide Floor Plan Details
Unable to load floor plan details.
B5
Show Floor Plan Details Hide Floor Plan Details
Unable to load floor plan details.
1400HiLine-915
$3,224
1,436 Sq. Ft.
Now
1400HiLine-1515
$3,274
1,436 Sq. Ft.
Now
1400HiLine-815
$3,886
1,436 Sq. Ft.
Now
1400HiLine-1915
$3,944
1,436 Sq. Ft.
Now
B1
Show Floor Plan Details Hide Floor Plan Details
Unable to load floor plan details.
1400HiLine-702
$3,479
1,312 Sq. Ft.
Now
1400HiLine-2002
$3,599
1,312 Sq. Ft.
Now
1400HiLine-1502
$3,549
1,312 Sq. Ft.
Oct. 12
1400HiLine-2202
$3,619
1,312 Sq. Ft.
Nov. 9
B2
Show Floor Plan Details Hide Floor Plan Details
Unable to load floor plan details.
1400HiLine-1617
$3,314
1,326 Sq. Ft.
Now
1400HiLine-1917
$3,344
1,326 Sq. Ft.
Now
B11
Show Floor Plan Details Hide Floor Plan Details
Unable to load floor plan details.
1400HiLine-919
$4,051
1,563 Sq. Ft.
Now
1400HiLine-619
$4,532
1,563 Sq. Ft.
Now
B7
Show Floor Plan Details Hide Floor Plan Details
Unable to load floor plan details.
B10
Show Floor Plan Details Hide Floor Plan Details
Unable to load floor plan details.
B4
Show Floor Plan Details Hide Floor Plan Details
Unable to load floor plan details.
B3
Show Floor Plan Details Hide Floor Plan Details
Unable to load floor plan details.
B9
Show Floor Plan Details Hide Floor Plan Details
Unable to load floor plan details.
B8
Show Floor Plan Details Hide Floor Plan Details
Unable to load floor plan details.
B6
Show Floor Plan Details Hide Floor Plan Details
Unable to load floor plan details.
B12
Show Floor Plan Details Hide Floor Plan Details
Unable to load floor plan details.
Details
Lease Term Options
- 9 - 15 Month Leases
Property Information
- Built in 2013
- 314 units23 stories
Fees & Policies
The fees below are based on community-supplied data and may exclude additional fees and utilities.
Utilities & Essentials
-
Trash Disposal Service$30 / mo
-
Utility Billing Admin Fee$4.95 / mo
-
Pest Control$5 / mo
-
Community Amenity Fee$80 / mo
-
Stormwater / DrainageUsage-Based / mo
-
Water / SewerUsage-Based / mo
-
HVAC ServiceUsage-Based / mo
-
Electric ServiceVaries / mo
-
Renters Liability InsuranceVaries / mo
One-Time Basics
Due at Application
-
Administrative$150
-
Application$75
Due at Move-In
-
Security Deposit (Refundable)$500
Parking
-
Reserved Parking$100 / mo
Comments
Max of 1
Other Pets Allowed
-
Pet Fee$400
-
Pet Rent$25 / mo
Cats Allowed
-
Cats Allowed
Max of 2, 0 lbs. Weight Limit
Restrictions
Breed and weight restrictions may apply. Please contact our leasing team for more information about our pet policy.
Dogs Allowed
-
Dogs Allowed
Max of 2, 99 lbs. Weight Limit
Restrictions
Breed and weight restrictions may apply. Please contact our leasing team for more information about our pet policy.
-
Storage Rental$40 / mo
-
Storage Unit
Personalized Add-Ons
-
Pet Management$25 - $30
-
Security Deposit AlternativeVaries one-time
-
Cable / Internet ServiceVaries / mo
-
Flexible Rent Payment ServiceVaries / mo
Situational
-
Conditional Deposit (Refundable)Varies one-time
Property Fee Disclaimer: Based on community-supplied data and independent market research. Subject to change without notice. May exclude fees for mandatory or optional services and usage-based utilities.
Matterport 3D Tours
Explore Commute Options
Property Highlights
- 9 Foot Ceilings
- Air-jet Jacuzzi tubs in penthouses
- Certified at LEED Gold®
- Chef-designed resident catering kitchen
- City View
- Closet - Walk In
- Complimentary Wi-Fi in amenity spaces
- Concierge package service
- Conference Room
- Courtyard with grilling areas with premium cooking equipment
- Custom floor-to ceiling tub and shower tile surrounds
- Designer lighting with pendant lights in kitchens
- Distinctive porcelain tile in all spa-style baths
- Dramatic views of the city*
- Electric Vehicle Charging Stations
- Electrolux Professional Gallery stainless appliances in penthouses
- Floor to Ceiling Windows
- Floor-to-ceiling windows
- Full-height granite or custom tile kitchen backsplashes
- Gated parking garage
- Gorgeous granite countertops and full-height backsplashes
- Gourmet kitchens with Frigidaire Professional Gallery stainless appliances
- Gourmet kitchens with stainless appliances
- Grilling areas
- Hand-scraped hardwood floors in living/dining areas, kitchens and entries
- Hand-scraped hardwood or wood-style floors in living/dining areas, kitchens and entries
- Italian-inspired cabinetry with self-closure hardware
- Italian-inspired, self-closing cabinetry
- Java bar
- JBL surround sound speaker systems
- LED backlit vanity mirrors*
- Newly renovated residences with modern finishes available
- One-acre landscaped pool deck with panoramic views
- Outdoor fire pit with resort lounge seating
- Oversized walk-in showers
- Oversized, frameless walk-in showers
- Pet-friendly community featuring indoor pet park with paw wash and additional outdoor pet park
- Pickleball Court
- Private Cabanas
- Private roof terrace with fire pit exclusively for penthouse residents
- Private terraces
- Resident exclusive credit building program by paying monthly rent on time
- Shared spaces powered by 100% renewable energy
- Skyline lounge with flat-screen TVs that opens to the outdoors
- Sleek granite countertops and full-height backsplashes
- Sleek granite or suede finish quartz countertops
- Stand Up Shower
- Unique interior finish options
- Washer and Dryer
Apartment Features
- Air Conditioning
- Balcony
- Cable Ready
- Carpet
- Ceiling Fans
- Deck
- Den
- Dining Room
- Dishwasher
- Disposal
- Double Vanities
- Eat-in Kitchen
- Floor to Ceiling Windows
- Freezer
- Granite Countertops
- Hardwood Floors
- Heating
- High Ceilings
- High Speed Internet Access
- Ice Maker
- Island Kitchen
- Kitchen
- Large Bedrooms
- Microwave
- Oven
- Pantry
- Patio
- Quartz Countertops
- Range
- Refrigerator
- Smoke Free
- Sprinkler System
- Stainless Steel Appliances
- Storage Space
- Surround Sound
- Tile Floors
- Trash Compactor
- Tub/Shower
- Views
- Walk-In Closets
- Washer/Dryer
- Wheelchair Accessible (Rooms)
- Wi-Fi
- Window Coverings
Community Features
- Bicycle Storage
- Business Center
- Cabana
- Car Charging Station
- Clubhouse
- Community-Wide WiFi
- Concierge
- Conference Rooms
- Controlled Access
- Courtyard
- Dog Park
- Fitness Center
- Gameroom
- Gated
- Grill
- Lounge
- Maintenance on site
- On-Site Retail
- Online Services
- Package Service
- Pet Play Area
- Pet Washing Station
- Pickleball Court
- Planned Social Activities
- Pool
- Property Manager on Site
- Recycling
- Roof Terrace
- Spa
- Storage Space
- Sundeck
- Wi-Fi
Map of 1400HiLine
Area Scores
Walkability
Moderately walkable
Transit
Good public transit
Driveability
Very drivable
Bikeability
Fairly bikeable
Walkability measures the walking distance to day-to-day needs.
Transit measures access to public transportation.
Driveability measures congestion, parking availability, and access to major roads.
Bikeability measures the suitability for cycling.
Soundscore™
Busy
A Sound Score rating aggregates noise caused by vehicle traffic, airplane traffic and local sources.
Transit
Subway
3 min Drive

Commuter Rail
4 min Drive
Commuter Rail
4 min Drive
Airport
10 min Drive

Airport
24 min Drive

Moving to Design District, Dallas, TX
Shopping Centers
Shoppers will appreciate 1400HiLine proximity to The Market Center. The Market Center is 0.7 miles away.
Commuting
With a TransitScore of 60, 1400HiLine has good public transit, including 10 transit stops within 8.4 miles. Transit options include Market Center Station and Mckinney And Harwood - North.
Parks and Recreation
Recreational activities near 1400HiLine are plentiful. Discover 4 parks within 2 miles, including Klyde Warren Park, Dallas World Aquarium, and Nasher Sculpture Center.
Airports
Living in Design District provides easy access to Dallas Love Field, located just 10 minutes from 1400HiLine. Another nearby airport is Dallas-Fort Worth International, located 18.8 miles away.
Local Education
Primary and Secondary Schools

Esperanza Hope Medrano Elementary School
Grades PK-5
Public

Ur Powers Kids
Grades PK-5
Private

Thomas J Rusk Middle School
Grades 6-8
Public

William B. Travis Academy/Vanguard for the Academically Talented and Gifted
Grades K-8
Public

North Dallas High School
Grades 9-12
Public
Resolute Academy
Grades 9-12
Private
Notre Dame School
Grades K-12
Private
Data provided by GreatSchools.org © 2026. All rights reserved.

Colleges and Universities
| School | Commute Time (Distance) |
|---|---|
| El Centro College, Downtown | Drive: 3 min (1.5 mi) |
| UT Southwestern | Drive: 5 min (2.6 mi) |
| Dallas Theological Seminary | Drive: 8 min (3 mi) |
| El Centro College, West Campus | Drive: 8 min (3.6 mi) |
About 1400HiLine
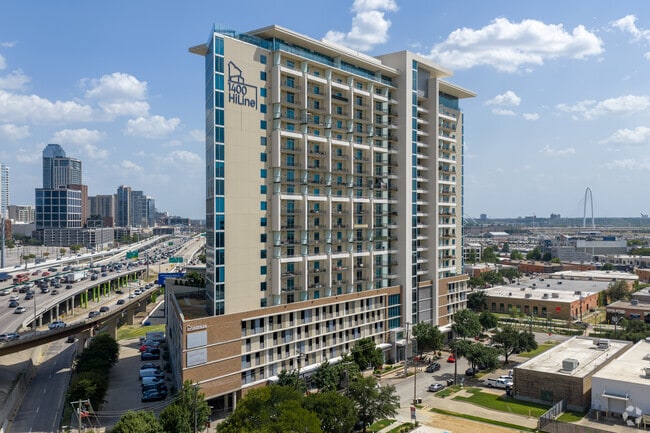
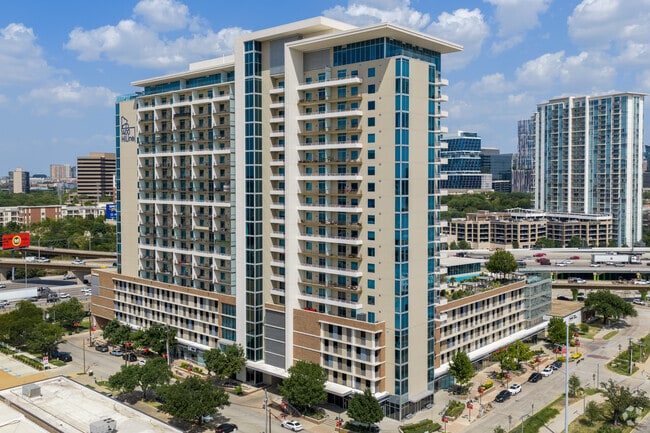
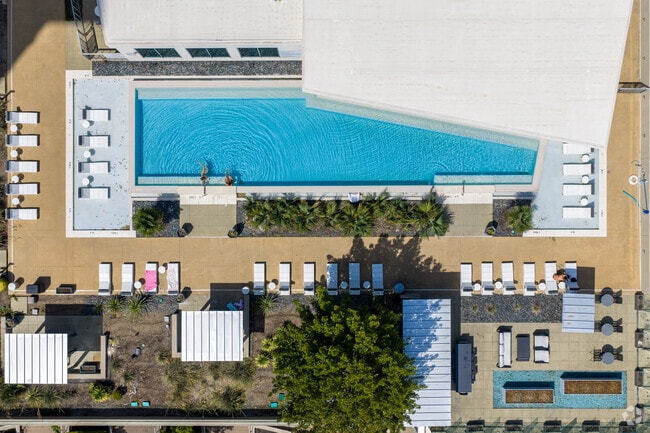
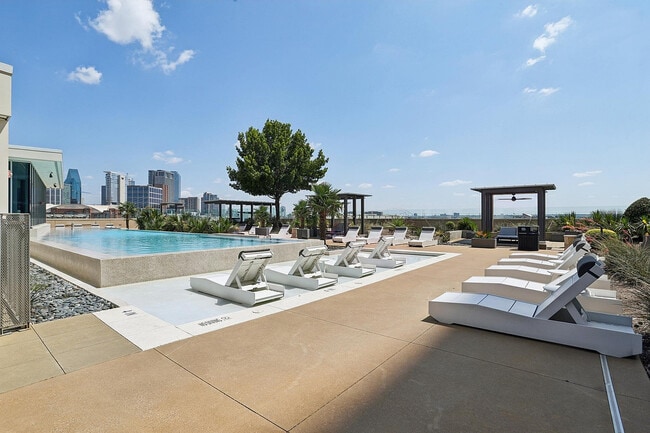
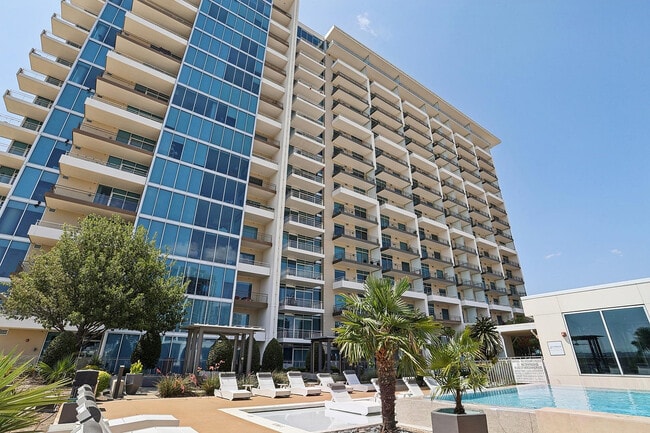
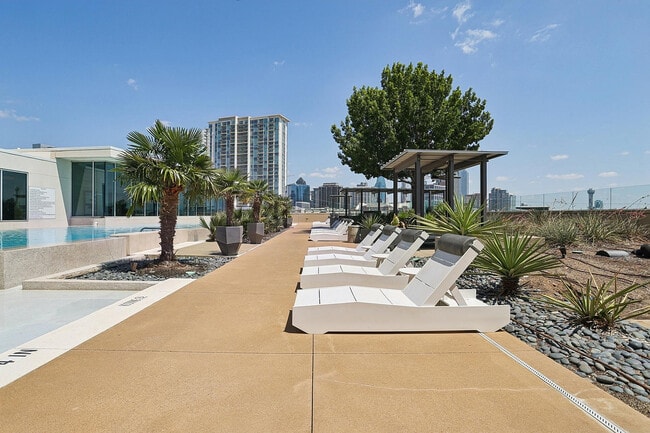
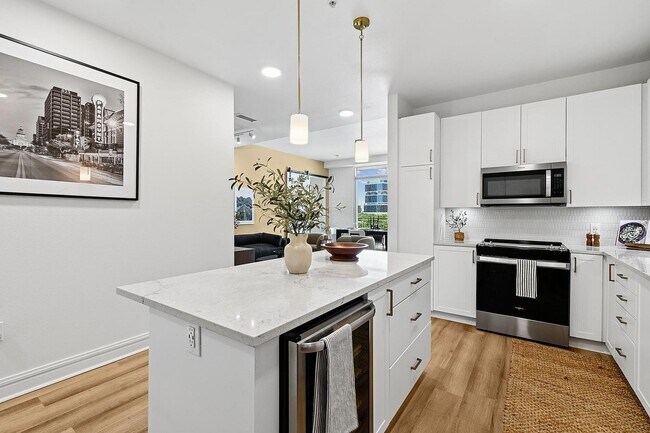
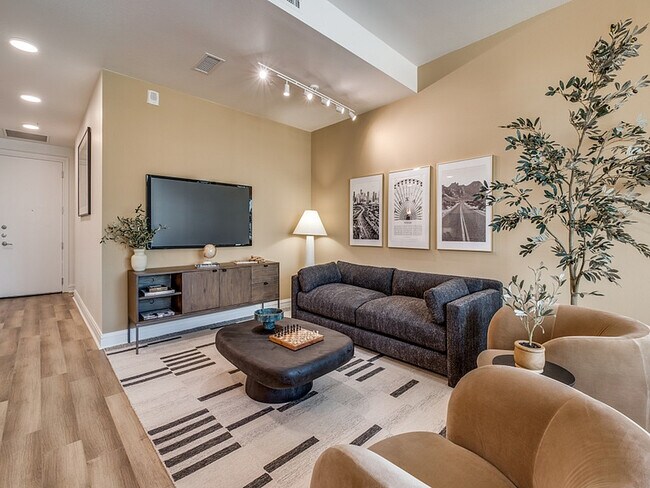
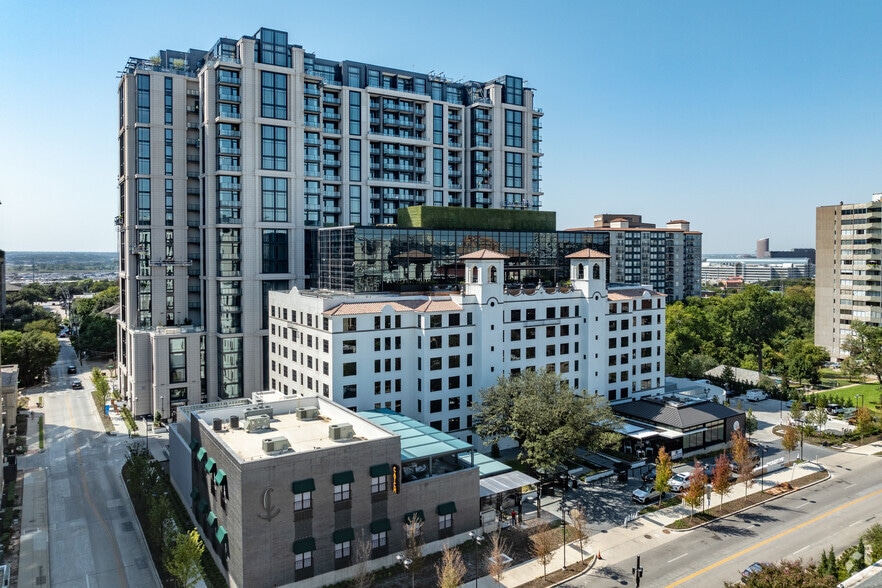
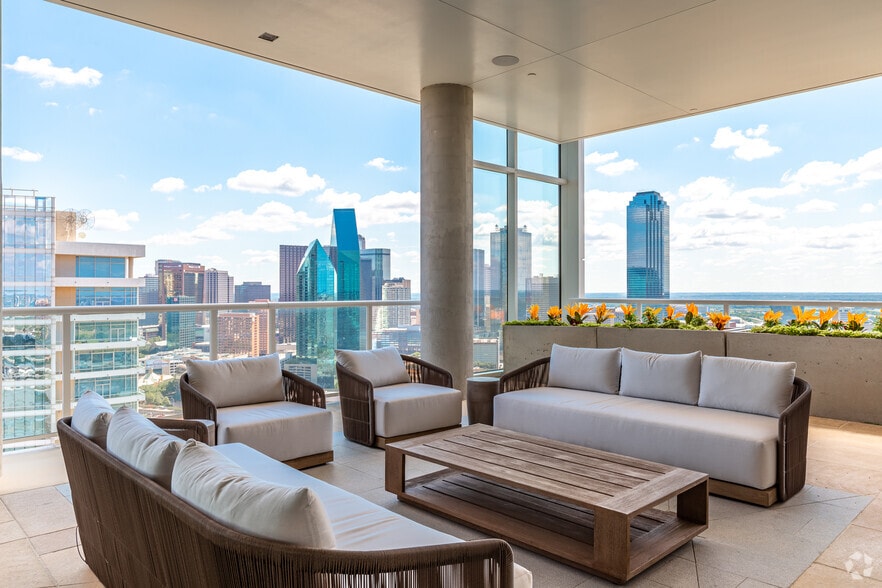
Experience elevated living at 1400HiLine, a luxury high-rise community in the heart of Dallas' vibrant Design District. Offering stunning skyline views, modern residences with upscale finishes, floor-to-ceiling windows, and spacious private balconies… , 1400HiLine combines sophisticated urban living with resort-style amenities, including a rooftop infinity-edge pool, state-of-the-art fitness center, and resident lounge spaces. Just minutes from Uptown, Downtown, Victory Park, the Arts District, and some of Dallas' best dining, shopping, and entertainment, residents enjoy the perfect blend of high-rise luxury and unbeatable walkability. At 1400HiLine, you're not just close to the city-you have a front-row seat to everything Dallas has to offer.
Experience elevated living at 1400HiLine, a luxury high-rise community in the heart of Dallas' vibrant Design District. Offering stunning skyline views, modern residences with upscale finishes, floor-to-ceiling windows, and spacious private balconies, 1400HiLine combines sophisticated urban living with resort-style amenities, including a rooftop infinity-edge pool, state-of-the-art fitness center, and resident lounge spaces. Just minutes from Uptown, Downtown, Victory Park, the Arts District, and some of Dallas' best dining, shopping, and entertainment, residents enjoy the perfect blend of high-rise luxury and unbeatable walkability. At 1400HiLine, you're not just close to the city-you have a front-row seat to everything Dallas has to offer.
1400HiLine is an apartment community in Dallas, TX
Contact
Dallas, TX 75207
- Sunday 1:00 PM – 5:00 PM
- Monday 9:00 AM – 6:00 PM
- Tuesday 9:00 AM – 6:00 PM
- Wednesday 9:00 AM – 6:00 PM
- Thursday 9:00 AM – 6:00 PM
- Friday 9:00 AM – 6:00 PM
- Saturday 10:00 AM – 5:00 PM
Renter Reviews
For 1400HiLine
5 Ratings & Reviews
-
8/5/25
Beware of this apartment
I currently live at this property and have been trying to break my lease due to ongoing HVAC issues that have made our unit consistently unlivable, especially in this Texas heat. Despite weeks of communication, the management team has gaslighted us, ignored our concerns, and caused delay after delay without offering a real solution.
They temporarily installed a portable AC unit which barely helped and caused our electricity bill to spike into the 500 dollar range. We have sent photos, emails,… and even referenced Texas tenant laws and our lease agreement, yet they continue to deflect, stall, and hide behind corporate review processes instead of simply doing the right thing.
Their lack of urgency, accountability, and professionalism is disturbing. We have now had to move forward with legal representation just to get out of a clearly unsafe and financially damaging situation. It is also worth noting that they are not BBB accredited, and after this experience, it is very clear why.
If you are thinking about moving here, ask yourself what kind of support you will receive when something goes wrong. Because from our experience, the answer is none.Review from Apartments.com
Property Manager at 1400HiLine responded to this review
We're sorry to hear about your experience. It's important for us that our residents feel comfortable in their homes and it's regrettable that your experience has not reflected this commitment. We strive for open communication and always aim to… resolve issues promptly and efficiently. Your feedback is invaluable to us, as it highlights areas where we can improve. Thank you, 1400HiLine.
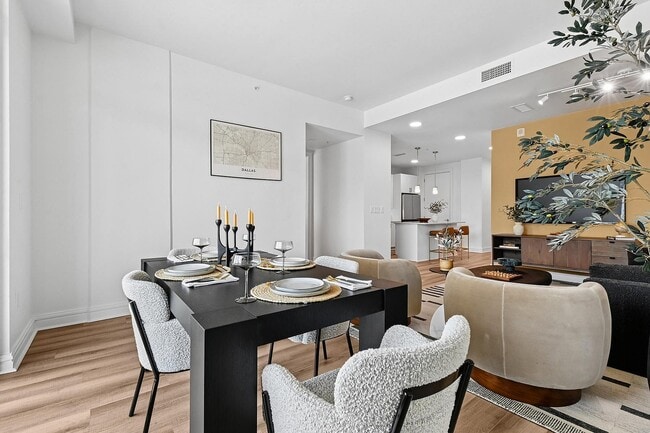
1400HiLine Gallery


Nearby Properties You Might Like
Within 50 Miles of 1400HiLine
Find More Rentals in Dallas
Bedrooms
Other Types of Rentals
Dallas Apartments by Amenity
- Pet-Friendly Apartments in Dallas
- Furnished Apartments in Dallas
- Waterfront Apartments in Dallas
- Apartments with a Pool in Dallas
- Apartments with Wheelchair Access in Dallas
- Apartments with Washer & Dryer in Dallas
- Apartments with Utilities Included in Dallas
- Apartments with a Garage in Dallas
- Apartments with EV Charging in Dallas
- Apartments with a Virtual Tour in Dallas
Apartment Specialties
Apartments in your Budget
Find More Rentals Nearby…
Cities
Neighborhoods
Contact This Property
(866) 689-4050Languages: English
Open 10:00 AM – 5:00 PM Today