

Managed By

- Total Monthly Price
- $1,513 - $2,523
- Bedrooms
- Studio - 2Studio - 2 Beds
- Bathrooms
- 1 - 2.51 - 2.5 Baths
- Sq. Ft.
- 525 - 1,544 sq ft
Pricing and Floor Plans
E1
Show Floor Plan Details Hide Floor Plan Details
Unable to load floor plan details.
4180
$1,653
525 Sq. Ft.
Now
1183
$1,698
525 Sq. Ft.
Oct. 9
3180
$1,633
525 Sq. Ft.
Oct. 22
3122
$1,513
525 Sq. Ft.
Dec. 9
A2
Show Floor Plan Details Hide Floor Plan Details
Unable to load floor plan details.
2154
$1,802
708 Sq. Ft.
Now
1110
$1,842
708 Sq. Ft.
Now
1112
$1,768
708 Sq. Ft.
Oct. 9
A1
Show Floor Plan Details Hide Floor Plan Details
Unable to load floor plan details.
4150
$1,697
637 Sq. Ft.
Oct. 2
1150
$1,592
637 Sq. Ft.
Oct. 7
2105
$1,615
637 Sq. Ft.
Dec. 1
A2b
Show Floor Plan Details Hide Floor Plan Details
Unable to load floor plan details.
4107
$1,995
768 Sq. Ft.
Nov. 23
2157
$1,730
768 Sq. Ft.
Nov. 27
A3a
Show Floor Plan Details Hide Floor Plan Details
Unable to load floor plan details.
4104
$2,035
826 Sq. Ft.
Now
A3
Show Floor Plan Details Hide Floor Plan Details
Unable to load floor plan details.
2166
$1,825
805 Sq. Ft.
Dec. 6
New
A3b
Show Floor Plan Details Hide Floor Plan Details
Unable to load floor plan details.
A4
Show Floor Plan Details Hide Floor Plan Details
Unable to load floor plan details.
A2a
Show Floor Plan Details Hide Floor Plan Details
Unable to load floor plan details.
B1
Show Floor Plan Details Hide Floor Plan Details
Unable to load floor plan details.
4155
$2,243
1,099 Sq. Ft.
Now
2115
$2,241
1,099 Sq. Ft.
Sep. 29
3151
$2,223
1,099 Sq. Ft.
Oct. 2
B3
Show Floor Plan Details Hide Floor Plan Details
Unable to load floor plan details.
3143
$2,523
1,251 Sq. Ft.
Oct. 22
B2
Show Floor Plan Details Hide Floor Plan Details
Unable to load floor plan details.
3140
$2,388
1,161 Sq. Ft.
Nov. 24
B2a
Show Floor Plan Details Hide Floor Plan Details
Unable to load floor plan details.
B3a
Show Floor Plan Details Hide Floor Plan Details
Unable to load floor plan details.
B4
Show Floor Plan Details Hide Floor Plan Details
Unable to load floor plan details.
B5a
Show Floor Plan Details Hide Floor Plan Details
Unable to load floor plan details.
Details
Property Information
- Built in 2008
- 299 units4 stories
Fees & Policies
The fees below are based on community-supplied data and may exclude additional fees and utilities.
Utilities & Essentials
-
Smart Home Service Fee$15 / mo
-
Utility Water / Wastewater Admin Fee$2 / mo
-
Stormwater / Drainage Admin Fee$2.50 / mo
-
Community Amenity Fee$20 / mo
-
Trash Services - Doorstep$25 / mo
-
Trash Admin$3 / mo
-
Pest Control Services$5 / mo
-
Internet$65 / mo
-
Utility - ElectricVaries / mo
-
Utility - Stormwater / DrainageVaries / mo
-
Utility - Water / SewerVaries / mo
-
Common Area UtilitiesVaries / mo
One-Time Basics
Due at Application
-
Admin Fee$150
-
App fee$50
-
Application Fee$50
Due at Move-In
-
Access Device$15
-
Administrative Fee$150
Garage
-
Parking - Garage$50 / mo
Other
-
Parking - Reserved$50 / mo
Additional Parking Options
-
Other
Dogs Allowed
-
Dog Fee$400
-
Dog Rent$25 / mo
Restrictions
None
Comments
| Restrictions: None
Cats Allowed
-
Cat Fee$400
-
Cat Rent$25 / mo
Restrictions
None
Comments
| Restrictions: None
Other Pets Allowed
-
Pet Screening$25 - $30
-
Pet Fee$400
-
Pet / Animal Lease ViolationVaries one-time
-
Pet Rent$25 / mo
Personalized Add-Ons
-
Parking EV ChargingVaries one-time
-
Amenity / Clubhouse Rental Fee$500 / occurrence
Situational
-
Utility - Vacant Processing Fee$50
-
Intra-Community Transfer Fee$500
-
Security Deposit (Refundable)$500 - $1,500
-
Insufficient Move-out Notice FeeVaries one-time
-
Utility - Vacant Cost RecoveryVaries one-time
-
Security Deposit Alternative$20 - $39 / mo
-
Utility - GasVaries / mo
-
Renter Liability - Third PartyVaries / mo
-
Renters Liability Non-Compliance$25 / occurrence
-
NSF Tenant Fee$30 / occurrence
-
Late Fee (Percentage)10% of base rent / occurrence
-
Utility - Non-transferred Utility FeeVaries / occurrence
-
Concession RepaymentVaries / occurrence
-
Early Lease Termination / BuyoutVaries / occurrence
-
Legal / Eviction FeeVaries / occurrence
-
Reletting FeeVaries / occurrence
-
Lease ViolationVaries / occurrence
Property Fee Disclaimer: Based on community-supplied data and independent market research. Subject to change without notice. May exclude fees for mandatory or optional services and usage-based utilities.
Matterport 3D Tours
Explore Commute Options
Property Highlights
- 24 Hour Fitness Center
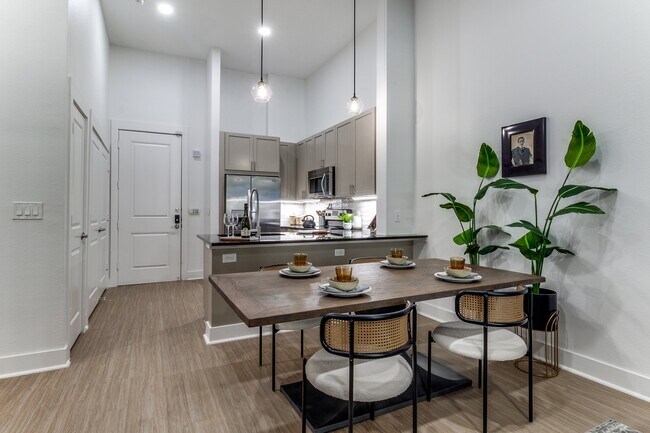
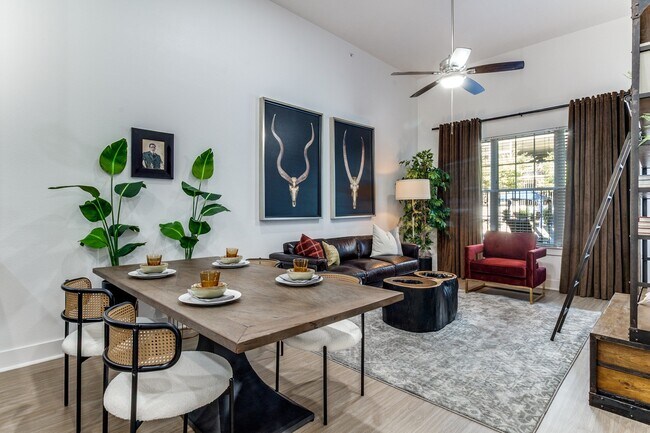
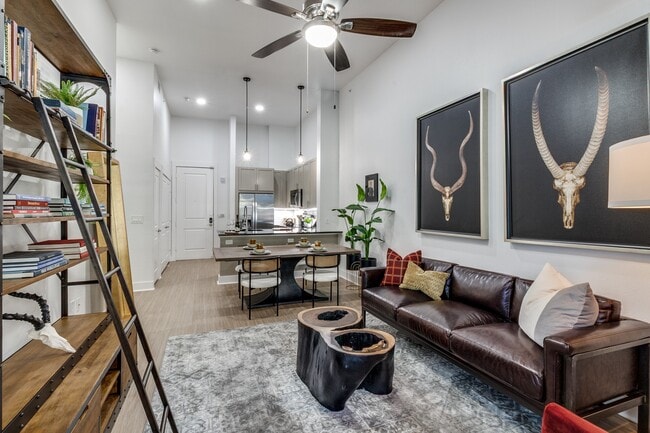
- 9.5' or Higher Ceilings
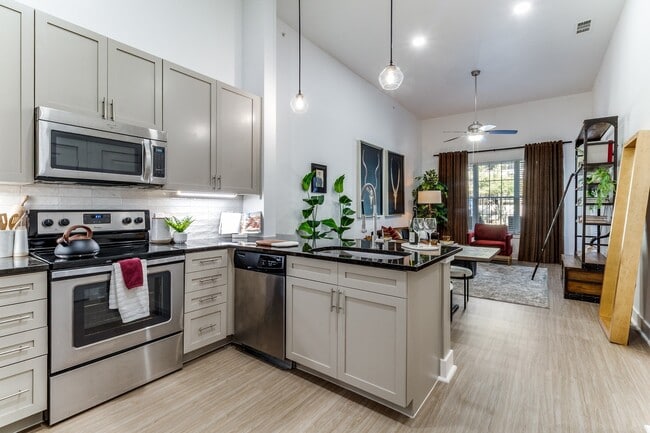
- Entertaining Kitchen and Dining Area
- EV Charging Stations
- Fetch Package Delivery
- Full-Size Washer & Dryer in Every Home
- Garage Parking
- Granite Countertops with Glass Tile Backsplash
- Hardwood-Style Flooring
- Library
- Outdoor Fireplace with Lounge Seating
- Outdoor Turf Workout Area
- Private Offices
- Private Yards
- Reserved Parking for Rent
- Resident Lounge with Billiards and Lounge Seating
- Smart Home Technology*
- SMART Thermostat
- Stainless Appliance Package
- Storage for Rent
- The Outdoor Social Lounge
- The Strategy Suite
- Two Chef-Grade Outdoor Kitchens
- Two Resort-Style Courtyard Pools
- Walk-in Closet
- Wi-Fi Enabled Social Spaces
Apartment Features
- Air Conditioning
- Ceiling Fans
- Dishwasher
- Disposal
- Double Vanities
- Fireplace
- Framed Mirrors
- Granite Countertops
- Hardwood Floors
- High Speed Internet Access
- Kitchen
- Microwave
- Office
- Oven
- Pantry
- Quartz Countertops
- Refrigerator
- Sprinkler System
- Stainless Steel Appliances
- Storage Space
- Trash Compactor
- Walk-In Closets
- Washer/Dryer
- Wheelchair Accessible (Rooms)
- Wi-Fi
- Yard
Community Features
- 24 Hour Access
- Business Center
- Cabana
- Car Charging Station
- Clubhouse
- Community-Wide WiFi
- Controlled Access
- Courtyard
- Elevator
- Fitness Center
- Garages
- Gated
- Grill
- Lounge
- Maintenance on site
- Multi Use Room
- Package Service
- Pet Play Area
- Pool
- Property Manager on Site
- Renters Insurance Program
- Storage Space
- Sundeck
- Trash Pickup - Curbside
- Trash Pickup - Door to Door
- Video Patrol
- Wheelchair Accessible
- Wi-Fi
Map of 4110 Fairmount
Area Scores
Walkability
Exceptionally walkable
Transit
Good public transit
Driveability
Fairly drivable
Bikeability
Moderately bikeable
Walkability measures the walking distance to day-to-day needs.
Transit measures access to public transportation.
Driveability measures congestion, parking availability, and access to major roads.
Bikeability measures the suitability for cycling.
Soundscore™
Busy
A Sound Score rating aggregates noise caused by vehicle traffic, airplane traffic and local sources.
Transit
Subway
1 min Drive

Subway
2 min Drive
Commuter Rail
3 min Drive
Commuter Rail
5 min Drive
Airport
7 min Drive

Airport
24 min Drive

Moving to Oak Lawn, Dallas, TX
Shopping Centers
Shoppers will appreciate 4110 Fairmount proximity to Oaklawn Shopping Plaza and Wycliff Pointe Shopping Center. Oaklawn Shopping Plaza is 0.4 miles away, and Wycliff Pointe Shopping Center is within an 8 minute walk.
Commuting
With a TransitScore of 60, 4110 Fairmount has good public transit, including 10 transit stops within 8.8 miles. Transit options include Market Center Station and Cole And Bowen.
Parks and Recreation
Recreational activities near 4110 Fairmount are plentiful. Discover 5 parks within 3.7 miles, including Klyde Warren Park, Nasher Sculpture Center, and Dallas World Aquarium.
Airports
Living in Oak Lawn provides easy access to Dallas Love Field, located just 8 minutes from 4110 Fairmount. Another nearby airport is Dallas-Fort Worth International, located 19.1 miles away.
Local Education
Primary and Secondary Schools

Esperanza Hope Medrano Elementary School
Grades PK-5
Public

Thomas J Rusk Middle School
Grades 6-8
Public

William B. Travis Academy/Vanguard for the Academically Talented and Gifted
Grades K-8
Public

Holy Trinity Catholic School
Grades PK-8
Private

North Dallas High School
Grades 9-12
Public
Uplift Luna Preparatory Secondary School
Grades 9-12
Public
Resolute Academy
Grades 9-12
Private
Data provided by GreatSchools.org © 2026. All rights reserved.

Colleges and Universities
| School | Commute Time (Distance) |
|---|---|
| UT Southwestern | Drive: 3 min (1.6 mi) |
| El Centro College, Downtown | Drive: 5 min (2.4 mi) |
| Dallas Theological Seminary | Drive: 7 min (3.1 mi) |
| El Centro College, West Campus | Drive: 9 min (4.5 mi) |
About 4110 Fairmount
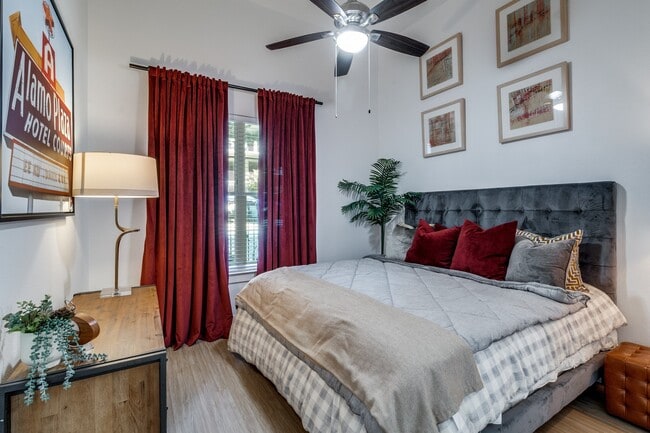
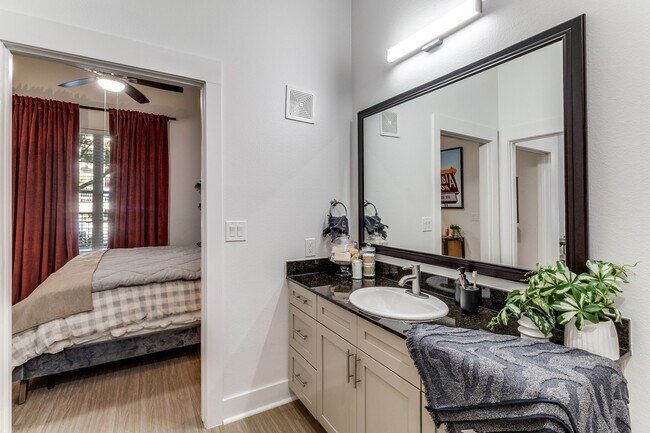
Discover the convenience of luxury urban living at 4110 Fairmount, where sophistication meets comfort in the heart of Dallas' Oak Lawn District.
Discover the convenience of luxury urban living at 4110 Fairmount, where sophistication meets comfort in the heart of Dallas' Oak Lawn District.
4110 Fairmount is an apartment community in Dallas, TX
Contact
Dallas, TX 75219
- Sunday Closed
- Monday 9:00 AM – 6:00 PM
- Tuesday 9:00 AM – 6:00 PM
- Wednesday 9:00 AM – 6:00 PM
- Thursday 9:00 AM – 6:00 PM
- Friday 9:00 AM – 6:00 PM
- Saturday 10:00 AM – 5:00 PM
Renter Reviews
For 4110 Fairmount
89 Ratings & Reviews
-
8/14/26
Security
We experienced a break-in while we were asleep and had valuables stolen. We reported the incident to the leasing office and have emails documenting our communication with management. Approximately five months later, a friend living in another unit at the same property experienced a break-in. When she reported it, management told her this had never happened before.
Review from Apartments.com
Property Manager at 4110 Fairmount responded to this review
We can assure you that the well-being, comfort, and peace of mind of our valued residents will always be our top priorities. Our team encourages contacting the proper authorities in the event that unfortunate incidents of this nature occur, and we'll… do everything we can to assist local PD with their efforts. We want you to know that we've received your previous feedback as well, and we're available at 4110fairmount@rpmliving.com to revisit these discussions and offer additional insight if needed. Our team wants to ensure you feel heard.
4110 Fairmount Gallery



Nearby Properties You Might Like
Within 50 Miles of 4110 Fairmount






Find More Rentals in Dallas
Bedrooms
Other Types of Rentals
Dallas Apartments by Amenity
- Pet-Friendly Apartments in Dallas
- Furnished Apartments in Dallas
- Waterfront Apartments in Dallas
- Apartments with a Pool in Dallas
- Apartments with Wheelchair Access in Dallas
- Apartments with Washer & Dryer in Dallas
- Apartments with Utilities Included in Dallas
- Apartments with a Garage in Dallas
- Apartments with EV Charging in Dallas
- Apartments with a Virtual Tour in Dallas
Apartment Specialties
Apartments in your Budget
Find More Rentals Nearby…
Cities
Neighborhoods
Contact This Property
(844) 504-2518Languages: English
Closed Today