



Managed By
- Bedrooms
- Studio - 3Studio - 3 Beds
- Bathrooms
- 1 - 21 - 2 Baths
- Sq. Ft.
- 420 - 1,109 sq ft
Pricing and Floor Plans
E1
Show Floor Plan Details Hide Floor Plan Details
Unable to load floor plan details.
W05-1-0524
$753
420 Sq. Ft.
Now
W07-1-0701
$798
420 Sq. Ft.
Now
W13-1-1321
$798
420 Sq. Ft.
Now
A1
Show Floor Plan Details Hide Floor Plan Details
Unable to load floor plan details.
N15-2067
$772
505 Sq. Ft.
Now
N09-2034
$817
505 Sq. Ft.
Now
N12-2049
$817
505 Sq. Ft.
Now
A4
Show Floor Plan Details Hide Floor Plan Details
Unable to load floor plan details.
N14-1063
$785
650 Sq. Ft.
Now
N03-3017
$815
650 Sq. Ft.
Now
N20-3088
$815
650 Sq. Ft.
Now
A7
Show Floor Plan Details Hide Floor Plan Details
Unable to load floor plan details.
W25-2-1031
$802
700 Sq. Ft.
Now
W23-2-2047
$822
700 Sq. Ft.
Now
W23-2-2044
$822
700 Sq. Ft.
Now
A2
Show Floor Plan Details Hide Floor Plan Details
Unable to load floor plan details.
W21-2-1052
$813
560 Sq. Ft.
Now
W21-2-2052
$833
560 Sq. Ft.
Now
W21-2-1054
$858
560 Sq. Ft.
Now
A3
Show Floor Plan Details Hide Floor Plan Details
Unable to load floor plan details.
W07-1-0707
$816
594 Sq. Ft.
Now
W14-1-1417
$836
594 Sq. Ft.
Now
W13-1-1318
$846
594 Sq. Ft.
Now
A6
Show Floor Plan Details Hide Floor Plan Details
Unable to load floor plan details.
S29-213
$882
670 Sq. Ft.
Now
S33-235
$912
670 Sq. Ft.
Now
S33-233
$977
670 Sq. Ft.
Now
A10
Show Floor Plan Details Hide Floor Plan Details
Unable to load floor plan details.
W15-2-2086
$902
800 Sq. Ft.
Now
W15-2-2091
$902
800 Sq. Ft.
Now
W15-2-3085
$912
800 Sq. Ft.
Now
A5
Show Floor Plan Details Hide Floor Plan Details
Unable to load floor plan details.
W04-1-0403
$903
667 Sq. Ft.
Now
W06-1-0613
$908
667 Sq. Ft.
Now
W04-1-0410
$923
667 Sq. Ft.
Now
A8S
Show Floor Plan Details Hide Floor Plan Details
Unable to load floor plan details.
N13-2057
$954
746 Sq. Ft.
Now
N19-2082
$954
746 Sq. Ft.
Now
N07-2051
$954
746 Sq. Ft.
Now
A9TH
Show Floor Plan Details Hide Floor Plan Details
Unable to load floor plan details.
S27-418
$982
753 Sq. Ft.
Now
S26-408
$982
753 Sq. Ft.
Now
S27-419
$982
753 Sq. Ft.
Now
A11
Show Floor Plan Details Hide Floor Plan Details
Unable to load floor plan details.
S38-352
$1,036
841 Sq. Ft.
Now
S37-150
$1,051
841 Sq. Ft.
Now
S38-354
$1,131
841 Sq. Ft.
Now
B2
Show Floor Plan Details Hide Floor Plan Details
Unable to load floor plan details.
W19-2-3069
$1,162
900 Sq. Ft.
Now
W19-2-3067
$1,162
900 Sq. Ft.
Now
W19-2-3068
$1,212
900 Sq. Ft.
Now
B1
Show Floor Plan Details Hide Floor Plan Details
Unable to load floor plan details.
W10-1-1016
$1,168
845 Sq. Ft.
Now
W04-1-0401
$1,193
845 Sq. Ft.
Now
W01-1-0116
$1,213
845 Sq. Ft.
Now
B3
Show Floor Plan Details Hide Floor Plan Details
Unable to load floor plan details.
W14-1-1424
$1,078
909 Sq. Ft.
Now
W14-1-1403
$1,123
909 Sq. Ft.
Now
W12-1-1201
$1,138
909 Sq. Ft.
Now
W14-1-1406
$1,123
909 Sq. Ft.
Oct. 3
B4
Show Floor Plan Details Hide Floor Plan Details
Unable to load floor plan details.
S35-146
$1,096
921 Sq. Ft.
Dec. 1
New
S30-123
$1,096
921 Sq. Ft.
Dec. 18
B5
Show Floor Plan Details Hide Floor Plan Details
Unable to load floor plan details.
N08-2032
$1,074
988 Sq. Ft.
Sep. 28
New
B7TH
Show Floor Plan Details Hide Floor Plan Details
Unable to load floor plan details.
S32-427
$1,232
1,066 Sq. Ft.
Dec. 21
New
C1
Show Floor Plan Details Hide Floor Plan Details
Unable to load floor plan details.
S41-165
$1,705
1,109 Sq. Ft.
Now
Show Unavailable Floor Plans (2) Hide Unavailable Floor Plans
Unable to load floor plan details.
Details
Lease Term Options
- 12 mo
Property Information
- Built in 1978
- 880 units3 stories
Fees & Policies
The fees below are based on community-supplied data and may exclude additional fees and utilities.
Surface Lot
-
Amenity FeeN/A
Dogs Allowed
-
Monthly Pet Fee$25
-
One-Time Pet Fee$400
0 lbs. Weight Limit
Cats Allowed
-
Monthly Pet Fee$25
-
One-Time Pet Fee$400
0 lbs. Weight Limit
Property Fee Disclaimer: Based on community-supplied data and independent market research. Subject to change without notice. May exclude fees for mandatory or optional services and usage-based utilities.
Matterport 3D Tours
Explore Commute Options
Apartment Features
- Air Conditioning
- Ceiling Fans
- Office
- Patio
- Washer/Dryer
- Washer/Dryer Hookup
Community Features
- Dog Park
- Fitness Center
- Grill
- Laundry Facilities
- Package Service
- Playground
- Pool
Map of Ava Apartment Homes
Area Scores
Walkability
Moderately walkable
Transit
Some public transit
Driveability
Exceptionally drivable
Bikeability
Moderately bikeable
Walkability measures the walking distance to day-to-day needs.
Transit measures access to public transportation.
Driveability measures congestion, parking availability, and access to major roads.
Bikeability measures the suitability for cycling.
Soundscore™
Active
A Sound Score rating aggregates noise caused by vehicle traffic, airplane traffic and local sources.
Transit
Subway
2 min Drive
Airport
21 min Drive
Airport
31 min Drive
Moving to Vickery, Dallas, TX
Shopping Centers
Shoppers will appreciate Ava Apartment Homes proximity to Lake Highlands Village, 10725-10729 Audelia Rd, and 10016-10020 Royal Ln. Lake Highlands Village is 0.5 miles away, and 10725-10729 Audelia Rd is within an 11 minute walk.
Commuting
With a TransitScore of 40, Ava Apartment Homes has some public transit, including 10 transit stops within 17.6 miles. Transit options include Lbj/Skillman and Lake Highlands Station.
Parks and Recreation
Recreational activities near Ava Apartment Homes are plentiful. Discover 5 parks within 5 miles, including Richland Park, Terrace Park, and Berkner Park.
Airports
Living in Vickery provides easy access to Dallas Love Field, located just 22 minutes from Ava Apartment Homes. Another nearby airport is Dallas-Fort Worth International, located 25.4 miles away.
Local Education
Primary and Secondary Schools
Lake Highlands Elementary School
Grades PK-5
Public
Moss Haven Elementary School
Grades PK-5
Public
White Rock Elementary School
Grades PK-5
Public
Merriman Park Elementary School
Grades PK-5
Public
Jackson Technology Center
Grades 6-8
Public
Highland Park Middle
Grades 6-8
Public
Forest Meadow Junior High School
Grades 6-8
Public
Lake Highlands Middle School
Grades 6-8
Public
Calvary Lutheran School
Grades PK-8
Private
Highland Park High School
Grades 9-12
Public
Lake Highlands High School
Grades 9-12
Public
Richardson High School
Grades 9-12
Public
Richland Collegiate High School Of Math Sci
Grades 11-12
Charter
ILTexas Garland High School
Grades 9-12
Public
Montessori Children's House & School
Grades K-12
Private
Data provided by GreatSchools.org © 2026. All rights reserved.
Colleges and Universities
| School | Commute Time (Distance) |
|---|---|
| The Art Institute of Dallas | Drive: 7 min (3.3 mi) |
| East Texas A&M at Dallas | Drive: 8 min (3.6 mi) |
| Richland College | Drive: 8 min (3.6 mi) |
| Southern Methodist University | Drive: 11 min (5.6 mi) |
About Ava Apartment Homes
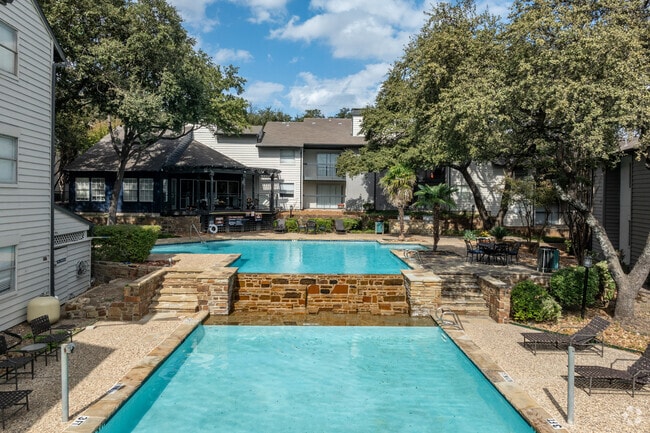
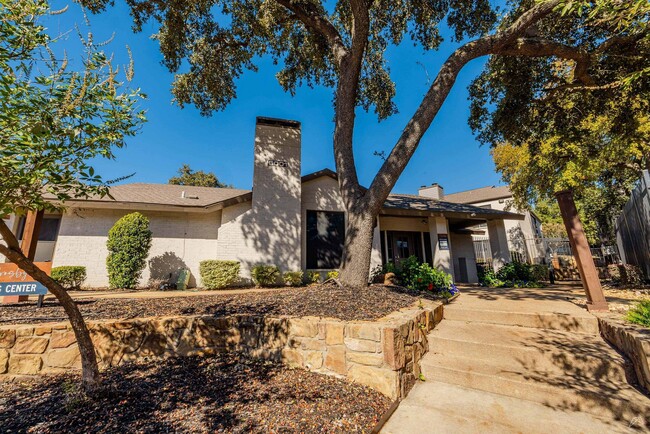

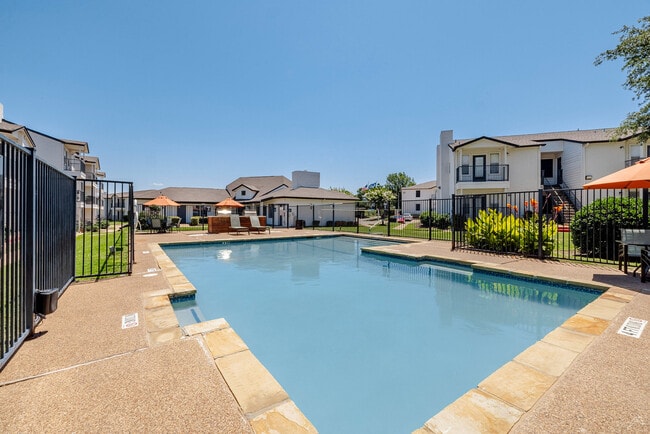

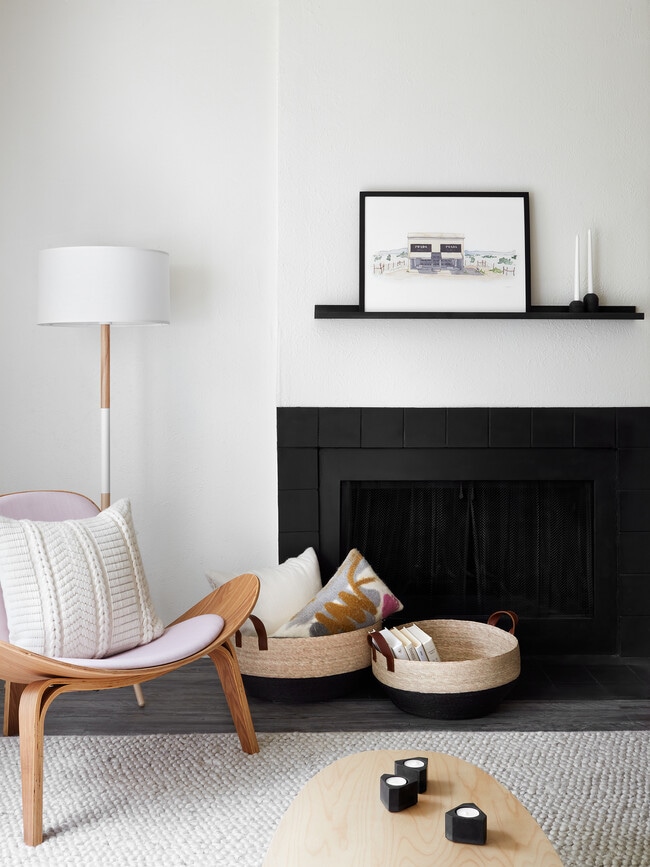
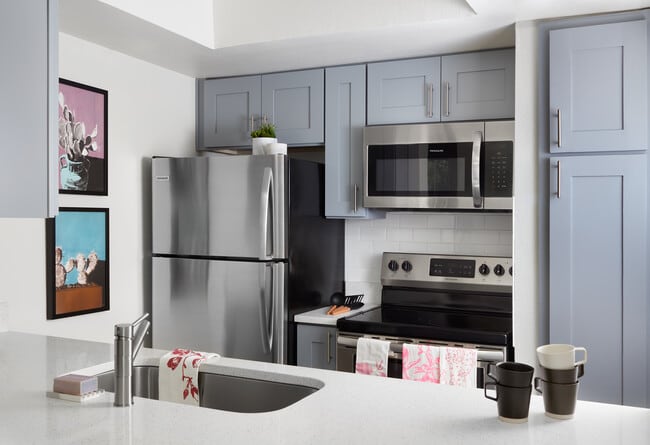
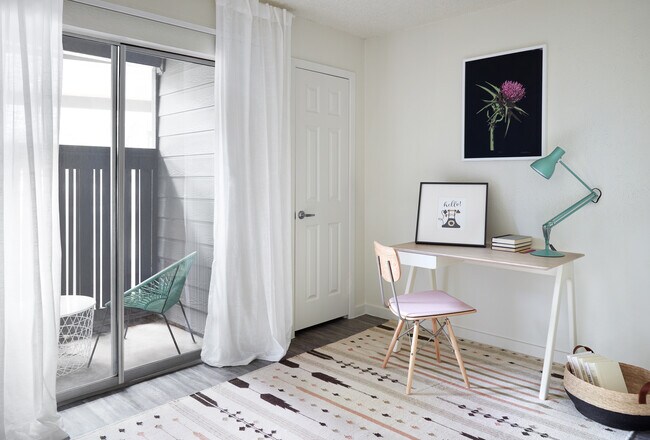
AVA welcomes you home to a desirable address in northeast Dallas. Its ideal location delivers a definitive and inclusive city lifestyle. Transition effortlessly from work mode to relaxation amidst AVA’s immaculately refreshed and modern floor plans…
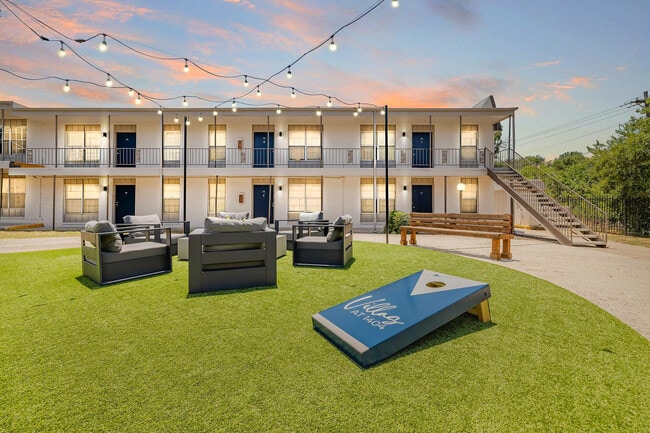
including a washer and dryer in select units. Step outdoors and discover more room to mix and unwind at the sparkling pool, fire pits, grills, dog park, and outdoor patio. Discover this thoughtfully curated community and its appealing surroundings today.
Key Amenities:
Renovated Units with In-Unit Washers and Dryers*
Resort Style Pool
Fitness Center
Shaded Dog Park
Private Patios and Flexible Floorplans*
Grills and Fire Pit
*In Select Units Only
All of our leasing offices and model units have been updated with true HEPA air purifiers, needlepoint bipolar ionization technology shown to reduce airborne pathogens, and a virus surface protector. Our staff are provided with masks and plexiglass shields for safer conversations with current and future residents. Our residents also benefit from an air filter replacement subscription to provide their apartment units with cleaner air, and package delivery lockers to avoid in person deliveries.
AVA welcomes you home to a desirable address in northeast Dallas. Its ideal location delivers a definitive and inclusive city lifestyle. Transition effortlessly from work mode to relaxation amidst AVA’s immaculately refreshed and modern floor plans including a washer and dryer in select units. Step outdoors and discover more room to mix and unwind at the sparkling pool, fire pits, grills, dog park, and outdoor patio. Discover this thoughtfully curated community and its appealing surroundings today.
Key Amenities:
Renovated Units with In-Unit Washers and Dryers*
Resort Style Pool
Fitness Center
Shaded Dog Park
Private Patios and Flexible Floorplans*
Grills and Fire Pit
*In Select Units Only
All of our leasing offices and model units have been updated with true HEPA air purifiers, needlepoint bipolar ionization technology shown to reduce airborne pathogens, and a virus surface protector. Our staff are provided with masks and plexiglass shields for safer conversations with current and future residents. Our residents also benefit from an air filter replacement subscription to provide their apartment units with cleaner air, and package delivery lockers to avoid in person deliveries.
Ava Apartment Homes is an apartment community in Dallas, TX
Contact
Dallas, TX 75231
- Sunday Closed
- Monday 9:00 AM – 6:00 PM
- Tuesday 9:00 AM – 6:00 PM
- Wednesday 9:00 AM – 7:00 PM
- Thursday 9:00 AM – 7:00 PM
- Friday 9:00 AM – 6:00 PM
- Saturday 10:00 AM – 5:30 PM
Renter Reviews
For Ava Apartment Homes
5 Ratings & Reviews
-
7/28/23
Worthless staff
Can't get ahold of anyone to fix my AC, every summer I've lived here it's gone out or just struggles to keep the apt under 80°. They refuse to replace it and "fix" it when I am finally able to get a maintenance guy to show up. But the fix never amounts to much or doesn't last long. Just today it went out again and i called 10-15 times with no answer, went to the leasing office to find out it is permanently closed and I have to go to one of the sister properties near by. It's 93° and rising, so… I'm looking for a new apt now...
Review from Apartments.com
41 People Found This Helpful
Ava Apartment Homes Gallery
Nearby Properties You Might Like
Within 50 Miles of Ava Apartment Homes
Find More Rentals in Dallas
Bedrooms
Other Types of Rentals
Dallas Apartments by Amenity
- Pet-Friendly Apartments in Dallas
- Furnished Apartments in Dallas
- Waterfront Apartments in Dallas
- Apartments with a Pool in Dallas
- Apartments with Wheelchair Access in Dallas
- Apartments with Washer & Dryer in Dallas
- Apartments with Utilities Included in Dallas
- Apartments with a Garage in Dallas
- Apartments with EV Charging in Dallas
- Apartments with a Virtual Tour in Dallas
Apartment Specialties
Apartments in your Budget
Find More Rentals Nearby…
Cities
Neighborhoods
Contact this Property
(469) 809-5392Languages: English
Open 9:00 AM – 6:00 PM Today