
Managed By

- Bedrooms
- 1 - 21 - 2 Beds
- Bathrooms
- 1 - 21 - 2 Baths
- Sq. Ft.
- 471 - 1,033 sq ft
Pricing and Floor Plans
A1
Show Floor Plan Details Hide Floor Plan Details
Unable to load floor plan details.
E-220
$799
471 Sq. Ft.
Now
E-259
$799
471 Sq. Ft.
Nov. 1
E-219
$799
471 Sq. Ft.
Dec. 1
A3 Gold
Show Floor Plan Details Hide Floor Plan Details
Unable to load floor plan details.
E-314
$799
541 Sq. Ft.
Now
E-311
$799
541 Sq. Ft.
Now
E-332
$799
541 Sq. Ft.
Now
A5 Gold
Show Floor Plan Details Hide Floor Plan Details
Unable to load floor plan details.
E-223
$999
671 Sq. Ft.
Now
E-238
$950
671 Sq. Ft.
Feb. 1
E-166
$950
671 Sq. Ft.
Apr. 1
A1 Gold
Show Floor Plan Details Hide Floor Plan Details
Unable to load floor plan details.
E-168
$850
471 Sq. Ft.
Dec. 1
E-162
$850
471 Sq. Ft.
Dec. 1
E-367
$850
471 Sq. Ft.
Jan. 1
A3 Platinum
Show Floor Plan Details Hide Floor Plan Details
Unable to load floor plan details.
E-206
$800
541 Sq. Ft.
Dec. 1
E-106
$800
541 Sq. Ft.
Dec. 31
E-225
$800
541 Sq. Ft.
Jan. 1
E-306
$800
541 Sq. Ft.
Feb. 1
A5
Show Floor Plan Details Hide Floor Plan Details
Unable to load floor plan details.
E-272
$885
671 Sq. Ft.
Jan. 1
E-171
$885
671 Sq. Ft.
Jan. 1
E-271
$885
671 Sq. Ft.
Jan. 1
E-165
$885
671 Sq. Ft.
Jan. 1
A3
Show Floor Plan Details Hide Floor Plan Details
Unable to load floor plan details.
E-232
$750
541 Sq. Ft.
Nov. 1
E-205
$750
541 Sq. Ft.
Nov. 1
E-213
$750
541 Sq. Ft.
Nov. 1
A2
Show Floor Plan Details Hide Floor Plan Details
Unable to load floor plan details.
W-6029
$775
530 Sq. Ft.
Jan. 1
W-6047
$775
530 Sq. Ft.
Jan. 9
W-6066
$775
530 Sq. Ft.
Feb. 1
A2 Gold
Show Floor Plan Details Hide Floor Plan Details
Unable to load floor plan details.
W-6019
$899
530 Sq. Ft.
Now
W-6068
$875
530 Sq. Ft.
Dec. 1
A4
Show Floor Plan Details Hide Floor Plan Details
Unable to load floor plan details.
W-5946
$850
668 Sq. Ft.
Dec. 1
W-5916
$850
668 Sq. Ft.
Jan. 1
A5 Platinum
Show Floor Plan Details Hide Floor Plan Details
Unable to load floor plan details.
E-138
$925
671 Sq. Ft.
Dec. 1
E-266
$925
671 Sq. Ft.
Apr. 1
A2 Platinum
Show Floor Plan Details Hide Floor Plan Details
Unable to load floor plan details.
W-6076
$825
530 Sq. Ft.
Apr. 1
A1 Platinum
Show Floor Plan Details Hide Floor Plan Details
Unable to load floor plan details.
E-170
$825
471 Sq. Ft.
Apr. 1
A4 Platinum
Show Floor Plan Details Hide Floor Plan Details
Unable to load floor plan details.
B2
Show Floor Plan Details Hide Floor Plan Details
Unable to load floor plan details.
E-278
$1,025
971 Sq. Ft.
Now
E-179
$1,150
971 Sq. Ft.
Now
E-280
$1,150
971 Sq. Ft.
Now
B2 Gold
Show Floor Plan Details Hide Floor Plan Details
Unable to load floor plan details.
E-183
$1,375
971 Sq. Ft.
Now
E-249
$1,375
971 Sq. Ft.
Nov. 1
E-245
$1,375
971 Sq. Ft.
Dec. 1
B3 Platinum
Show Floor Plan Details Hide Floor Plan Details
Unable to load floor plan details.
W-6058
$1,250
1,033 Sq. Ft.
Dec. 1
W-6062
$1,250
1,033 Sq. Ft.
Dec. 1
W-6052
$1,250
1,033 Sq. Ft.
Jan. 1
B2 Platinum
Show Floor Plan Details Hide Floor Plan Details
Unable to load floor plan details.
E-283
$1,150
971 Sq. Ft.
Now
E-155
$1,250
971 Sq. Ft.
Oct. 1
B1 Gold
Show Floor Plan Details Hide Floor Plan Details
Unable to load floor plan details.
W-6053
$1,045
860 Sq. Ft.
Now
New
B1
Show Floor Plan Details Hide Floor Plan Details
Unable to load floor plan details.
W-6013
$1,050
860 Sq. Ft.
Dec. 1
B3
Show Floor Plan Details Hide Floor Plan Details
Unable to load floor plan details.
W-5900
$1,199
1,033 Sq. Ft.
Dec. 1
B1 Platinum
Show Floor Plan Details Hide Floor Plan Details
Unable to load floor plan details.
B3 Gold
Show Floor Plan Details Hide Floor Plan Details
Unable to load floor plan details.
Details
Lease Term Options
- 6 - 13 Month Leases
Property Information
- Built in 1986
- 296 units3 stories
Fees & Policies
The fees below are based on community-supplied data and may exclude additional fees and utilities.
Surface Lot
-
Amenity FeeN/A
Parking
-
Parking FeeN/A
Cats Allowed
-
Cats Allowed
Max of 2, 0 lbs. Weight Limit
Dogs Allowed
-
Dogs Allowed
Max of 2, 0 lbs. Weight Limit
Property Fee Disclaimer: Based on community-supplied data and independent market research. Subject to change without notice. May exclude fees for mandatory or optional services and usage-based utilities.
Matterport 3D Tours
Explore Commute Options
Property Highlights
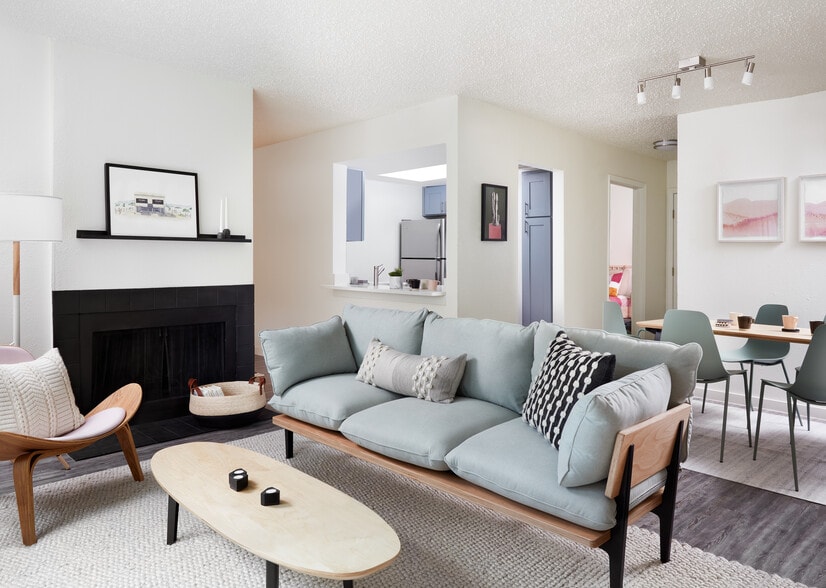
- 2" Faux Wood Blinds
- 9ft High or Vaulted Ceilings
- Custom Designer Cabinetry
- Energy-Efficient Stainless-Steel Appliance Package
- Engaging Community Social Events
- Large Closets
- Limited-Access Community Gates
- Lush Community Landscaping
- Modern Kitchen Backsplash
- Premium Hardware and Lighting
- Private Patio/Balcony
- Sparkling Quartz Countertops
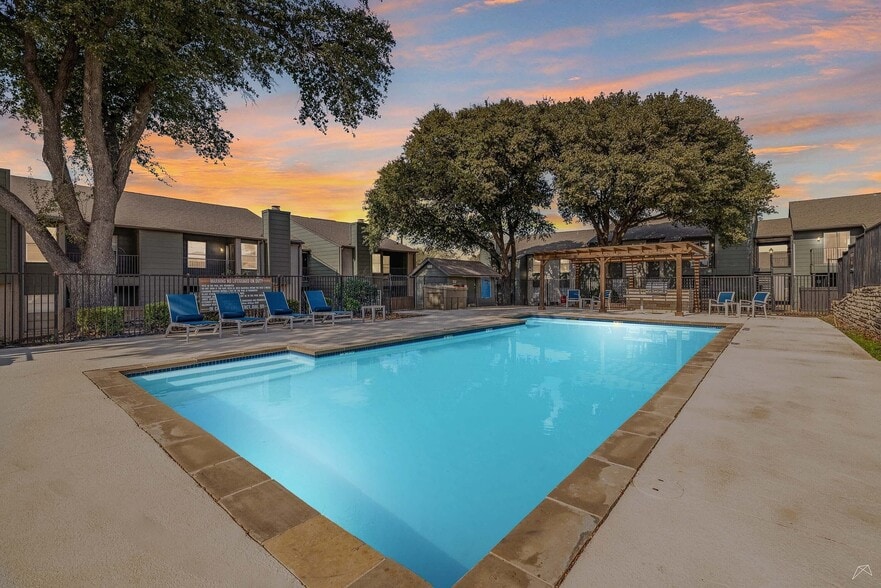
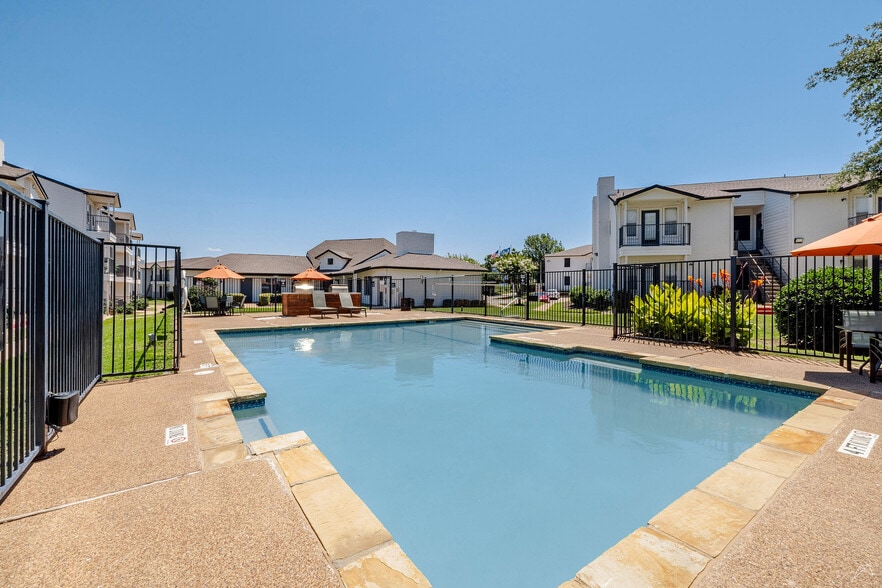
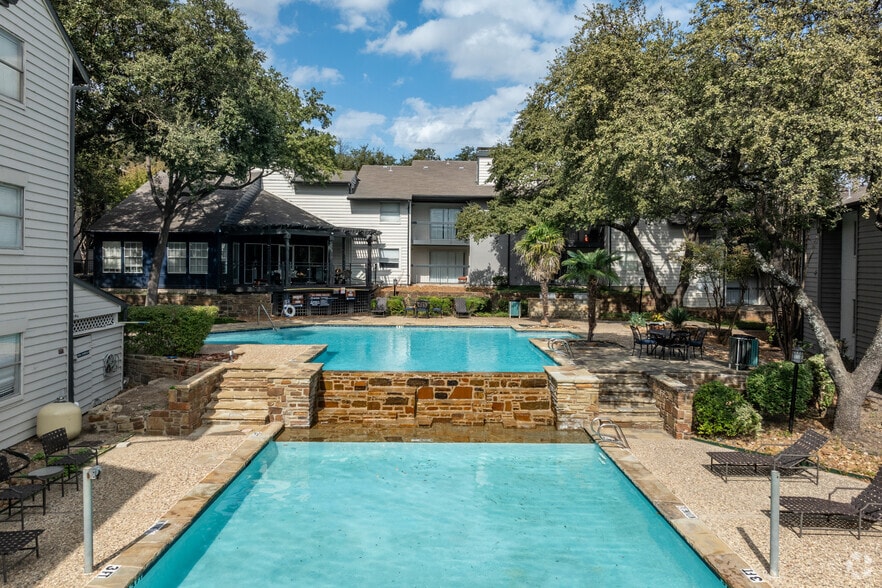
- Sparkling Resort-Style Pool
- Wood-inspired Flooring
Apartment Features
- Air Conditioning
- Ceiling Fans
- Dishwasher
- Disposal
- High Speed Internet Access
- Kitchen
- Oven
- Pantry
- Quartz Countertops
- Smoke Free
- Stainless Steel Appliances
- Tub/Shower
- Washer/Dryer Hookup
Community Features
- Business Center
- Fitness Center
- Gated
- Pet Play Area
- Pool
- Property Manager on Site
Map of The Crosby
Area Scores
Walkability
Fairly walkable
Transit
Limited public transit
Driveability
Exceptionally drivable
Bikeability
Fairly bikeable
Walkability measures the walking distance to day-to-day needs.
Transit measures access to public transportation.
Driveability measures congestion, parking availability, and access to major roads.
Bikeability measures the suitability for cycling.
Soundscore™
Active
A Sound Score rating aggregates noise caused by vehicle traffic, airplane traffic and local sources.
Transit
Commuter Rail
9 min Drive
Commuter Rail
14 min Drive
Airport
29 min Drive

Airport
40 min Drive

Moving to Woodhaven, Fort Worth, TX
Shopping Centers
Shoppers will appreciate The Crosby proximity to The Summit At Bridgewood, Woodhaven Square, and Bridgewood Marketplace. The Summit At Bridgewood is 0.9 miles away, and Woodhaven Square is within an 18 minute walk.
Commuting
With a TransitScore of 30, The Crosby has limited public transit, including 10 transit stops within 9.8 miles. Transit options include Fort Worth Central Station and Fort Worth T&P Station.
Airports
Living in Woodhaven provides easy access to Dallas-Fort Worth International, located just 29 minutes from The Crosby. Another nearby airport is Dallas Love Field, located 29.2 miles away.
Local Education
Primary and Secondary Schools

Saintsville Baptist Church Academy
Grades PK-5
Private

John T White Elementary School
Grades PK-5
Public

Meadowbrook Middle School
Grades 6-8
Public

Eastern Hills High School
Grades 9-12
Public
Temple Christian School
Grades PK-12
Private
Data provided by GreatSchools.org © 2026. All rights reserved.

Colleges and Universities
| School | Commute Time (Distance) |
|---|---|
| Texas Wesleyan University | Drive: 12 min (5.3 mi) |
| Tarrant Co. Coll., Trinity | Drive: 13 min (7.1 mi) |
| Tarrant Co. Coll., North East | Drive: 14 min (8 mi) |
| UT Arlington | Drive: 17 min (9.5 mi) |
About The Crosby
Come visit The Crosby Apartments and find your new home today! Discover your dream apartment within our gated community, offering affordable, inviting one and two bedroom apartments. Each residence features spacious living areas, elegant wood-style…
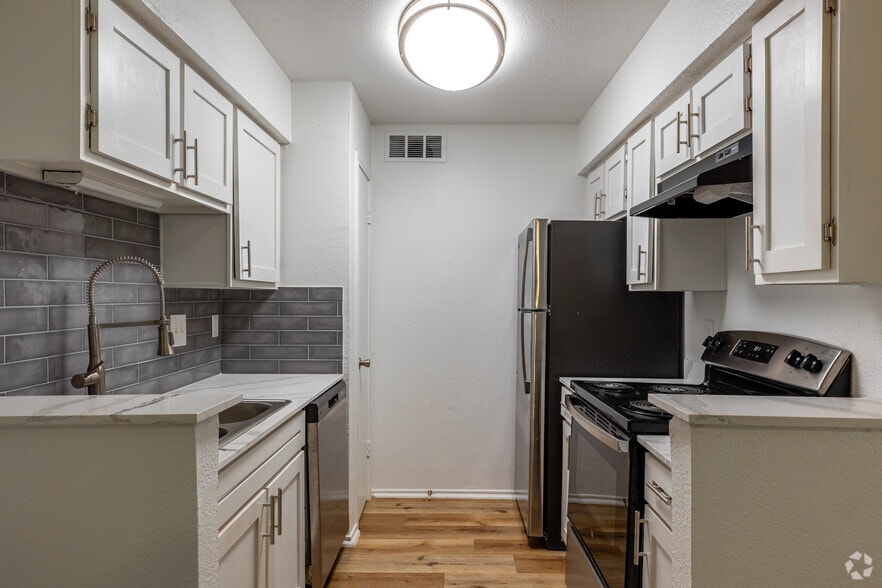
flooring, and a private patio or balcony-perfect for both relaxation and entertainment. Select units have been recently renovated, boasting upgraded kitchens with stainless steel appliances, quartz countertops, tile backsplashes, and custom cabinetry with sleek hardware.
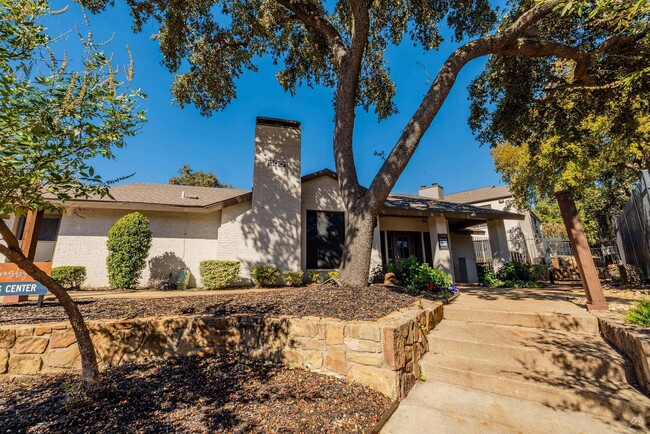
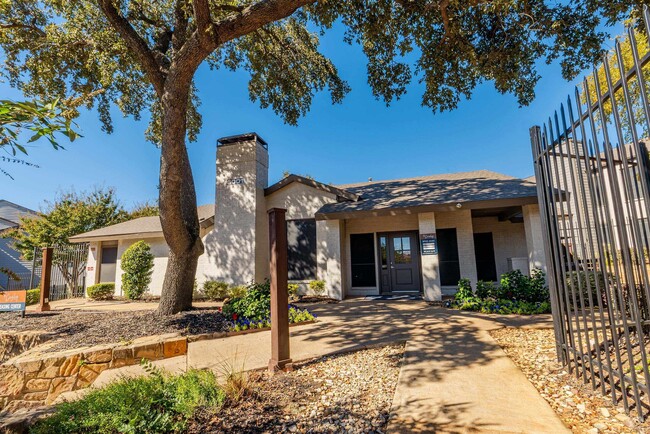
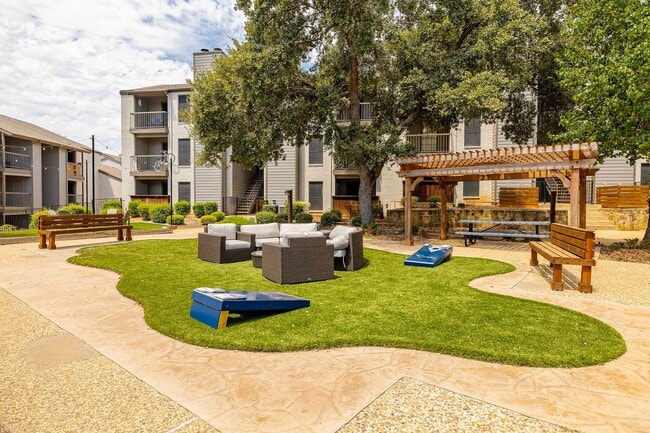
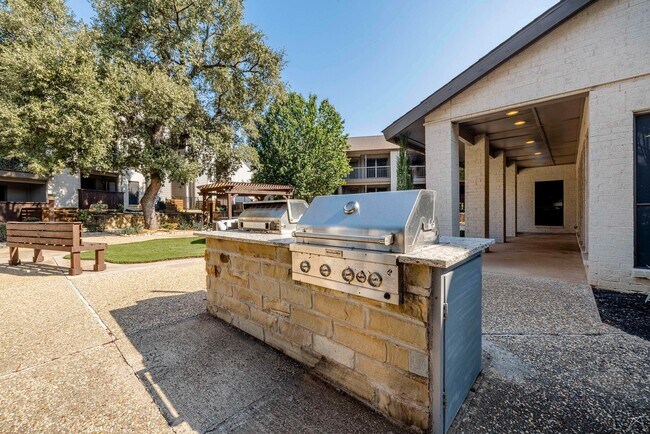
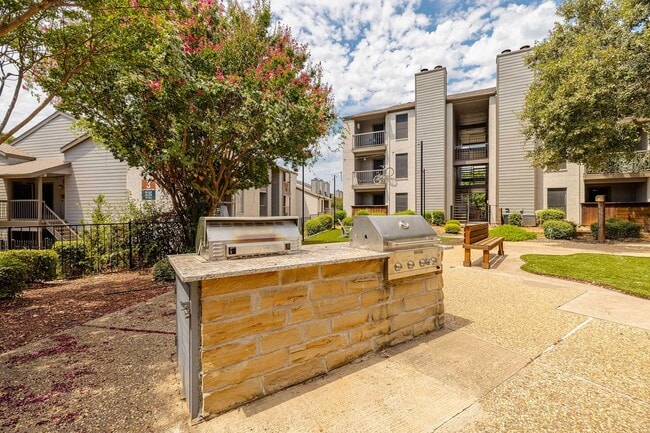
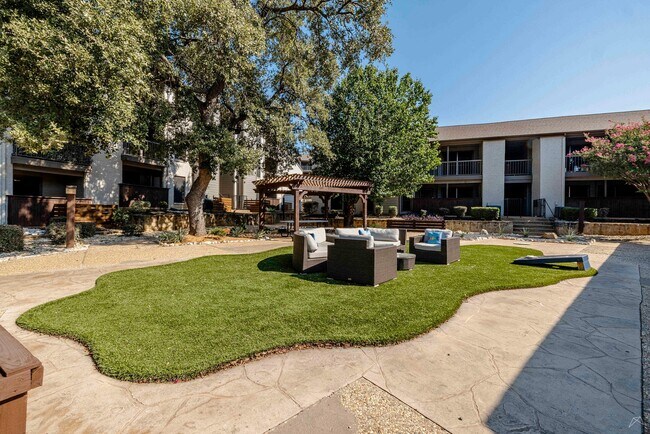
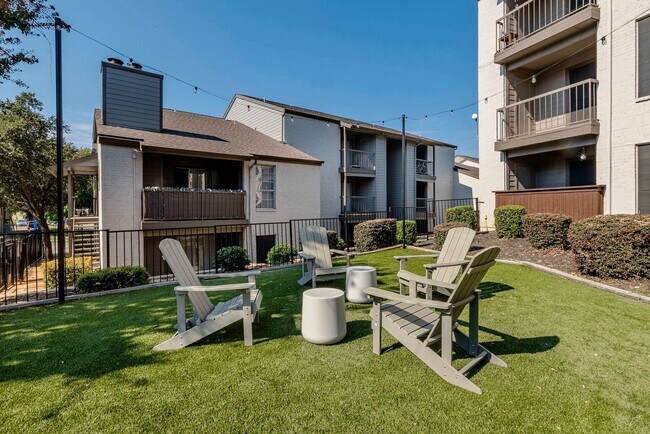
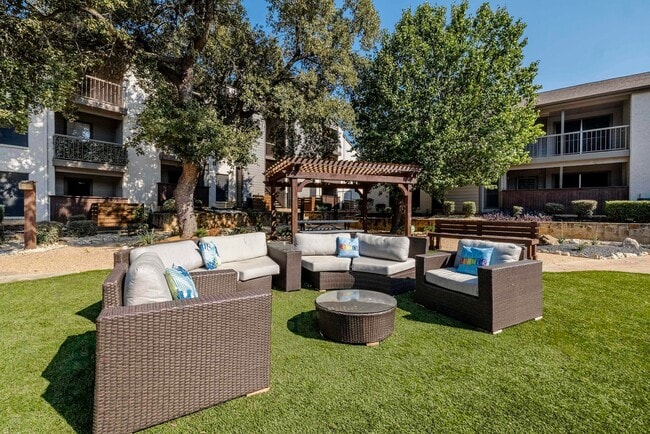
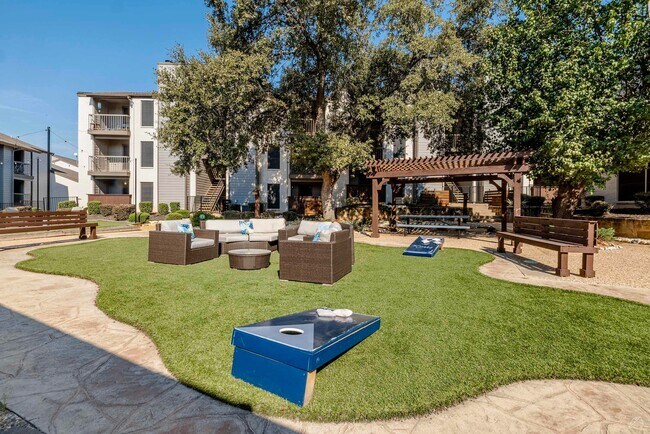
Indulge in our community amenities, including a serene relaxation courtyard, grilling station, and pergola retreats. Our welcoming clubhouse is equipped with a coffee & tea bar, business center, and fitness center. Plus, we host planned resident events to foster a vibrant community atmosphere. For your convenience, we also provide off-street parking and pet waste stations. Watch a walkthrough video tour or contact our friendly leasing staff to set up an appointment for a personal tour of your new home.
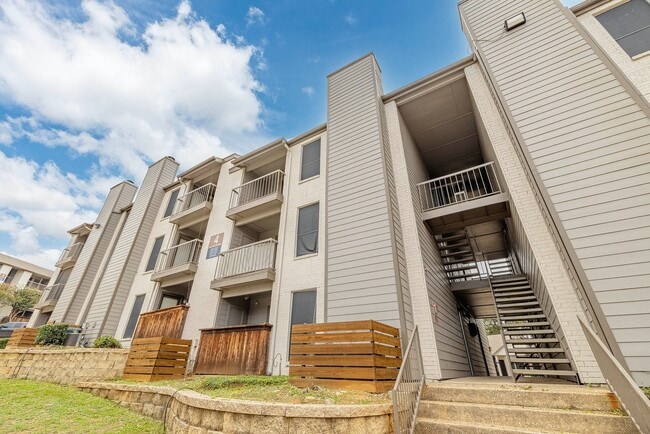
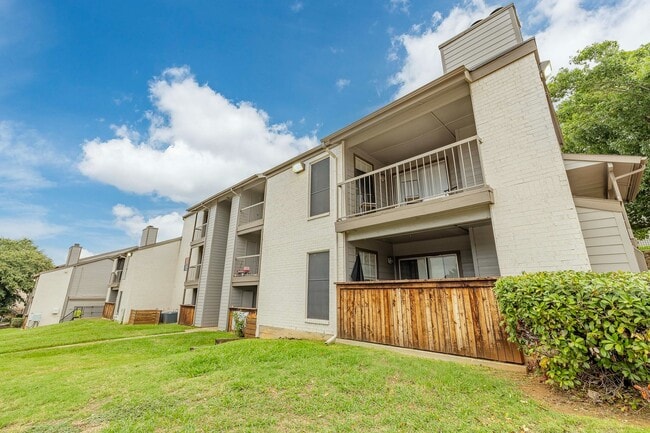
Come visit The Crosby Apartments and find your new home today! Discover your dream apartment within our gated community, offering affordable, inviting one and two bedroom apartments. Each residence features spacious living areas, elegant wood-style flooring, and a private patio or balcony-perfect for both relaxation and entertainment. Select units have been recently renovated, boasting upgraded kitchens with stainless steel appliances, quartz countertops, tile backsplashes, and custom cabinetry with sleek hardware.
Indulge in our community amenities, including a serene relaxation courtyard, grilling station, and pergola retreats. Our welcoming clubhouse is equipped with a coffee & tea bar, business center, and fitness center. Plus, we host planned resident events to foster a vibrant community atmosphere. For your convenience, we also provide off-street parking and pet waste stations. Watch a walkthrough video tour or contact our friendly leasing staff to set up an appointment for a personal tour of your new home.
The Crosby is an apartment community in Fort Worth, TX
Contact
Fort Worth, TX 76112
- Sunday Closed
- Monday 9:00 AM – 6:00 PM
- Tuesday 9:00 AM – 6:00 PM
- Wednesday 9:00 AM – 6:00 PM
- Thursday 9:00 AM – 6:30 PM
- Friday 9:00 AM – 6:00 PM
- Saturday 10:00 AM – 5:30 PM
Renter Reviews
For The Crosby
3 Ratings & Reviews
-
11/26/24
Great!!!!!!
Awesome crew that seems to really care about what is going on and taking care of any issues that you have no matter the situation or the time.
Review from Apartments.com
1 Person Found This Helpful
Property Manager at The Crosby responded to this review
hi Allen B, We're excited to hear that you had a great experience at The Crosby Apartments! Thank you for your feedback.
Property Manager at The Crosby responded to this review
Hi Allen B, We're excited to hear that you had a great experience at The Crosby Apartments! Thank you for your feedback.
The Crosby Gallery
Nearby Properties You Might Like
Within 50 Miles of The Crosby

Find More Rentals in Fort Worth
Bedrooms
Other Types of Rentals
Fort Worth Apartments by Amenity
- Pet-Friendly Apartments in Fort Worth
- Furnished Apartments in Fort Worth
- Waterfront Apartments in Fort Worth
- Apartments with a Pool in Fort Worth
- Apartments with Wheelchair Access in Fort Worth
- Apartments with Washer & Dryer in Fort Worth
- Apartments with Utilities Included in Fort Worth
- Apartments with a Garage in Fort Worth
- Apartments with EV Charging in Fort Worth
- Apartments with a Virtual Tour in Fort Worth
Apartment Specialties
Apartments in your Budget
- Fort Worth Move-in Specials
- Cheap Apartments in Fort Worth
- Luxury Apartments in Fort Worth
- Apartments under $700 in Fort Worth
- Apartments under $900 in Fort Worth
- Apartments under $1000 in Fort Worth
- Apartments under $1500 in Fort Worth
- Apartments under $2000 in Fort Worth
- Apartments under $2500 in Fort Worth
Find More Rentals Nearby…
Cities
Neighborhoods
Contact This Property
(682) 204-9345Languages: English
Closed Today