

Managed By

- Bedrooms
- Studio - 3Studio - 3 Beds
- Bathrooms
- 1 - 21 - 2 Baths
- Sq. Ft.
- 415 - 1,425 sq ft
Pricing and Floor Plans
S1 0 Bed 1 Bath - AFF
Show Floor Plan Details Hide Floor Plan Details
Unable to load floor plan details.
1521
$1,228
415 Sq. Ft.
Now
1557
$1,225
415 Sq. Ft.
Now
1257
$1,128
415 Sq. Ft.
Now
S1 0 Bed 1 Bath
Show Floor Plan Details Hide Floor Plan Details
Unable to load floor plan details.
1232
$1,056
415 Sq. Ft.
Now
1114
$1,081
415 Sq. Ft.
Now
1136
$1,106
415 Sq. Ft.
Now
1108
$1,081
415 Sq. Ft.
Nov. 7
S2 0 Bed 1 Bath
Show Floor Plan Details Hide Floor Plan Details
Unable to load floor plan details.
S4 0 Bed 1 Bath
Show Floor Plan Details Hide Floor Plan Details
Unable to load floor plan details.
S4 0 Bed 1 Bath - AFF
Show Floor Plan Details Hide Floor Plan Details
Unable to load floor plan details.
S2 0 Bed 1 Bath - AFF
Show Floor Plan Details Hide Floor Plan Details
Unable to load floor plan details.
S3: 0 Bed 1 Bath
Show Floor Plan Details Hide Floor Plan Details
Unable to load floor plan details.
S3: 0 Bed 1 Bath - AFF
Show Floor Plan Details Hide Floor Plan Details
Unable to load floor plan details.
S5: 0 Bed 1 Bath - AFF
Show Floor Plan Details Hide Floor Plan Details
Unable to load floor plan details.
A1: 1 Bed 1 Bath
Show Floor Plan Details Hide Floor Plan Details
Unable to load floor plan details.
1507
$1,537
663 Sq. Ft.
Now
1143
$1,487
663 Sq. Ft.
Now
1242
$1,462
663 Sq. Ft.
Now
S5: 0 Bed 1 Bath
Show Floor Plan Details Hide Floor Plan Details
Unable to load floor plan details.
1212
$1,362
564 Sq. Ft.
Now
1312
$1,387
620 Sq. Ft.
Now
1411
$1,387
620 Sq. Ft.
Oct. 7
1510
$1,487
620 Sq. Ft.
Nov. 30
A1: 1 Bed 1 Bath - AFF
Show Floor Plan Details Hide Floor Plan Details
Unable to load floor plan details.
1235
$1,549
663 Sq. Ft.
Now
1107
$1,549
663 Sq. Ft.
Now
A4: 1 Bed 1 Bath - AFF
Show Floor Plan Details Hide Floor Plan Details
Unable to load floor plan details.
1547
$1,699
739 Sq. Ft.
Oct. 7
New
A4: 1 Bed 1 Bath
Show Floor Plan Details Hide Floor Plan Details
Unable to load floor plan details.
1551
$1,612
739 Sq. Ft.
Nov. 7
A3: 1 Bed 1 Bath - AFF
Show Floor Plan Details Hide Floor Plan Details
Unable to load floor plan details.
1237
$1,362
727 Sq. Ft.
Nov. 23
New
A5: 1 Bed 1 Bath
Show Floor Plan Details Hide Floor Plan Details
Unable to load floor plan details.
A7: 1 Bed 1 Bath
Show Floor Plan Details Hide Floor Plan Details
Unable to load floor plan details.
A9: 1 Bed 1 Bath
Show Floor Plan Details Hide Floor Plan Details
Unable to load floor plan details.
A8: 1 Bed 1 Bath
Show Floor Plan Details Hide Floor Plan Details
Unable to load floor plan details.
S6: 0 Bed 1 Bath - AFF
Show Floor Plan Details Hide Floor Plan Details
Unable to load floor plan details.
A2 1 Bed 1 Bath - AFF
Show Floor Plan Details Hide Floor Plan Details
Unable to load floor plan details.
A7: 1 Bed 1 Bath - AFF
Show Floor Plan Details Hide Floor Plan Details
Unable to load floor plan details.
A8: 1 Bed 1 Bath - AFF
Show Floor Plan Details Hide Floor Plan Details
Unable to load floor plan details.
A3: 1 Bed 1 Bath
Show Floor Plan Details Hide Floor Plan Details
Unable to load floor plan details.
S6: 0 Bed 1 Bath
Show Floor Plan Details Hide Floor Plan Details
Unable to load floor plan details.
A6: 1 Bed 1 Bath - AFF
Show Floor Plan Details Hide Floor Plan Details
Unable to load floor plan details.
A10: 1 Bed 1 Bath
Show Floor Plan Details Hide Floor Plan Details
Unable to load floor plan details.
A6: 1 Bed 1 Bath
Show Floor Plan Details Hide Floor Plan Details
Unable to load floor plan details.
A10: 1 Bed 1 Bath - AFF
Show Floor Plan Details Hide Floor Plan Details
Unable to load floor plan details.
B1: 2 Bed 2 Bath
Show Floor Plan Details Hide Floor Plan Details
Unable to load floor plan details.
1259
$2,004
1,086 Sq. Ft.
Now
1404
$1,979
1,086 Sq. Ft.
Oct. 16
B6: 2 Bed 2 Bath
Show Floor Plan Details Hide Floor Plan Details
Unable to load floor plan details.
1126
$2,229
1,295 Sq. Ft.
Oct. 7
B2: 2 Bed 2 Bath - AFF
Show Floor Plan Details Hide Floor Plan Details
Unable to load floor plan details.
1439
$2,112
1,100 Sq. Ft.
Dec. 7
B2: 2 Bed 2 Bath
Show Floor Plan Details Hide Floor Plan Details
Unable to load floor plan details.
B4: 2 Bed 2 Bath
Show Floor Plan Details Hide Floor Plan Details
Unable to load floor plan details.
B8: 2 Bed 2 Bath
Show Floor Plan Details Hide Floor Plan Details
Unable to load floor plan details.
B3: 2 Bed 2 Bath - AFF
Show Floor Plan Details Hide Floor Plan Details
Unable to load floor plan details.
B6: 2 Bed 2 Bath -AFF
Show Floor Plan Details Hide Floor Plan Details
Unable to load floor plan details.
B7: 2 Bed 2 Bath - AFF
Show Floor Plan Details Hide Floor Plan Details
Unable to load floor plan details.
B7: 2 Bed 2 Bath
Show Floor Plan Details Hide Floor Plan Details
Unable to load floor plan details.
B5: 2 Bed 2 Bath
Show Floor Plan Details Hide Floor Plan Details
Unable to load floor plan details.
B1: 2 Bed 2 Bath - AFF
Show Floor Plan Details Hide Floor Plan Details
Unable to load floor plan details.
B3: 2 Bed 2 Bath
Show Floor Plan Details Hide Floor Plan Details
Unable to load floor plan details.
B5: 2 Bed 2 Bath - AFF
Show Floor Plan Details Hide Floor Plan Details
Unable to load floor plan details.
B8: 2 Bed 2 Bath - AFF
Show Floor Plan Details Hide Floor Plan Details
Unable to load floor plan details.
B4: 2 Bed 2 Bath - AFF
Show Floor Plan Details Hide Floor Plan Details
Unable to load floor plan details.
C1 3 Bed 2 Bath
Show Floor Plan Details Hide Floor Plan Details
Unable to load floor plan details.
1101
$2,748
1,374 Sq. Ft.
Now
New
C1 3 Bed 2 Bath - AFF
Show Floor Plan Details Hide Floor Plan Details
Unable to load floor plan details.
Details
Property Information
- Built in 2024
- 289 units5 stories
Fees & Policies
The fees below are based on community-supplied data and may exclude additional fees and utilities.
Garage
-
Parking FeeN/A
Comments
covered parking garage
Additional Parking Options
-
Other
Dogs Allowed
-
Dog Fee$200
-
Dog Rent$30 / mo
Restrictions
None
Comments
| Restrictions: None
Cats Allowed
-
Cat Fee$200
-
Cat Rent$30 / mo
Restrictions
None
Comments
| Restrictions: None
Property Fee Disclaimer: Based on community-supplied data and independent market research. Subject to change without notice. May exclude fees for mandatory or optional services and usage-based utilities.
Matterport 3D Tours
Explore Commute Options
Property Highlights
- 2in Blinds
- Affordable Homes
- Bike Storage
- Brushed Bronze Hardware
- Covered Parking Garage
- CoWorking Space
- Custom Cabinetry
- Dog Spa and Wash
- Elevator and Stairwell to I30 Bridge
- Flex Program
- Low Income
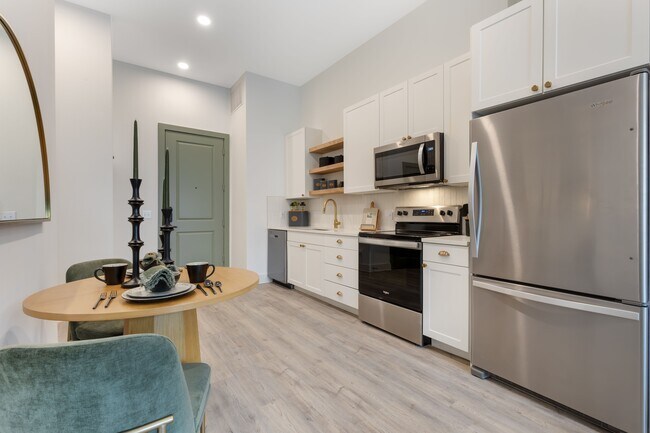
- Marbled Kitchen Backsplash
- Package Lockers
- Pet Friendly

- Quartz Countertops in Kitchen and Bath
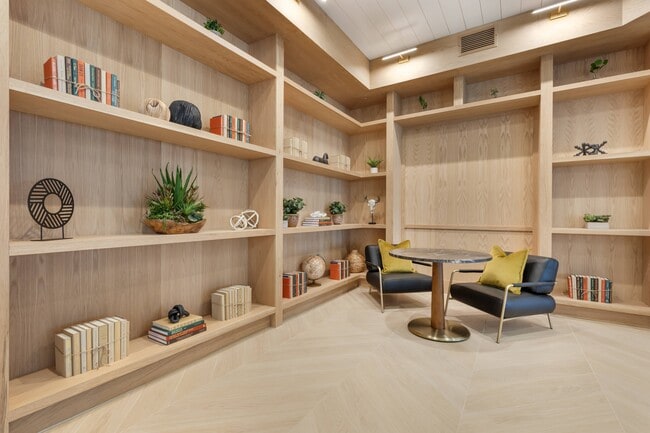
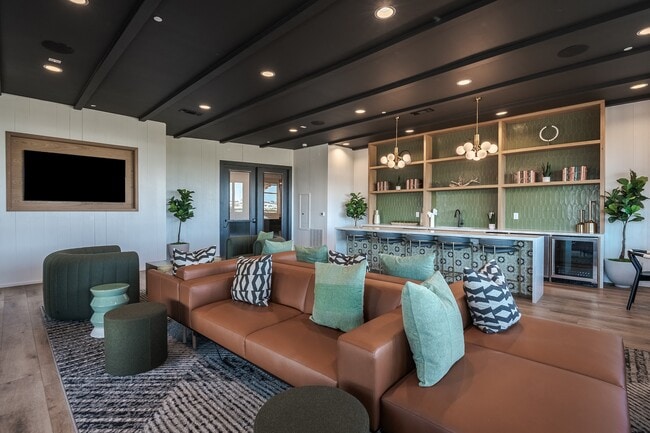
- Resident Lounge
- Skydeck with Views of Dallas
- Soft Close Cabinets and Drawers
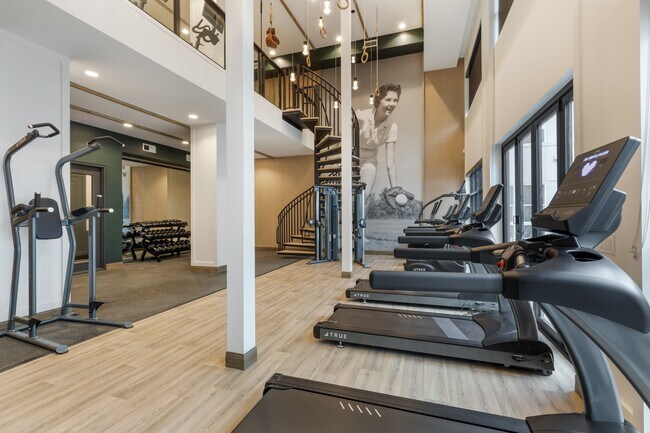
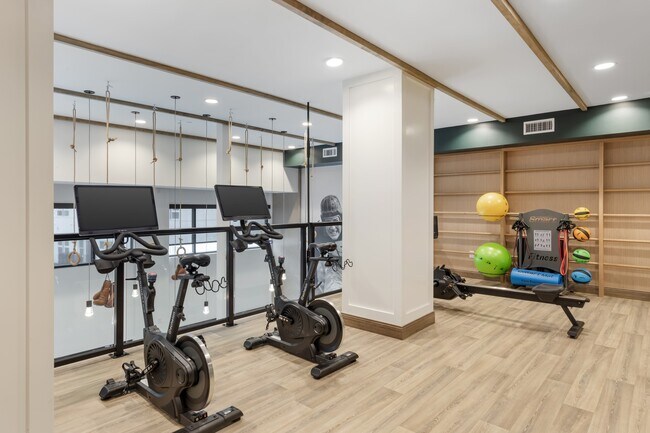
- State-Of-The-Art Fitness Center
- Tile Surround in Shower
- Tropical Pool Deck
- Vinyl Plank Wood Flooring
- Walk Directly Downtown From Floor Four
- Walking Bridge to Hiking Trail
Apartment Features
- Air Conditioning
- Cable Ready
- Deck
- Dishwasher
- Family Room
- Freezer
- Hardwood Floors
- Heating
- High Ceilings
- High Speed Internet Access
- Kitchen
- Large Bedrooms
- Microwave
- Oven
- Quartz Countertops
- Range
- Refrigerator
- Smoke Free
- Tub/Shower
- Views
- Walk-In Closets
- Window Coverings
Community Features
- Bicycle Storage
- Clubhouse
- Controlled Access
- Elevator
- Fitness Center
- Garages
- Lounge
- Maintenance on site
- Online Services
- Package Service
- Pet Washing Station
- Pool
- Property Manager on Site
- Roof Terrace
- Spa
- Walking/Biking Trails
Map of Banyan Flats Apartments
Area Scores
Walkability
Fairly walkable
Transit
Some public transit
Driveability
Exceptionally drivable
Walkability measures the walking distance to day-to-day needs.
Transit measures access to public transportation.
Driveability measures congestion, parking availability, and access to major roads.
Soundscore™
Busy
A Sound Score rating aggregates noise caused by vehicle traffic, airplane traffic and local sources.
Transit
Commuter Rail
5 min Drive

Commuter Rail
6 min Drive
Airport
15 min Drive

Airport
29 min Drive

Moving to Kessler, Dallas, TX
Shopping Centers
Shoppers will appreciate Banyan Flats Apartments proximity to West Commerce Gateway. West Commerce Gateway is 1.8 miles away.
Commuting
With a TransitScore of 50, Banyan Flats Apartments has some public transit, including 10 transit stops within 11.9 miles. Transit options include Beckley Streetcar Station and Greenbriar Streetcar Station.
Parks and Recreation
Recreational activities near Banyan Flats Apartments are plentiful. Discover 5 parks within 3.6 miles, including Trinity Overlook Park, Dallas World Aquarium, and Twelve Hills Nature Center.
Airports
Living in Kessler provides easy access to Dallas Love Field, located just 14 minutes from Banyan Flats Apartments. Another nearby airport is Dallas-Fort Worth International, located 21.3 miles away.
Local Education
Primary and Secondary Schools

Hogg New Tech Center
Grades PK-5
Public

Momentous School
Grades PK-5
Private

Hector P Garcia Middle School
Grades 6-8
Public

WH Adamson High School
Grades 9-12
Public

Dr. Wright L. Lassiter Jr. Early College High School at El Centro College
Grades 9-12
Public
Southwest Region Conf
Grades K-12
Private
Data provided by GreatSchools.org © 2026. All rights reserved.

Colleges and Universities
| School | Commute Time (Distance) |
|---|---|
| El Centro College, Downtown | Drive: 3 min (1.7 mi) |
| Dallas Theological Seminary | Drive: 8 min (3.8 mi) |
| El Centro College, West Campus | Drive: 7 min (4.5 mi) |
| UT Southwestern | Drive: 9 min (4.9 mi) |
About Banyan Flats Apartments
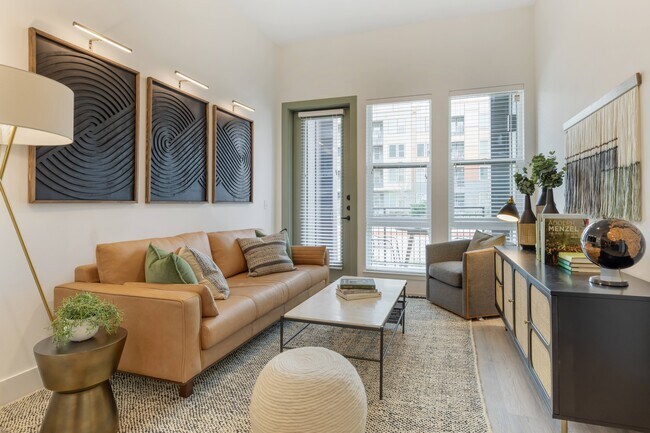
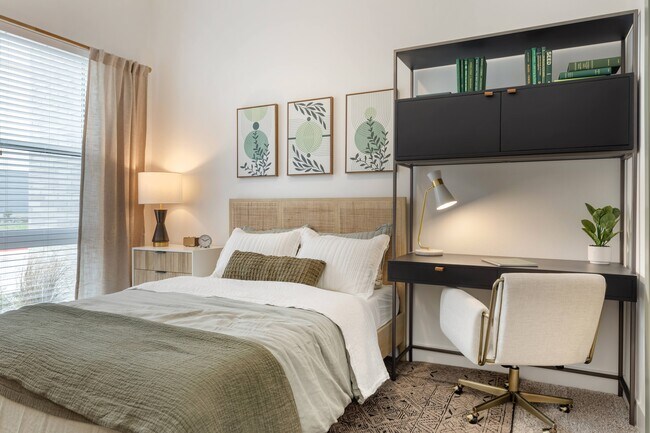
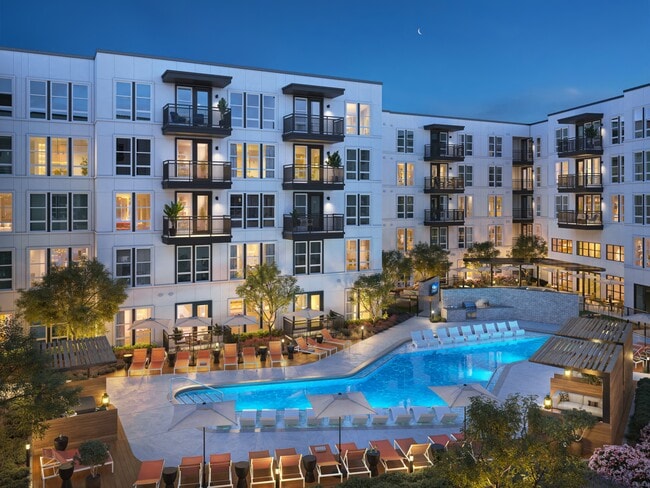
Creativity thrives, connections flourish, and a vibrant community becomes your home. Welcome to Banyan Flats. Our pet-friendly studio, one-, two-, and three-bedroom apartments in Dallas, TX, boast sophisticated designs and plush comforts that… seamlessly converge to inspire relaxation. With a full suite of amenities and stunning skyline views, you can discover effortlessness at home and the colorful rhythm of city life within minutes. Unwind in elegant spaces, connect with like-minded individuals, and immerse yourself in a lifestyle that reflects the best of Dallas living at Banyan Flats.
Creativity thrives, connections flourish, and a vibrant community becomes your home. Welcome to Banyan Flats. Our pet-friendly studio, one-, two-, and three-bedroom apartments in Dallas, TX, boast sophisticated designs and plush comforts that seamlessly converge to inspire relaxation. With a full suite of amenities and stunning skyline views, you can discover effortlessness at home and the colorful rhythm of city life within minutes. Unwind in elegant spaces, connect with like-minded individuals, and immerse yourself in a lifestyle that reflects the best of Dallas living at Banyan Flats.
Banyan Flats Apartments is an apartment community in Dallas, TX
Contact
Dallas, TX 75208
- Sunday 12:00 PM – 5:00 PM
- Monday 9:00 AM – 6:00 PM
- Tuesday 9:00 AM – 6:00 PM
- Wednesday 9:00 AM – 6:00 PM
- Thursday 9:00 AM – 6:00 PM
- Friday 9:00 AM – 6:00 PM
- Saturday 10:00 AM – 5:00 PM
Renter Reviews
For Banyan Flats Apartments
3 Ratings & Reviews
-
7/21/25
DO NOT MOVE HERE
DO NOT MOVE HERE. The good reviews are from tours NOT ACTUAL TENANTS. I’ve been here since June 2024 and it’s been trash since. The hallways and parking garage reek of weed and there’s trash everywhere. Property management doesn’t do jack about noise complaints. I’ve opened several requests about noise and all get closed with no comment or resolution. Fire alarms stay going off for HOURS so if you have pets and you have to leave them at home a lot i definitely don’t recommend. Property… management doesn’t care to help and they don’t communicate. My emails have gone unanswered every time. They CONSTANTLY get my ledger wrong and add extra fees that are incorrect. The pool is always closed bc it needs to be cleaned. The gates are constantly broken which has led to car break ins and cars being stolen. If the gates are miraculously closed you’ll have to physically drive your car down to let visitors in to the top floor where visitor parking is located. No rules are enforced here. I pay $75 for reserved parking spot bc the parking here is trash and ppl still park in my spot although it clearly states reserved. Then when I call the tow company they never come. It’s not worth the headache moving here. And frankly it’s too expensive when the property management does nothing about the complaints received. And they all have the audacity to have an attitude or be passive when you do present an issue. Oh and apparently we have a courtesy officer who I have yet to see and doesn’t answer to courtesy officer calls. Make it make sense.
Review from Apartments.com
1 Person Found This Helpful
Banyan Flats Apartments Gallery

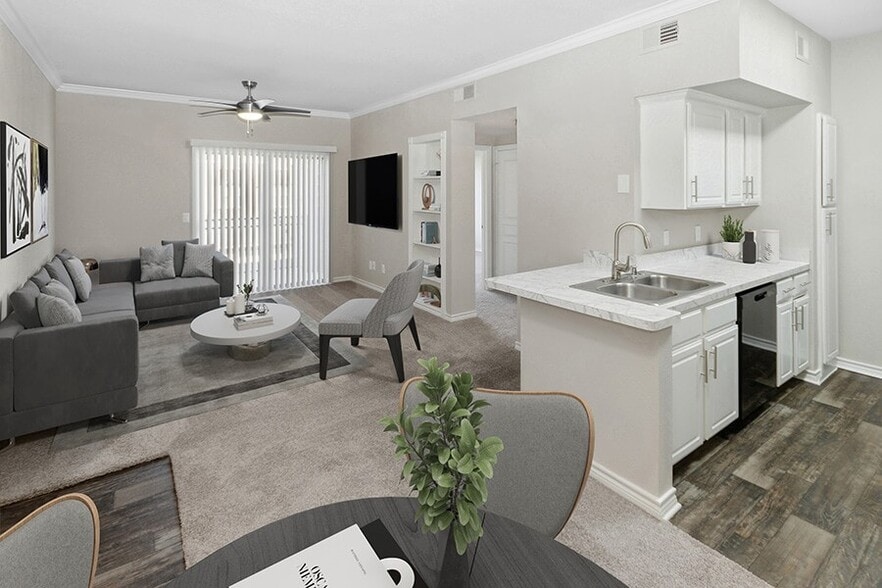
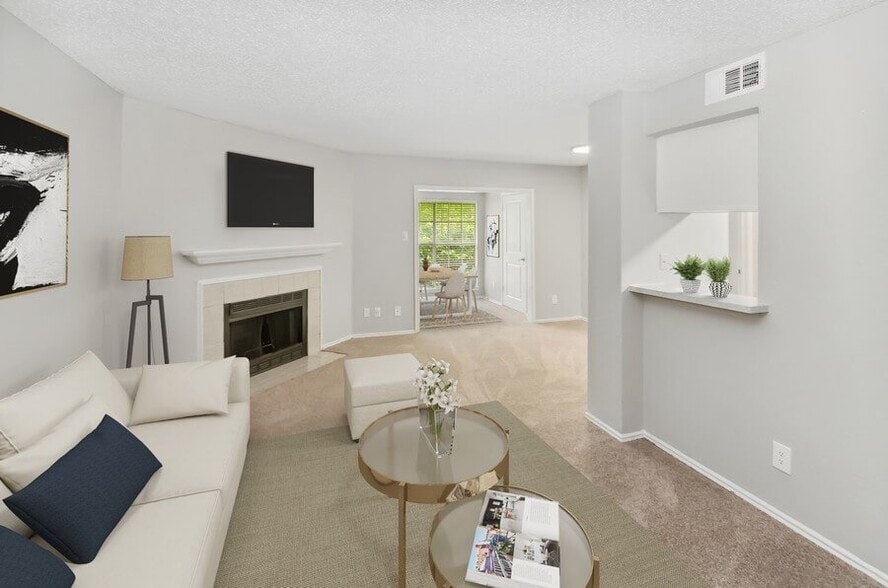
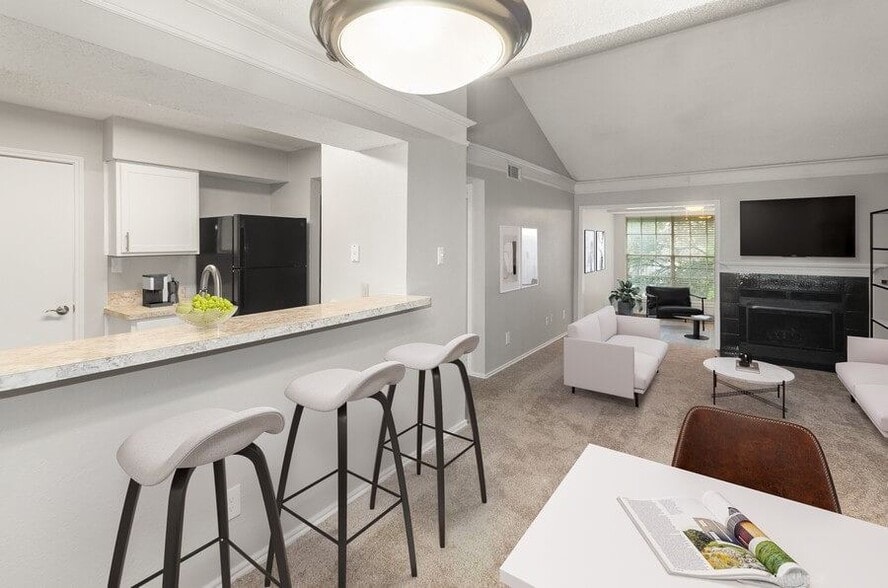
Nearby Properties You Might Like
Within 50 Miles of Banyan Flats Apartments
Find More Rentals in Dallas
Bedrooms
Other Types of Rentals
Dallas Apartments by Amenity
- Pet-Friendly Apartments in Dallas
- Furnished Apartments in Dallas
- Waterfront Apartments in Dallas
- Apartments with a Pool in Dallas
- Apartments with Wheelchair Access in Dallas
- Apartments with Washer & Dryer in Dallas
- Apartments with Utilities Included in Dallas
- Apartments with a Garage in Dallas
- Apartments with EV Charging in Dallas
- Apartments with a Virtual Tour in Dallas
Apartment Specialties
Apartments in your Budget
Find More Rentals Nearby…
Cities
Neighborhoods
Contact This Property
(469) 809-4652Languages: English
Open 9:00 AM – 6:00 PM Today