

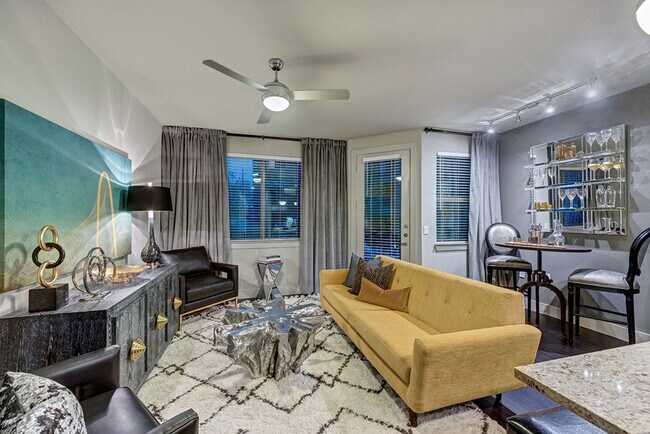
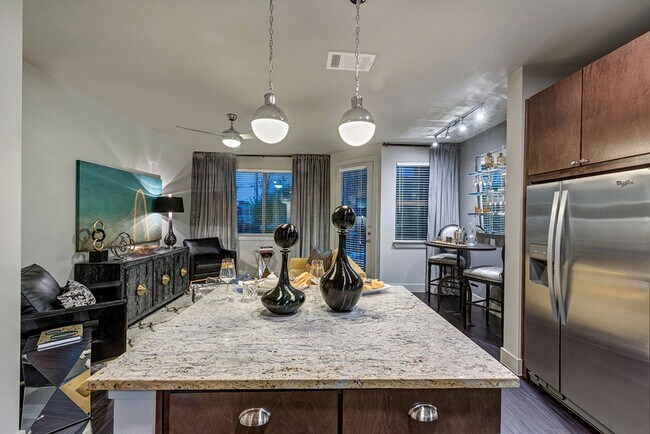
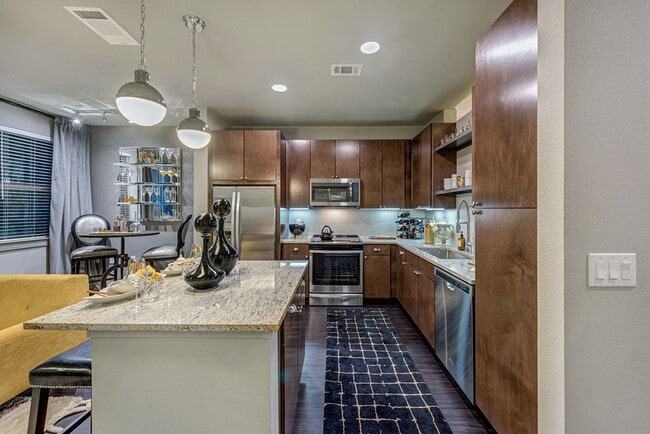
- Bedrooms
- 1 - 21 - 2 Beds
- Bathrooms
- 1 - 21 - 2 Baths
- Sq. Ft.
- 614 - 1,282 sq ft
Pricing and Floor Plans
A3
Show Floor Plan Details Hide Floor Plan Details
Unable to load floor plan details.
460
$1,489
716 Sq. Ft.
Now
269
$1,522
716 Sq. Ft.
Now
369
$1,538
716 Sq. Ft.
Now
A2
Show Floor Plan Details Hide Floor Plan Details
Unable to load floor plan details.
411
$1,435
695 Sq. Ft.
Now
238
$1,325
695 Sq. Ft.
Now
412
$1,440
695 Sq. Ft.
Now
A5
Show Floor Plan Details Hide Floor Plan Details
Unable to load floor plan details.
052
$1,734
844 Sq. Ft.
Now
230
$1,714
844 Sq. Ft.
Oct. 3
A4
Show Floor Plan Details Hide Floor Plan Details
Unable to load floor plan details.
343
$1,401
754 Sq. Ft.
Sep. 28
222
$1,366
754 Sq. Ft.
Nov. 26
A1
Show Floor Plan Details Hide Floor Plan Details
Unable to load floor plan details.
368
$1,390
614 Sq. Ft.
Nov. 10
163
$1,430
614 Sq. Ft.
Nov. 10
A6
Show Floor Plan Details Hide Floor Plan Details
Unable to load floor plan details.
A7
Show Floor Plan Details Hide Floor Plan Details
Unable to load floor plan details.
A8
Show Floor Plan Details Hide Floor Plan Details
Unable to load floor plan details.
B4
Show Floor Plan Details Hide Floor Plan Details
Unable to load floor plan details.
167
$2,172
1,259 Sq. Ft.
Now
267
$2,199
1,259 Sq. Ft.
Now
B3
Show Floor Plan Details Hide Floor Plan Details
Unable to load floor plan details.
146
$2,288
1,193 Sq. Ft.
Now
346
$2,235
1,193 Sq. Ft.
Nov. 5
B1
Show Floor Plan Details Hide Floor Plan Details
Unable to load floor plan details.
359
$2,057
1,092 Sq. Ft.
Now
B2
Show Floor Plan Details Hide Floor Plan Details
Unable to load floor plan details.
156
$2,223
1,112 Sq. Ft.
Oct. 19
B5
Show Floor Plan Details Hide Floor Plan Details
Unable to load floor plan details.
B6
Show Floor Plan Details Hide Floor Plan Details
Unable to load floor plan details.
B3.1
Show Floor Plan Details Hide Floor Plan Details
Unable to load floor plan details.
Property Map
Select a unit to view pricing and availability
Details
Property Information
- Built in 2016
- 278 units4 stories
Fees & Policies
The fees below are based on community-supplied data and may exclude additional fees and utilities.
One-Time Basics
Due at Application
-
Application Fee Per Applicant$75
Due at Move-In
-
Administrative Fee$150
-
Deposit$750
-
Surface Lot
-
Covered
-
Other
-
Garage
Dogs Allowed
-
Dog Fee$400
-
Dog Rent$20 / mo
Restrictions
The following breeds are generally prohibited: Akita, American Staffordshire Terrier/Bull Terrier (aka Pit Bull), Presa Canario, Chow Chow, Doberman Pinscher, German Shepherd, Great Dane, all Husky & Malamute breeds, Rottweiler, wolf/restricted breed mix. *Any mix of the breeds listed is not acceptable. Service animals are generally exempt regardless of breed. Management must approve all animals.
Comments
No more than 2 pets allowed per apartment
Cats Allowed
-
Cat Fee$400
-
Cat Rent$20 / mo
Restrictions
None
Comments
No more than 2 pets allowed per apartment
-
Storage Unit
Property Fee Disclaimer: Based on community-supplied data and independent market research. Subject to change without notice. May exclude fees for mandatory or optional services and usage-based utilities.
Matterport 3D Tours
Explore Commute Options
Property Highlights
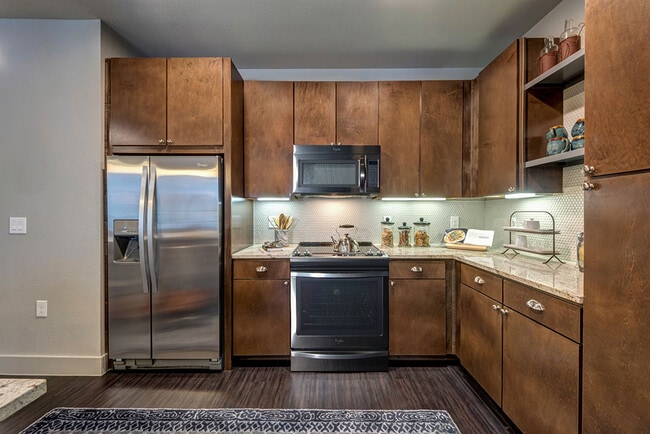
- 42” Upper Cabinets with Open Metal Shelving*
- 8’ Entry and Patio Doors
- Air Conditioner
- Billiards and Media
- Ceramic Tile In All Baths
- Contemporary Lighting and Ceiling Fans
- Courtyard with Conversation Area and FirePit
- Covered Patio For Entertaining with Serving Bar
- Custom Carpet In Bedrooms
- Electric Vehicle Charging
- Electronic Thermostat
- Energy Star Stainless Steel Appliances
- Executive Conference Center
- Fire Pit and Grilling Area
- Floor-To-Ceiling Windows
- Garden Soaking Tubs
- Gourmet Prep Island with Pendant Lighting*
- Green Building
- Large Vanity Mirrors with Decorative Lighting
- Linen Closets*
- Media Room
- Open Concept Floor Plan
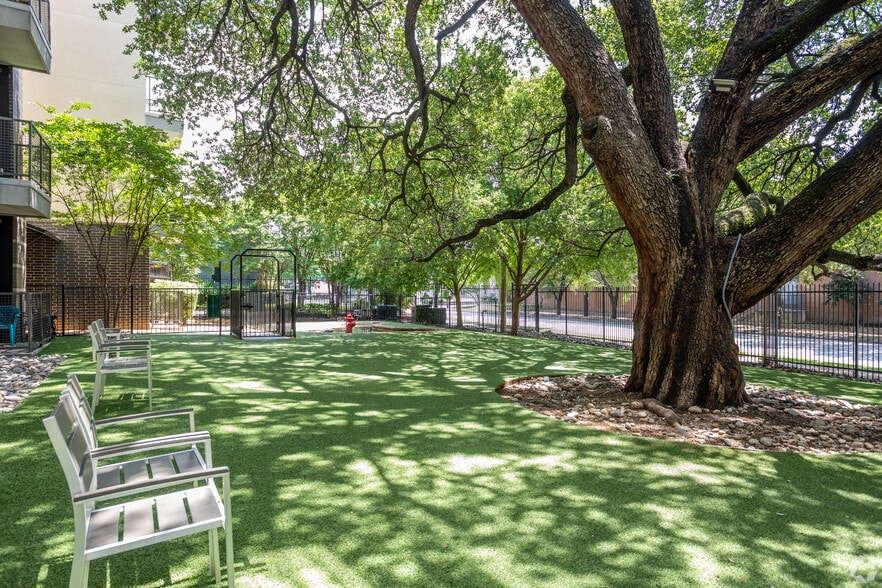
- Pet Park
- Private Patio Or Balconies
- Quartz Counter-top in Bathrooms
- Tile Backsplash with Under-Cabinet Lighting
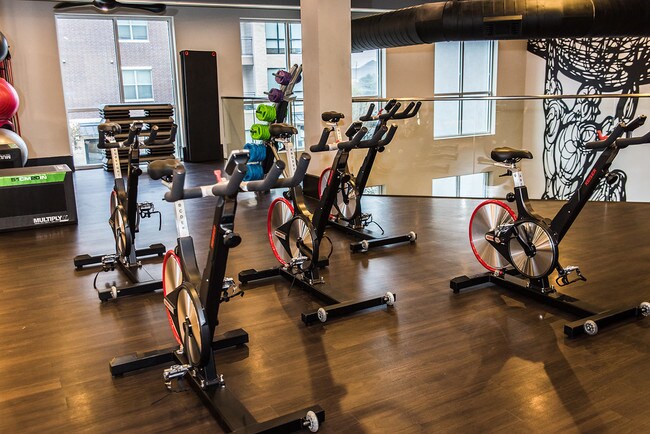
- TRX System, Cardio Theater and Spin Area
- Urban Inspired One & Two Bedroom Apartments
- Valet Trash Service and Onsite Recycling
- Walk-In Showers*
- Washers and Dryers In All Homes
- Wheelchair Access
- Wood-Style Flooring In Living and Dining Areas
Apartment Features
- Air Conditioning
- Balcony
- Cable Ready
- Carpet
- Ceiling Fans
- Crown Molding
- Dining Room
- Dishwasher
- Disposal
- Double Vanities
- Eat-in Kitchen
- Freezer
- Granite Countertops
- Hardwood Floors
- Heating
- High Ceilings
- High Speed Internet Access
- Ice Maker
- Island Kitchen
- Kitchen
- Large Bedrooms
- Linen Closet
- Microwave
- Oven
- Pantry
- Patio
- Range
- Recreation Room
- Refrigerator
- Sprinkler System
- Stainless Steel Appliances
- Storage Space
- Tub/Shower
- Views
- Walk-In Closets
- Washer/Dryer
- Wheelchair Accessible (Rooms)
- Wi-Fi
- Window Coverings
- Yard
Community Features
- Business Center
- Car Charging Station
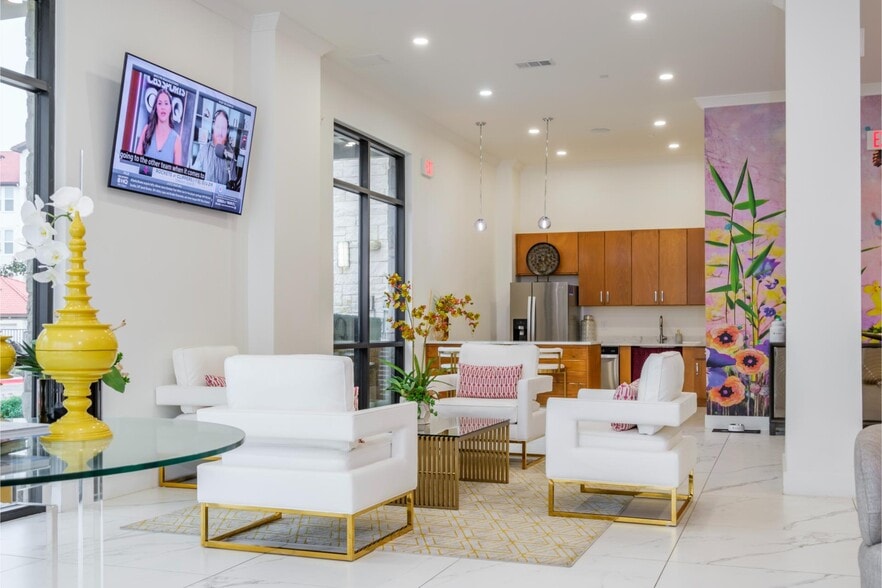
- Clubhouse
- Conference Rooms
- Controlled Access
- Courtyard
- Disposal Chutes
- Dog Park
- Elevator
- Fitness Center
- Gameroom
- Garages
- Gated
- Grill
- Lounge
- Maintenance on site
- Media Center/Movie Theatre
- Multi Use Room
- Online Services
- Package Service
- Pet Play Area
- Pet Washing Station
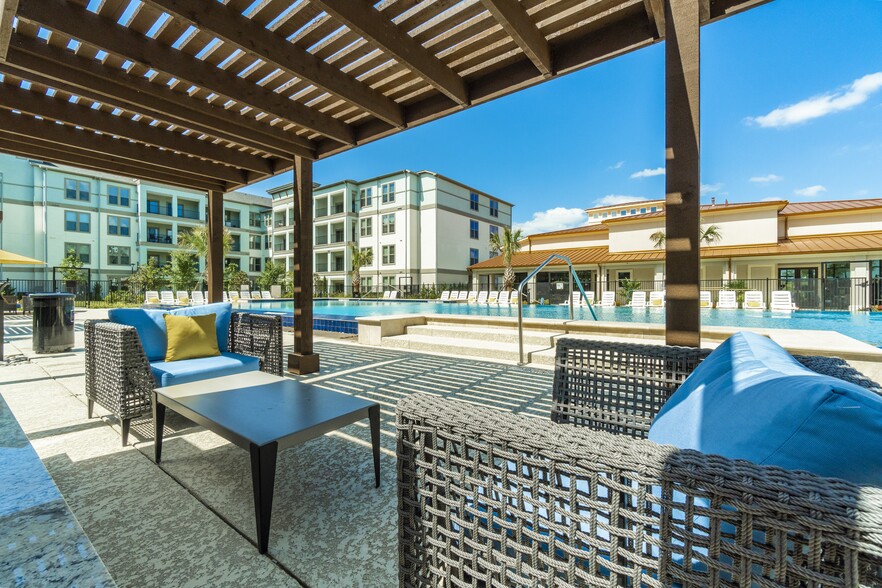
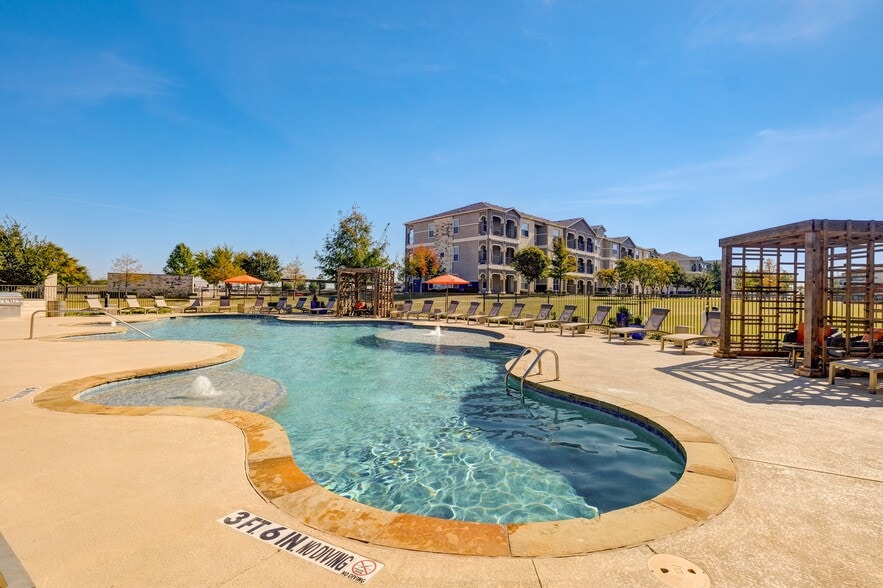
- Pool
- Property Manager on Site
- Public Transportation
- Recycling
- Renters Insurance Program
- Roof Terrace
- Sundeck
- Wi-Fi
Map of Berkshire Auburn
Area Scores
Walkability
Moderately walkable
Transit
Some public transit
Driveability
Very drivable
Bikeability
Fairly bikeable
Walkability measures the walking distance to day-to-day needs.
Transit measures access to public transportation.
Driveability measures congestion, parking availability, and access to major roads.
Bikeability measures the suitability for cycling.
Soundscore™
Busy
A Sound Score rating aggregates noise caused by vehicle traffic, airplane traffic and local sources.
Transit
Commuter Rail
15 min Drive


Airport
18 min Drive

Airport
26 min Drive

Moving to Prestonwood, Dallas, TX
Shopping Centers
Shoppers will appreciate Berkshire Auburn proximity to Prestonwood Village II, Prestonwood Court I, and Prestonwood Town Center. Prestonwood Village II is 0.3 miles away, and Prestonwood Court I is within a 6 minute walk.
Commuting
With a TransitScore of 40, Berkshire Auburn has some public transit, including 10 transit stops within 14.9 miles. Transit options include Downtown Carrollton Station and Spring Valley.
Parks and Recreation
Recreational activities near Berkshire Auburn are plentiful. Discover 3 parks within 4.6 miles, including Beckert Park, Cottonwood Park, and Heights Park.
Airports
Living in Prestonwood provides easy access to Dallas Love Field, located just 18 minutes from Berkshire Auburn. Another nearby airport is Dallas-Fort Worth International, located 20.5 miles away.
Local Education
Primary and Secondary Schools

Prestonwood Elementary School
Grades PK-5
Public

George Herbert Walker Bush Elementary School
Grades PK-5
Public

Parkhill Junior High School
Grades 6-8
Public

Ewell D Walker Middle School
Grades 6-8
Public

W T White High School
Grades 9-12
Public
Early College High School
Grades 9-12
Public

Fairhill School
Grades K-12
Private
Greenhill School
Grades PK-12
Private
Data provided by GreatSchools.org © 2026. All rights reserved.

Colleges and Universities
| School | Commute Time (Distance) |
|---|---|
| Brookhaven College | Drive: 9 min (4.6 mi) |
| Collin County CC, Courtyard | Drive: 10 min (5.4 mi) |
| UT Dallas | Drive: 12 min (5.6 mi) |
| The Chicago School | Drive: 9 min (5.7 mi) |
About Berkshire Auburn
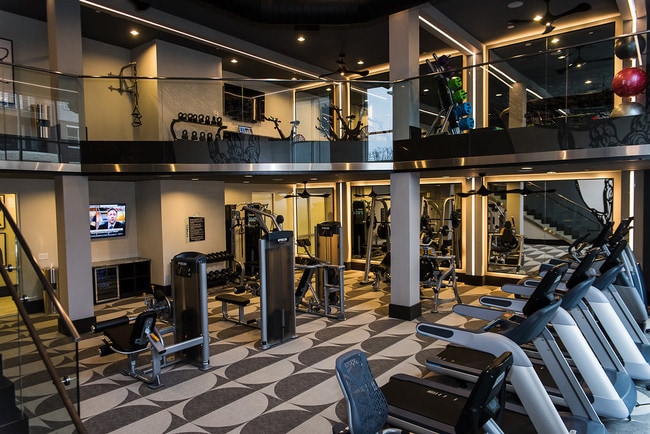
Live life with distinction and indulge in the limitless luxuries and opportunities of Berkshire Auburn's urban-inspired one and two bedroom luxury apartments in Dallas. Support an active lifestyle in the heart of North Dallas with easy access to the… Dallas central business district, fashionable shopping and dining venues, and trails and parks. Close to everything but a world away, experience all the opportunities North Dallas has to offer, right at your doorstep. Discover a haven of relaxed elegance living amongst designer-inspired apartment features such as wood floors, upscaled finishes and stainless steel appliances. With a vast selection of modern amenities, including a two-story state-of-the-art fitness center, executive business lounge and conference room, plus two resort-styled pools. Berkshire Auburn exudes sophistication down to the very last detail. Call today and experience Berkshire Auburn's Far North Dallas apartments.
Live life with distinction and indulge in the limitless luxuries and opportunities of Berkshire Auburn's urban-inspired one and two bedroom luxury apartments in Dallas. Support an active lifestyle in the heart of North Dallas with easy access to the Dallas central business district, fashionable shopping and dining venues, and trails and parks. Close to everything but a world away, experience all the opportunities North Dallas has to offer, right at your doorstep. Discover a haven of relaxed elegance living amongst designer-inspired apartment features such as wood floors, upscaled finishes and stainless steel appliances. With a vast selection of modern amenities, including a two-story state-of-the-art fitness center, executive business lounge and conference room, plus two resort-styled pools. Berkshire Auburn exudes sophistication down to the very last detail. Call today and experience Berkshire Auburn's Far North Dallas apartments.
Berkshire Auburn is an apartment community in Dallas, TX
Contact
Dallas, TX 75248
- Sunday Closed
- Monday 9:00 AM – 6:00 PM
- Tuesday 9:00 AM – 6:00 PM
- Wednesday 9:00 AM – 6:00 PM
- Thursday 9:00 AM – 6:00 PM
- Friday 9:00 AM – 6:00 PM
- Saturday 10:00 AM – 5:00 PM

Renter Reviews
For Berkshire Auburn
10 Ratings & Reviews
-
6/20/23
A Perfect Experience So Far!
We just moved in and have had such a great experience so far! We love the apartment, the size, the finish, the amenities, location and the community, but most of all... we love the team!
It began a few weeks ago when we phoned to see if they had a unit that met our criteria. Daniel answered and had such a great attitude and demeanor. He helped us find a unit that was exactly what we were searching for. It was the end of the afternoon, but they made time immediately to let us see the apartment… and… we applied the same day!
Moving in has been a breeze. William and Tano were our main contacts for moving in and they were endlessly patient and professional no matter how many questions we asked. The team was flexible, responsive, and understood our needs and met them without complaint - really, I couldn’t ask for more. Thank you so much, guys!
Moving in, there were a few minor issues that I pointed out to Daniel who understood everything and immediately said they would fix them.
Really, the property management has been AMAZING so far. These reviews help me decide where to live, so I take them seriously. I’ll update if necessary, but I doubt I’ll have to - the team is so great! Consider me enormously happy with Berkshire Auburn and the team.Review from Apartments.com
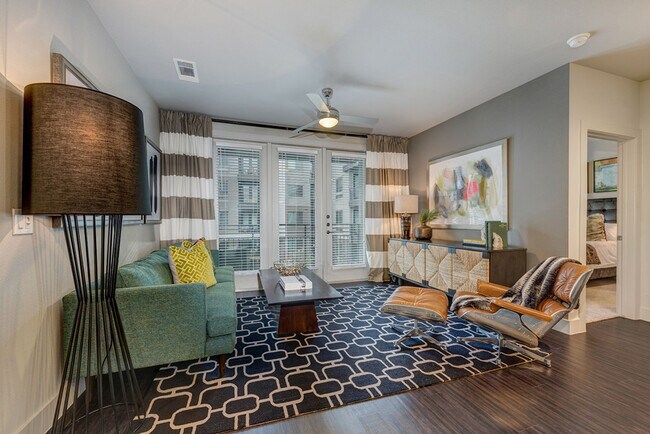
Berkshire Auburn Gallery



Nearby Properties You Might Like
Within 50 Miles of Berkshire Auburn

Find More Rentals in Dallas
Bedrooms
Other Types of Rentals
Dallas Apartments by Amenity
- Pet-Friendly Apartments in Dallas
- Furnished Apartments in Dallas
- Waterfront Apartments in Dallas
- Apartments with a Pool in Dallas
- Apartments with Wheelchair Access in Dallas
- Apartments with Washer & Dryer in Dallas
- Apartments with Utilities Included in Dallas
- Apartments with a Garage in Dallas
- Apartments with EV Charging in Dallas
- Apartments with a Virtual Tour in Dallas
Apartment Specialties
Apartments in your Budget
Find More Rentals Nearby…
Cities
Neighborhoods
Contact This Property
(833) 991-8947Languages: English
Open 10:00 AM – 5:00 PM Today