

- Total Monthly Price
- $1,272 - $2,449
- Bedrooms
- Studio - 2Studio - 2 Beds
- Bathrooms
- 1 - 21 - 2 Baths
- Sq. Ft.
- 383 - 1,423 sq ft
Pricing and Floor Plans
S1
Show Floor Plan Details Hide Floor Plan Details
Unable to load floor plan details.
A7A
Show Floor Plan Details Hide Floor Plan Details
Unable to load floor plan details.
318
$1,432
820 Sq. Ft.
Now
416
$1,467
820 Sq. Ft.
Now
417
$1,467
820 Sq. Ft.
Now
A9
Show Floor Plan Details Hide Floor Plan Details
Unable to load floor plan details.
251
$1,537
822 Sq. Ft.
Now
213
$1,537
822 Sq. Ft.
Now
250
$1,539
822 Sq. Ft.
Oct. 1
A12
Show Floor Plan Details Hide Floor Plan Details
Unable to load floor plan details.
358
$1,632
872 Sq. Ft.
Now
258
$1,597
872 Sq. Ft.
Now
249
$1,592
872 Sq. Ft.
Now
A7
Show Floor Plan Details Hide Floor Plan Details
Unable to load floor plan details.
118
$1,442
782 Sq. Ft.
Now
117
$1,477
782 Sq. Ft.
Now
A11
Show Floor Plan Details Hide Floor Plan Details
Unable to load floor plan details.
262
$1,572
866 Sq. Ft.
Now
462
$1,657
866 Sq. Ft.
Now
A12A
Show Floor Plan Details Hide Floor Plan Details
Unable to load floor plan details.
323
$1,687
922 Sq. Ft.
Now
423
$1,627
922 Sq. Ft.
Now
A8
Show Floor Plan Details Hide Floor Plan Details
Unable to load floor plan details.
447
$1,477
813 Sq. Ft.
Nov. 9
432
$1,452
813 Sq. Ft.
Nov. 10
A4
Show Floor Plan Details Hide Floor Plan Details
Unable to load floor plan details.
255
$1,341
710 Sq. Ft.
Now
New
A8A
Show Floor Plan Details Hide Floor Plan Details
Unable to load floor plan details.
339
$1,582
833 Sq. Ft.
Now
A2
Show Floor Plan Details Hide Floor Plan Details
Unable to load floor plan details.
235
$1,272
694 Sq. Ft.
Oct. 2
New
A10
Show Floor Plan Details Hide Floor Plan Details
Unable to load floor plan details.
364
$1,498
825 Sq. Ft.
Nov. 6
A1
Show Floor Plan Details Hide Floor Plan Details
Unable to load floor plan details.
A3
Show Floor Plan Details Hide Floor Plan Details
Unable to load floor plan details.
A6
Show Floor Plan Details Hide Floor Plan Details
Unable to load floor plan details.
A13
Show Floor Plan Details Hide Floor Plan Details
Unable to load floor plan details.
A5
Show Floor Plan Details Hide Floor Plan Details
Unable to load floor plan details.
A5A
Show Floor Plan Details Hide Floor Plan Details
Unable to load floor plan details.
A4A
Show Floor Plan Details Hide Floor Plan Details
Unable to load floor plan details.
B6
Show Floor Plan Details Hide Floor Plan Details
Unable to load floor plan details.
254
$2,414
1,289 Sq. Ft.
Now
354
$2,449
1,289 Sq. Ft.
Now
315
$2,391
1,423 Sq. Ft.
Nov. 16
B3A
Show Floor Plan Details Hide Floor Plan Details
Unable to load floor plan details.
329
$2,244
1,271 Sq. Ft.
Oct. 16
B1A
Show Floor Plan Details Hide Floor Plan Details
Unable to load floor plan details.
357
$1,944
1,153 Sq. Ft.
Dec. 9
B4
Show Floor Plan Details Hide Floor Plan Details
Unable to load floor plan details.
B5
Show Floor Plan Details Hide Floor Plan Details
Unable to load floor plan details.
B2A
Show Floor Plan Details Hide Floor Plan Details
Unable to load floor plan details.
B3
Show Floor Plan Details Hide Floor Plan Details
Unable to load floor plan details.
B1
Show Floor Plan Details Hide Floor Plan Details
Unable to load floor plan details.
B2
Show Floor Plan Details Hide Floor Plan Details
Unable to load floor plan details.
B3B
Show Floor Plan Details Hide Floor Plan Details
Unable to load floor plan details.
Property Map
Select a unit to view pricing and availability
Details
Property Information
- Built in 2013
- 240 units4 stories
Fees & Policies
The fees below are based on community-supplied data and may exclude additional fees and utilities.
Utilities & Essentials
-
Utility Admin Fee$3 / mo
One-Time Basics
Due at Application
-
Application Fee Per Applicant$75
Due at Move-In
-
Administrative Fee$200
-
Deposit$750
-
Parking
-
Other
Dogs Allowed
-
Dog Fee$400
-
Dog Rent$25 / mo
Restrictions
The following breeds are generally prohibited: Akita, American Staffordshire Terrier/Bull Terrier (aka Pit Bull), Presa Canario, Chow Chow, Doberman Pinscher, German Shepherd, Great Dane, all Husky & Malamute breeds, Rottweiler, wolf/restricted breed mix. Service animals are generally exempt regardless of breed. Management must approve all animals.
Comments
We welcome 2 pets per apartment with no weight limit. Fees are per pet.
Cats Allowed
-
Cat Fee$400
-
Cat Rent$25 / mo
Restrictions
The following breeds are generally prohibited: Akita, American Staffordshire Terrier/Bull Terrier (aka Pit Bull), Presa Canario, Chow Chow, Doberman Pinscher, German Shepherd, Great Dane, all Husky & Malamute breeds, Rottweiler, wolf/restricted breed mix. Service animals are generally exempt regardless of breed. Management must approve all animals.
Comments
We welcome 2 pets per apartment with no weight limit. Fees are per pet.
-
Storage Unit
Property Fee Disclaimer: Based on community-supplied data and independent market research. Subject to change without notice. May exclude fees for mandatory or optional services and usage-based utilities.
Matterport 3D Tours
Explore Commute Options
Property Highlights
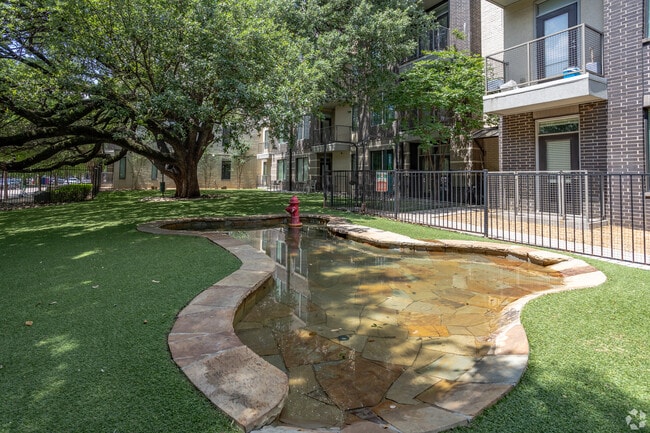
- 2 Bark Parks
- 24/7 Emergency Maintenance
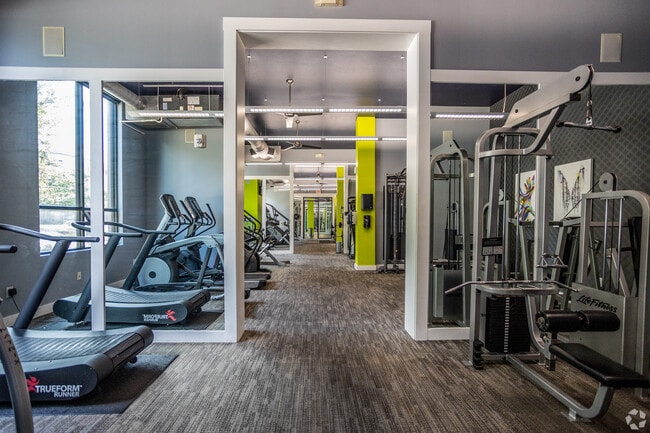
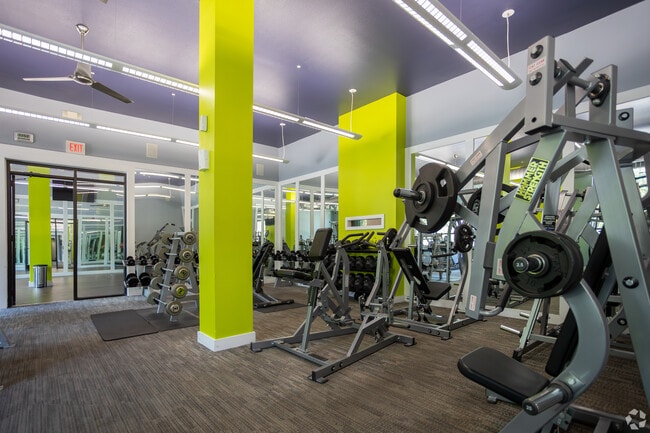
- 4,000 Sq. Ft. Fitness Center
- Brushed Nickel Finishes
- Built-in Shelving*
- Carpeted Bedrooms
- Doggie Pool
- Double-sink Vanity*
- Espresso Cabinets
- Free-standing Hammocks
- Garden Soaking Tub
- LED Track Lighting
- Online Payments Available
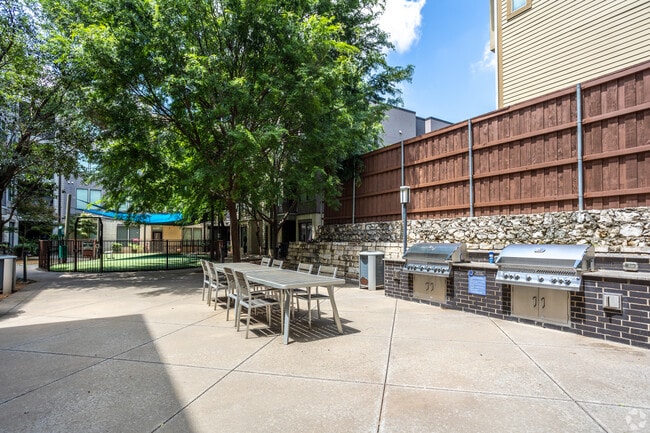
- Outdoor Fire Pit & Social Space
- Patio with Small Dog Park Access*
- Patio with Zen Garden Access*
- Personal Balcony or Patio
- Pet Friendly
- Pet Grooming Station
- Poolside Grill Area
- Resident Coffee Bar
- Resident Game Room
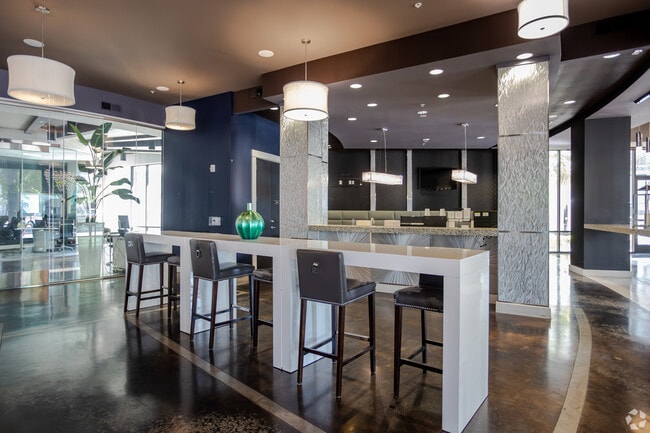
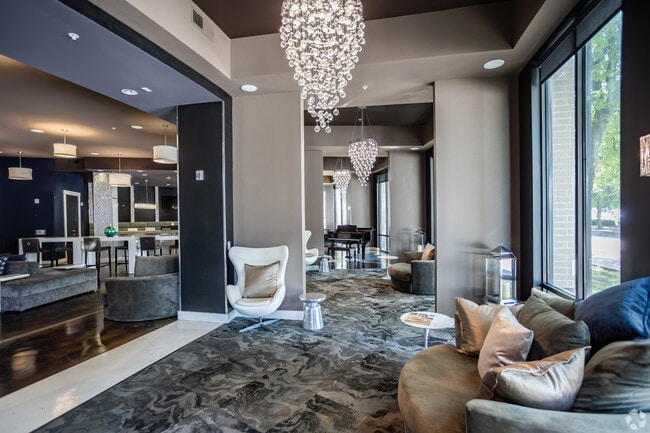
- Resident Lounge
- Resident Massage Room
- Resident Parking Garage
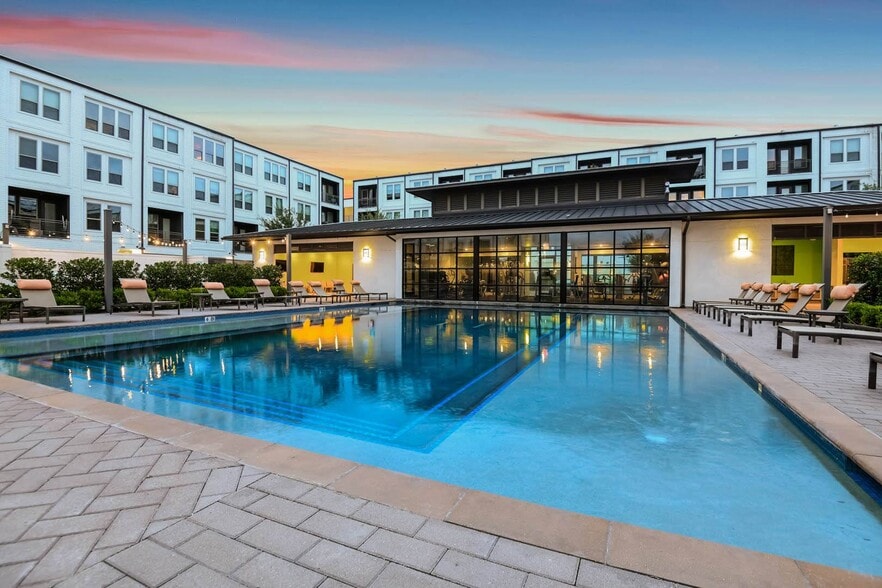
- Resort-style Swimming Pool
- SMART Door Lock
- SMART Plug
- SMART Thermostat
- Stand-up Shower*
- Theater Room
- Valet Trash Services
- Views Available*
- Washer and Dryer Connections
- Washer and Dryer in Home*
- Wood Plank Vinyl Flooring
- Yoga Studio
Apartment Features
- Air Conditioning
- Balcony
- Cable Ready
- Ceiling Fans
- Dishwasher
- Disposal
- Double Vanities
- Freezer
- Granite Countertops
- Heating
- High Speed Internet Access
- Island Kitchen
- Kitchen
- Microwave
- Oven
- Pantry
- Patio
- Refrigerator
- Smoke Free
- Stainless Steel Appliances
- Tub/Shower
- Vinyl Flooring
- Walk-In Closets
- Washer/Dryer
- Washer/Dryer Hookup
Community Features
- Business Center
- Controlled Access
- Dog Park
- Fitness Center
- Gameroom
- Grill
- Lounge
- Pool
- Zen Garden
Map of Park West
Area Scores
Walkability
Exceptionally walkable
Transit
Good public transit
Driveability
Moderately drivable
Bikeability
Moderately bikeable
Walkability measures the walking distance to day-to-day needs.
Transit measures access to public transportation.
Driveability measures congestion, parking availability, and access to major roads.
Bikeability measures the suitability for cycling.
Soundscore™
Busy
A Sound Score rating aggregates noise caused by vehicle traffic, airplane traffic and local sources.
Transit
Subway
1 min Drive

Subway
1 min Drive
Subway
3 min Drive
Subway
2 min Drive
Subway
3 min Drive
Commuter Rail
4 min Drive
Commuter Rail
5 min Drive
Airport
7 min Drive

Airport
25 min Drive

Moving to Oak Lawn, Dallas, TX
Shopping Centers
Shoppers will appreciate Park West proximity to Crossroad Marketplace and Douglas Court. Crossroad Marketplace is 0.4 miles away, and Douglas Court is within a 6 minute walk.
Commuting
With a TransitScore of 60, Park West has good public transit, including 10 transit stops within 8.9 miles. Transit options include Market Center Station and Cole And Bowen.
Parks and Recreation
Recreational activities near Park West are plentiful. Discover 4 parks within 3.7 miles, including Klyde Warren Park, Dallas World Aquarium, and Dallas Trekkers Walking Club.
Airports
Living in Oak Lawn provides easy access to Dallas Love Field, located just 8 minutes from Park West. Another nearby airport is Dallas-Fort Worth International, located 19.2 miles away.
Local Education
Primary and Secondary Schools

University Park Elementary School
Grades PK-5
Public

Esperanza Hope Medrano Elementary School
Grades PK-5
Public

Thomas J Rusk Middle School
Grades 6-8
Public

William B Travis Acad/Vangrd For A
Grades 6-8
Public
Holy Trinity Catholic School
Grades PK-8
Private

North Dallas High School
Grades 9-12
Public

Rosie Sorrells Education And Socia
Grades 9-12
Public
Resolute Academy
Grades 9-12
Private
Data provided by GreatSchools.org © 2026. All rights reserved.

Colleges and Universities
| School | Commute Time (Distance) |
|---|---|
| UT Southwestern | Drive: 5 min (2 mi) |
| El Centro College, Downtown | Drive: 6 min (2.9 mi) |
| Dallas Theological Seminary | Drive: 6 min (2.9 mi) |
| Southern Methodist University | Drive: 8 min (4.1 mi) |
About Park West
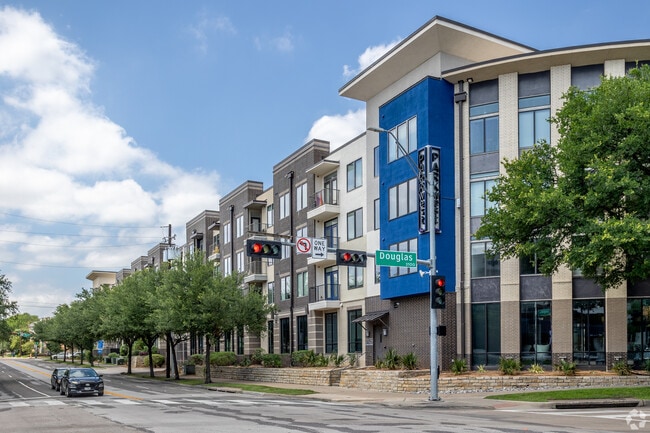
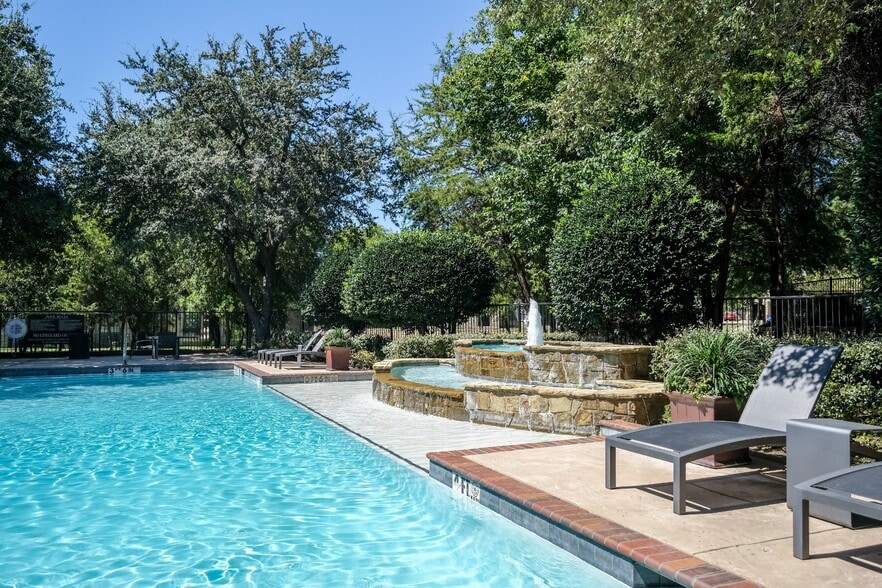
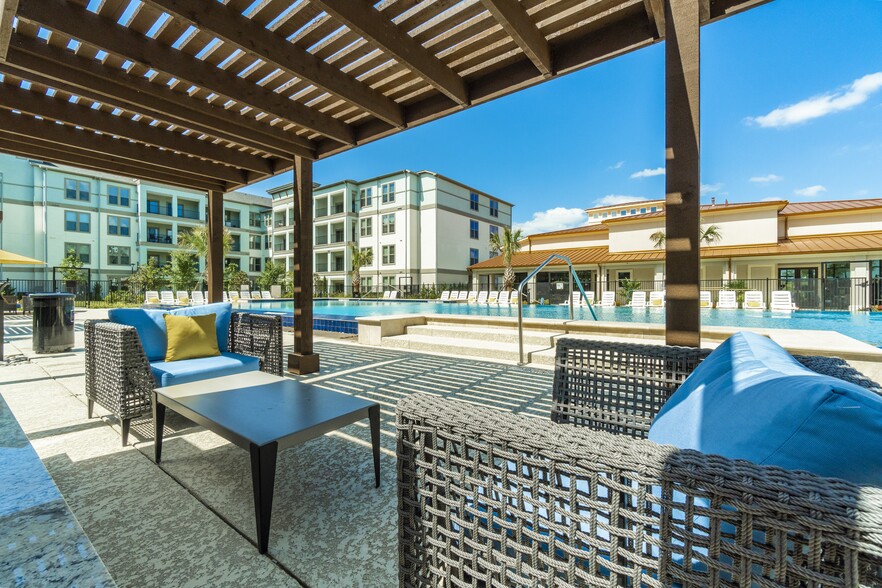
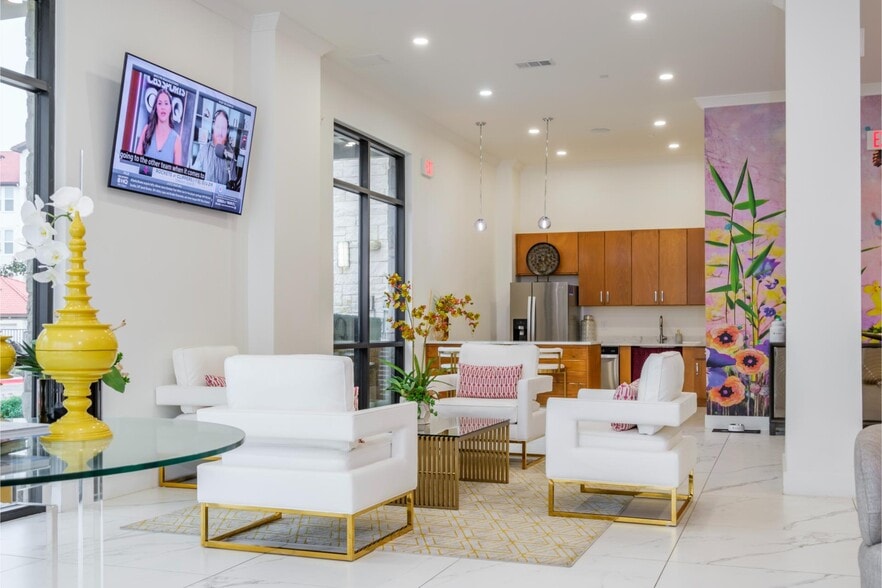
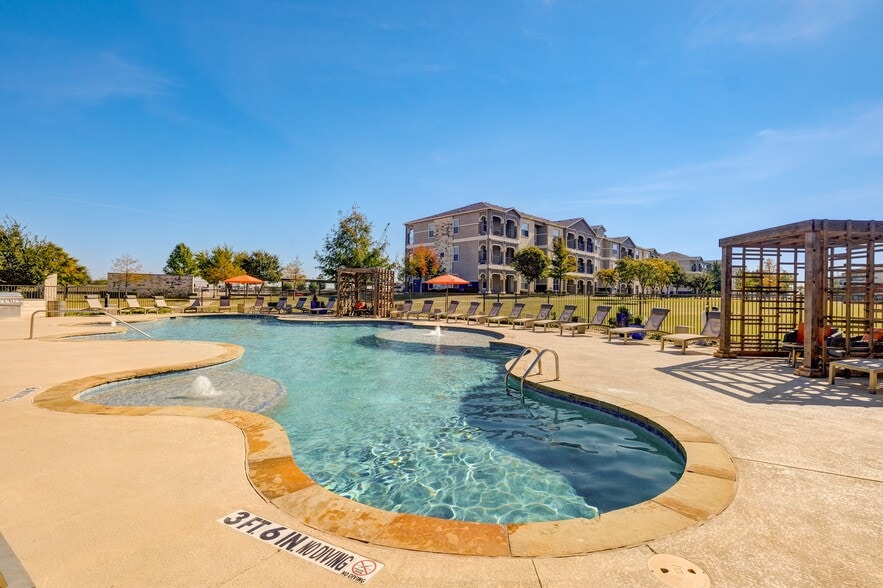
Fall in love with life at Park West in Dallas, TX, where every day feels effortlessly elevated. Wake up in your beautifully modern home, sip coffee overlooking the city skyline, and unwind by the resort-style pool or in our relaxing hammock garden.… Whether you're spending quiet evenings on your private balcony or exploring the vibrant Oak Lawn neighborhood just steps away, Park West is a place where comfort, connection, and style come together perfectly, creating a home you'll never want to leave.
Fall in love with life at Park West in Dallas, TX, where every day feels effortlessly elevated. Wake up in your beautifully modern home, sip coffee overlooking the city skyline, and unwind by the resort-style pool or in our relaxing hammock garden. Whether you're spending quiet evenings on your private balcony or exploring the vibrant Oak Lawn neighborhood just steps away, Park West is a place where comfort, connection, and style come together perfectly, creating a home you'll never want to leave.
Park West is an apartment community in Dallas, TX
Contact
Dallas, TX 75219
- Sunday Closed
- Monday 9:00 AM – 6:00 PM
- Tuesday 9:00 AM – 6:00 PM
- Wednesday 9:00 AM – 6:00 PM
- Thursday 9:00 AM – 6:00 PM
- Friday 9:00 AM – 6:00 PM
- Saturday 10:00 AM – 5:00 PM

Renter Reviews
For Park West
55 Ratings & Reviews
-
8/31/26
Poor Communication, Help, Service
Avoid at all costs. Very unsafe.
They leave the package room wide open, stolen packages and they do not take responsibility nor do they help.
I was told to "try filing a police report"Review from Apartments.com
Park West Gallery



Nearby Properties You Might Like
Within 50 Miles of Park West

Find More Rentals in Dallas
Bedrooms
Other Types of Rentals
Dallas Apartments by Amenity
- Pet-Friendly Apartments in Dallas
- Furnished Apartments in Dallas
- Waterfront Apartments in Dallas
- Apartments with a Pool in Dallas
- Apartments with Wheelchair Access in Dallas
- Apartments with Washer & Dryer in Dallas
- Apartments with Utilities Included in Dallas
- Apartments with a Garage in Dallas
- Apartments with EV Charging in Dallas
- Apartments with a Virtual Tour in Dallas
Apartment Specialties
Apartments in your Budget
Find More Rentals Nearby…
Cities
Neighborhoods
Contact This Property
(469) 916-5681Languages: English
Open 9:00 AM – 6:00 PM Today