
- Bedrooms
- 1 - 21 - 2 Beds
- Bathrooms
- 1 - 2.51 - 2.5 Baths
- Sq. Ft.
- 682 - 1,279 sq ft
Pricing and Floor Plans
A3
Show Floor Plan Details Hide Floor Plan Details
Unable to load floor plan details.
6203
$1,422
712 Sq. Ft.
Now
4214
$1,424
712 Sq. Ft.
Now
5303
$1,400
712 Sq. Ft.
Now
A5
Show Floor Plan Details Hide Floor Plan Details
Unable to load floor plan details.
2305
$1,325
754 Sq. Ft.
Now
2216
$1,352
754 Sq. Ft.
Now
2110
$1,493
754 Sq. Ft.
Oct. 1
2313
$1,333
754 Sq. Ft.
Oct. 10
A6
Show Floor Plan Details Hide Floor Plan Details
Unable to load floor plan details.
6104
$1,705
802 Sq. Ft.
Now
4117
$1,602
802 Sq. Ft.
Now
5117
$1,730
802 Sq. Ft.
Now
A4
Show Floor Plan Details Hide Floor Plan Details
Unable to load floor plan details.
4205
$1,402
742 Sq. Ft.
Now
4323
$1,422
742 Sq. Ft.
Now
A2
Show Floor Plan Details Hide Floor Plan Details
Unable to load floor plan details.
5309
$1,364
695 Sq. Ft.
Oct. 3
1107
$1,429
695 Sq. Ft.
Oct. 5
A1
Show Floor Plan Details Hide Floor Plan Details
Unable to load floor plan details.
2106
$1,506
682 Sq. Ft.
Nov. 24
A7
Show Floor Plan Details Hide Floor Plan Details
Unable to load floor plan details.
4208
$1,492
815 Sq. Ft.
Nov. 25
D4
Show Floor Plan Details Hide Floor Plan Details
Unable to load floor plan details.
5202
$1,927
1,092 Sq. Ft.
Now
3316
$1,891
1,092 Sq. Ft.
Now
1302
$1,955
1,092 Sq. Ft.
Now
D3
Show Floor Plan Details Hide Floor Plan Details
Unable to load floor plan details.
5211
$1,913
1,084 Sq. Ft.
Now
E2
Show Floor Plan Details Hide Floor Plan Details
Unable to load floor plan details.
122
$2,423
1,279 Sq. Ft.
Dec. 10
D2
Show Floor Plan Details Hide Floor Plan Details
Unable to load floor plan details.
D5
Show Floor Plan Details Hide Floor Plan Details
Unable to load floor plan details.
E1
Show Floor Plan Details Hide Floor Plan Details
Unable to load floor plan details.
D1
Show Floor Plan Details Hide Floor Plan Details
Unable to load floor plan details.
Property Map
Select a unit to view pricing and availability
Details
Property Information
- Built in 2013
- 325 units3 stories
Fees & Policies
The fees below are based on community-supplied data and may exclude additional fees and utilities.
One-Time Basics
Due at Application
-
Application Fee Per Applicant$75
Due at Move-In
-
Administrative Fee$150
-
Deposit$750
Surface Lot
-
Parking FeeN/A
Comments
Open Lot Parking
Covered
-
Parking Fee$30 / mo
Comments
Reserved Covered Parking Available
Additional Parking Options
-
Other
-
Garage
Dogs Allowed
-
Dog Fee$500
-
Dog Rent$20 / mo
Restrictions
The following breeds are generally prohibited: Akita, American Staffordshire Terrier/Bull Terrier (aka Pit Bull), Presa Canario, Chow Chow, Doberman Pinscher, German Shepherd, Great Dane, all Husky & Malamute breeds, Rottweiler, wolf/restricted breed mix. *Any mix of the breeds listed is not acceptable. Service animals are generally exempt regardless of breed. Management must approve all animals.
Comments
No more than 2 pets allowed per apartment
Cats Allowed
-
Cat Fee$500
-
Cat Rent$20 / mo
Restrictions
None
Comments
No more than 2 pets allowed per apartment
Storage Unit
-
Storage DepositN/A
-
Storage Rent$25 / mo
Property Fee Disclaimer: Based on community-supplied data and independent market research. Subject to change without notice. May exclude fees for mandatory or optional services and usage-based utilities.
Matterport 3D Tours
Explore Commute Options
Property Highlights
- 8' Entry Doors
- Cardio Arena
- Carports Available
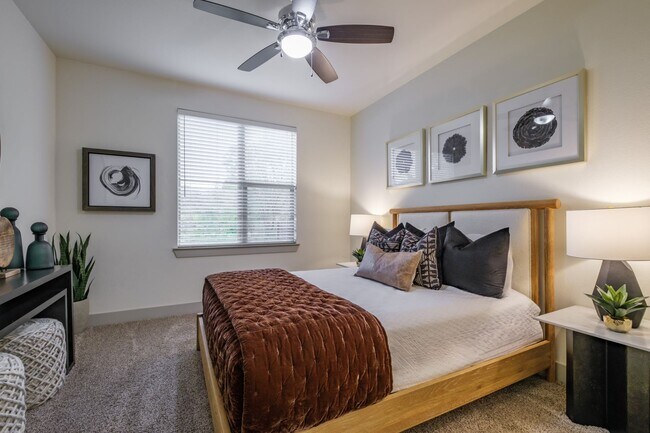
- Ceiling Fan
- Executive Conference Center
- Expansive Windows in Select Apartments
- Full-Size Washer and Dryer In Select Units
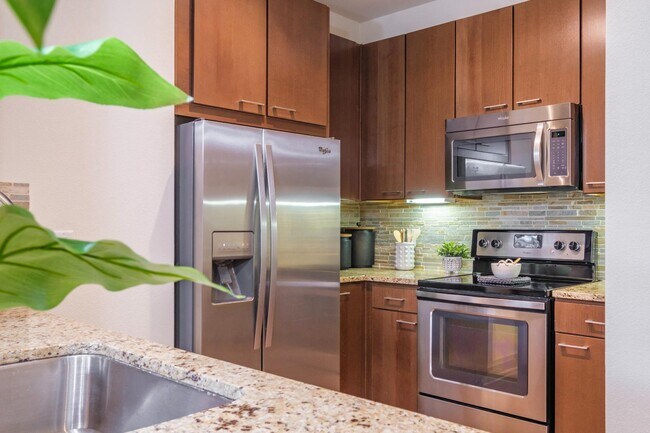
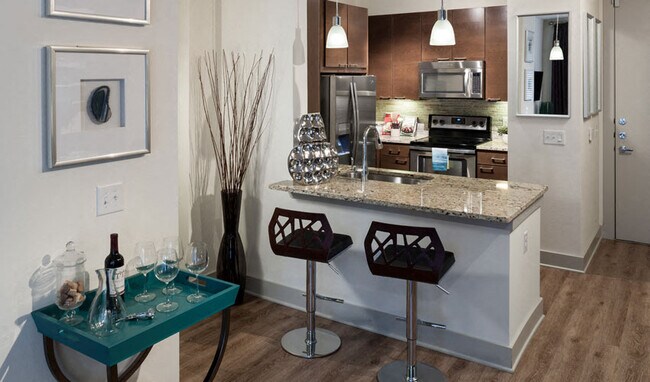
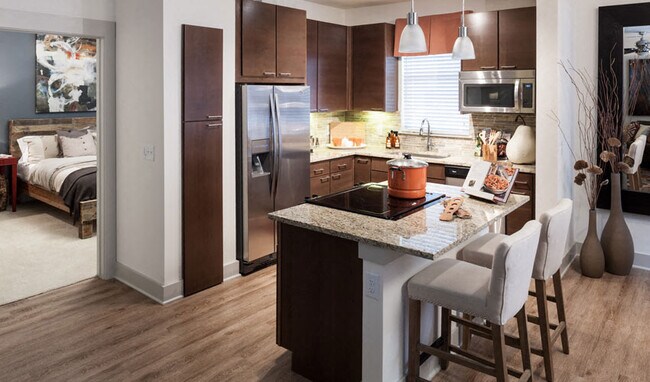
- Gourmet Kitchen with Granite Countertops
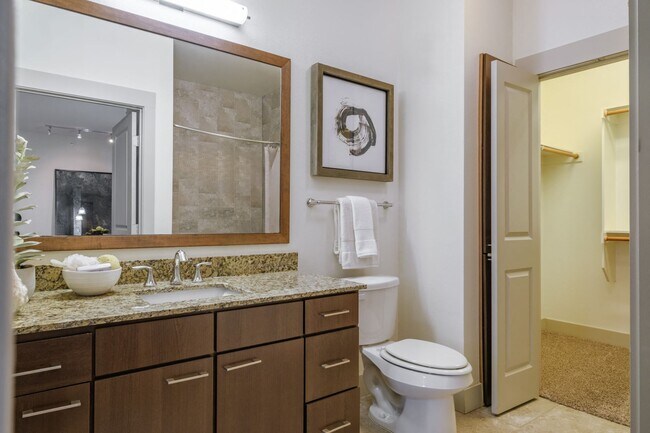
- Large Closets
- Multiple BBQ Grills
- Plush Carpet In Bedrooms
- Private Balcony Or Patio
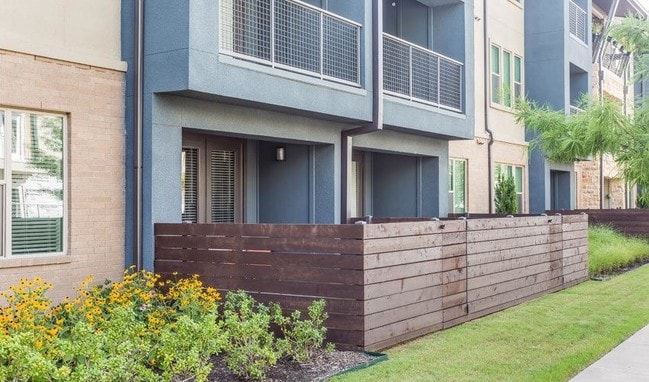
- Private Fenced Yards Available
- Private Yards in Select Apartments

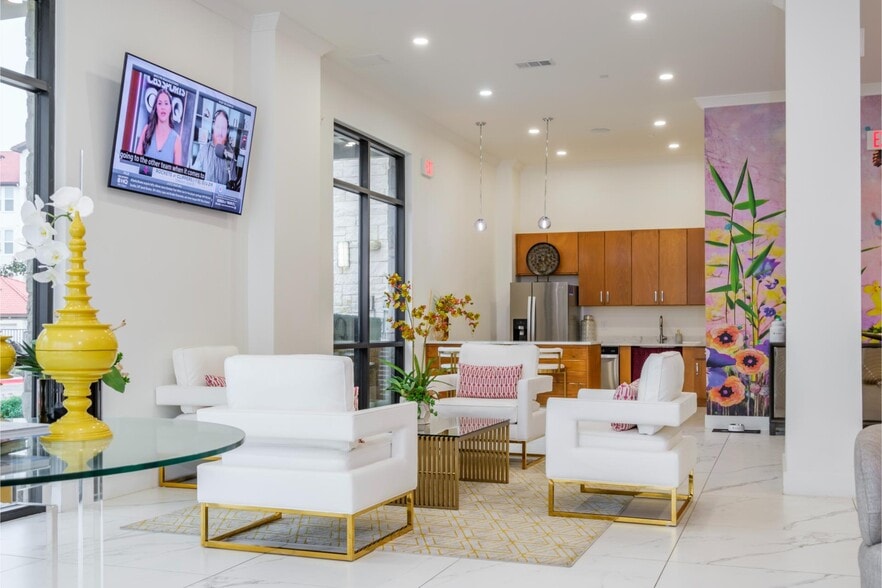
- Resident Lounge with WiFi, Media and Billiards
- Townhomes with Two Car Garages
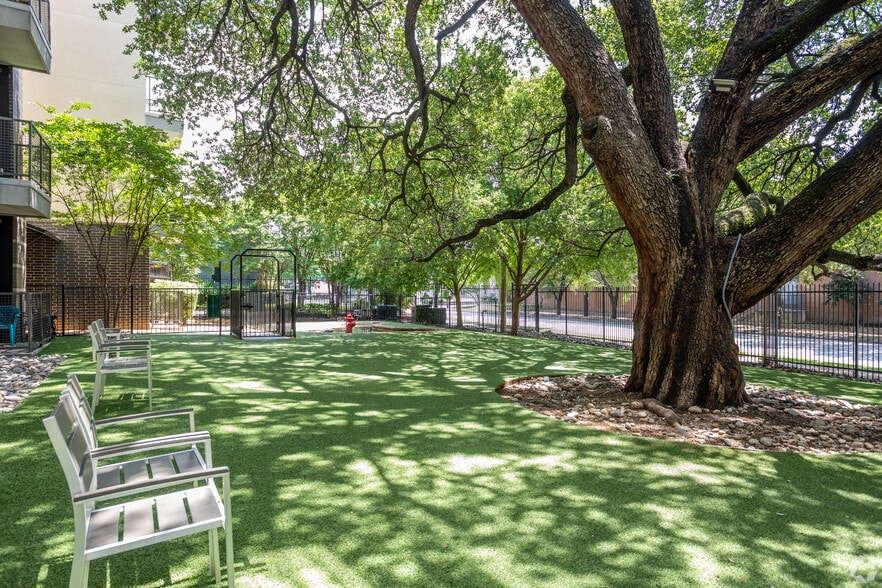
- Two Acre Gated Pet Park
- Two Bedroom Townhome with Attached Garage
- Two Bedroom Townhomes with Direct Access Garage
- Urban Style One & Two Bedroom Apartments
- Wood-Style Flooring in Living Room & Dining Room
Apartment Features
- Air Conditioning
- Balcony
- Cable Ready
- Carpet
- Ceiling Fans
- Crown Molding
- Dining Room
- Dishwasher
- Disposal
- Double Pane Windows
- Framed Mirrors
- Freezer
- Granite Countertops
- Hardwood Floors
- Heating
- High Speed Internet Access
- Ice Maker
- Kitchen
- Lawn
- Microwave
- Oven
- Pantry
- Patio
- Range
- Refrigerator
- Security System
- Sprinkler System
- Stainless Steel Appliances
- Tile Floors
- Tub/Shower
- Views
- Walk-In Closets
- Washer/Dryer
- Wi-Fi
- Yard
Community Features
- 24 Hour Access
- Business Center
- Cabana
- Clubhouse
- Conference Rooms
- Controlled Access
- Courtyard
- Dog Park
- Fitness Center
- Gameroom
- Garages
- Gated
- Grill
- Lounge
- Maintenance on site
- Multi Use Room
- Online Services
- Package Service
- Pet Play Area
- Picnic Area
- Pool
- Property Manager on Site
- Public Transportation
- Recycling
- Renters Insurance Program
- Sundeck
- Trash Pickup - Door to Door
- Walk-Up
- Wi-Fi
Map of Berkshire Medical District
Area Scores
Walkability
Exceptionally walkable
Transit
Good public transit
Driveability
Fairly drivable
Bikeability
Moderately bikeable
Walkability measures the walking distance to day-to-day needs.
Transit measures access to public transportation.
Driveability measures congestion, parking availability, and access to major roads.
Bikeability measures the suitability for cycling.
Soundscore™
Active
A Sound Score rating aggregates noise caused by vehicle traffic, airplane traffic and local sources.
Transit
Subway
1 min Drive

Subway
2 min Drive
Commuter Rail
3 min Drive
Commuter Rail
7 min Drive
Airport
5 min Drive

Airport
24 min Drive

Moving to Medical District, Dallas, TX
Shopping Centers
Shoppers will appreciate Berkshire Medical District proximity to Maple Crossing and Wycliff Pointe Shopping Center. Maple Crossing is 0.2 miles away, and Wycliff Pointe Shopping Center is within a 12 minute walk.
Commuting
With a TransitScore of 60, Berkshire Medical District has good public transit, including 10 transit stops within 7.7 miles. Transit options include Southwest Medical District/Parkland and Inwood/Love Field Station.
Parks and Recreation
Recreational activities near Berkshire Medical District are plentiful. Discover 5 parks within 4.1 miles, including Klyde Warren Park, Nasher Sculpture Center, and Dallas World Aquarium.
Airports
Living in Medical District provides easy access to Dallas Love Field, located just 7 minutes from Berkshire Medical District. Another nearby airport is Dallas-Fort Worth International, located 18.1 miles away.
Local Education
Primary and Secondary Schools

Uplift Education - Infinity Preparatory School
Grades K-5
Public

Maple Lawn Elementary School
Grades PK-5
Public

Uplift Education - Uplift Grand Preparatory
Grades PK-5
Public

Ur Powers Kids
Grades PK-5
Private
Thomas J Rusk Middle School
Grades 6-8
Public
Holy Trinity Catholic School
Grades PK-8
Private

North Dallas High School
Grades 9-12
Public
Resolute Academy
Grades 9-12
Private
Data provided by GreatSchools.org © 2026. All rights reserved.

Colleges and Universities
| School | Commute Time (Distance) |
|---|---|
| UT Southwestern | Walk: 15 min (0.8 mi) |
| El Centro College, Downtown | Drive: 7 min (3.2 mi) |
| El Centro College, West Campus | Drive: 8 min (3.8 mi) |
| Dallas Theological Seminary | Drive: 9 min (3.9 mi) |
About Berkshire Medical District
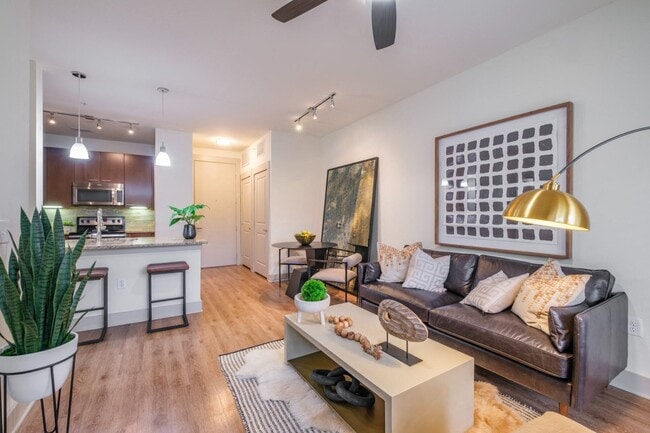
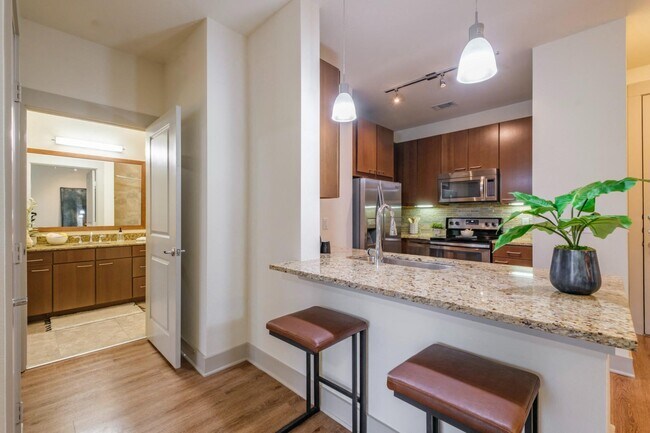
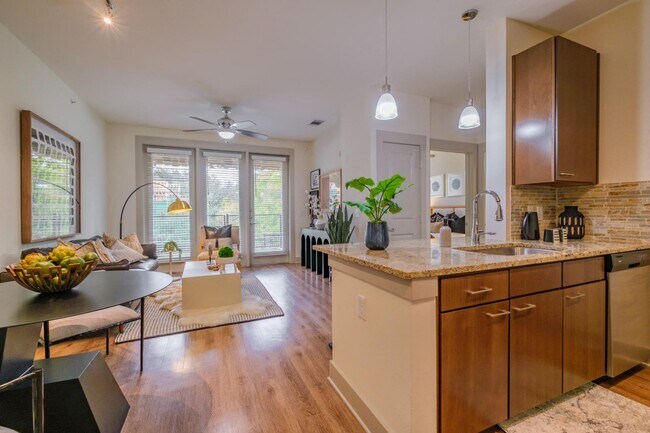
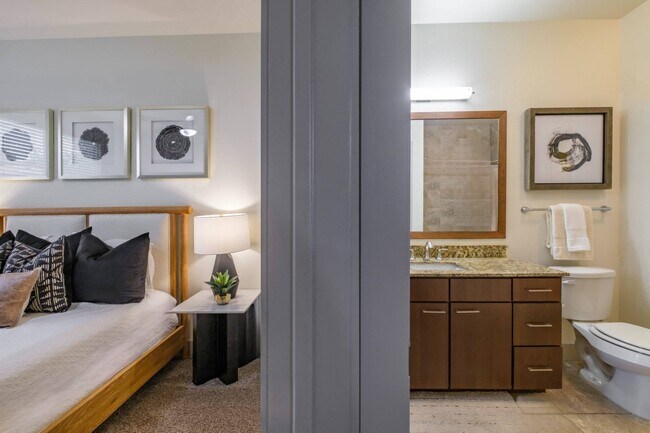
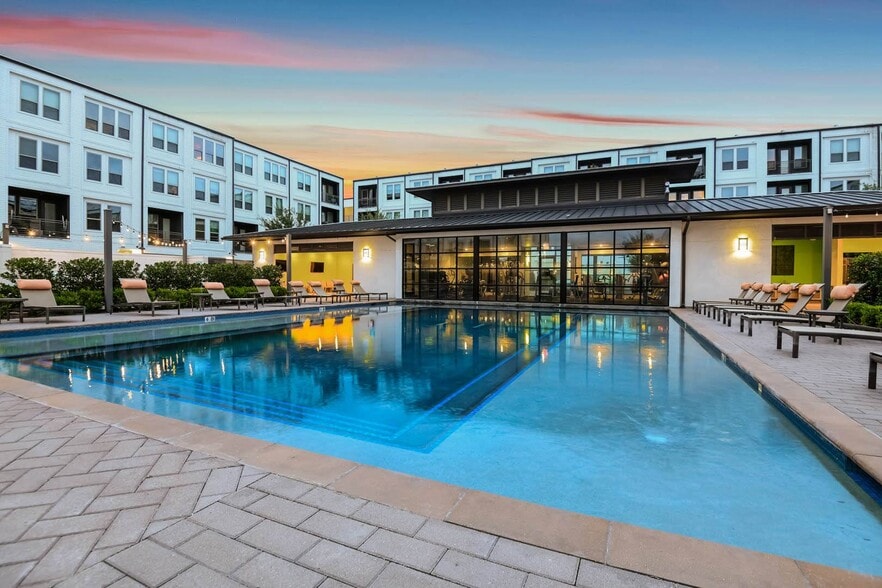
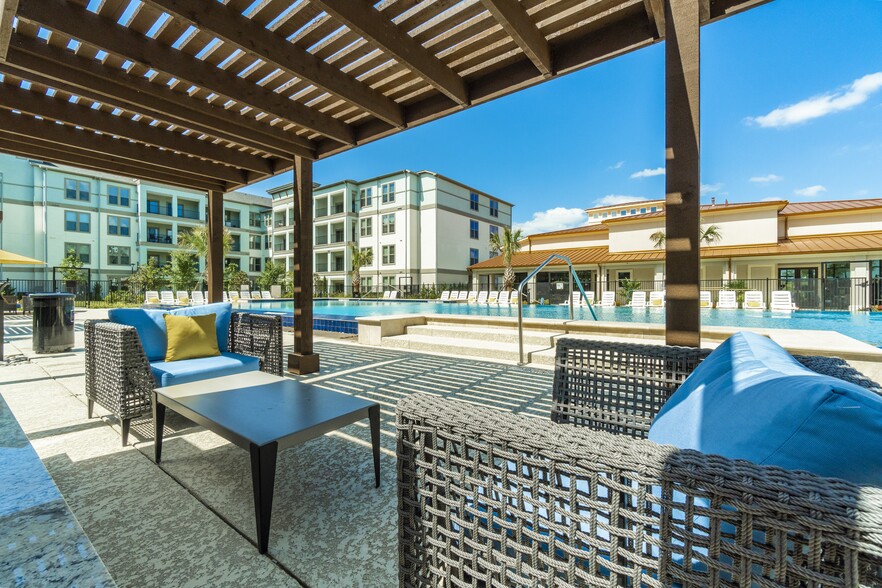
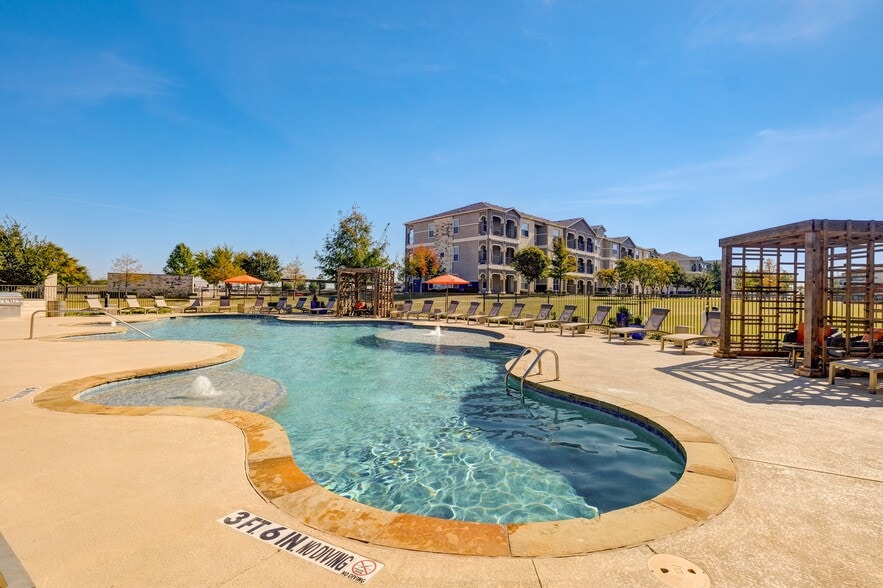
Welcome to Berkshire Medical District Apartments, a fresh, new take on modern urban living in Medical District, Dallas. Found at 4730 Fairmount Street, in Uptown Dallas, our community is close to Parkland Hospital, SMU, William P. Clements Jr.… University Hospital, & Children's Medical Center Dallas. Less than 10 minutes away, you'll also find Dallas Love Field Airport, Oak Lawn, Trinity River, as well as Reverchon Park, with quick access to Dallas North Tollway, IH 35, IH 45, Mockingbird Lane, and the DART rail system.As soon as you see our one and two-bedroom apartments & two-bedroom townhomes with gourmet kitchens, private yards, attached/detached garages, patios/balconies, & full-size W/Ds, you'll swoon. A fun day isn't complete without spending time with loved ones in the azure swimming pool with a sunning ledge, 24-hour fitness center and executive business center. Check out our generous floor plans then call us to learn more!
Welcome to Berkshire Medical District Apartments, a fresh, new take on modern urban living in Medical District, Dallas. Found at 4730 Fairmount Street, in Uptown Dallas, our community is close to Parkland Hospital, SMU, William P. Clements Jr. University Hospital, & Children's Medical Center Dallas. Less than 10 minutes away, you'll also find Dallas Love Field Airport, Oak Lawn, Trinity River, as well as Reverchon Park, with quick access to Dallas North Tollway, IH 35, IH 45, Mockingbird Lane, and the DART rail system.As soon as you see our one and two-bedroom apartments & two-bedroom townhomes with gourmet kitchens, private yards, attached/detached garages, patios/balconies, & full-size W/Ds, you'll swoon. A fun day isn't complete without spending time with loved ones in the azure swimming pool with a sunning ledge, 24-hour fitness center and executive business center. Check out our generous floor plans then call us to learn more!
Berkshire Medical District is an apartment community in Dallas, TX
Contact
Dallas, TX 75219
- Sunday Closed
- Monday Closed
- Tuesday 9:00 AM – 6:00 PM
- Wednesday 9:00 AM – 6:00 PM
- Thursday 9:00 AM – 6:00 PM
- Friday 9:00 AM – 6:00 PM
- Saturday 10:00 AM – 5:00 PM

Renter Reviews
For Berkshire Medical District
10 Ratings & Reviews
-
8/31/20
Honest Opinion
I’ve been leaving here for 2 months I love it here. We haven’t had any problems with vandalism thank God. The amenities here are a great accommodation to my daily life.
Review from Apartments.com
1 Person Found This Helpful
Berkshire Medical District Gallery
Nearby Properties You Might Like
Within 50 Miles of Berkshire Medical District

Find More Rentals in Dallas
Bedrooms
Other Types of Rentals
Dallas Apartments by Amenity
- Pet-Friendly Apartments in Dallas
- Furnished Apartments in Dallas
- Waterfront Apartments in Dallas
- Apartments with a Pool in Dallas
- Apartments with Wheelchair Access in Dallas
- Apartments with Washer & Dryer in Dallas
- Apartments with Utilities Included in Dallas
- Apartments with a Garage in Dallas
- Apartments with EV Charging in Dallas
- Apartments with a Virtual Tour in Dallas
Apartment Specialties
Apartments in your Budget
Find More Rentals Nearby…
Cities
Neighborhoods
Contact This Property
(469) 949-2944Languages: English, Spanish
Open 10:00 AM – 5:00 PM Today