- Bedrooms
- 1 - 31 - 3 Beds
- Bathrooms
- 1 - 31 - 3 Baths
- Sq. Ft.
- 633 - 1,605 sq ft
Pricing and Floor Plans
A7
Show Floor Plan Details Hide Floor Plan Details
Unable to load floor plan details.
1-107
$2,036
733 Sq. Ft.
Now
1-169
$2,036
733 Sq. Ft.
Now
1-466
$2,036
733 Sq. Ft.
Now
A9
Show Floor Plan Details Hide Floor Plan Details
Unable to load floor plan details.
1-114
$2,060
767 Sq. Ft.
Now
1-406
$2,060
767 Sq. Ft.
Now
1-506
$2,060
767 Sq. Ft.
Sep. 26
A2
Show Floor Plan Details Hide Floor Plan Details
Unable to load floor plan details.
1-268
$1,767
646 Sq. Ft.
Now
1-468
$1,767
646 Sq. Ft.
Now
A5
Show Floor Plan Details Hide Floor Plan Details
Unable to load floor plan details.
1-252
$1,829
723 Sq. Ft.
Now
1-352
$1,829
723 Sq. Ft.
Sep. 29
A3
Show Floor Plan Details Hide Floor Plan Details
Unable to load floor plan details.
1-525
$1,884
708 Sq. Ft.
Now
1-438
$1,884
708 Sq. Ft.
Now
A10
Show Floor Plan Details Hide Floor Plan Details
Unable to load floor plan details.
1-115
$2,002
780 Sq. Ft.
Now
1-347
$2,002
780 Sq. Ft.
Now
A16
Show Floor Plan Details Hide Floor Plan Details
Unable to load floor plan details.
1-317
$2,543
996 Sq. Ft.
Now
1-417
$2,543
996 Sq. Ft.
Oct. 8
A4
Show Floor Plan Details Hide Floor Plan Details
Unable to load floor plan details.
1-127
$1,844
650 Sq. Ft.
Now
A12
Show Floor Plan Details Hide Floor Plan Details
Unable to load floor plan details.
1-463
$2,248
893 Sq. Ft.
Now
A14
Show Floor Plan Details Hide Floor Plan Details
Unable to load floor plan details.
1-119
$2,478
957 Sq. Ft.
Now
A6
Show Floor Plan Details Hide Floor Plan Details
Unable to load floor plan details.
1-436
$1,851
729 Sq. Ft.
Oct. 22
A8
Show Floor Plan Details Hide Floor Plan Details
Unable to load floor plan details.
1-521
$2,051
766 Sq. Ft.
Nov. 7
A11
Show Floor Plan Details Hide Floor Plan Details
Unable to load floor plan details.
A1
Show Floor Plan Details Hide Floor Plan Details
Unable to load floor plan details.
A15
Show Floor Plan Details Hide Floor Plan Details
Unable to load floor plan details.
A13
Show Floor Plan Details Hide Floor Plan Details
Unable to load floor plan details.
B3
Show Floor Plan Details Hide Floor Plan Details
Unable to load floor plan details.
1-162
$2,974
1,227 Sq. Ft.
Now
1-211
$2,974
1,227 Sq. Ft.
Now
1-431
$2,974
1,227 Sq. Ft.
Now
B1
Show Floor Plan Details Hide Floor Plan Details
Unable to load floor plan details.
B4
Show Floor Plan Details Hide Floor Plan Details
Unable to load floor plan details.
B2
Show Floor Plan Details Hide Floor Plan Details
Unable to load floor plan details.
B5
Show Floor Plan Details Hide Floor Plan Details
Unable to load floor plan details.
C1
Show Floor Plan Details Hide Floor Plan Details
Unable to load floor plan details.
1-116
$4,298
1,605 Sq. Ft.
Now
1-216
$4,298
1,605 Sq. Ft.
Now
C2
Show Floor Plan Details Hide Floor Plan Details
Unable to load floor plan details.
Details
Lease Term Options
- 6 - 14 Month Leases
Property Information
- Built in 2021
- 321 units4 stories
Fees & Policies
The fees below are based on community-supplied data and may exclude additional fees and utilities.
Utilities & Essentials
-
CAM fee$150 / mo
One-Time Basics
Due at Application
-
Application Fee$100
Due at Move-In
-
Administrative Fee$150
-
Security Deposit$250
-
Covered
Dogs Allowed
-
Dog Pet Fee$400
-
Dog Pet Rent$30 / mo
Cats Allowed
-
Cat Pet Fee$400
-
Cat Pet Rent$30 / mo
Other Pets Allowed
-
All Pets Pet Fee$400
-
All Pets Pet Rent$30 / mo
-
General StorageN/A
Personalized Add-Ons
-
Mailbox Lock Replacement$30
-
Door Lock Replacement$50
-
Unreserved Surface Lot$37 / mo
-
Credit Builder$5.99 / mo
Situational
-
NSF Fee$50
-
Late Fee10% of base rent
-
Month to Month$500 / mo
Property Fee Disclaimer: Based on community-supplied data and independent market research. Subject to change without notice. May exclude fees for mandatory or optional services and usage-based utilities.
Matterport 3D Tours
Explore Commute Options
Property Highlights
- Built-in desk (select units)
- Built-in wine racks (select units)
- Conference Room
- Grilling Stations
- Outdoor entertainment space with fire pit
- Pet Park
- Pet Spa / Dog Washing Station
- Spruce Concierge Service
Apartment Features
- Air Conditioning
- Balcony
- Cable Ready
- Carpet
- Ceiling Fans
- Deck
- Dishwasher
- Disposal
- Double Pane Windows
- Double Vanities
- Framed Mirrors
- Freezer
- Hardwood Floors
- Heating
- High Speed Internet Access
- Ice Maker
- Island Kitchen
- Kitchen
- Microwave
- Oven
- Pantry
- Patio
- Quartz Countertops
- Range
- Refrigerator
- Stainless Steel Appliances
- Tile Floors
- Tub/Shower
- Vinyl Flooring
- Walk-In Closets
- Washer/Dryer
- Window Coverings
Community Features
- Business Center
- Clubhouse
- Concierge
- Conference Rooms
- Controlled Access
- Courtyard
- Disposal Chutes
- Dog Park
- Elevator
- Fitness Center
- Gameroom
- Grill
- Lounge
- Maintenance on site
- Online Services
- Package Service
- Pet Washing Station
- Planned Social Activities
- Pool
- Property Manager on Site
- Roof Terrace
- Spa
- Sundeck
- Walking/Biking Trails
Map of Branch - Cedar
Area Scores
Walkability
Moderately walkable
Transit
Limited public transit
Driveability
Moderately drivable
Bikeability
Moderately bikeable
Walkability measures the walking distance to day-to-day needs.
Transit measures access to public transportation.
Driveability measures congestion, parking availability, and access to major roads.
Bikeability measures the suitability for cycling.
Soundscore™
Active
A Sound Score rating aggregates noise caused by vehicle traffic, airplane traffic and local sources.
Transit
Subway
2 min Drive

Subway
3 min Drive
Commuter Rail
8 min Drive
Commuter Rail
12 min Drive
Airport
13 min Drive

Airport
32 min Drive

Moving to Northeast Dallas, Dallas, TX
Shopping Centers
Shoppers will appreciate Branch - Cedar proximity to Dr. Pepper Square and Mockingbird Park. Dr. Pepper Square is 1 mile away, and Mockingbird Park is within a 17 minute walk.
Commuting
With a TransitScore of 30, Branch - Cedar has limited public transit, including 4 transit stops within 7.8 miles. Transit options include Smu/Mockingbird Station and Lovers Lane Station.
Parks and Recreation
Recreational activities near Branch - Cedar are plentiful. Discover 2 parks within 5 miles, including Dallas Trekkers Walking Club and White Rock Lake.
Airports
Living in Northeast Dallas provides easy access to Dallas Love Field, located just 15 minutes from Branch - Cedar. Another nearby airport is Dallas-Fort Worth International, located 25.3 miles away.
Local Education
Primary and Secondary Schools

Mockingbird Elementary
Grades K-5
Public
Dan D Rogers Elementary School
Grades PK-5
Public

St Christophers Montessori School
Grades PK-5
Private

J L Long Middle School
Grades 6-8
Public

Highland Park Middle
Grades 6-8
Public
Zion Lutheran School
Grades PK-8
Private

Woodrow Wilson High School
Grades 9-12
Public
Highland Park High School
Grades 9-12
Public
Lakehill Preparatory School
Grades K-12
Private
Data provided by GreatSchools.org © 2026. All rights reserved.

Colleges and Universities
| School | Commute Time (Distance) |
|---|---|
| Southern Methodist University | Drive: 3 min (1.4 mi) |
| East Texas A&M at Dallas | Drive: 6 min (2.2 mi) |
| The Art Institute of Dallas | Drive: 5 min (2.4 mi) |
About Branch - Cedar
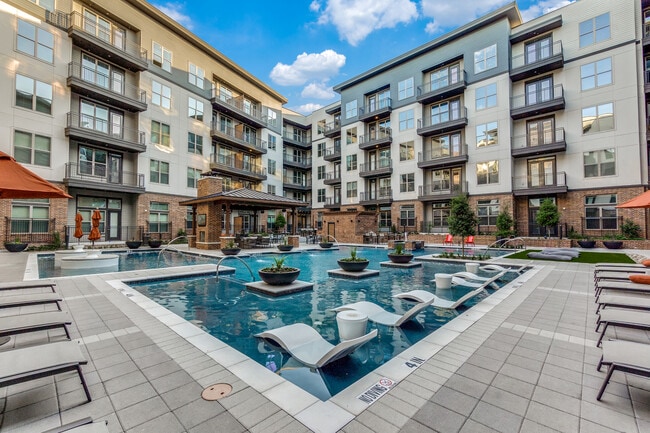
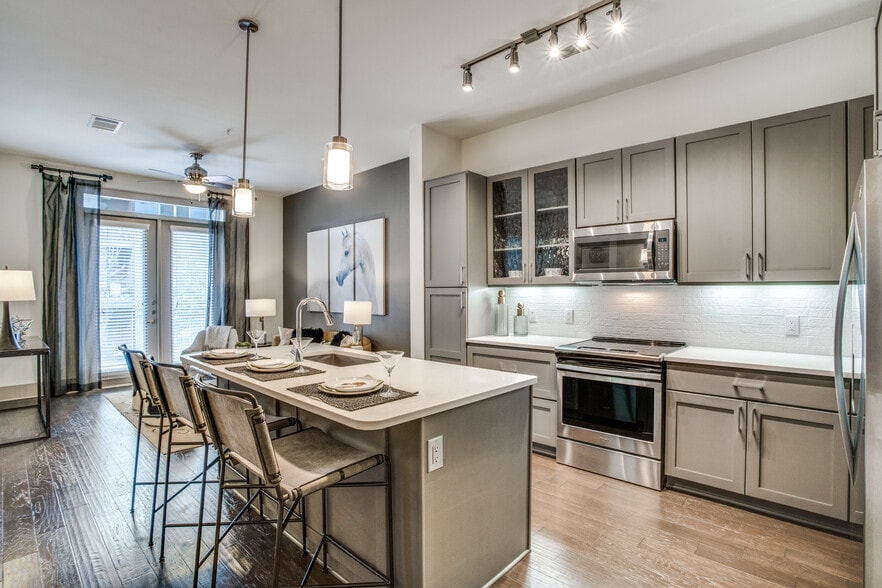
Cedar is a community united by comfort. Our community was designed and built to fit any lifestyle. With studio, 1, 2, and 3 bedroom homes, we have no doubt you've found home. With quartz counters, hardwood floors, and uniquely designed built-in…
features, your decorating style will have no boundaries. Our living spaces are perfect for entertaining guests or winding down. The community location was carefully chosen between Greenville and East Dallas... you'll have access to it all!
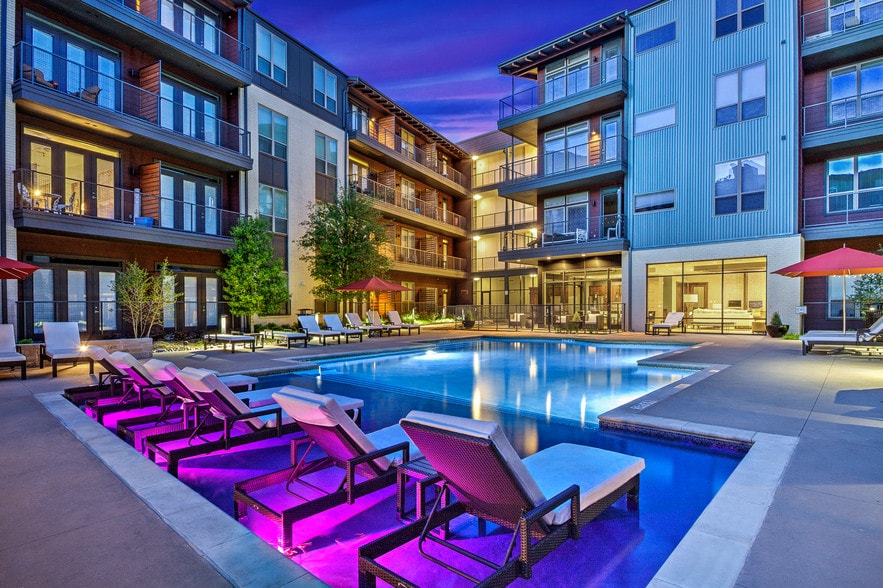
Whether you want to enjoy the outdoors on the University Crossing Trail, play fetch in our dog park, or be at ease in the outdoor lounge or relax in our pool. At Cedar, take comfort knowing you are home.
Cedar is a community united by comfort. Our community was designed and built to fit any lifestyle. With studio, 1, 2, and 3 bedroom homes, we have no doubt you've found home. With quartz counters, hardwood floors, and uniquely designed built-in features, your decorating style will have no boundaries. Our living spaces are perfect for entertaining guests or winding down. The community location was carefully chosen between Greenville and East Dallas... you'll have access to it all!
Whether you want to enjoy the outdoors on the University Crossing Trail, play fetch in our dog park, or be at ease in the outdoor lounge or relax in our pool. At Cedar, take comfort knowing you are home.
Branch - Cedar is an apartment community in Dallas, TX
Contact
Dallas, TX 75206
- Sunday Closed
- Monday 10:00 AM – 6:00 PM
- Tuesday 10:00 AM – 6:00 PM
- Wednesday 10:00 AM – 6:00 PM
- Thursday 10:00 AM – 6:00 PM
- Friday 10:00 AM – 6:00 PM
- Saturday 10:00 AM – 5:00 PM

Renter Reviews
For Branch - Cedar
1 Rating & Review
-
10/6/23
Unsafe & Run Down
Living here has been absolutely horrible. My storage unit was broken into and the office has done nothing besides ignore my emails, dismiss my concerns, and make themselves unavailable.
Dozens of residents had storage units broken into and had several thousand dollars worth of belongings stolen. The leasing office didn't inform anyone in the building of these issues and I found out my unit was broken into from my neighbor. The leasing office was barely apologetic and they said they would ensure… all doors are locked at all times. Yet, one day after they said that, every single door on the second-floor was unlocked.
The office is also refusing to file any sort of police report and claiming it's not their responsibility. Several residents have urged them to contact the police, yet the office continues to turn their shoulder on the issue. They say it's not their responsibility, though they have been pestering me and my neighbors for our Case ID # through Dallas PD for the offices incident report. If there is a spot on the incident report for a case number, then the office needs to file their own report and stop relying on residents for help.
In addition, packages are stolen out of the mail room, several cars have been broken into, and they found a man living in a vacant unit a few weeks back.
In addition to being unsafe, the common areas of the complex are dirty and not maintained. Trash valet is never on schedule, so trash is left out in hallways for long periods, causing the hallways to constantly have a bad smell. The garage always has dog poop in it, elevators often have dog pee in them, and carpets in hallways are often stained. The trash rooms on each floor are horribly maintained. The rooms are always filled with trash bags, floors are sticky, and door handles are broken. We pay $145 as a 'Resident Service Fee', but it seems that this money is going to waste, because nothing is maintained to a $145 standard.
This apartment complex is incredibly unsafe and you should avoid it at all costs! You'll be doing yourself a favorReview from Apartments.com
4 People Found This Helpful
Property Manager at Branch - Cedar responded to this review
Hi, Sarah. Due to the contents of your reviews, we think it would be best if we spoke with you directly. Please stop by our office at your earliest convenience so we can discuss these claims. We look forward to speaking with you soon.
Branch - Cedar Gallery
Nearby Properties You Might Like
Within 50 Miles of Branch - Cedar
Find More Rentals in Dallas
Bedrooms
Other Types of Rentals
Dallas Apartments by Amenity
- Pet-Friendly Apartments in Dallas
- Furnished Apartments in Dallas
- Waterfront Apartments in Dallas
- Apartments with a Pool in Dallas
- Apartments with Wheelchair Access in Dallas
- Apartments with Washer & Dryer in Dallas
- Apartments with Utilities Included in Dallas
- Apartments with a Garage in Dallas
- Apartments with EV Charging in Dallas
- Apartments with a Virtual Tour in Dallas
Apartment Specialties
Apartments in your Budget
Find More Rentals Nearby…
Cities
Neighborhoods
Contact This Property
(469) 694-3817Languages: English
Open 10:00 AM – 5:00 PM Today