Managed By

- Bedrooms
- 1 - 21 - 2 Beds
- Bathrooms
- 1 - 2.51 - 2.5 Baths
- Sq. Ft.
- 735 - 1,406 sq ft
Pricing and Floor Plans
A3
Show Floor Plan Details Hide Floor Plan Details
Unable to load floor plan details.
1-1211
$1,644
777 Sq. Ft.
Now
1-1316
$1,694
777 Sq. Ft.
Oct. 7
A7
Show Floor Plan Details Hide Floor Plan Details
Unable to load floor plan details.
1-1234
$1,810
851 Sq. Ft.
Now
3-3301
$1,860
851 Sq. Ft.
Now
A3 Renovated
Show Floor Plan Details Hide Floor Plan Details
Unable to load floor plan details.
3-3211
$1,622
777 Sq. Ft.
Now
A5
Show Floor Plan Details Hide Floor Plan Details
Unable to load floor plan details.
1-1326
$1,695
802 Sq. Ft.
Now
A7 Renovated
Show Floor Plan Details Hide Floor Plan Details
Unable to load floor plan details.
1-1334
$1,870
851 Sq. Ft.
Now
A6
Show Floor Plan Details Hide Floor Plan Details
Unable to load floor plan details.
1-1107
$1,720
825 Sq. Ft.
Oct. 14
A2
Show Floor Plan Details Hide Floor Plan Details
Unable to load floor plan details.
1-1132
$1,628
764 Sq. Ft.
Oct. 20
New
A1
Show Floor Plan Details Hide Floor Plan Details
Unable to load floor plan details.
A2 Renovated
Show Floor Plan Details Hide Floor Plan Details
Unable to load floor plan details.
A4
Show Floor Plan Details Hide Floor Plan Details
Unable to load floor plan details.
A8
Show Floor Plan Details Hide Floor Plan Details
Unable to load floor plan details.
A9
Show Floor Plan Details Hide Floor Plan Details
Unable to load floor plan details.
A8 Renovated
Show Floor Plan Details Hide Floor Plan Details
Unable to load floor plan details.
A1 Renovated
Show Floor Plan Details Hide Floor Plan Details
Unable to load floor plan details.
A6 Renovated
Show Floor Plan Details Hide Floor Plan Details
Unable to load floor plan details.
B4
Show Floor Plan Details Hide Floor Plan Details
Unable to load floor plan details.
3-3208
$2,172
1,160 Sq. Ft.
Now
B6
Show Floor Plan Details Hide Floor Plan Details
Unable to load floor plan details.
1-1230
$2,234
1,223 Sq. Ft.
Now
New
B8
Show Floor Plan Details Hide Floor Plan Details
Unable to load floor plan details.
1-1208
$2,316
1,249 Sq. Ft.
Now
B4 Renovated
Show Floor Plan Details Hide Floor Plan Details
Unable to load floor plan details.
1-1317
$2,474
1,160 Sq. Ft.
Sep. 20
B8 Renovated
Show Floor Plan Details Hide Floor Plan Details
Unable to load floor plan details.
1-1327
$2,573
1,249 Sq. Ft.
Sep. 23
B9 Renovated
Show Floor Plan Details Hide Floor Plan Details
Unable to load floor plan details.
6-6104
$3,171
1,406 Sq. Ft.
Sep. 25
B9
Show Floor Plan Details Hide Floor Plan Details
Unable to load floor plan details.
4-4102
$2,936
1,406 Sq. Ft.
Oct. 22
B7 Renovated
Show Floor Plan Details Hide Floor Plan Details
Unable to load floor plan details.
1-1110
$2,649
1,228 Sq. Ft.
Oct. 23
B1
Show Floor Plan Details Hide Floor Plan Details
Unable to load floor plan details.
B5
Show Floor Plan Details Hide Floor Plan Details
Unable to load floor plan details.
B2
Show Floor Plan Details Hide Floor Plan Details
Unable to load floor plan details.
B3
Show Floor Plan Details Hide Floor Plan Details
Unable to load floor plan details.
B3 Renovated
Show Floor Plan Details Hide Floor Plan Details
Unable to load floor plan details.
B5 Renovated
Show Floor Plan Details Hide Floor Plan Details
Unable to load floor plan details.
B6 Renovated
Show Floor Plan Details Hide Floor Plan Details
Unable to load floor plan details.
B7
Show Floor Plan Details Hide Floor Plan Details
Unable to load floor plan details.
B1 Renovated
Show Floor Plan Details Hide Floor Plan Details
Unable to load floor plan details.
Details
Lease Term Options
- 7 - 14 Month Leases
Property Information
- Built in 2015
- 196 units3 stories
Fees & Policies
The fees below are based on community-supplied data and may exclude additional fees and utilities.
Utilities & Essentials
-
CAM Fee$195 / mo
One-Time Basics
Due at Application
-
Application Fee Per Applicant$100
-
Administrative Fee$150
Surface Lot
-
Parking DepositN/A
-
Parking FeeN/A
Additional Parking Options
-
Garage
Dogs Allowed
-
One-Time Pet Fee$0 - $400
-
Monthly Pet Fee$30
Cats Allowed
-
One-Time Pet Fee$0 - $400
-
Monthly Pet Fee$30
Birds Allowed
-
One-Time Pet Fee$0 - $400
-
Monthly Pet Fee$30
Fish Allowed
-
One-Time Pet Fee$0 - $400
-
Monthly Pet Fee$30
Reptiles Allowed
-
One-Time Pet Fee$0 - $400
-
Monthly Pet Fee$30
Situational
-
Returned Payment Fee (NSF)$50 / occurrence
-
Month to Month Fees$500 / occurrence
-
Attorney FeesVaries / occurrence
-
Cleaning and Damage FeesVaries / occurrence
Property Fee Disclaimer: Based on community-supplied data and independent market research. Subject to change without notice. May exclude fees for mandatory or optional services and usage-based utilities.
Matterport 3D Tours
Explore Commute Options
Property Highlights
- CAM Fee
- Grilling Stations
- Kitchen Island
- Outdoor entertainment space with fire pit
- Pet Park
- Pet Spa / Dog Washing Station
- Private Yard
- Smart Home Package
- Spruce Concierge Service
- Tech Package
Apartment Features
- Air Conditioning
- Balcony
- Built-In Bookshelves
- Cable Ready
- Carpet
- Ceiling Fans
- Den
- Dining Room
- Dishwasher
- Disposal
- Double Pane Windows
- Double Vanities
- Eat-in Kitchen
- Framed Mirrors
- Granite Countertops
- Hardwood Floors
- Heating
- High Ceilings
- High Speed Internet Access
- Island Kitchen
- Kitchen
- Linen Closet
- Microwave
- Office
- Oven
- Pantry
- Patio
- Range
- Security System
- Smoke Free
- Stainless Steel Appliances
- Tub/Shower
- Walk-In Closets
- Washer/Dryer
- Washer/Dryer Hookup
- Wheelchair Accessible (Rooms)
- Window Coverings
- Yard
Community Features
- Business Center
- Clubhouse
- Concierge
- Controlled Access
- Dog Park
- Elevator
- Fitness Center
- Garages
- Laundry Facilities
- Lounge
- Maintenance on site
- Online Services
- Package Service
- Pet Play Area
- Pet Washing Station
- Planned Social Activities
- Pool
- Property Manager on Site
- Spa
- Sundeck
Map of Branch - Live Oaks
Area Scores
Walkability
Moderately walkable
Transit
Limited public transit
Driveability
Moderately drivable
Bikeability
Moderately bikeable
Walkability measures the walking distance to day-to-day needs.
Transit measures access to public transportation.
Driveability measures congestion, parking availability, and access to major roads.
Bikeability measures the suitability for cycling.
Soundscore™
Active
A Sound Score rating aggregates noise caused by vehicle traffic, airplane traffic and local sources.
Transit
Commuter Rail
10 min Drive
Commuter Rail
13 min Drive
Airport
14 min Drive

Airport
34 min Drive

Moving to Northeast Dallas, Dallas, TX
Shopping Centers
Shoppers will appreciate Branch - Live Oaks proximity to Dr. Pepper Square and Mockingbird Commons. Dr. Pepper Square is 1.2 miles away, and Mockingbird Commons is within a 22 minute walk.
Commuting
With a TransitScore of 30, Branch - Live Oaks has limited public transit, including 10 transit stops within 15.3 miles. Transit options include Lovers Lane Station and Smu/Mockingbird Station.
Parks and Recreation
Recreational activities near Branch - Live Oaks are plentiful. Discover 2 parks within 4.8 miles, including Dallas Trekkers Walking Club and White Rock Lake.
Airports
Living in Northeast Dallas provides easy access to Dallas Love Field, located just 15 minutes from Branch - Live Oaks. Another nearby airport is Dallas-Fort Worth International, located 25.7 miles away.
Local Education
Primary and Secondary Schools

Mockingbird Elementary
Grades K-5
Public

J L Long Middle School
Grades 6-8
Public

L L Hotchkiss Elementary School
Grades PK-8
Public

Zion Lutheran School
Grades PK-8
Private
Emmett J Conrad High School
Grades 9-12
Public
Woodrow Wilson High School
Grades 9-12
Public
Lakehill Preparatory
Grades K-12
Private
Reserved for Future Use
Public
Data provided by GreatSchools.org © 2026. All rights reserved.

Colleges and Universities
| School | Commute Time (Distance) |
|---|---|
| Southern Methodist University | Drive: 4 min (1.5 mi) |
| East Texas A&M at Dallas | Drive: 7 min (2.4 mi) |
| The Art Institute of Dallas | Drive: 6 min (2.6 mi) |
| Dallas Theological Seminary | Drive: 9 min (4.2 mi) |
About Branch - Live Oaks
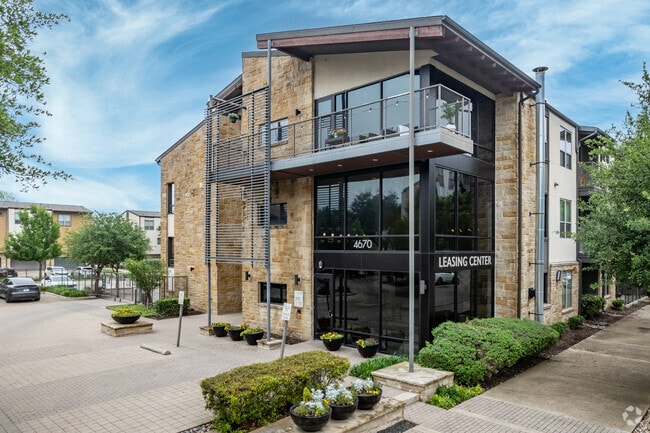
United by comfort. Rooted in community. The Branch Four neighboring communities are located near the exciting areas of Greenville, Knox Henderson, and Uptown Dallas. Live Oaks at the Branch offers open and spacious floor plans that fit all lifestyles… .
United by comfort. Rooted in community. The Branch Four neighboring communities are located near the exciting areas of Greenville, Knox Henderson, and Uptown Dallas. Live Oaks at the Branch offers open and spacious floor plans that fit all lifestyles.
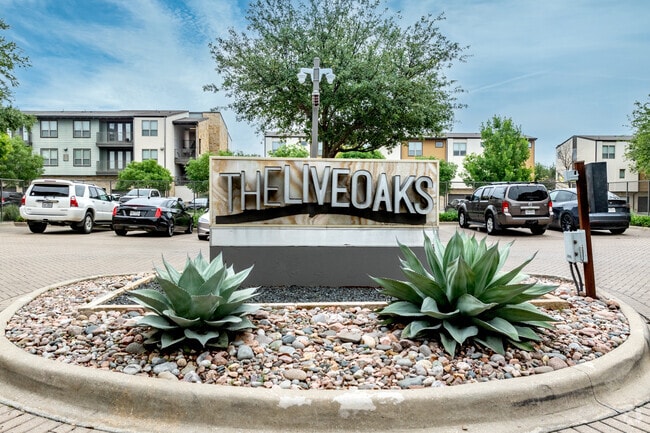
Branch - Live Oaks is an apartment community in Dallas, TX
Why you'll love Branch - Live Oaks
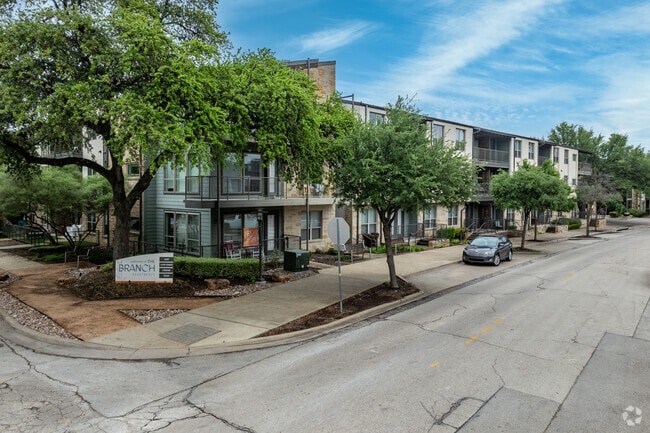
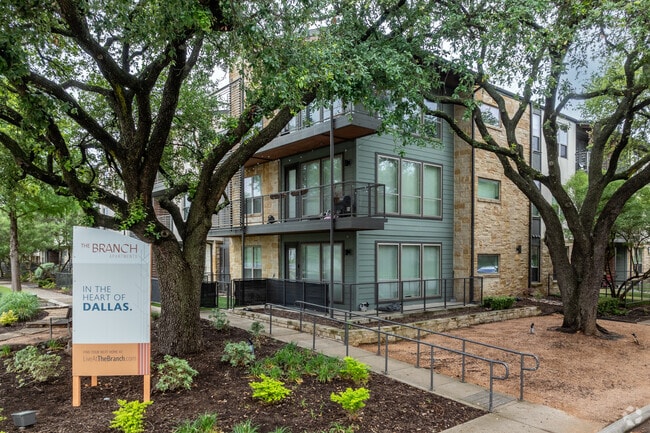
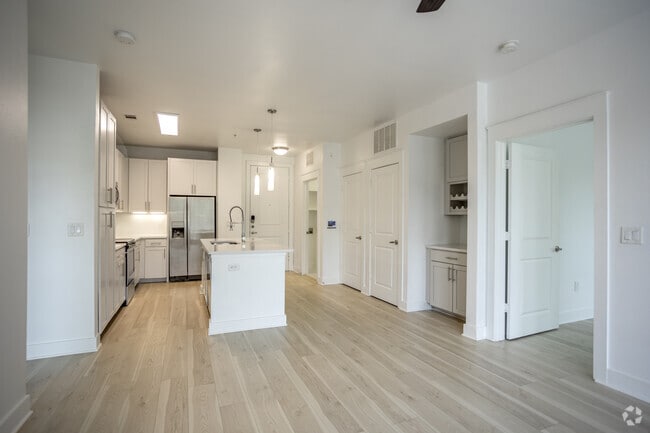
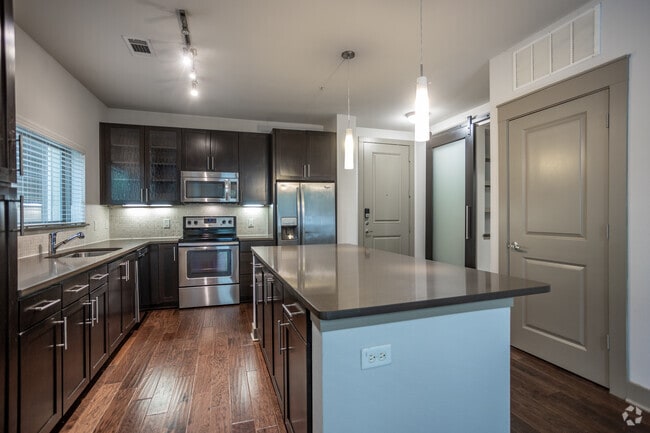
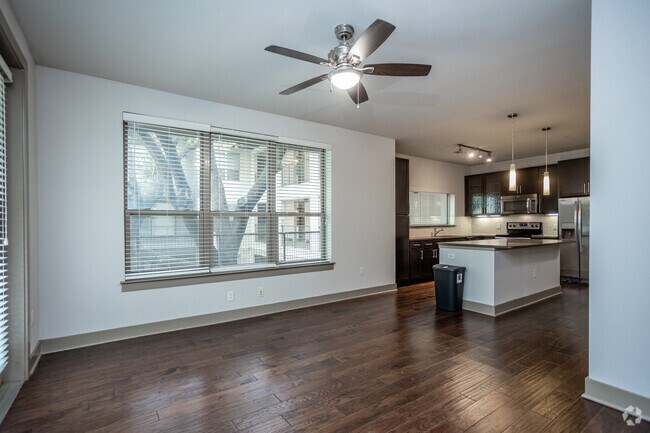
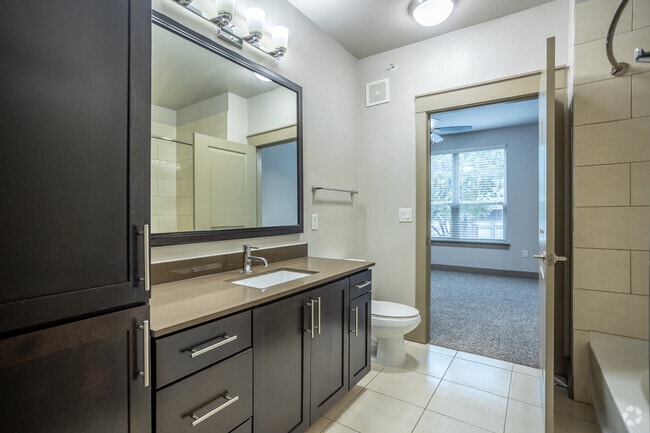
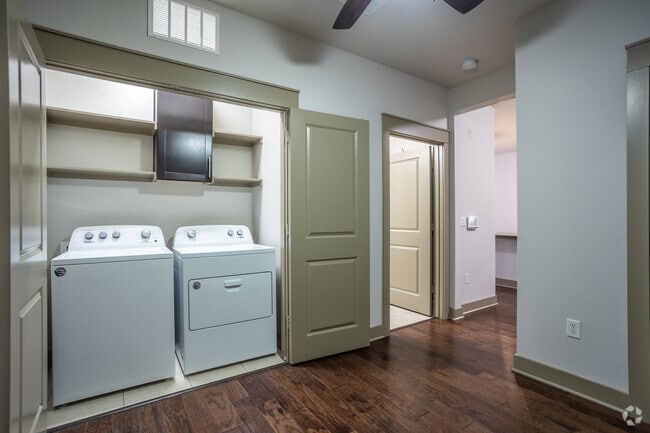
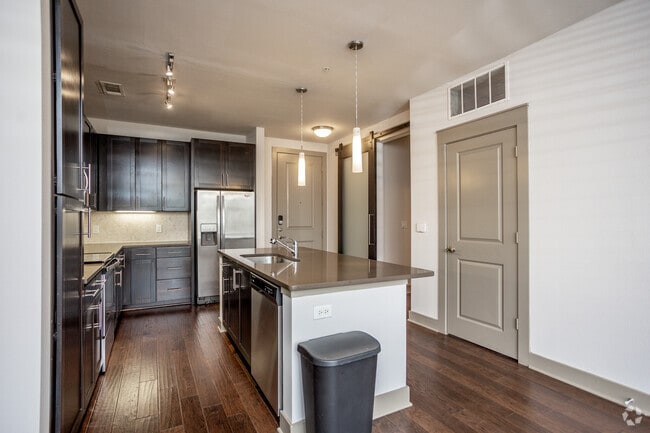
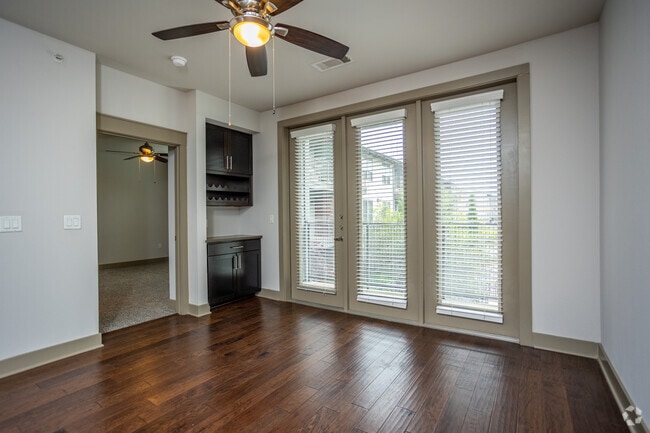
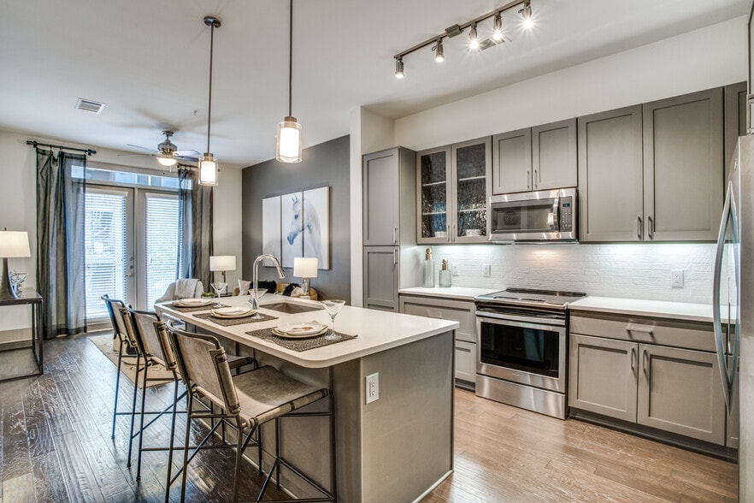
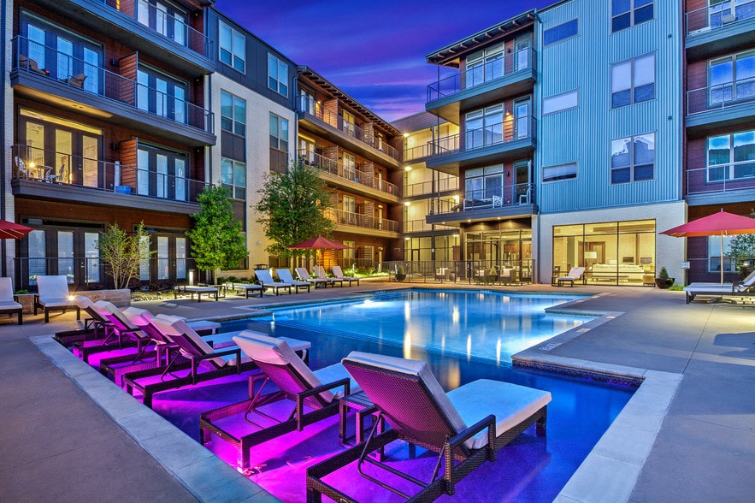
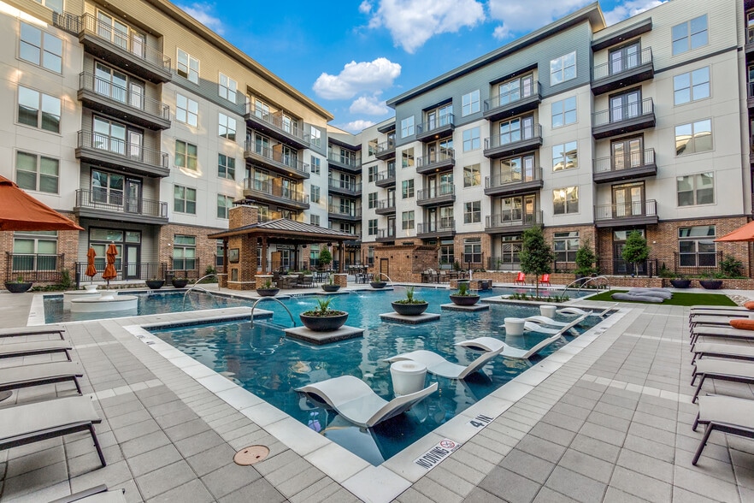
Nestled in the vibrant Lower Greenville area of Northeast Dallas, Live Oaks at the Branch offers a variety of spacious floor plans ranging from 1-2 bedrooms across its three-story garden-style community. Positioned near the popular Knox-Henderson corridor and Uptown district, the property features thoughtfully designed interiors with hardwood floors, granite countertops, and stainless steel appliances. Each unit includes high ceilings, kitchen islands, and in-unit washer and dryer, creating functional living spaces. The community boasts resort-style amenities including a swimming pool, fitness center, clubhouse, and pet-friendly features such as a dog park and pet washing station. Built in 2014, the property provides controlled access entry and enjoys convenient access to Dallas' major employment centers and entertainment districts.
Contact
Dallas, TX 75206
- Sunday Closed
- Monday 10:00 AM – 6:00 PM
- Tuesday 10:00 AM – 6:00 PM
- Wednesday 10:00 AM – 6:00 PM
- Thursday 10:00 AM – 6:00 PM
- Friday 10:00 AM – 6:00 PM
- Saturday 10:00 AM – 5:00 PM
Renter Reviews
For Branch - Live Oaks
11 Ratings & Reviews
-
8/12/26
Inconvenient and Unresponsive
Since I've lived here it has gone pretty far downhill. Management has become much less responsive, handing over most duties to an AI that barely works. I tried calling just now and got dropped twice. Minor maintenance issues take weeks longer than they used to. It's impossible to get a hold of a real person. On top of this, they just changed how payments must be made, from a convenient online portal to now we have to use cashier's checks or money orders. Is this 1985?
Review from Apartments.com
1 Person Found This Helpful
Branch - Live Oaks Gallery
Nearby Properties You Might Like
Within 50 Miles of Branch - Live Oaks
Find More Rentals in Dallas
Bedrooms
Other Types of Rentals
Dallas Apartments by Amenity
- Pet-Friendly Apartments in Dallas
- Furnished Apartments in Dallas
- Waterfront Apartments in Dallas
- Apartments with a Pool in Dallas
- Apartments with Wheelchair Access in Dallas
- Apartments with Washer & Dryer in Dallas
- Apartments with Utilities Included in Dallas
- Apartments with a Garage in Dallas
- Apartments with EV Charging in Dallas
- Apartments with a Virtual Tour in Dallas
Apartment Specialties
Apartments in your Budget
Find More Rentals Nearby…
Cities
Neighborhoods
Contact This Property
(469) 904-0274Languages: English
Open 10:00 AM – 5:00 PM Today