


Managed By

- Total Monthly Price
- $1,804 - $2,979
- Bedrooms
- 1 - 31 - 3 Beds
- Bathrooms
- 1 - 21 - 2 Baths
- Sq. Ft.
- 690 - 1,632 sq ft
Pricing and Floor Plans
A8
Show Floor Plan Details Hide Floor Plan Details
Unable to load floor plan details.
1-320
$2,144
901 Sq. Ft.
Now
A10
Show Floor Plan Details Hide Floor Plan Details
Unable to load floor plan details.
1-403
$2,759
935 Sq. Ft.
Oct. 1
A1
Show Floor Plan Details Hide Floor Plan Details
Unable to load floor plan details.
1-516
$1,804
690 Sq. Ft.
Oct. 22
A4
Show Floor Plan Details Hide Floor Plan Details
Unable to load floor plan details.
1-912
$1,944
768 Sq. Ft.
Nov. 7
A9
Show Floor Plan Details Hide Floor Plan Details
Unable to load floor plan details.
1-701
$2,384
934 Sq. Ft.
Dec. 5
A2
Show Floor Plan Details Hide Floor Plan Details
Unable to load floor plan details.
A6
Show Floor Plan Details Hide Floor Plan Details
Unable to load floor plan details.
A3
Show Floor Plan Details Hide Floor Plan Details
Unable to load floor plan details.
A5
Show Floor Plan Details Hide Floor Plan Details
Unable to load floor plan details.
A7
Show Floor Plan Details Hide Floor Plan Details
Unable to load floor plan details.
A11
Show Floor Plan Details Hide Floor Plan Details
Unable to load floor plan details.
A12
Show Floor Plan Details Hide Floor Plan Details
Unable to load floor plan details.
A13
Show Floor Plan Details Hide Floor Plan Details
Unable to load floor plan details.
A14
Show Floor Plan Details Hide Floor Plan Details
Unable to load floor plan details.
B8
Show Floor Plan Details Hide Floor Plan Details
Unable to load floor plan details.
1-908
$2,979
1,254 Sq. Ft.
Now
B1
Show Floor Plan Details Hide Floor Plan Details
Unable to load floor plan details.
1-804
$2,799
1,034 Sq. Ft.
Oct. 6
B2
Show Floor Plan Details Hide Floor Plan Details
Unable to load floor plan details.
B3
Show Floor Plan Details Hide Floor Plan Details
Unable to load floor plan details.
B4
Show Floor Plan Details Hide Floor Plan Details
Unable to load floor plan details.
B5
Show Floor Plan Details Hide Floor Plan Details
Unable to load floor plan details.
B6
Show Floor Plan Details Hide Floor Plan Details
Unable to load floor plan details.
B7
Show Floor Plan Details Hide Floor Plan Details
Unable to load floor plan details.
B9
Show Floor Plan Details Hide Floor Plan Details
Unable to load floor plan details.
C1
Show Floor Plan Details Hide Floor Plan Details
Unable to load floor plan details.
Property Map
Select a unit to view pricing and availability
Details
Property Information
- Built in 1969
- 145 units10 stories
Fees & Policies
The fees below are based on community-supplied data and may exclude additional fees and utilities.
Utilities & Essentials
-
Stormwater / Drainage Admin Fee$1 / mo
-
Trash Admin$3 / mo
-
Pest Control Services$5 / mo
-
Cable TV / Internet Services$80 / mo
-
Utility - Water / SewerUsage-Based / mo
-
Utility - Stormwater / DrainageUsage-Based / mo
-
Utility - ElectricUsage-Based / mo
-
Utility Water / Wastewater Admin FeeVaries / mo
One-Time Basics
Due at Move-In
-
Access Device$100
Parking
-
Parking EV ChargingVaries one-time
-
Parking - Reserved$50 / mo
Comments
Max of 3
Additional Parking Options
-
Other
-
Other
Other Pets Allowed
-
Pet Fee$400
-
Pet FeeVaries one-time
-
Pet Rent$25 / mo
Dogs Allowed
-
Dogs Allowed
Max of 2
Restrictions
None
Comments
| Restrictions: None
Cats Allowed
-
Cats Allowed
Max of 2
Restrictions
None
Comments
| Restrictions: None
Storage Unit
-
Storage Fee$100
Personalized Add-Ons
-
Pet Screening$20
-
Guest Suite RentalVaries one-time
-
Security Deposit Alternative$20 - $35 / mo
-
Rent Payment Credit Building Service$8.95 - $14.95 / mo
-
Renter Liability - Third PartyVaries / mo
Situational
-
Intra-Community Transfer Fee$500
-
Security Deposit (Refundable)$500 - $1,250
-
Utility - Vacant Cost RecoveryUsage-Based
-
Pet / Animal Lease ViolationVaries one-time
-
Insufficient Move-out Notice FeeVaries one-time
-
Access Device Replacement$100 / occurrence
-
Renters Liability Non-Compliance$25 / occurrence
-
NSF Tenant Fee$30 / occurrence
-
Late Fee (Percentage)10% of base rent / occurrence
-
Early Termination Fee200% of base rent / occurrence
-
Utility - Non-transferred Utility FeeVaries / occurrence
-
Concession RepaymentVaries / occurrence
-
Reletting FeeVaries / occurrence
-
Lease ViolationVaries / occurrence
-
Legal / Eviction FeeVaries / occurrence
Property Fee Disclaimer: Based on community-supplied data and independent market research. Subject to change without notice. May exclude fees for mandatory or optional services and usage-based utilities.
Matterport 3D Tours
Explore Commute Options
Property Highlights
- 24/7 Starbucks Coffee Bar
- 24-Hour Emergency Maintenance
- Additional Storage Areas
- Airbnb-Friendly - Hosting Part-Time Allowed
- Built-In Desks and Bookshelves*
- Built-In Dry Bar & Wine Fridge*
- Common Area Wi-Fi
- Controlled Access Building and Garage Parking
- Convenient Access to The Katy Trail
- Custom Cabinetry
- Custom Closets*
- Custom Floor-to-Ceiling Ceramic-Style Showers *
- Designer Pendant Lighting
- Flexible Payment Options
- Fully-Equipped Designer Kitchens
- GE Front Load Washers & Dryers*
- Granite Countertops*
- Hardwood Style Flooring*
- High-End, Stainless Steel Appliance Package *
- Housekeeping Services
- Laptop Bar and Workspace
- Located on M-Line Trolley Route
- Luxer One Package Lockers
- Nest Thermostats*
- On-Site Hair Salon - Pura Vida
- Outdoor Entertaining Kitchen
- Pet Screening
- Private Patios and Balconies*
- Professional On-Site Management Team
- Quartz Countertops*
- Resident Lounge
- Resident Loyalty Payment System
- Resort-Style Pool
- Rooftop Fitness Center
- Security Deposit Alternative
- Sundeck with Cabanas
- Tiled Kitchen Backsplashes
- Within Minutes of West Village & Cole Park
Apartment Features
- Air Conditioning
- Balcony
- Cable Ready
- Ceiling Fans
- Dishwasher
- Disposal
- Granite Countertops
- Kitchen
- Microwave
- Patio
- Quartz Countertops
- Refrigerator
- Stainless Steel Appliances
- Walk-In Closets
- Washer/Dryer Hookup
- Wi-Fi
Community Features
- Cabana
- Controlled Access
- Fitness Center
- Lounge
- Pool
- Sundeck
- Walking/Biking Trails
Map of Broadstone Sora
Area Scores
Walkability
Exceptionally walkable
Transit
Good public transit
Driveability
Fairly drivable
Bikeability
Moderately bikeable
Walkability measures the walking distance to day-to-day needs.
Transit measures access to public transportation.
Driveability measures congestion, parking availability, and access to major roads.
Bikeability measures the suitability for cycling.
Soundscore™
Active
A Sound Score rating aggregates noise caused by vehicle traffic, airplane traffic and local sources.
Transit
Subway
1 min Drive

Subway
1 min Drive
Subway
2 min Drive
Subway
1 min Drive
Subway
2 min Drive
Commuter Rail
5 min Drive
Commuter Rail
5 min Drive

Airport
11 min Drive

Airport
29 min Drive

Moving to Uptown Dallas, Dallas, TX
Shopping Centers
Shoppers will appreciate Broadstone Sora proximity to West Village and The Central Retail. West Village is 0.4 miles away, and The Central Retail is within a 10 minute walk.
Commuting
With a TransitScore of 60, Broadstone Sora has good public transit, including 10 transit stops within 10 miles. Transit options include Mckinney Plaza and Mckinney And Lemmon West.
Parks and Recreation
Recreational activities near Broadstone Sora are plentiful. Discover 5 parks within 3.4 miles, including Klyde Warren Park, Nasher Sculpture Center, and Dallas World Aquarium.
Airports
Living in Uptown Dallas provides easy access to Dallas Love Field, located just 11 minutes from Broadstone Sora. Another nearby airport is Dallas-Fort Worth International, located 20.4 miles away.
Local Education
Primary and Secondary Schools

Ben Milam Elementary School
Grades PK-5
Public

J W Ray Learning Center
Grades PK-5
Public

Alex W Spence Talented/Gifted Academy
Grades 6-8
Public
William B Travis Acad/Vangrd For A
Grades 6-8
Public
Holy Trinity Catholic School
Grades PK-8
Private

North Dallas High School
Grades 9-12
Public
Resolute Academy
Grades 9-12
Private
Dallas Christian Academy
Grades K-12
Private
Data provided by GreatSchools.org © 2026. All rights reserved.

Colleges and Universities
| School | Commute Time (Distance) |
|---|---|
| Dallas Theological Seminary | Drive: 4 min (1.6 mi) |
| El Centro College, Downtown | Drive: 5 min (2.4 mi) |
| UT Southwestern | Drive: 7 min (3.3 mi) |
| Southern Methodist University | Drive: 7 min (3.7 mi) |
About Broadstone Sora
Live carefree every day. At Broadstone Sora, coming home feels like you're on vacation. With impressive finishes and resort-quality amenities, our apartments make it possible to live beyond your expectations. With so much to do in the perfect… location, a vibrant new lifestyle awaits.
Live carefree every day. At Broadstone Sora, coming home feels like you're on vacation. With impressive finishes and resort-quality amenities, our apartments make it possible to live beyond your expectations. With so much to do in the perfect location, a vibrant new lifestyle awaits.
Broadstone Sora is an apartment community in Dallas, TX
Contact
Dallas, TX 75204
- Sunday 1:00 PM – 5:00 PM
- Monday 9:00 AM – 6:00 PM
- Tuesday 9:00 AM – 6:00 PM
- Wednesday 9:00 AM – 6:00 PM
- Thursday 9:00 AM – 6:00 PM
- Friday 9:00 AM – 6:00 PM
- Saturday 10:00 AM – 5:00 PM
Renter Reviews
For Broadstone Sora
12 Ratings & Reviews
-
6/18/24
Verified Renter
A lot of the times when i submit a maintenance request it is never fulfilled. we get emails saying it was complete but it is not.
Review from Apartments.com
Property Manager at Broadstone Sora responded to this review
I'm so sorry this happened - and I'd like to understand it better. Please get in touch at broadstonesoramgr@greystar.com at your earliest convenience, and we'll do our best to resolve the issue with you.
Broadstone Sora Gallery

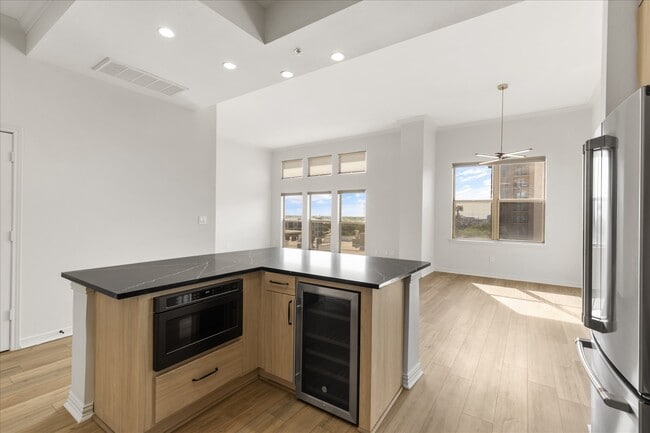
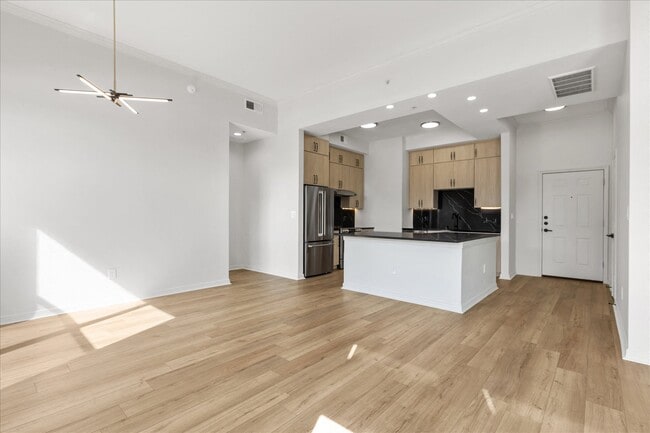

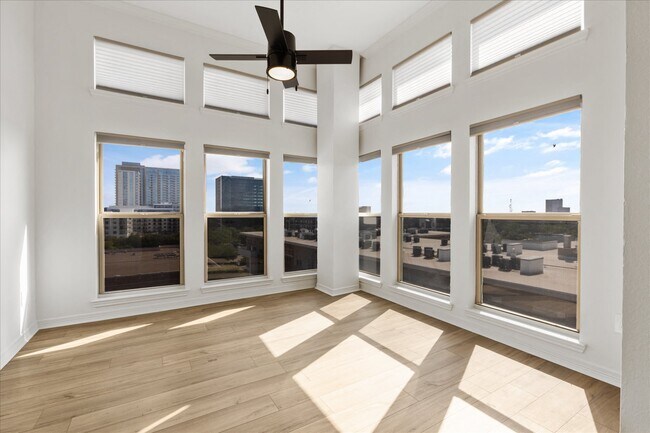


Nearby Properties You Might Like
Within 50 Miles of Broadstone Sora






Find More Rentals in Dallas
Bedrooms
Other Types of Rentals
Dallas Apartments by Amenity
- Pet-Friendly Apartments in Dallas
- Furnished Apartments in Dallas
- Waterfront Apartments in Dallas
- Apartments with a Pool in Dallas
- Apartments with Wheelchair Access in Dallas
- Apartments with Washer & Dryer in Dallas
- Apartments with Utilities Included in Dallas
- Apartments with a Garage in Dallas
- Apartments with EV Charging in Dallas
- Apartments with a Virtual Tour in Dallas
Apartment Specialties
Apartments in your Budget
Find More Rentals Nearby…
Cities
Neighborhoods
Contact This Property
(469) 523-9728Languages: English
Open 9:00 AM – 6:00 PM Today