


- Bedrooms
- 1 - 31 - 3 Beds
- Bathrooms
- 1 - 21 - 2 Baths
- Sq. Ft.
- 664 - 1,253 sq ft
Pricing and Floor Plans
A1-30%
Show Floor Plan Details Hide Floor Plan Details
Unable to load floor plan details.
A1 50/60
Show Floor Plan Details Hide Floor Plan Details
Unable to load floor plan details.
A1-60%
Show Floor Plan Details Hide Floor Plan Details
Unable to load floor plan details.
A1-811
Show Floor Plan Details Hide Floor Plan Details
Unable to load floor plan details.
B1-30%
Show Floor Plan Details Hide Floor Plan Details
Unable to load floor plan details.
B2A 1087SF
Show Floor Plan Details Hide Floor Plan Details
Unable to load floor plan details.
B2A-50%
Show Floor Plan Details Hide Floor Plan Details
Unable to load floor plan details.
B1 50/60
Show Floor Plan Details Hide Floor Plan Details
Unable to load floor plan details.
B2 50/60
Show Floor Plan Details Hide Floor Plan Details
Unable to load floor plan details.
B2A 1172 sf
Show Floor Plan Details Hide Floor Plan Details
Unable to load floor plan details.
B1-60%
Show Floor Plan Details Hide Floor Plan Details
Unable to load floor plan details.
B2-60%
Show Floor Plan Details Hide Floor Plan Details
Unable to load floor plan details.
B1-811
Show Floor Plan Details Hide Floor Plan Details
Unable to load floor plan details.
B2-811
Show Floor Plan Details Hide Floor Plan Details
Unable to load floor plan details.
B2A-811
Show Floor Plan Details Hide Floor Plan Details
Unable to load floor plan details.
C1-30%
Show Floor Plan Details Hide Floor Plan Details
Unable to load floor plan details.
C2
Show Floor Plan Details Hide Floor Plan Details
Unable to load floor plan details.
C1 50/60
Show Floor Plan Details Hide Floor Plan Details
Unable to load floor plan details.
C3
Show Floor Plan Details Hide Floor Plan Details
Unable to load floor plan details.
C1-811
Show Floor Plan Details Hide Floor Plan Details
Unable to load floor plan details.
C2-811
Show Floor Plan Details Hide Floor Plan Details
Unable to load floor plan details.
Income Restrictions
Income restrictions apply to some or all residents. Contact the community for more information.
How To Qualify
Based on the size of your household, your Maximum Annual Income must be equal to or less than the amount listed in this chart.
| # of Persons | 60 % Income Limit | 50 % Income Limit | 30 % Income Limit |
|---|---|---|---|
| 1 | $49,320 | $41,100 | $24,660 |
| 2 | $56,340 | $46,950 | $28,170 |
| 3 | $63,360 | $52,800 | $31,680 |
| 4 | $70,380 | $58,650 | $35,190 |
| 5 | $76,020 | $63,350 | $38,010 |
| 6 | $81,660 | $68,050 | $40,830 |
Details
Lease Term Options
- 3 - 12 Month Leases
Property Information
- Built in 2011
- 74 units3 stories
Fees & Policies
The fees below are based on community-supplied data and may exclude additional fees and utilities.
One-Time Basics
Due at Application
-
Application Fee Per Applicant$16
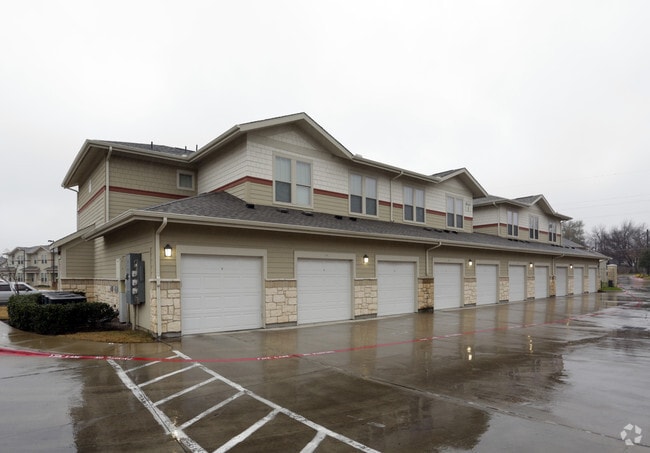
Garage
-
Parking Fee$65 / mo
Comments
Max of 1. Tandem garage for lease for $65/mo
Additional Parking Options
-
Other
-
Surface Lot
Dogs Allowed
-
Dogs Allowed
Max of 2, 40 lbs. Weight Limit
Restrictions
Please call our Leasing Office for complete Pet Policy information.
Comments
Vaccination Records Required
Cats Allowed
-
Cats Allowed
Max of 2, 40 lbs. Weight Limit
Restrictions
Please call our Leasing Office for complete Pet Policy information.
Comments
Vaccination Records Required
Property Fee Disclaimer: Based on community-supplied data and independent market research. Subject to change without notice. May exclude fees for mandatory or optional services and usage-based utilities.
Explore Commute Options
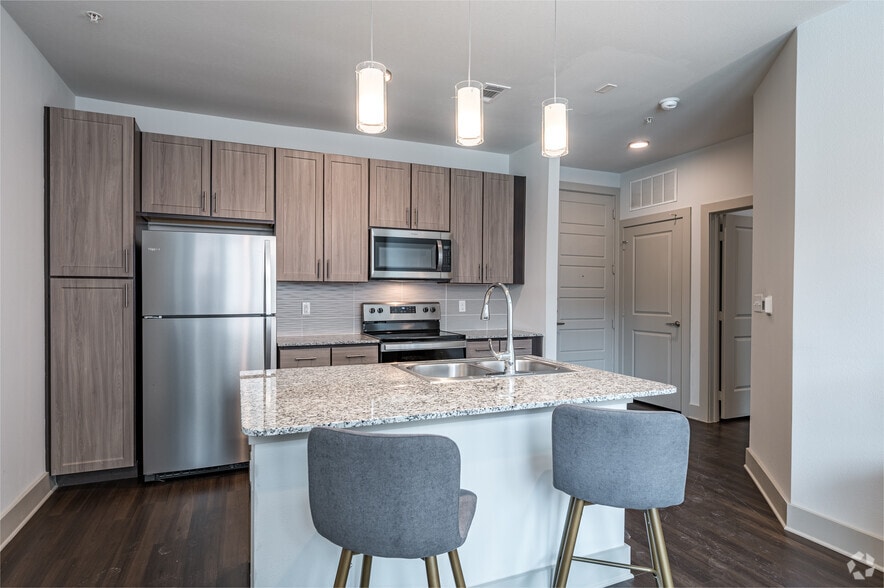
Apartment Features
- Air Conditioning
- Balcony
- Ceiling Fans
- Dining Room
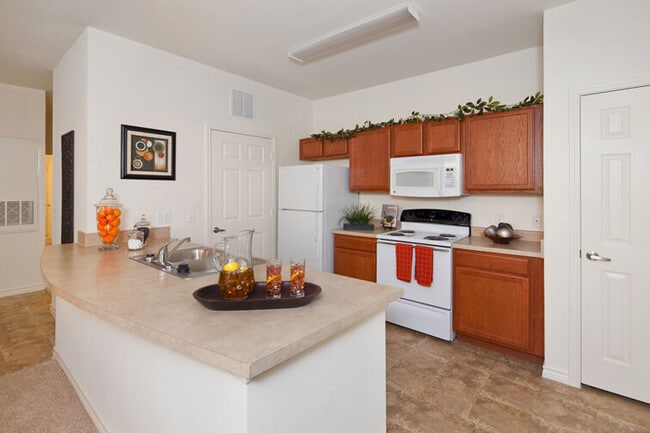
- Dishwasher
- Disposal
- Freezer
- Hardwood Floors
- Heating
- Ice Maker
- Microwave
- Office
- Oven
- Pantry
- Patio
- Porch
- Range
- Refrigerator
- Smoke Free
- Tub/Shower
- Walk-In Closets
- Washer/Dryer Hookup
- Window Coverings
Community Features
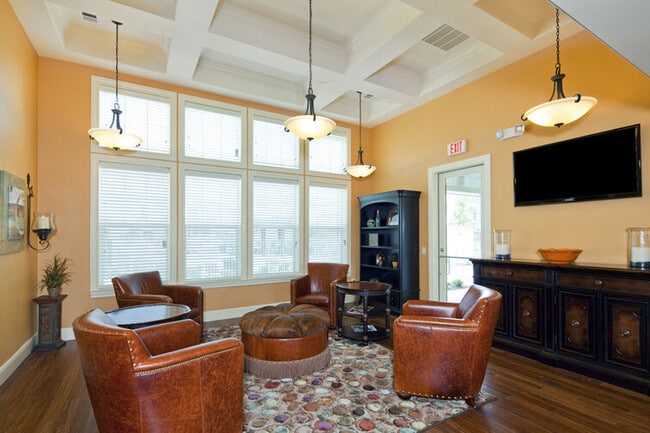
- Clubhouse
- Garages
- Income Restricted
- Pool
- Public Transportation
- Recycling
- Utilities Included
Map of Crestshire Village
Area Scores
Walkability
Fairly walkable
Transit
Limited public transit
Driveability
Moderately drivable
Bikeability
Fairly bikeable
Walkability measures the walking distance to day-to-day needs.
Transit measures access to public transportation.
Driveability measures congestion, parking availability, and access to major roads.
Bikeability measures the suitability for cycling.
Soundscore™
Active
A Sound Score rating aggregates noise caused by vehicle traffic, airplane traffic and local sources.
Transit
Airport
27 min Drive

Airport
42 min Drive

Moving to Riverway Estates, Dallas, TX
Shopping Centers
Shoppers will appreciate Crestshire Village proximity to Shady Rock Plaza, Bruton Masters Shopping Center, and Carver Creek Shopping Center. Shady Rock Plaza is 0.3 miles away, and Bruton Masters Shopping Center is within a 13 minute walk.
Commuting
With a TransitScore of 30, Crestshire Village has limited public transit, including 10 transit stops within 21.8 miles. Transit options include Buckner Station and Lake June Station.
Airports
Living in Riverway Estates provides easy access to Dallas Love Field, located just 28 minutes from Crestshire Village. Another nearby airport is Dallas-Fort Worth International, located 31.6 miles away.
Local Education
Primary and Secondary Schools

Edward Titche Elementary School
Grades PK-5
Public

KIPP Pleasant Grove Primary School
Grades PK-5
Public

Fred F Florence Middle School
Grades 6-8
Public

W W Samuell High School
Grades 9-12
Public

Metropolitan Christian School
Grades PK-12
Private
Data provided by GreatSchools.org © 2026. All rights reserved.

Colleges and Universities
| School | Commute Time (Distance) |
|---|---|
| Eastfield College | Drive: 11 min (5.4 mi) |
| Dallas Theological Seminary | Drive: 16 min (9.2 mi) |
| El Centro College, Downtown | Drive: 17 min (10.8 mi) |
| Paul Quinn College | Drive: 19 min (11 mi) |
About Crestshire Village
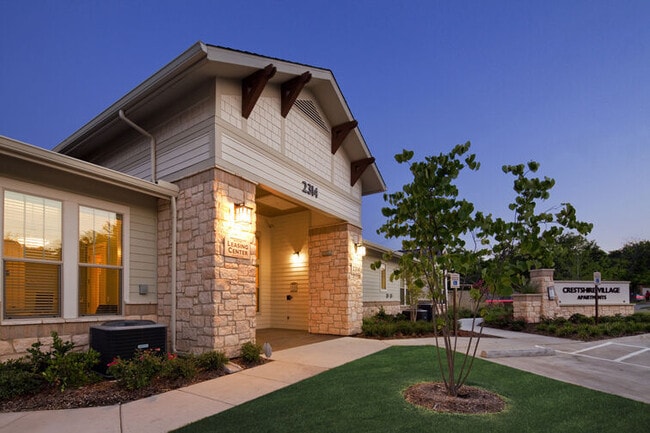
Welcome home to Crestshire Village!
Welcome home to Crestshire Village!
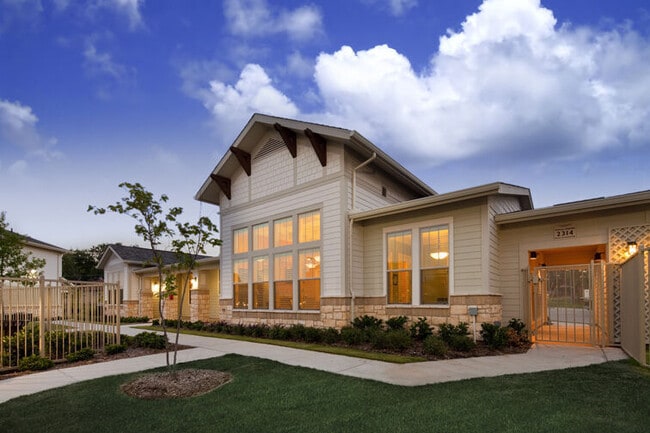
Crestshire Village is an apartment community in Dallas, TX
Contact
Dallas, TX 75227
- Sunday Closed
- Monday By Appointment Only
- Tuesday By Appointment Only
- Wednesday By Appointment Only
- Thursday By Appointment Only
- Friday By Appointment Only
- Saturday Closed

Renter Reviews
For Crestshire Village
4 Ratings & Reviews
-
9/28/22
Roach infestation and lazy staff
These apartments have roach infestation and the staffing doesn't complete work orders they're lazy
Review from Apartments.com
5 People Found This Helpful
Crestshire Village Gallery


Nearby Properties You Might Like
Within 50 Miles of Crestshire Village
Find More Rentals in Dallas
Bedrooms
Other Types of Rentals
Dallas Apartments by Amenity
- Pet-Friendly Apartments in Dallas
- Furnished Apartments in Dallas
- Waterfront Apartments in Dallas
- Apartments with a Pool in Dallas
- Apartments with Wheelchair Access in Dallas
- Apartments with Washer & Dryer in Dallas
- Apartments with Utilities Included in Dallas
- Apartments with a Garage in Dallas
- Apartments with EV Charging in Dallas
- Apartments with a Virtual Tour in Dallas
Apartment Specialties
Apartments in your Budget
Find More Rentals Nearby…
Cities
Neighborhoods
Contact This Property
(469) 949-2415Languages: English
Open By Appointment Only Today