

Managed By

- Bedrooms
- 1 - 31 - 3 Beds
- Bathrooms
- 1 - 2.51 - 2.5 Baths
- Sq. Ft.
- 569 - 1,912 sq ft
Pricing and Floor Plans
A2
Show Floor Plan Details Hide Floor Plan Details
Unable to load floor plan details.
1.1186
$721
569 Sq. Ft.
Now
1.2136
$721
569 Sq. Ft.
Oct. 10
1.2064
$716
569 Sq. Ft.
Nov. 8
A5
Show Floor Plan Details Hide Floor Plan Details
Unable to load floor plan details.
2.1030
$1,016
762 Sq. Ft.
Now
2.1136
$871
762 Sq. Ft.
Oct. 3
2.1045
$941
762 Sq. Ft.
Oct. 31
2.1027
$1,021
762 Sq. Ft.
Oct. 31
A10
Show Floor Plan Details Hide Floor Plan Details
Unable to load floor plan details.
2.2072
$950
805 Sq. Ft.
Now
2.1105
$950
805 Sq. Ft.
Oct. 10
2.1108
$960
805 Sq. Ft.
Oct. 16
2.1072
$950
805 Sq. Ft.
Nov. 7
A11 + Den
Show Floor Plan Details Hide Floor Plan Details
Unable to load floor plan details.
1.2185
$1,236
890 Sq. Ft.
Oct. 10
1.1175
$1,236
890 Sq. Ft.
Oct. 10
1.1129
$1,246
890 Sq. Ft.
Oct. 31
1.1176
$1,236
890 Sq. Ft.
Nov. 7
A7
Show Floor Plan Details Hide Floor Plan Details
Unable to load floor plan details.
1.2210
$875
764 Sq. Ft.
Now
1.2005
$880
764 Sq. Ft.
Now
1.2151
$875
764 Sq. Ft.
Nov. 1
A9
Show Floor Plan Details Hide Floor Plan Details
Unable to load floor plan details.
1.0208
$930
803 Sq. Ft.
Oct. 14
1.0113
$925
803 Sq. Ft.
Oct. 16
1.0214
$930
803 Sq. Ft.
Oct. 31
A3
Show Floor Plan Details Hide Floor Plan Details
Unable to load floor plan details.
1.1087
$712
651 Sq. Ft.
Oct. 17
1.1159
$767
651 Sq. Ft.
Oct. 31
1.2011
$702
651 Sq. Ft.
Nov. 7
A8
Show Floor Plan Details Hide Floor Plan Details
Unable to load floor plan details.
1.2202
$840
764 Sq. Ft.
Now
1.2037
$845
764 Sq. Ft.
Now
A4
Show Floor Plan Details Hide Floor Plan Details
Unable to load floor plan details.
1.1039
$707
651 Sq. Ft.
Oct. 10
1.2012
$707
651 Sq. Ft.
Oct. 31
A13 + Den
Show Floor Plan Details Hide Floor Plan Details
Unable to load floor plan details.
2.1026
$1,021
956 Sq. Ft.
Nov. 7
A6
Show Floor Plan Details Hide Floor Plan Details
Unable to load floor plan details.
A12 + Den
Show Floor Plan Details Hide Floor Plan Details
Unable to load floor plan details.
A14
Show Floor Plan Details Hide Floor Plan Details
Unable to load floor plan details.
A1 + Den
Show Floor Plan Details Hide Floor Plan Details
Unable to load floor plan details.
B7
Show Floor Plan Details Hide Floor Plan Details
Unable to load floor plan details.
1.0149
$1,474
1,273 Sq. Ft.
Now
1.0167
$1,474
1,273 Sq. Ft.
Now
1.0127
$1,369
1,273 Sq. Ft.
Nov. 21
B1
Show Floor Plan Details Hide Floor Plan Details
Unable to load floor plan details.
1.2033
$1,239
1,061 Sq. Ft.
Now
1.2120
$1,234
1,061 Sq. Ft.
Now
B9 + Den
Show Floor Plan Details Hide Floor Plan Details
Unable to load floor plan details.
1.0211
$1,508
1,333 Sq. Ft.
Now
1.0111
$1,503
1,333 Sq. Ft.
Now
B12
Show Floor Plan Details Hide Floor Plan Details
Unable to load floor plan details.
1.1205
$1,149
1,143 Sq. Ft.
Nov. 21
New
1.1147
$1,214
1,143 Sq. Ft.
Nov. 21
New
B3
Show Floor Plan Details Hide Floor Plan Details
Unable to load floor plan details.
1.1171
$1,119
1,143 Sq. Ft.
Now
B4
Show Floor Plan Details Hide Floor Plan Details
Unable to load floor plan details.
2.1120
$1,159
1,160 Sq. Ft.
Now
New
B5 + Den
Show Floor Plan Details Hide Floor Plan Details
Unable to load floor plan details.
2.1170
$1,446
1,203 Sq. Ft.
Now
B6
Show Floor Plan Details Hide Floor Plan Details
Unable to load floor plan details.
2.1140
$1,539
1,216 Sq. Ft.
Now
B8 + Den
Show Floor Plan Details Hide Floor Plan Details
Unable to load floor plan details.
2.1051
$1,544
1,321 Sq. Ft.
Now
B2
Show Floor Plan Details Hide Floor Plan Details
Unable to load floor plan details.
1.0124
$1,364
1,109 Sq. Ft.
Sep. 30
B11
Show Floor Plan Details Hide Floor Plan Details
Unable to load floor plan details.
B10
Show Floor Plan Details Hide Floor Plan Details
Unable to load floor plan details.
1.0142
$1,946
1,912 Sq. Ft.
Now
1.0148
$1,846
1,912 Sq. Ft.
Now
1.0130
$1,846
1,912 Sq. Ft.
Nov. 7
1.0177
$1,846
1,912 Sq. Ft.
Nov. 14
Details
Property Information
- Built in 1979
- 685 units2 stories
Fees & Policies
The fees below are based on community-supplied data and may exclude additional fees and utilities.
One-Time Basics
-
DepositVaries by unit
Due at Application
-
Application Fee Per Applicant$100
-
Administrative Fee$75
Carport
-
Parking Fee$20 / mo
Additional Parking Options
-
Surface Lot
-
Other
-
Covered
Dogs Allowed
-
Dog Fee$200
-
Dog Rent$15 / mo
50 lbs. Weight Limit
Restrictions
Breed Restrictions Apply. These breeds include, but are not limited to: Doberman, Pit Bull, American Staffordshire, Terrier, American Eskimo, and Rottweiler.
Cats Allowed
-
Cat Fee$200
-
Cat Rent$15 / mo
50 lbs. Weight Limit
Restrictions
None
Comments
Pet fee and rent is per animal. No exotic animals are allowed.
Property Fee Disclaimer: Based on community-supplied data and independent market research. Subject to change without notice. May exclude fees for mandatory or optional services and usage-based utilities.
Matterport 3D Tours
Explore Commute Options
Property Highlights
- 20 minutes from Downtown Dallas
- 26 Floor Plans
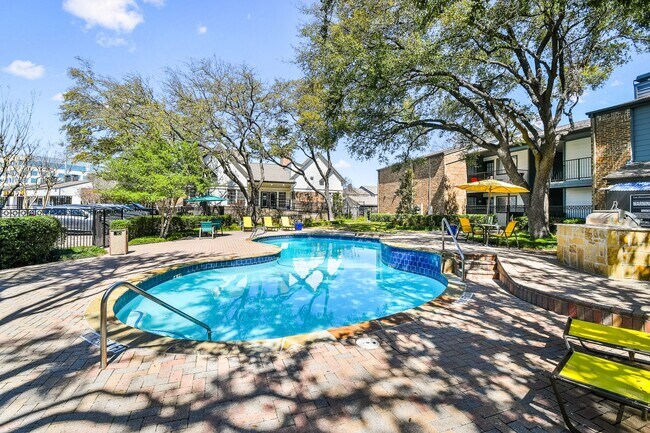
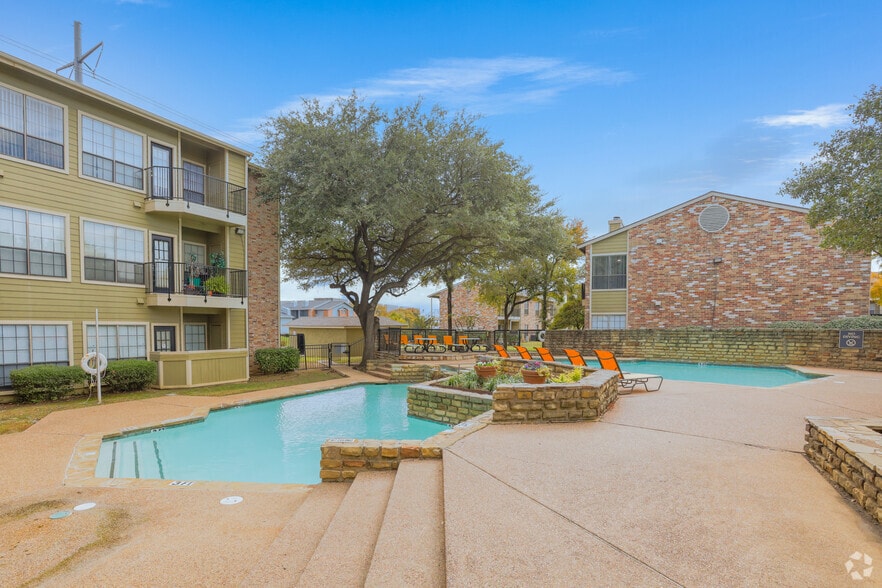
- 5 Swimming Pools
- Accepts Credit Card Payments
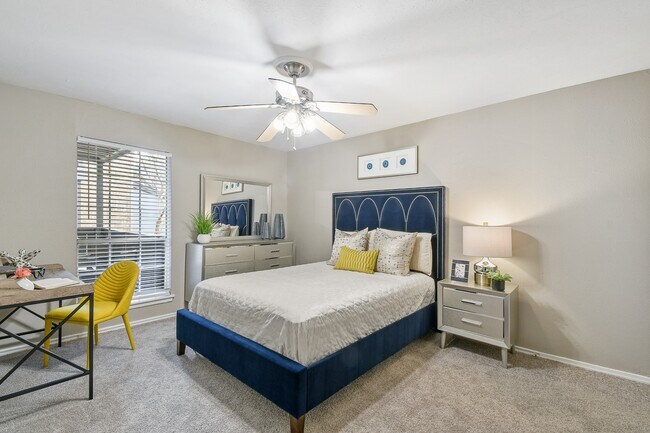
- Air Conditioner
- Built-In Microwaves*
- Carpeting
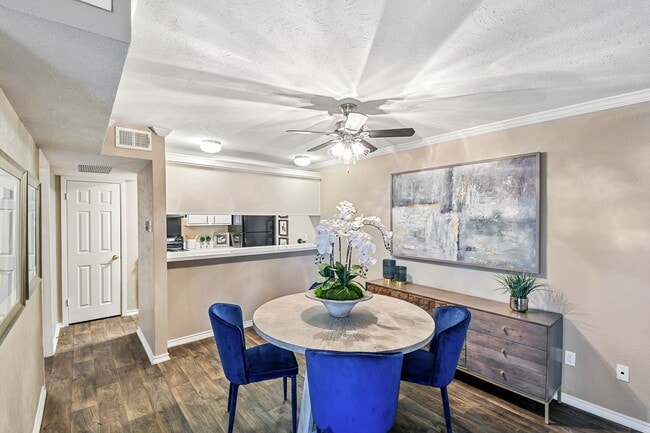
- Ceiling Fan
- Contemporary Light Fixtures
- Easy Access to Tollway and 635
- Electronic Payments
- Faux Wood Flooring*
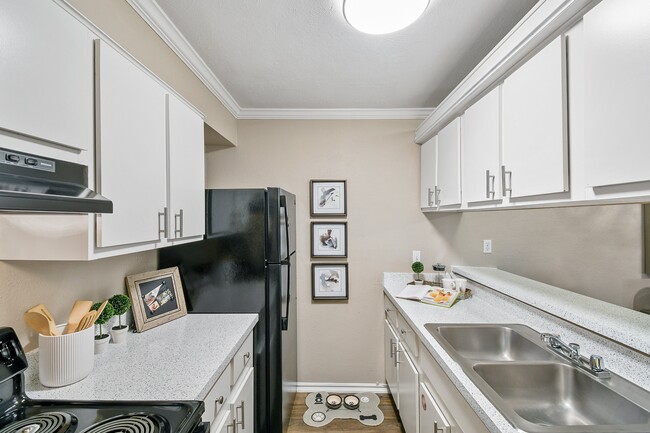
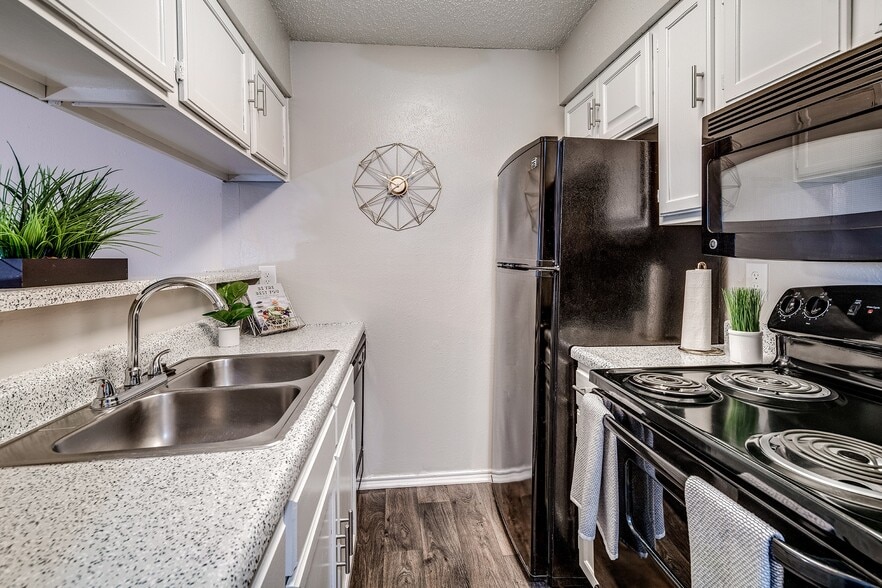
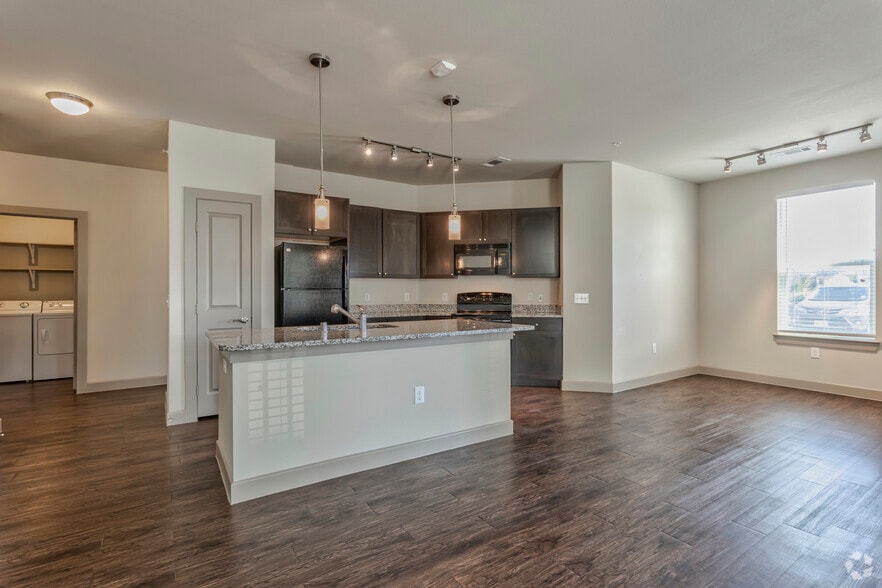
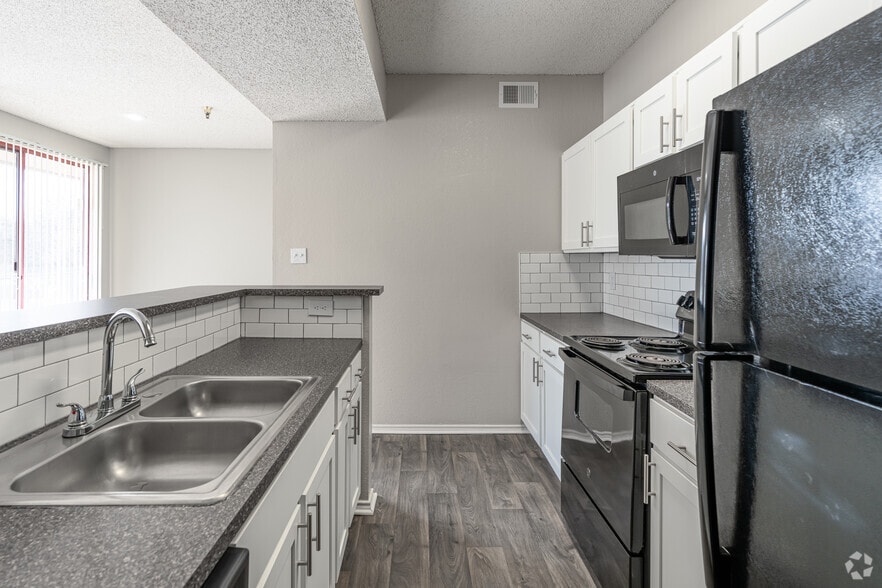
- Fully Equipped Kitchen
- Located Near Addison
- Night Patrol
- Oversized Closets
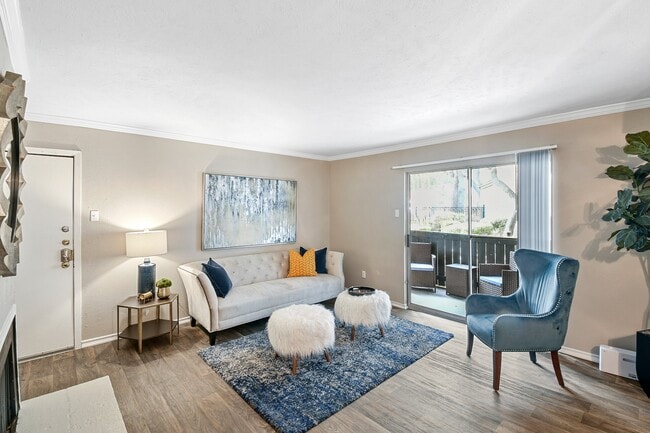
- Patio/Balcony
- Refrigerators with Icemakers
- School Bus Pickup
- Spacious Floor Plans
- Spanish Speaking Staff
- Townhomes Available
- W/D Hookup
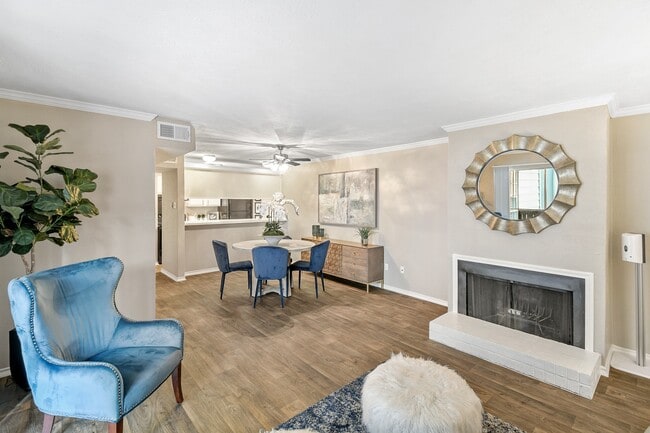
- Wood Burning Fireplace*
Apartment Features
- Air Conditioning
- Balcony
- Cable Ready
- Carpet
- Ceiling Fans
- Crown Molding
- Dishwasher
- Disposal
- Fireplace
- Granite Countertops
- Heating
- High Speed Internet Access
- Ice Maker
- Kitchen
- Microwave
- Oven
- Patio
- Range
- Recreation Room
- Refrigerator
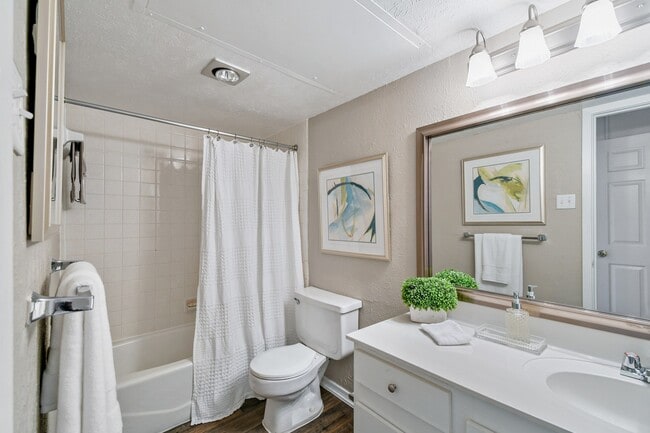
- Tub/Shower
- Vaulted Ceiling
- Vinyl Flooring
- Washer/Dryer Hookup
- Window Coverings
Community Features
- 24 Hour Access
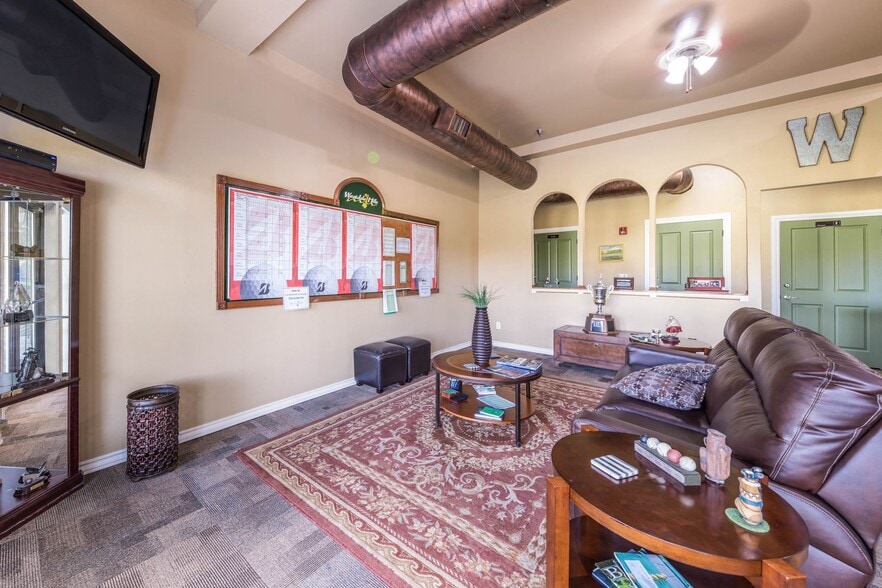
- Clubhouse
- Fitness Center
- Gated
- Laundry Facilities
- Laundry Service
- Maintenance on site
- Multi Use Room
- Online Services
- Playground
- Pool
- Property Manager on Site
- Public Transportation
- Recycling
- Renters Insurance Program
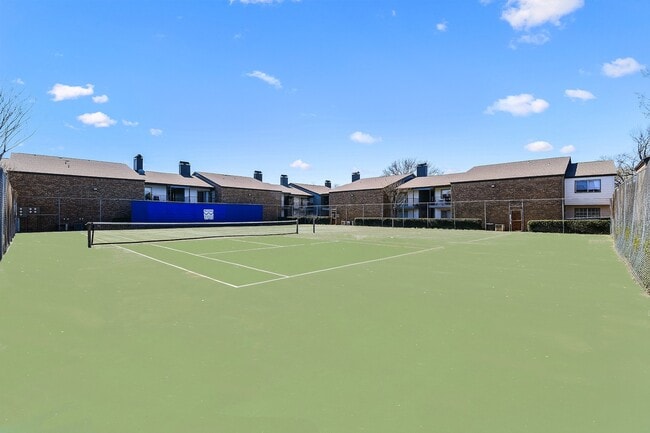
- Tennis Court
- Trash Pickup - Door to Door
- Walk-Up
- Wi-Fi
Map of Davenport Apartments
Area Scores
Walkability
Moderately walkable
Transit
Some public transit
Driveability
Moderately drivable
Bikeability
Fairly bikeable
Walkability measures the walking distance to day-to-day needs.
Transit measures access to public transportation.
Driveability measures congestion, parking availability, and access to major roads.
Bikeability measures the suitability for cycling.
Soundscore™
Busy
A Sound Score rating aggregates noise caused by vehicle traffic, airplane traffic and local sources.
Transit
Commuter Rail
16 min Drive
Airport
18 min Drive

Airport
26 min Drive

Moving to Prestonwood, Dallas, TX
Shopping Centers
Shoppers will appreciate Davenport Apartments proximity to Davenport Shopping Center, Village On The Parkway, and Galleria Plaza. Davenport Shopping Center is 0 miles away, and Village On The Parkway is within an 11 minute walk.
Commuting
With a TransitScore of 40, Davenport Apartments has some public transit, including 10 transit stops within 15.1 miles. Transit options include Spring Valley and Sherman Pocket Track.
Parks and Recreation
Recreational activities near Davenport Apartments are plentiful. Discover 2 parks within 4.3 miles, including Beckert Park and Cottonwood Park.
Airports
Living in Prestonwood provides easy access to Dallas Love Field, located just 17 minutes from Davenport Apartments. Another nearby airport is Dallas-Fort Worth International, located 19.7 miles away.
Local Education
Primary and Secondary Schools

Anne Frank Elementary School
Grades PK-5
Public

Mona Montessori Greentree Billiance
Grades PK-5
Private

Benjamin Franklin Middle School
Grades 6-8
Public

Hillcrest High School
Grades 9-12
Public

Early College High School
Grades 9-12
Public
Greenhill School
Grades PK-12
Private
Data provided by GreatSchools.org © 2026. All rights reserved.

Colleges and Universities
| School | Commute Time (Distance) |
|---|---|
| Brookhaven College | Drive: 8 min (3.8 mi) |
| The Chicago School | Drive: 9 min (6.4 mi) |
| UT Dallas | Drive: 14 min (6.9 mi) |
| Collin County CC, Courtyard | Drive: 12 min (7.8 mi) |
About Davenport Apartments
Davenport Apartments is a community that transcends comfort, style, and relaxation. Offering 26 unique floorplans at a fantastic North Dallas location, we are sure to find the perfect home for you. Minutes from the exciting town of Addison, Davenport… provides quick access to over 100 different restaurants, as well as the famous Galleria shopping center. Our friendly, professional staff has you in mind, meaning you will enjoy excellent service and carefree living at The Davenport.
Davenport Apartments is a community that transcends comfort, style, and relaxation. Offering 26 unique floorplans at a fantastic North Dallas location, we are sure to find the perfect home for you. Minutes from the exciting town of Addison, Davenport provides quick access to over 100 different restaurants, as well as the famous Galleria shopping center. Our friendly, professional staff has you in mind, meaning you will enjoy excellent service and carefree living at The Davenport.
Davenport Apartments is an apartment community in Dallas, TX
Contact
Dallas, TX 75254
- Sunday Closed
- Monday 9:00 AM – 6:00 PM
- Tuesday 9:00 AM – 6:00 PM
- Wednesday 9:00 AM – 6:00 PM
- Thursday 9:00 AM – 6:00 PM
- Friday 9:00 AM – 6:00 PM
- Saturday 10:00 AM – 5:00 PM
Renter Reviews
For Davenport Apartments
17 Ratings & Reviews
-
10/10/25
Lacks Infrastructure
I’ve been living here for about a month, and overall, I like it. However, the complex really lacks proper infrastructure. When residents raise concerns, management often responds that “it’s been like this since 1975,” so be aware that this is an older property.
Getting around the complex is inconvenient. Walking from one side to another can be a hassle. There are no pedestrian gates, so residents often have to walk on the streets. As shown in the video, there are limited walkways, which makes… it challenging even for younger residents, I can’t imagine how difficult it must be for older ones. Just something to keep in mind before moving in.Review from Apartments.com
3 People Found This Helpful
Davenport Apartments Gallery


Nearby Properties You Might Like
Within 50 Miles of Davenport Apartments
Find More Rentals in Dallas
Bedrooms
Other Types of Rentals
Dallas Apartments by Amenity
- Pet-Friendly Apartments in Dallas
- Furnished Apartments in Dallas
- Waterfront Apartments in Dallas
- Apartments with a Pool in Dallas
- Apartments with Wheelchair Access in Dallas
- Apartments with Washer & Dryer in Dallas
- Apartments with Utilities Included in Dallas
- Apartments with a Garage in Dallas
- Apartments with EV Charging in Dallas
- Apartments with a Virtual Tour in Dallas
Apartment Specialties
Apartments in your Budget
Find More Rentals Nearby…
Cities
Neighborhoods
Contact This Property
(469) 829-4931Languages: English, Spanish
Open 9:00 AM – 6:00 PM Today