


Managed By

- Bedrooms
- Studio - 4Studio - 4 Beds
- Bathrooms
- 1 - 41 - 4 Baths
- Sq. Ft.
- 506 - 2,339 sq ft
Pricing and Floor Plans
Augusta-E1
Show Floor Plan Details Hide Floor Plan Details
Unable to load floor plan details.
409
$970
597 Sq. Ft.
Now
408
$1,170
597 Sq. Ft.
Now
414
$970
597 Sq. Ft.
Now
Bonaventure-E1
Show Floor Plan Details Hide Floor Plan Details
Unable to load floor plan details.
207B
$764
519 Sq. Ft.
Now
107B
$764
519 Sq. Ft.
Oct. 16
Crooked Stick-E1
Show Floor Plan Details Hide Floor Plan Details
Unable to load floor plan details.
1309
$1,158
602 Sq. Ft.
Now
0806
$987
602 Sq. Ft.
Nov. 8
Doral-E1
Show Floor Plan Details Hide Floor Plan Details
Unable to load floor plan details.
351E
$888
506 Sq. Ft.
Now
Oakmont-E1
Show Floor Plan Details Hide Floor Plan Details
Unable to load floor plan details.
328C
$981
506 Sq. Ft.
Now
Pinehurst-E1
Show Floor Plan Details Hide Floor Plan Details
Unable to load floor plan details.
239W
$857
540 Sq. Ft.
Nov. 7
Muirfield Village-E1
Show Floor Plan Details Hide Floor Plan Details
Unable to load floor plan details.
Whispering Pines - A1
Show Floor Plan Details Hide Floor Plan Details
Unable to load floor plan details.
1206
$1,450
732 Sq. Ft.
Now
1306
$1,450
732 Sq. Ft.
Now
1308
$1,450
732 Sq. Ft.
Now
Whispering Pines - A2
Show Floor Plan Details Hide Floor Plan Details
Unable to load floor plan details.
1205
$1,500
800 Sq. Ft.
Now
1107
$1,525
798 Sq. Ft.
Now
1207
$1,525
798 Sq. Ft.
Now
Firestone-A1
Show Floor Plan Details Hide Floor Plan Details
Unable to load floor plan details.
209D
$742
751 Sq. Ft.
Now
223D
$956
751 Sq. Ft.
Now
113D
$956
751 Sq. Ft.
Now
Oakmont-A1
Show Floor Plan Details Hide Floor Plan Details
Unable to load floor plan details.
115A
$995
674 Sq. Ft.
Now
325A
$883
674 Sq. Ft.
Oct. 9
136A
$858
674 Sq. Ft.
Nov. 13
114B
$858
674 Sq. Ft.
Nov. 20
Pinehurst-A1
Show Floor Plan Details Hide Floor Plan Details
Unable to load floor plan details.
112W
$925
752 Sq. Ft.
Now
204E
$1,055
752 Sq. Ft.
Now
238W
$1,075
752 Sq. Ft.
Nov. 6
250W
$925
752 Sq. Ft.
Nov. 9
Sawgrass-A1
Show Floor Plan Details Hide Floor Plan Details
Unable to load floor plan details.
1806
$808
670 Sq. Ft.
Now
2604
$808
670 Sq. Ft.
Oct. 9
2605
$808
670 Sq. Ft.
Oct. 23
Bonaventure-A1
Show Floor Plan Details Hide Floor Plan Details
Unable to load floor plan details.
255A
$1,038
628 Sq. Ft.
Now
155A
$974
628 Sq. Ft.
Oct. 9
215B
$824
628 Sq. Ft.
Oct. 30
Augusta-A1
Show Floor Plan Details Hide Floor Plan Details
Unable to load floor plan details.
193
$1,061
714 Sq. Ft.
Now
120
$849
714 Sq. Ft.
Nov. 13
505
$849
714 Sq. Ft.
Nov. 15
Muirfield Village-A3
Show Floor Plan Details Hide Floor Plan Details
Unable to load floor plan details.
232A
$1,313
694 Sq. Ft.
Now
250B
$958
694 Sq. Ft.
Now
286A
$958
694 Sq. Ft.
Oct. 24
Doral-A2
Show Floor Plan Details Hide Floor Plan Details
Unable to load floor plan details.
121E
$1,208
751 Sq. Ft.
Now
159S
$1,102
751 Sq. Ft.
Now
135S
$1,004
751 Sq. Ft.
Now
Crooked Stick-A1
Show Floor Plan Details Hide Floor Plan Details
Unable to load floor plan details.
0802
$1,219
759 Sq. Ft.
Now
0207
$1,219
759 Sq. Ft.
Now
0209
$1,349
759 Sq. Ft.
Now
Oakmont-A4
Show Floor Plan Details Hide Floor Plan Details
Unable to load floor plan details.
143A
$1,337
913 Sq. Ft.
Now
310B
$1,337
913 Sq. Ft.
Oct. 2
226C
$1,357
913 Sq. Ft.
Nov. 13
Augusta-A3
Show Floor Plan Details Hide Floor Plan Details
Unable to load floor plan details.
364
$1,375
997 Sq. Ft.
Now
365
$1,375
997 Sq. Ft.
Now
251
$1,375
997 Sq. Ft.
Now
Muirfield Village-A1
Show Floor Plan Details Hide Floor Plan Details
Unable to load floor plan details.
158B
$898
601 Sq. Ft.
Now
258B
$893
601 Sq. Ft.
Now
Doral-A1
Show Floor Plan Details Hide Floor Plan Details
Unable to load floor plan details.
219S
$1,044
674 Sq. Ft.
Now
354E
$989
674 Sq. Ft.
Oct. 9
Pinehurst-A3
Show Floor Plan Details Hide Floor Plan Details
Unable to load floor plan details.
131E
$1,101
1,105 Sq. Ft.
Now
135E
$1,096
1,105 Sq. Ft.
Nov. 6
Sawgrass-A3
Show Floor Plan Details Hide Floor Plan Details
Unable to load floor plan details.
1101
$1,101
872 Sq. Ft.
Now
1105
$1,098
872 Sq. Ft.
Now
La Costa-A1
Show Floor Plan Details Hide Floor Plan Details
Unable to load floor plan details.
0124
$1,109
716 Sq. Ft.
Now
0125
$1,109
716 Sq. Ft.
Now
Doral-A3
Show Floor Plan Details Hide Floor Plan Details
Unable to load floor plan details.
144S
$988
913 Sq. Ft.
Oct. 2
317E
$988
913 Sq. Ft.
Oct. 2
Sawgrass-A2
Show Floor Plan Details Hide Floor Plan Details
Unable to load floor plan details.
2710
$1,052
766 Sq. Ft.
Oct. 16
2611
$1,102
766 Sq. Ft.
Nov. 20
Bonaventure-A2
Show Floor Plan Details Hide Floor Plan Details
Unable to load floor plan details.
157A
$1,014
692 Sq. Ft.
Now
Augusta-A2
Show Floor Plan Details Hide Floor Plan Details
Unable to load floor plan details.
111
$1,062
897 Sq. Ft.
Now
Augusta-A4
Show Floor Plan Details Hide Floor Plan Details
Unable to load floor plan details.
515
$1,211
1,008 Sq. Ft.
Now
Oakmont-A3
Show Floor Plan Details Hide Floor Plan Details
Unable to load floor plan details.
107B
$1,527
913 Sq. Ft.
Now
Firestone-A2
Show Floor Plan Details Hide Floor Plan Details
Unable to load floor plan details.
355A
$1,174
913 Sq. Ft.
Oct. 23
Oakmont-A2
Show Floor Plan Details Hide Floor Plan Details
Unable to load floor plan details.
234A
$1,009
751 Sq. Ft.
Nov. 20
New
Muirfield Village-A2
Show Floor Plan Details Hide Floor Plan Details
Unable to load floor plan details.
Pinehurst-A2
Show Floor Plan Details Hide Floor Plan Details
Unable to load floor plan details.
Crooked Stick-A2
Show Floor Plan Details Hide Floor Plan Details
Unable to load floor plan details.
Firestone-A3
Show Floor Plan Details Hide Floor Plan Details
Unable to load floor plan details.
Crooked Stick-A3
Show Floor Plan Details Hide Floor Plan Details
Unable to load floor plan details.
Muirfield Village-A4
Show Floor Plan Details Hide Floor Plan Details
Unable to load floor plan details.
La Costa-A2
Show Floor Plan Details Hide Floor Plan Details
Unable to load floor plan details.
Muirfield Village-A5
Show Floor Plan Details Hide Floor Plan Details
Unable to load floor plan details.
Doral-A4
Show Floor Plan Details Hide Floor Plan Details
Unable to load floor plan details.
Oakmont-A5
Show Floor Plan Details Hide Floor Plan Details
Unable to load floor plan details.
Whispering Pines - B1
Show Floor Plan Details Hide Floor Plan Details
Unable to load floor plan details.
1103
$1,925
1,058 Sq. Ft.
Now
1109
$1,925
1,058 Sq. Ft.
Now
1203
$1,925
1,058 Sq. Ft.
Now
Whispering Pines - B2
Show Floor Plan Details Hide Floor Plan Details
Unable to load floor plan details.
1201
$1,975
1,102 Sq. Ft.
Now
1211
$1,975
1,102 Sq. Ft.
Now
2101
$1,975
1,102 Sq. Ft.
Now
Sawgrass-B2
Show Floor Plan Details Hide Floor Plan Details
Unable to load floor plan details.
0405
$1,577
1,169 Sq. Ft.
Now
0403
$1,577
1,169 Sq. Ft.
Now
0408
$1,427
1,169 Sq. Ft.
Oct. 30
Oakmont-B1
Show Floor Plan Details Hide Floor Plan Details
Unable to load floor plan details.
331A
$1,352
1,060 Sq. Ft.
Now
145A
$1,016
1,060 Sq. Ft.
Now
321A
$1,047
1,060 Sq. Ft.
Oct. 2
Pinehurst-B1
Show Floor Plan Details Hide Floor Plan Details
Unable to load floor plan details.
243W
$1,347
1,050 Sq. Ft.
Now
120W
$1,147
1,050 Sq. Ft.
Now
150E
$1,297
1,050 Sq. Ft.
Now
Augusta-B1
Show Floor Plan Details Hide Floor Plan Details
Unable to load floor plan details.
223
$1,355
1,080 Sq. Ft.
Now
107
$1,505
1,080 Sq. Ft.
Now
215
$1,505
1,080 Sq. Ft.
Now
Sawgrass-B1
Show Floor Plan Details Hide Floor Plan Details
Unable to load floor plan details.
2303
$1,210
1,023 Sq. Ft.
Now
1906
$1,160
1,023 Sq. Ft.
Oct. 16
2305
$1,010
1,023 Sq. Ft.
Oct. 23
1901
$1,095
1,023 Sq. Ft.
Nov. 20
Doral-B1
Show Floor Plan Details Hide Floor Plan Details
Unable to load floor plan details.
352S
$1,370
1,060 Sq. Ft.
Now
232S
$1,347
1,060 Sq. Ft.
Nov. 13
319E
$1,197
1,060 Sq. Ft.
Nov. 15
New
Bonaventure-B1
Show Floor Plan Details Hide Floor Plan Details
Unable to load floor plan details.
277A
$1,453
934 Sq. Ft.
Now
136B
$1,655
934 Sq. Ft.
Now
246B
$1,301
934 Sq. Ft.
Now
La Costa-B3
Show Floor Plan Details Hide Floor Plan Details
Unable to load floor plan details.
0135
$1,407
1,080 Sq. Ft.
Now
0162
$1,332
1,080 Sq. Ft.
Oct. 2
0123
$1,312
1,080 Sq. Ft.
Oct. 9
Muirfield Village-B2
Show Floor Plan Details Hide Floor Plan Details
Unable to load floor plan details.
118A
$1,218
1,125 Sq. Ft.
Oct. 15
144B
$1,338
1,125 Sq. Ft.
Oct. 23
127A
$1,218
1,125 Sq. Ft.
Nov. 6
Bonaventure-B2
Show Floor Plan Details Hide Floor Plan Details
Unable to load floor plan details.
149B
$1,322
1,008 Sq. Ft.
Now
159A
$1,277
1,008 Sq. Ft.
Oct. 1
La Costa-B2
Show Floor Plan Details Hide Floor Plan Details
Unable to load floor plan details.
0111
$1,656
980 Sq. Ft.
Now
0256
$1,656
980 Sq. Ft.
Now
Muirfield Village-B1
Show Floor Plan Details Hide Floor Plan Details
Unable to load floor plan details.
230A
$1,371
1,065 Sq. Ft.
Now
La Costa-B1
Show Floor Plan Details Hide Floor Plan Details
Unable to load floor plan details.
0109
$1,531
810 Sq. Ft.
Now
Pinehurst-B2
Show Floor Plan Details Hide Floor Plan Details
Unable to load floor plan details.
119E
$1,347
1,180 Sq. Ft.
Nov. 15
New
La Costa-B4
Show Floor Plan Details Hide Floor Plan Details
Unable to load floor plan details.
Firestone-B1
Show Floor Plan Details Hide Floor Plan Details
Unable to load floor plan details.
Oakmont-B2
Show Floor Plan Details Hide Floor Plan Details
Unable to load floor plan details.
Doral-B2
Show Floor Plan Details Hide Floor Plan Details
Unable to load floor plan details.
La Costa-B5
Show Floor Plan Details Hide Floor Plan Details
Unable to load floor plan details.
La Costa-C1
Show Floor Plan Details Hide Floor Plan Details
Unable to load floor plan details.
1244
$1,830
1,466 Sq. Ft.
Now
1238
$1,976
1,466 Sq. Ft.
Oct. 9
Muirfield Village-C2
Show Floor Plan Details Hide Floor Plan Details
Unable to load floor plan details.
176B
$1,954
1,286 Sq. Ft.
Now
242B
$1,905
1,286 Sq. Ft.
Nov. 13
Augusta-C1
Show Floor Plan Details Hide Floor Plan Details
Unable to load floor plan details.
241
$1,920
1,321 Sq. Ft.
Oct. 9
Bonaventure-C1
Show Floor Plan Details Hide Floor Plan Details
Unable to load floor plan details.
117A
$1,743
1,248 Sq. Ft.
Oct. 23
Augusta-C2
Show Floor Plan Details Hide Floor Plan Details
Unable to load floor plan details.
369
$1,845
1,421 Sq. Ft.
Oct. 23
Muirfield Village-C1
Show Floor Plan Details Hide Floor Plan Details
Unable to load floor plan details.
Bonaventure-C2
Show Floor Plan Details Hide Floor Plan Details
Unable to load floor plan details.
Doral-C1
Show Floor Plan Details Hide Floor Plan Details
Unable to load floor plan details.
Oakmont-C1
Show Floor Plan Details Hide Floor Plan Details
Unable to load floor plan details.
Sawgrass-C1
Show Floor Plan Details Hide Floor Plan Details
Unable to load floor plan details.
Pinehurst-C1
Show Floor Plan Details Hide Floor Plan Details
Unable to load floor plan details.
La Costa-C2
Show Floor Plan Details Hide Floor Plan Details
Unable to load floor plan details.
La Costa - D1
Show Floor Plan Details Hide Floor Plan Details
Unable to load floor plan details.
1381
$3,134
2,339 Sq. Ft.
Now
Details
Property Information
- Built in 1972
- 233 units2 stories
Fees & Policies
The fees below are based on community-supplied data and may exclude additional fees and utilities.
Utilities & Essentials
-
Trash$7 / mo
One-Time Basics
Due at Application
-
Application Fee Per Applicant$60
Due at Move-In
-
Administrative Fee$150
-
Surface Lot
-
Other
Dogs Allowed
-
Dog Deposit$200
-
Dog Fee$200
-
Dog Rent$25 / mo
25 lbs. Weight Limit
Restrictions
We do not allow exotic pets.
Comments
Small cats and dogs. Pet fee, rent, and deposit is per pet.
Cats Allowed
-
Cat Deposit$200
-
Cat Fee$200
-
Cat Rent$25 / mo
25 lbs. Weight Limit
Restrictions
We do not allow exotic pets.
Comments
Small cats and dogs. Pet fee, rent, and deposit is per pet.
Property Fee Disclaimer: Based on community-supplied data and independent market research. Subject to change without notice. May exclude fees for mandatory or optional services and usage-based utilities.
Matterport 3D Tours
Explore Commute Options
Property Highlights
- 9-Hole Par 3 Golf Course
- Accepts Electronic Payments
- BBQ/Picnic Area
- Carpeting
- Ceiling Fan*
- Central Heating and Cooling
- Disability Access*
- Dog Wash Station
- Easy Freeway Access
- Extra Storage*
- Fireplace*
- Garbage Disposal
- Golf Course and Lake Side Views*
- Golf Course View
- HEB School District
- Microwave*
- Night Patrol
- Open Garages*
- Private Patio/Balcony*
- Spanish Speaking Staff
- Splash Park
- Stove
- Tuck-Under Garages Available*
- Vaulted Ceilings*
- W/D Connections*
- Walk-in Closet*
- Wet/Dry Bar*
Apartment Features
- Air Conditioning
- Balcony
- Cable Ready
- Carpet
- Ceiling Fans
- Den
- Dishwasher
- Disposal
- Fireplace
- Freezer
- Hardwood Floors
- Heating
- Ice Maker
- Kitchen
- Microwave
- Oven
- Pantry
- Patio
- Refrigerator
- Sunroom
- Tub/Shower
- Vaulted Ceiling
- Walk-In Closets
- Washer/Dryer
- Washer/Dryer Hookup
- Wet Bar
- Window Coverings
Community Features
- 24 Hour Access
- Clubhouse
- Courtyard
- Day Care
- Fitness Center
- Grill
- Laundry Facilities
- Maintenance on site
- Picnic Area
- Playground
- Pool
- Property Manager on Site
- Walk-Up
Map of Westdale Hills
Area Scores
Walkability
Fairly walkable
Transit
Minimal public transit
Driveability
Very drivable
Bikeability
Fairly bikeable
Walkability measures the walking distance to day-to-day needs.
Transit measures access to public transportation.
Driveability measures congestion, parking availability, and access to major roads.
Bikeability measures the suitability for cycling.
Soundscore™
Active
A Sound Score rating aggregates noise caused by vehicle traffic, airplane traffic and local sources.
Transit
Commuter Rail
5 min Drive
Commuter Rail
11 min Drive
Airport
19 min Drive

Airport
30 min Drive

Moving to Hurst/Euless/Bedford, Hurst, TX
Shopping Centers
Shoppers will appreciate Westdale Hills proximity to HEB Town Center and Monterey Village. HEB Town Center is 0.4 miles away, and Monterey Village is within a 10 minute walk.
Airports
Living in Hurst/Euless/Bedford provides easy access to Dallas-Fort Worth International, located just 19 minutes from Westdale Hills. Another nearby airport is Dallas Love Field, located 20 miles away.
Local Education
Primary and Secondary Schools

Stonegate Elementary School
Grades PK-5
Public

Trinity Lakes Elementary School
Grades PK-5
Public

Central Junior High School
Grades 6-8
Public
Bell High School
Grades 9-12
Public

Midcities Montessori
Grades PK-12
Private
Data provided by GreatSchools.org © 2026. All rights reserved.

Colleges and Universities
| School | Commute Time (Distance) |
|---|---|
| Tarrant Co. Coll., North East | Drive: 11 min (5.1 mi) |
| UT Arlington | Drive: 20 min (10.3 mi) |
| Texas Wesleyan University | Drive: 23 min (13.3 mi) |
| North Lake College | Drive: 23 min (13.5 mi) |
About Westdale Hills
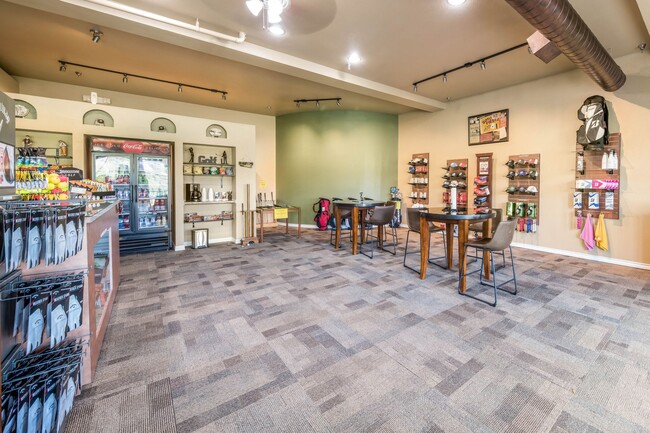
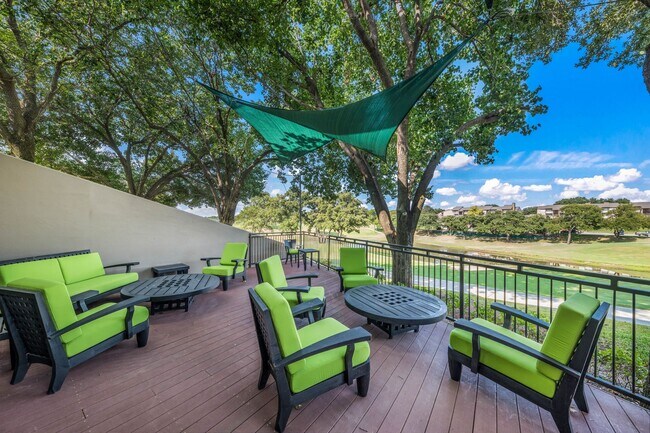
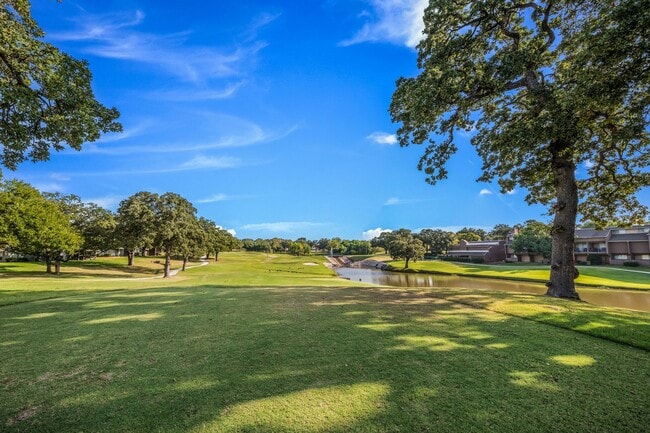
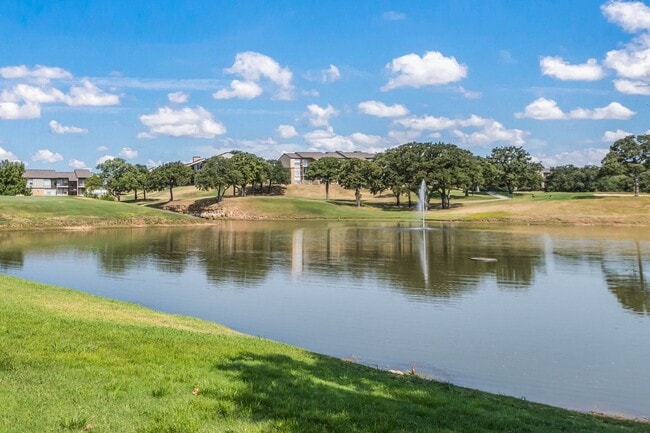
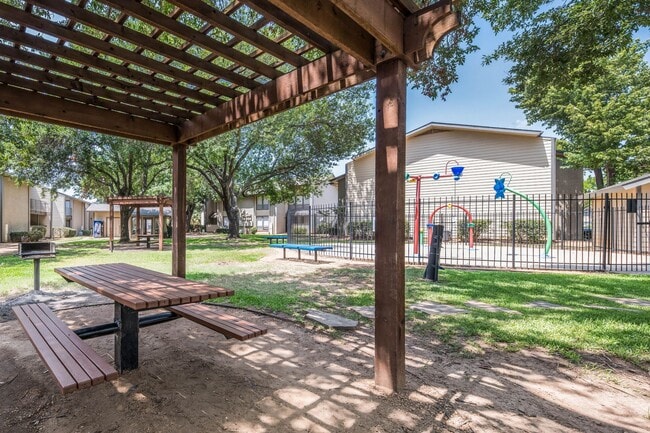
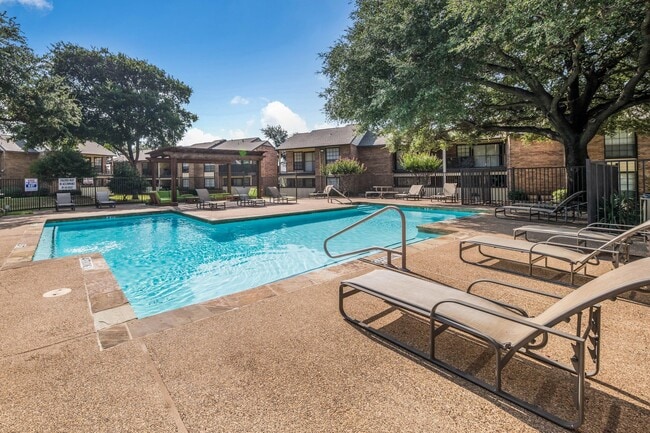
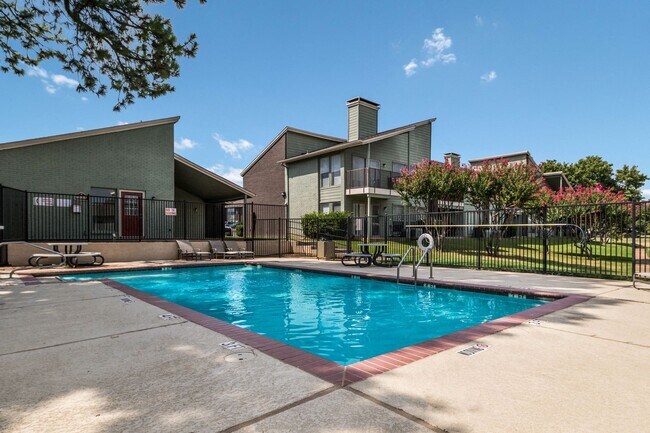
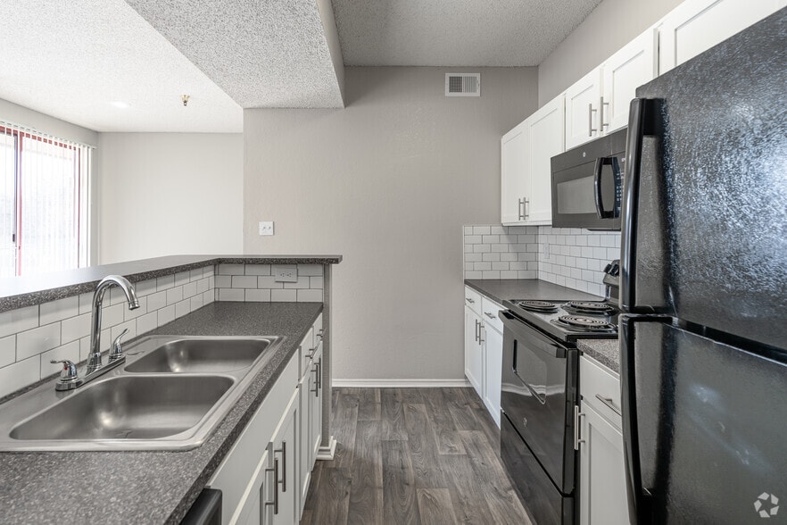
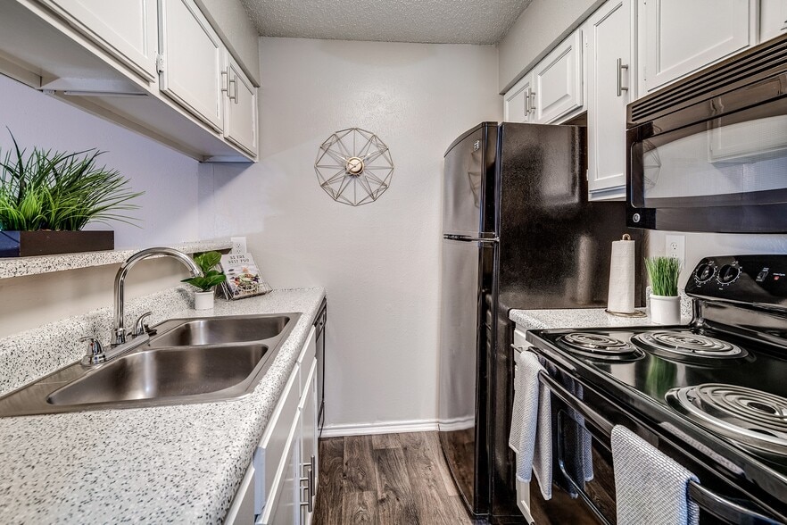
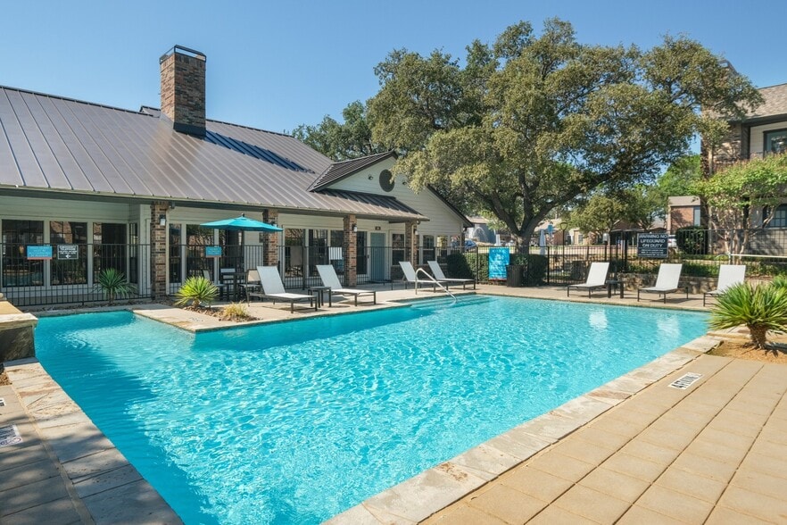
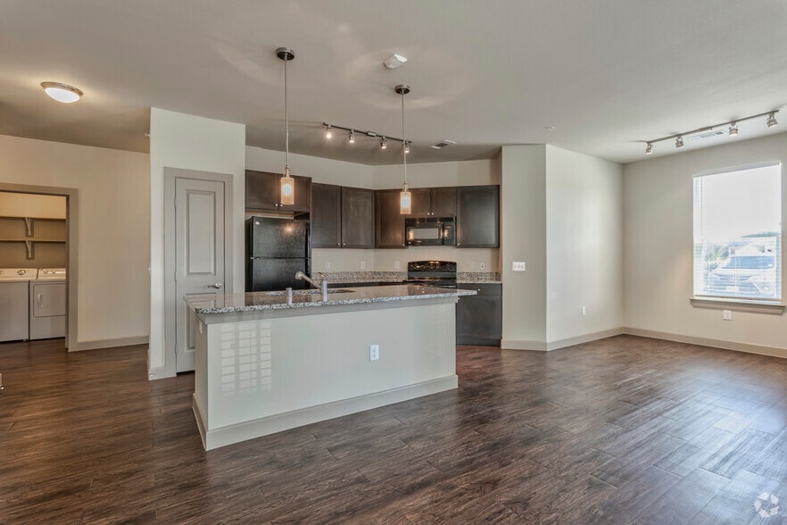
Westdale Hills Apartments invites you to find your home in our neighborhood of beautifully landscaped apartment communities. Built around the Westdale Hills Golf Course, we welcome you with 10 distinct apartment communities, 79 different floor plans,… an outstanding amenity package, and the quality services you need and deserve. A 9-hole par 3 golf course, 18 sparkling swimming pools, an on-site daycare, a splash park, playgrounds, and 9 clothes care facilities are just a few of the extraordinary amenities we have prepared just for you. We also feature a fully equipped fitness center, multiple picnic and barbecue areas, as well as a cozy clubhouse, along with a neighborhood shopping center. Plus, our Spanish-speaking staff is always eager to lend a helping hand with anything you need.
Westdale Hills Apartments invites you to find your home in our neighborhood of beautifully landscaped apartment communities. Built around the Westdale Hills Golf Course, we welcome you with 10 distinct apartment communities, 79 different floor plans, an outstanding amenity package, and the quality services you need and deserve. A 9-hole par 3 golf course, 18 sparkling swimming pools, an on-site daycare, a splash park, playgrounds, and 9 clothes care facilities are just a few of the extraordinary amenities we have prepared just for you. We also feature a fully equipped fitness center, multiple picnic and barbecue areas, as well as a cozy clubhouse, along with a neighborhood shopping center. Plus, our Spanish-speaking staff is always eager to lend a helping hand with anything you need.
Westdale Hills is an apartment community in Hurst, TX
Contact
Hurst, TX 76053
- Sunday 1:00 PM – 5:00 PM
- Monday 8:30 AM – 6:00 PM
- Tuesday 8:30 AM – 6:00 PM
- Wednesday 8:30 AM – 6:00 PM
- Thursday 8:30 AM – 6:00 PM
- Friday 8:30 AM – 6:00 PM
- Saturday 10:00 AM – 5:00 PM
Renter Reviews
For Westdale Hills
4 Ratings & Reviews
-
8/28/25
Beware
I’ve lived at this property for almost 5 years with my ESA, always paid rent on time, and never had major issues until now. Unfortunately, my move-out experience has been extremely disappointing.
The first time I moved out, I was charged over $500, including an automatic duct filter fee just because I had an ESA. This most recent move-out (August 6th) came with nearly $1,000 in charges — almost double. I expected the duct filter fee, but now there’s a new $303 “concrete seal pet” charge that… I’ve never seen before and was never informed about.
When I asked about it, the property manager Michelle dismissed my email and said the fees were “final.” This was very unprofessional, especially since accounting originally told me the charges would be reviewed and adjusted. They also said there would be one cleaning fee, but instead, I was billed multiple times for different items being cleaning.
The apartment was left in good condition, yet no photos or documentation have been provided for the charges, even though I asked multiple times. To make things worse, some of the charges were for issues that existed now when I moved into my current unit on August 1(dirty oven, chipped counters, dusty window seals, broken oven!!)
What frustrates me most is the lack of transparency and dismissive attitude from management. I spoke with several staff members (Gissdela, Diana, Destnii, and David) who were helpful and respectful, but Michelle’s response was dismissive and provided no explanation or evidence.
After almost 5 years of being a loyal tenant with no late payments, it’s disappointing to be treated this way. Now I’m left stressed, with nearly $1,000 in questionable fees that could impact my credit if not resolved. Please be aware of hidden cost and huffed fees at move out. Ask for a list of things that need to be done at move out and make sure tou have it in writing. It should be no reason why we are being charged for certain things when our current apartment suffered the same damages upon move inReview from Apartments.com
3 People Found This Helpful
Property Manager at Westdale Hills responded to this review
We sincerely apologize for your inconvenience and your experience at our apartments. We take your concerns seriously and have implemented measures to improve the living conditions for all residents. We hope to have a chance to make it up to you in… the future.
per our conversation the fees will stand, we can provide you more pictures and estimates for the damages.
the apartment was not clean.
Sincerely,
Westdale Hills Team
Westdale Hills Gallery


Nearby Properties You Might Like
Within 50 Miles of Westdale Hills
Find More Rentals in Hurst
Bedrooms
Other Types of Rentals
Hurst Apartments by Amenity
- Pet-Friendly Apartments in Hurst
- Furnished Apartments in Hurst
- Apartments with a Pool in Hurst
- Apartments with Wheelchair Access in Hurst
- Apartments with Washer & Dryer in Hurst
- Apartments with Utilities Included in Hurst
- Apartments with a Garage in Hurst
- Apartments with EV Charging in Hurst
- Apartments with a Virtual Tour in Hurst
Apartment Specialties
Find More Rentals Nearby…
Cities
Neighborhoods
Contact This Property
(682) 452-7900Languages: English
Open 1:00 PM – 5:00 PM Today