


Managed By

- Bedrooms
- 1 - 21 - 2 Beds
- Bathrooms
- 1 - 21 - 2 Baths
- Sq. Ft.
- 650 - 1,455 sq ft
Pricing and Floor Plans
A3
Show Floor Plan Details Hide Floor Plan Details
Unable to load floor plan details.
344
$1,336
675 Sq. Ft.
Oct. 2
135
$1,296
675 Sq. Ft.
Oct. 8
437
$1,376
675 Sq. Ft.
Dec. 13
A7
Show Floor Plan Details Hide Floor Plan Details
Unable to load floor plan details.
313
$1,633
841 Sq. Ft.
Now
413
$1,708
841 Sq. Ft.
Now
A1
Show Floor Plan Details Hide Floor Plan Details
Unable to load floor plan details.
144
$1,235
650 Sq. Ft.
Oct. 19
A5
Show Floor Plan Details Hide Floor Plan Details
Unable to load floor plan details.
241
$1,393
795 Sq. Ft.
Dec. 23
A2
Show Floor Plan Details Hide Floor Plan Details
Unable to load floor plan details.
A4
Show Floor Plan Details Hide Floor Plan Details
Unable to load floor plan details.
A6
Show Floor Plan Details Hide Floor Plan Details
Unable to load floor plan details.
A8
Show Floor Plan Details Hide Floor Plan Details
Unable to load floor plan details.
A9
Show Floor Plan Details Hide Floor Plan Details
Unable to load floor plan details.
A10 Loft
Show Floor Plan Details Hide Floor Plan Details
Unable to load floor plan details.
B7
Show Floor Plan Details Hide Floor Plan Details
Unable to load floor plan details.
327
$2,133
1,205 Sq. Ft.
Oct. 30
B1
Show Floor Plan Details Hide Floor Plan Details
Unable to load floor plan details.
222
$1,929
1,125 Sq. Ft.
Nov. 3
B2
Show Floor Plan Details Hide Floor Plan Details
Unable to load floor plan details.
126
$1,996
1,105 Sq. Ft.
Nov. 7
New
B8
Show Floor Plan Details Hide Floor Plan Details
Unable to load floor plan details.
B4
Show Floor Plan Details Hide Floor Plan Details
Unable to load floor plan details.
B3
Show Floor Plan Details Hide Floor Plan Details
Unable to load floor plan details.
B5
Show Floor Plan Details Hide Floor Plan Details
Unable to load floor plan details.
B9
Show Floor Plan Details Hide Floor Plan Details
Unable to load floor plan details.
B6
Show Floor Plan Details Hide Floor Plan Details
Unable to load floor plan details.
B10
Show Floor Plan Details Hide Floor Plan Details
Unable to load floor plan details.
B11
Show Floor Plan Details Hide Floor Plan Details
Unable to load floor plan details.
B12 Loft
Show Floor Plan Details Hide Floor Plan Details
Unable to load floor plan details.
B13 Loft
Show Floor Plan Details Hide Floor Plan Details
Unable to load floor plan details.
B14 Loft
Show Floor Plan Details Hide Floor Plan Details
Unable to load floor plan details.
Details
Lease Term Options
- 2 - 15 Month Leases
Property Information
- Built in 2015
- 200 units4 stories
Fees & Policies
The fees below are based on community-supplied data and may exclude additional fees and utilities.
One-Time Basics
Due at Application
-
Application Fee Per Applicant$75
Due at Move-In
-
Administrative Fee$150
-
Other
-
Garage
Dogs Allowed
-
Dog Deposit$200
-
Dog Fee$200
-
Dog Rent$25 / mo
Restrictions
Breed Restrictions apply. Pit Bull, Staffordshire Bull Terrier (American/English); Rottweiler; Doberman Pinscher; Chow; German Shepard; Mastiff (Bull or Cane Corso); Malamute; Husky; Presa Canario; American Bull Dog; Great Dane; Akita; Wolf Hybrid and any hybrids, combinations or mixes of the above.
Comments
All fees are per pet.
Cats Allowed
-
Cat Deposit$200
-
Cat Fee$200
-
Cat Rent$25 / mo
Restrictions
Breed Restrictions apply. Pit Bull, Staffordshire Bull Terrier (American/English); Rottweiler; Doberman Pinscher; Chow; German Shepard; Mastiff (Bull or Cane Corso); Malamute; Husky; Presa Canario; American Bull Dog; Great Dane; Akita; Wolf Hybrid and any hybrids, combinations or mixes of the above.
Comments
All fees are per pet.
Property Fee Disclaimer: Based on community-supplied data and independent market research. Subject to change without notice. May exclude fees for mandatory or optional services and usage-based utilities.
Matterport 3D Tours
Explore Commute Options
Property Highlights
- Black Energy Star Appliances
- Carpeting in Bedrooms*
- Ceiling Fans in Living Room and Each Bedroom
- Concrete, Bamboo or Light gray wood plank flooring in living, dining and ki
- Concrete, Bamboo or Light gray wood plank flooring in living, dining and kitchen areas
- Concrete, Bamboo or Light gray wood plank flooring in living/dining and kit
- Concrete, Bamboo or Light gray wood plank flooring in living/dining and kitchen areas
- Concrete, Bamboo, or Vinyl Flooring
- Dark gray Euro style cabinetry
- Dark gray Euro style cabinetry, with white high gloss upper cabinets
- Designer Tile Backsplash
- Dog Washing Station
- Dryer

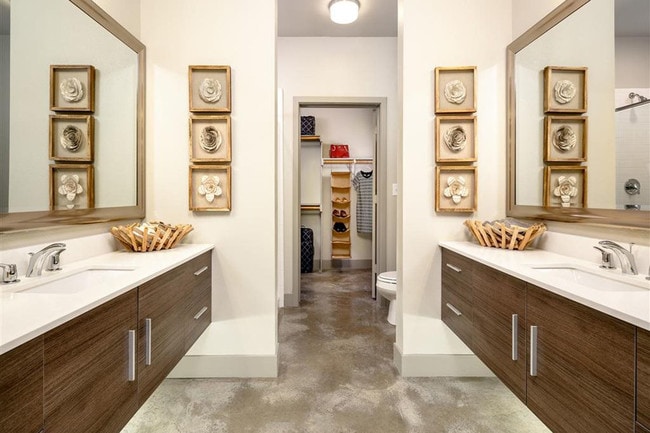
- Dual-Sink Vanity*
- EV Charging Stations
- Floating bathroom vanities
- Game Room with Billiards
- Granite or Quartz Countertops*
- Gray mosaic glass tile backsplash
- Juliet Balcony, Private Patio or Balcony*
- Modern Euro-Style Cabinetry
- Nine-Foot Ceilings
- Non- Smoking Community
- Off-Leash Dog Park
- Online Payments and Services
- Outdoor Kitchen and BBQ Area
- Pet Park
- PREMIUM:
- Quartz countertops
- Resident Car Charging Stations
- Resident lounge featuring media room, game room with billiards and complime
- Secure Package Receiving with Luxer One
- SIGNATURE:
- Soaking Tub
- Stackable Washer/Dryer
- Stainless Energy Star Appliances
- Stainless Steel Appliances*
- Step-In Shower*
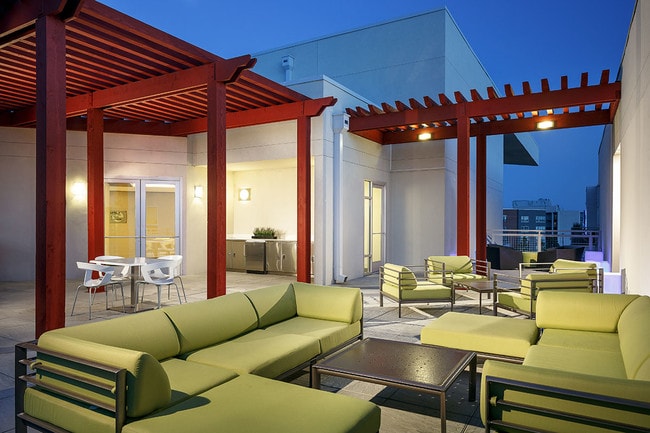
- Terrace Level Sky Lounge
- Top-floor urban lounge created for social gatherings with an adjacent outdo
- Two-Inch Privacy Blinds
- Valet Trash Pickup
- Valet Trash Service
- White subway tile backsplash
Apartment Features
- Air Conditioning
- Balcony
- Cable Ready
- Ceiling Fans
- Dishwasher
- Disposal
- Double Vanities
- Eat-in Kitchen
- Framed Mirrors
- Freezer
- Granite Countertops
- Heating
- High Speed Internet Access
- Ice Maker
- Island Kitchen
- Kitchen
- Lawn
- Microwave
- Oven
- Pantry
- Patio
- Quartz Countertops
- Range
- Refrigerator
- Security System
- Skylights
- Smoke Free
- Sprinkler System
- Stainless Steel Appliances
- Tub/Shower
- Vinyl Flooring
- Walk-In Closets
- Washer/Dryer
- Wheelchair Accessible (Rooms)
Community Features
- 24 Hour Access
- Bicycle Storage
- Business Center
- Car Charging Station
- Clubhouse
- Conference Rooms
- Controlled Access
- Disposal Chutes
- Dog Park
- Elevator
- Fitness Center
- Gameroom
- Garages
- Gated
- Grill
- Lounge
- Media Center/Movie Theatre
- Multi Use Room
- Pet Play Area
- Pet Washing Station
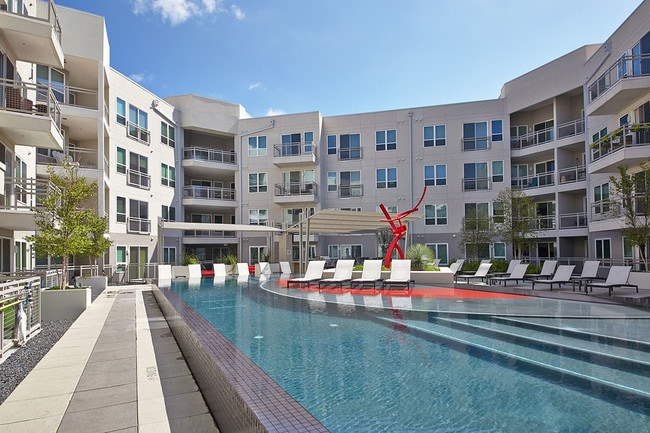
- Pool
- Property Manager on Site
- Public Transportation
- Recycling
- Renters Insurance Program
- Short Term Lease
- Sundeck
- Trash Pickup - Curbside
- Trash Pickup - Door to Door
- Utilities Included
- Wi-Fi
Map of Echo Apartments
Area Scores
Walkability
Exceptionally walkable
Transit
Some public transit
Driveability
Fairly drivable
Bikeability
Fairly bikeable
Walkability measures the walking distance to day-to-day needs.
Transit measures access to public transportation.
Driveability measures congestion, parking availability, and access to major roads.
Bikeability measures the suitability for cycling.
Soundscore™
Busy
A Sound Score rating aggregates noise caused by vehicle traffic, airplane traffic and local sources.
Transit
Subway
1 min Drive

Subway
2 min Drive
Commuter Rail
3 min Drive
Commuter Rail
5 min Drive
Airport
7 min Drive

Airport
24 min Drive

Moving to Oak Lawn, Dallas, TX
Shopping Centers
Shoppers will appreciate Echo Apartments proximity to Wycliff Pointe Shopping Center. Wycliff Pointe Shopping Center is 0.6 miles away.
Commuting
With a TransitScore of 50, Echo Apartments has some public transit, including 10 transit stops within 8.7 miles. Transit options include Market Center Station and Cole And Lemmon.
Parks and Recreation
Recreational activities near Echo Apartments are plentiful. Discover 5 parks within 3.8 miles, including Klyde Warren Park, Nasher Sculpture Center, and Dallas World Aquarium.
Airports
Living in Oak Lawn provides easy access to Dallas Love Field, located just 7 minutes from Echo Apartments. Another nearby airport is Dallas-Fort Worth International, located 19 miles away.
Local Education
Primary and Secondary Schools

Esperanza Hope Medrano Elementary School
Grades PK-5
Public

Thomas J Rusk Middle School
Grades 6-8
Public

Dallas Hybrid Preparatory at Stephen J. Hay
Grades K-8
Public

Holy Trinity Catholic School
Grades PK-8
Private

North Dallas High School
Grades 9-12
Public
Resolute Academy
Grades 9-12
Private
Data provided by GreatSchools.org © 2026. All rights reserved.

Colleges and Universities
| School | Commute Time (Distance) |
|---|---|
| UT Southwestern | Drive: 4 min (1.6 mi) |
| El Centro College, Downtown | Drive: 6 min (3 mi) |
| Dallas Theological Seminary | Drive: 7 min (3.1 mi) |
| Southern Methodist University | Drive: 8 min (4.3 mi) |
About Echo Apartments
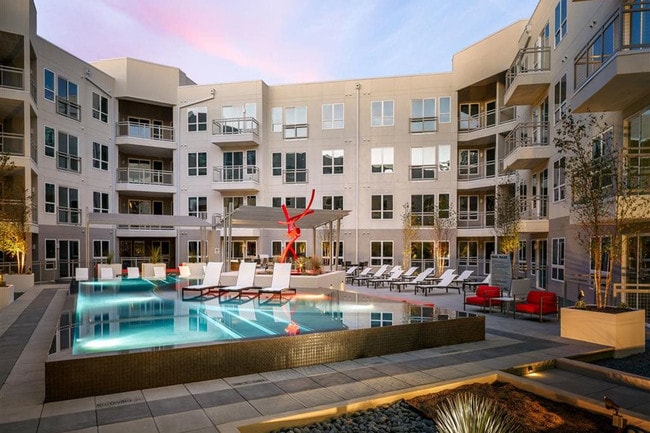
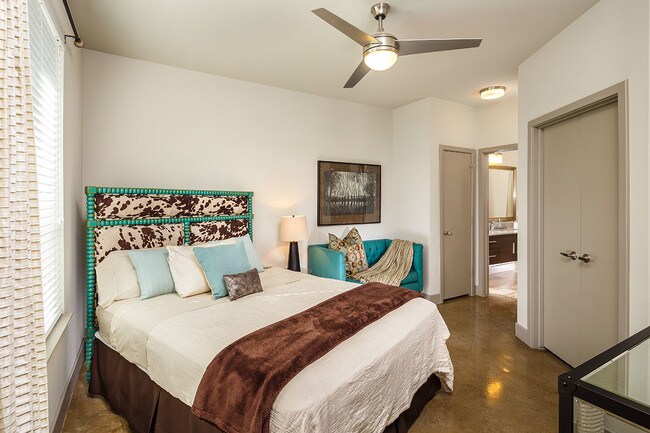
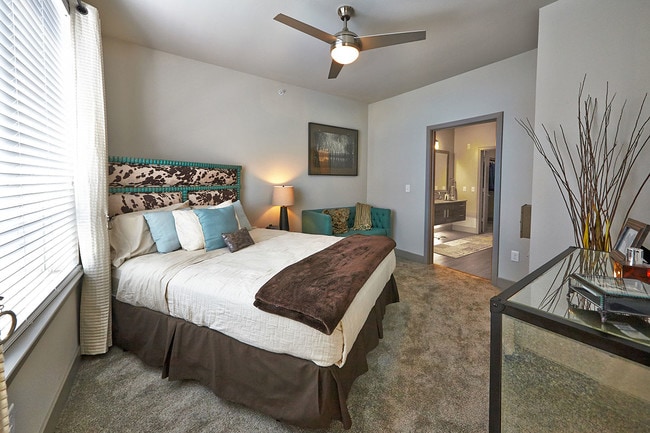
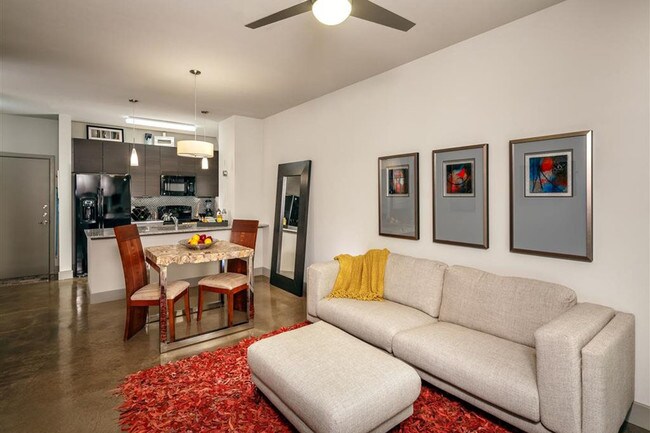
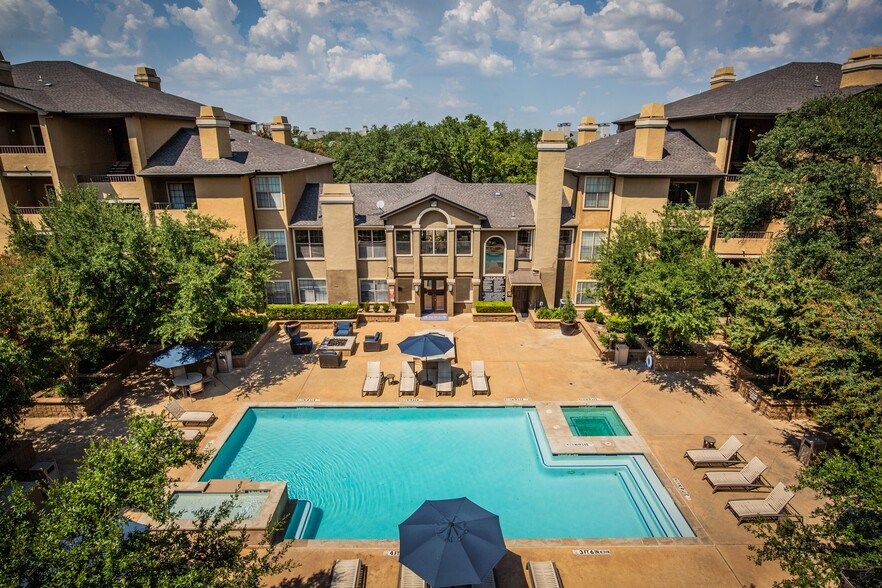
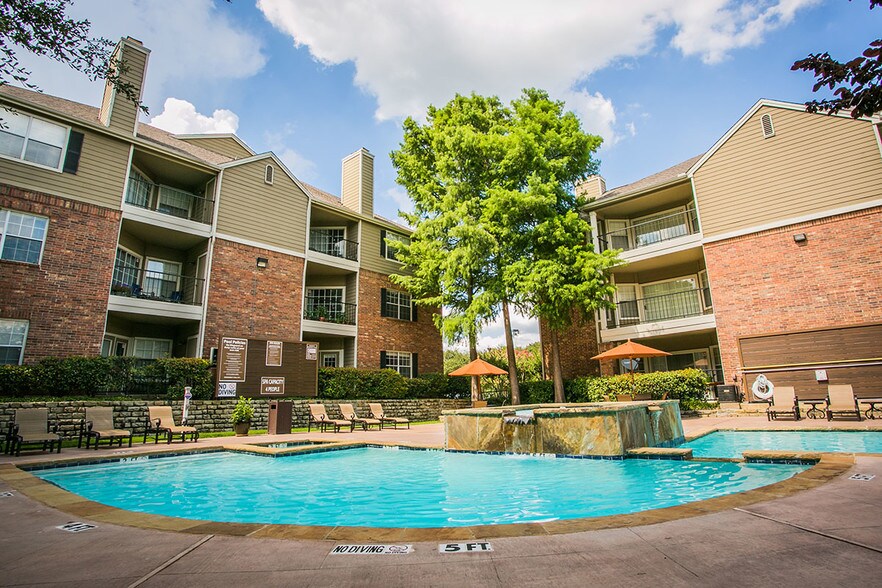
Echo Apartments, a top rated community in Dallas, TX is ready to help you reach new heights. Our upscale apartment community offers stunning 1 and 2-bedroom apartments with professional resident services and an exclusive package of amenities designed… with lifestyle in mind. We even offer EV charging for our residents! Explore the possibilities with a unique array of spacious floor plans featuring two distinct interior concepts featuring high ceilings, efficient appliances, walk-in closets, and washer/dryer. Our ideal location also places you in the vibrant, walkable neighborhood of Oak Lawn, within minutes of Uptown, Highland Park, and Southwestern Medical District. Call us today to take a look around!
Echo Apartments, a top rated community in Dallas, TX is ready to help you reach new heights. Our upscale apartment community offers stunning 1 and 2-bedroom apartments with professional resident services and an exclusive package of amenities designed with lifestyle in mind. We even offer EV charging for our residents! Explore the possibilities with a unique array of spacious floor plans featuring two distinct interior concepts featuring high ceilings, efficient appliances, walk-in closets, and washer/dryer. Our ideal location also places you in the vibrant, walkable neighborhood of Oak Lawn, within minutes of Uptown, Highland Park, and Southwestern Medical District. Call us today to take a look around!
Echo Apartments is an apartment community in Dallas, TX
Contact
Dallas, TX 75219
- Sunday Closed
- Monday 9:00 AM – 6:00 PM
- Tuesday 9:00 AM – 6:00 PM
- Wednesday 9:00 AM – 6:00 PM
- Thursday 9:00 AM – 6:00 PM
- Friday 9:00 AM – 6:00 PM
- Saturday Closed
Renter Reviews
For Echo Apartments
3 Ratings & Reviews
-
9/27/22
Great Experience!
I have lived at Echo for a little over a year. Not only is it a smaller complex (200 units) most of the residents that live here have been here since 2015 without a high turnover rate, which is a great factor! The complex is cleaned every morning and Maintenace is quick and responsive. There are tons are places to walk too including cedar spring strip, katy trail and highland park area. Everything is about 10 minutes from this area to eat and dine and a 10-15$ uber ride. This has been a great… experience living in this complex.
Review from Apartments.com
Property Manager at Echo Apartments responded to this review
We are thrilled to see that you have found a great home at Echo. If there is anything we can do to be of service, please don't hesitate to reach out to us in the office. Thank you for the kind words. Bill B., Community Manager
Echo Apartments Gallery

Nearby Properties You Might Like
Within 50 Miles of Echo Apartments
Find More Rentals in Dallas
Bedrooms
Other Types of Rentals
Dallas Apartments by Amenity
- Pet-Friendly Apartments in Dallas
- Furnished Apartments in Dallas
- Waterfront Apartments in Dallas
- Apartments with a Pool in Dallas
- Apartments with Wheelchair Access in Dallas
- Apartments with Washer & Dryer in Dallas
- Apartments with Utilities Included in Dallas
- Apartments with a Garage in Dallas
- Apartments with EV Charging in Dallas
- Apartments with a Virtual Tour in Dallas
Apartment Specialties
Apartments in your Budget
Find More Rentals Nearby…
Cities
Neighborhoods
Contact This Property
(469) 373-9123Languages: English, Spanish
Closed Today