


Managed By

- Total Monthly Price
- $1,575 - $3,525
- Bedrooms
- Studio - 2Studio - 2 Beds
- Bathrooms
- 1 - 21 - 2 Baths
- Sq. Ft.
- 476 - 1,467 sq ft
Pricing and Floor Plans
E1
Show Floor Plan Details Hide Floor Plan Details
Unable to load floor plan details.
206
$1,779
476 Sq. Ft.
Nov. 6
New
527
$1,700
525 Sq. Ft.
Nov. 28
New
E3
Show Floor Plan Details Hide Floor Plan Details
Unable to load floor plan details.
E4
Show Floor Plan Details Hide Floor Plan Details
Unable to load floor plan details.
E2
Show Floor Plan Details Hide Floor Plan Details
Unable to load floor plan details.
C2
Show Floor Plan Details Hide Floor Plan Details
Unable to load floor plan details.
319
$2,700
1,057 Sq. Ft.
Now
115
$2,830
1,028 Sq. Ft.
Oct. 30
110
$2,395
935 Sq. Ft.
Nov. 13
323
$2,700
1,057 Sq. Ft.
Nov. 16
A6
Show Floor Plan Details Hide Floor Plan Details
Unable to load floor plan details.
218
$2,380
665 Sq. Ft.
Oct. 8
520
$2,280
665 Sq. Ft.
Nov. 26
A16
Show Floor Plan Details Hide Floor Plan Details
Unable to load floor plan details.
718
$2,455
829 Sq. Ft.
Now
A7
Show Floor Plan Details Hide Floor Plan Details
Unable to load floor plan details.
204
$2,140
673 Sq. Ft.
Nov. 1
A5
Show Floor Plan Details Hide Floor Plan Details
Unable to load floor plan details.
826
$2,110
615 Sq. Ft.
Nov. 23
A11
Show Floor Plan Details Hide Floor Plan Details
Unable to load floor plan details.
729
$2,125
724 Sq. Ft.
Nov. 24
A1
Show Floor Plan Details Hide Floor Plan Details
Unable to load floor plan details.
A4
Show Floor Plan Details Hide Floor Plan Details
Unable to load floor plan details.
A13
Show Floor Plan Details Hide Floor Plan Details
Unable to load floor plan details.
A3
Show Floor Plan Details Hide Floor Plan Details
Unable to load floor plan details.
A10
Show Floor Plan Details Hide Floor Plan Details
Unable to load floor plan details.
C1
Show Floor Plan Details Hide Floor Plan Details
Unable to load floor plan details.
A12
Show Floor Plan Details Hide Floor Plan Details
Unable to load floor plan details.
A17
Show Floor Plan Details Hide Floor Plan Details
Unable to load floor plan details.
A8
Show Floor Plan Details Hide Floor Plan Details
Unable to load floor plan details.
A14
Show Floor Plan Details Hide Floor Plan Details
Unable to load floor plan details.
A9
Show Floor Plan Details Hide Floor Plan Details
Unable to load floor plan details.
A15
Show Floor Plan Details Hide Floor Plan Details
Unable to load floor plan details.
A2
Show Floor Plan Details Hide Floor Plan Details
Unable to load floor plan details.
B4
Show Floor Plan Details Hide Floor Plan Details
Unable to load floor plan details.
229
$3,325
1,182 Sq. Ft.
Now
B1
Show Floor Plan Details Hide Floor Plan Details
Unable to load floor plan details.
622
$3,075
926 Sq. Ft.
Oct. 1
C4
Show Floor Plan Details Hide Floor Plan Details
Unable to load floor plan details.
325
$3,525
1,467 Sq. Ft.
Oct. 7
B5
Show Floor Plan Details Hide Floor Plan Details
Unable to load floor plan details.
530
$3,480
1,249 Sq. Ft.
Oct. 11
B3
Show Floor Plan Details Hide Floor Plan Details
Unable to load floor plan details.
606
$3,330
1,091 Sq. Ft.
Nov. 30
B2
Show Floor Plan Details Hide Floor Plan Details
Unable to load floor plan details.
C3
Show Floor Plan Details Hide Floor Plan Details
Unable to load floor plan details.
B6
Show Floor Plan Details Hide Floor Plan Details
Unable to load floor plan details.
B7
Show Floor Plan Details Hide Floor Plan Details
Unable to load floor plan details.
Property Map
Select a unit to view pricing and availability
Details
Lease Term Options
- 6 - 15 Month Leases
Property Information
- Built in 2022
- 236 units8 stories
Fees & Policies
The fees below are based on community-supplied data and may exclude additional fees and utilities.
Utilities & Essentials
-
Amenity FeeVaries by unit
-
Pest ControlVaries by unit
-
Trash FeeVaries by unit
One-Time Basics
-
DepositVaries by unit
-
Security DepositVaries by unit
Due at Application
-
Application Fee Per Applicant$99
Due at Move-In
-
Administrative Fee$150
Street
-
Parking FeeN/A
Garage
-
Parking FeeN/A
Comments
Subterranean Garage Parking
Additional Parking Options
-
Other
Dogs Allowed
-
Dog Fee$400
-
Dog Rent$25 / mo
Restrictions
Breed Restrictions are as follows: Tosa Inu/Ken, American Bandogge, Cane Corso, Rottweiler, Doberman, Pit Bull, Bull Terrier, Staffordshire Terrier, Dogo Argentino, Boer Boel, Gull Dong, Basenji, Mastiff, Perro de Presa Canario, Fila Brasiliero, Wolf Hybrid, Caucasian Oucharka, Alaskan Malamutes, Kangal, German Shepard, Shepard, Chow, Spitz, Akita, Reptiles, Rabbits and Pot Bellied Pigs. Mixed breeds containing these bloodlines are also prohibited.
Comments
| Restrictions: Breed Restrictions are as follows: Tosa Inu/Ken, American Bandogge, Cane Corso, Rottweiler, Doberman, Pit Bull, Bull Terrier, Staffordshire Terrier, Dogo Argentino, Boer Boel, Gull Dong, Basenji, Mastiff, Perro de Presa Canario, F...
Cats Allowed
-
Cat Fee$400
-
Cat Rent$25 / mo
Restrictions
None
Comments
| Restrictions: None
Personalized Add-Ons
-
Pet Rent - MonthlyVaries by unit
Situational
-
Trash FeeVaries by unit
Property Fee Disclaimer: Based on community-supplied data and independent market research. Subject to change without notice. May exclude fees for mandatory or optional services and usage-based utilities.
Matterport 3D Tours
Explore Commute Options
Property Highlights
- 24/7 Emergency Maintenace
- 24/7 Package Locker System
- Butterfly MX
- Chef-Inspired Kitchens
- ELEvators
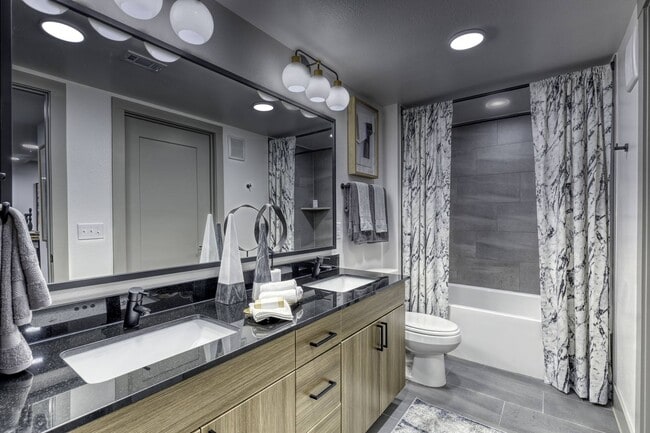
- Frameless Showers in the Primary Bathroom
- In-Unit Washer and Dryer
- Latch Smart Locks
- Nest Thermostats
- Pamex Matte Black Bathroom Hardware
- Professional On-Site Management Team
- Resident Cafe with Kitchen and Wi-Fi
- Side-by-Side Whirlpool Refrigerators
- Sky Terrace with Skyline Views
- Sleek Stainless Steel Whirlpool Appliances
- Sophisticated Open-Concept Floor Plans
- Spacious Walk-In Closets
- Subterranean Garage Parking
- Two Modern Color Schemes
- Wine Refrigerators
Apartment Features
- Air Conditioning
- Dishwasher
- High Speed Internet Access
- Kitchen
- Microwave
- Oven
- Range
- Refrigerator
- Stainless Steel Appliances
- Tub/Shower
- Walk-In Closets
- Washer/Dryer
- Wi-Fi
Community Features
- Business Center
- Elevator
- Fitness Center
- Garages
- Lounge
- Package Service
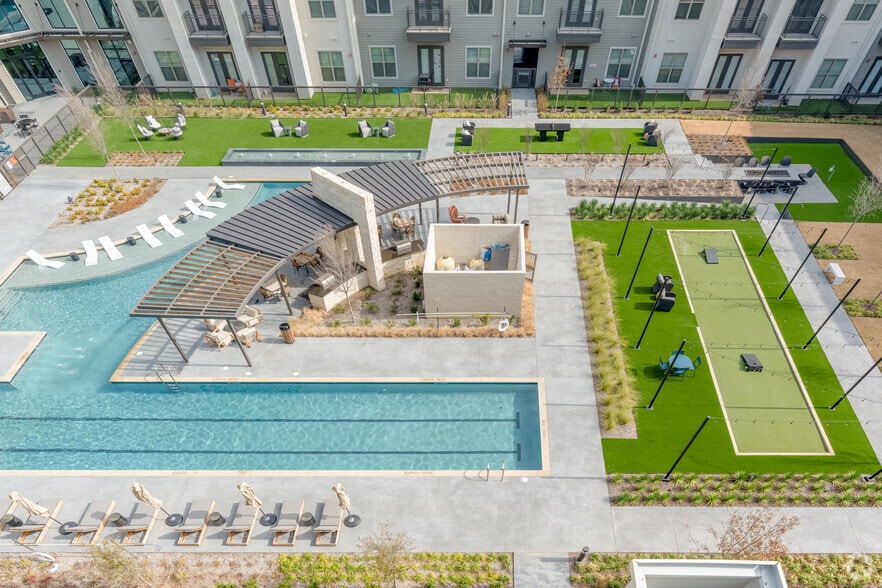
- Pool
- Property Manager on Site
- Wi-Fi
Map of Ele
Area Scores
Walkability
Very walkable
Transit
Some public transit
Driveability
Moderately drivable
Bikeability
Moderately bikeable
Walkability measures the walking distance to day-to-day needs.
Transit measures access to public transportation.
Driveability measures congestion, parking availability, and access to major roads.
Bikeability measures the suitability for cycling.
Soundscore™
Active
A Sound Score rating aggregates noise caused by vehicle traffic, airplane traffic and local sources.
Transit
Commuter Rail
9 min Drive

Commuter Rail
9 min Drive
Airport
14 min Drive

Airport
33 min Drive

Moving to Lower Greenville, Dallas, TX
Commuting
With a TransitScore of 40, Ele has some public transit, including 10 transit stops within 12.3 miles. Transit options include Smu/Mockingbird Station and Cityplace/Uptown.
Parks and Recreation
Recreational activities near Ele are plentiful. Discover 5 parks within 4.3 miles, including Dallas Trekkers Walking Club, Nasher Sculpture Center, and Klyde Warren Park.
Airports
Living in Lower Greenville provides easy access to Dallas Love Field, located just 15 minutes from Ele. Another nearby airport is Dallas-Fort Worth International, located 22.7 miles away.
Local Education
Primary and Secondary Schools

Geneva Heights Elementary School
Grades PK-5
Public
J L Long Middle School
Grades 6-8
Public

Solar Preparatory School For Girls At Bonham
Grades PK-8
Public

St Thomas Aquinas School
Grades PK-8
Private

Woodrow Wilson High School
Grades 9-12
Public

Citylab High School
Grades 9-12
Public
Lakehill Preparatory
Grades K-12
Private
Data provided by GreatSchools.org © 2026. All rights reserved.

Colleges and Universities
| School | Commute Time (Distance) |
|---|---|
| Dallas Theological Seminary | Drive: 5 min (1.9 mi) |
| Southern Methodist University | Drive: 6 min (2.8 mi) |
| El Centro College, Downtown | Drive: 8 min (3.4 mi) |
| East Texas A&M at Dallas | Drive: 9 min (4.1 mi) |
About Ele
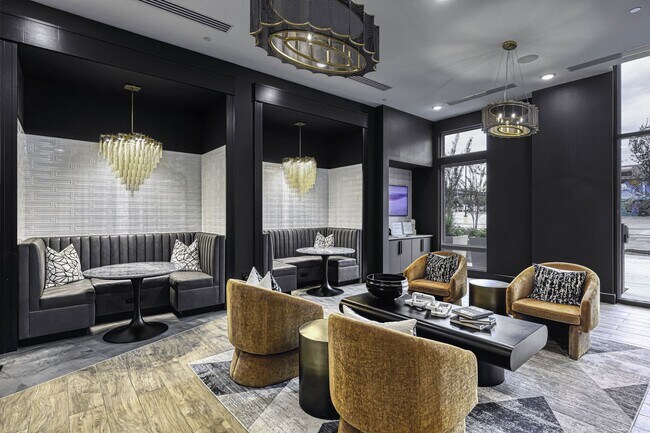
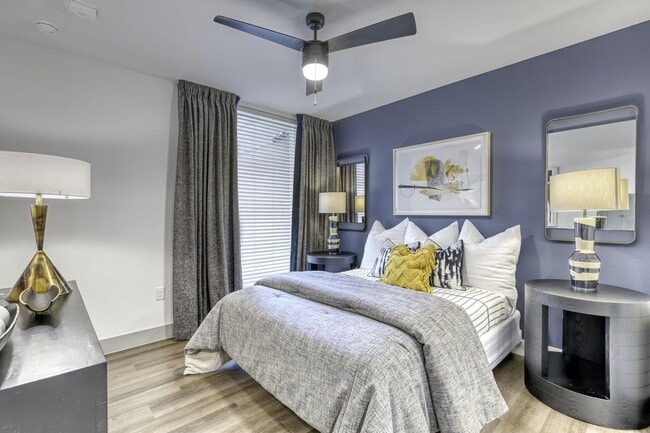
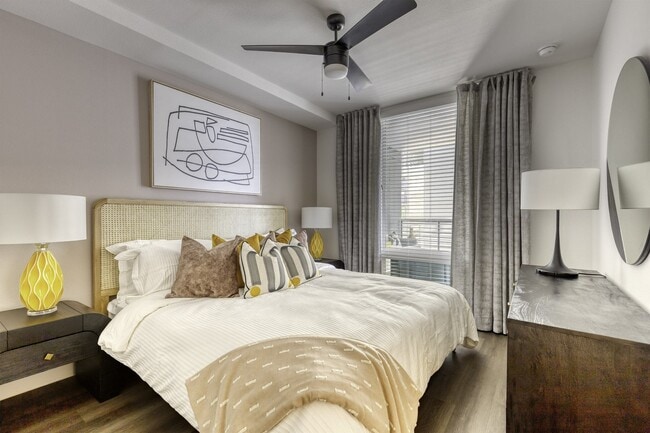
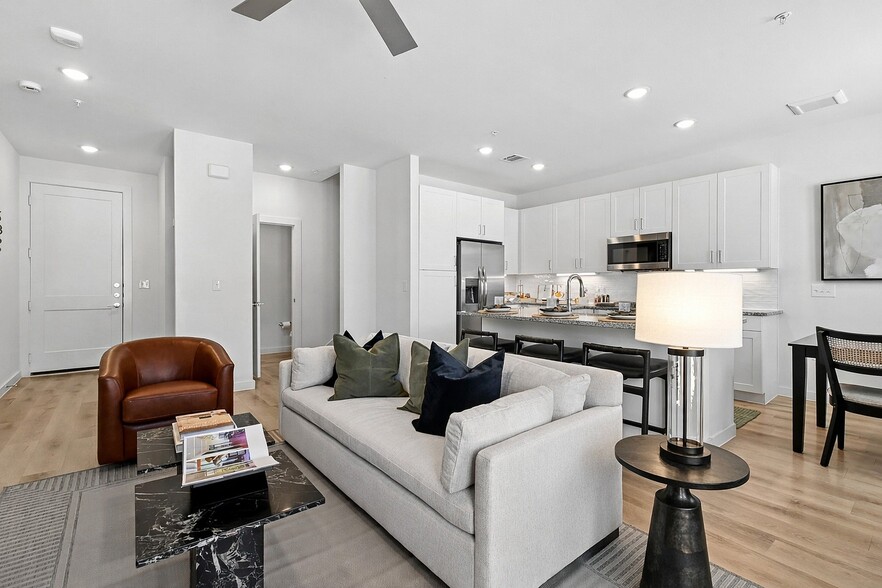
A location that puts you just steps down tree-lined streets from some of Dallas' best dining and drinks. A building that sets you above the ordinary, with stunning views of downtown. A studio, one or two bedroom apartment home that perfectly blends… upscale finishes and cozy comfort. With high-speed internet options, Wi-Fi in all common areas (including the SkyDeck) and fantastic views no matter what unit you choose, ELE makes working from home a little sweeter.Get to know the beloved Lower Greenville neighborhood that surrounds ELE. Start your day off right with a cup of coffee from The Merchant, grab lunch and some fresh air at Company Cafe & Bar or celebrate happy hour at The Libertine Bar, all within a mile of your apartment home.
A location that puts you just steps down tree-lined streets from some of Dallas' best dining and drinks. A building that sets you above the ordinary, with stunning views of downtown. A studio, one or two bedroom apartment home that perfectly blends upscale finishes and cozy comfort. With high-speed internet options, Wi-Fi in all common areas (including the SkyDeck) and fantastic views no matter what unit you choose, ELE makes working from home a little sweeter.Get to know the beloved Lower Greenville neighborhood that surrounds ELE. Start your day off right with a cup of coffee from The Merchant, grab lunch and some fresh air at Company Cafe & Bar or celebrate happy hour at The Libertine Bar, all within a mile of your apartment home.
Ele is an apartment community in Dallas, TX
Contact
Dallas, TX 75206
- Sunday Closed
- Monday 10:00 AM – 6:00 PM
- Tuesday 10:00 AM – 6:00 PM
- Wednesday 10:00 AM – 6:00 PM
- Thursday 10:00 AM – 6:00 PM
- Friday 10:00 AM – 6:00 PM
- Saturday 10:00 AM – 4:00 PM
Renter Reviews
For Ele
1 Rating & Review
-
2/28/25
You would be safer in a prison cell
This is one of the worst run properties in all of DFW. They have fired the management staff 3 times. The water pipes break and will flood your apartment. You will lose internet and power. There are no backups. At least once a day a car will be broken into and the property management only reply is to put up signs saying they are not liable. Stay safe and avoid this location at all costs.
Review from Apartments.com
Property Manager at Ele responded to this review
We're sorry to hear that your experience with us did not meet your expectations. We value all feedback and are committed to continuous improvement. We understand your frustration and we assure you that we take all issues seriously. We would like to… hear more about your specific situation, so we can learn from it and potentially rectify the situation. Please reach out to us at cmele@liverangewater.com or 469-794-2886. Thank you, Ele.
Ele Gallery



Nearby Properties You Might Like
Within 50 Miles of Ele
Find More Rentals in Dallas
Bedrooms
Other Types of Rentals
Dallas Apartments by Amenity
- Pet-Friendly Apartments in Dallas
- Furnished Apartments in Dallas
- Waterfront Apartments in Dallas
- Apartments with a Pool in Dallas
- Apartments with Wheelchair Access in Dallas
- Apartments with Washer & Dryer in Dallas
- Apartments with Utilities Included in Dallas
- Apartments with a Garage in Dallas
- Apartments with EV Charging in Dallas
- Apartments with a Virtual Tour in Dallas
Apartment Specialties
Apartments in your Budget
Find More Rentals Nearby…
Cities
Neighborhoods
Contact This Property
(469) 809-5817Languages: English
Open 10:00 AM – 4:00 PM Today