Managed By

- Bedrooms
- 1 - 21 - 2 Beds
- Bathrooms
- 1 - 21 - 2 Baths
- Sq. Ft.
- 480 - 944 sq ft
Pricing and Floor Plans
A2 Traditional
Show Floor Plan Details Hide Floor Plan Details
Unable to load floor plan details.
2016
$931
488 Sq. Ft.
Now
2070
$903
488 Sq. Ft.
Now
2095
$903
488 Sq. Ft.
Now
A1 Traditional
Show Floor Plan Details Hide Floor Plan Details
Unable to load floor plan details.
239
$931
480 Sq. Ft.
Now
166
$949
480 Sq. Ft.
Oct. 6
171
$949
480 Sq. Ft.
Oct. 6
A4 Traditional
Show Floor Plan Details Hide Floor Plan Details
Unable to load floor plan details.
174
$1,030
655 Sq. Ft.
Now
221
$989
655 Sq. Ft.
Oct. 6
121
$1,085
655 Sq. Ft.
Oct. 15
A3 Traditional
Show Floor Plan Details Hide Floor Plan Details
Unable to load floor plan details.
2036
$1,041
650 Sq. Ft.
Oct. 27
1026
$1,052
650 Sq. Ft.
Dec. 9
1129
$1,025
650 Sq. Ft.
Jan. 6
2131
$1,005
650 Sq. Ft.
Jan. 12
A4 Upgrade
Show Floor Plan Details Hide Floor Plan Details
Unable to load floor plan details.
274
$1,176
655 Sq. Ft.
Now
222
$1,208
655 Sq. Ft.
Oct. 24
141
$1,252
655 Sq. Ft.
Jan. 8
A5 Traditional
Show Floor Plan Details Hide Floor Plan Details
Unable to load floor plan details.
1126
$1,058
688 Sq. Ft.
Oct. 31
1053
$1,035
688 Sq. Ft.
Dec. 1
A3 Upgrade
Show Floor Plan Details Hide Floor Plan Details
Unable to load floor plan details.
1130
$1,195
650 Sq. Ft.
Nov. 24
A2 Upgrade
Show Floor Plan Details Hide Floor Plan Details
Unable to load floor plan details.
A1 Upgrade
Show Floor Plan Details Hide Floor Plan Details
Unable to load floor plan details.
A5 Upgrade
Show Floor Plan Details Hide Floor Plan Details
Unable to load floor plan details.
B2 Traditional
Show Floor Plan Details Hide Floor Plan Details
Unable to load floor plan details.
297
$1,210
850 Sq. Ft.
Now
2115
$1,191
850 Sq. Ft.
Now
299
$1,244
850 Sq. Ft.
Now
B3 Traditional
Show Floor Plan Details Hide Floor Plan Details
Unable to load floor plan details.
2077
$1,284
936 Sq. Ft.
Now
1111
$1,345
936 Sq. Ft.
Oct. 17
2112
$1,329
936 Sq. Ft.
Oct. 27
B4 Traditional
Show Floor Plan Details Hide Floor Plan Details
Unable to load floor plan details.
288
$1,327
944 Sq. Ft.
Sep. 29
191
$1,394
944 Sq. Ft.
Oct. 24
115
$1,604
944 Sq. Ft.
Oct. 31
184
$1,444
944 Sq. Ft.
Jan. 12
B1 Traditional
Show Floor Plan Details Hide Floor Plan Details
Unable to load floor plan details.
1156
$1,189
849 Sq. Ft.
Now
1039
$1,218
849 Sq. Ft.
Now
150
$1,309
849 Sq. Ft.
Oct. 1
B2 Upgrade
Show Floor Plan Details Hide Floor Plan Details
Unable to load floor plan details.
296
$1,421
850 Sq. Ft.
Now
198
$1,440
850 Sq. Ft.
Now
194
$1,474
850 Sq. Ft.
Now
B1 Upgrade
Show Floor Plan Details Hide Floor Plan Details
Unable to load floor plan details.
1116
$1,400
849 Sq. Ft.
Now
2155
$1,381
849 Sq. Ft.
Now
B4 Upgrade
Show Floor Plan Details Hide Floor Plan Details
Unable to load floor plan details.
1046
$1,511
944 Sq. Ft.
Now
2108
$1,554
944 Sq. Ft.
Nov. 20
B3 Upgrade
Show Floor Plan Details Hide Floor Plan Details
Unable to load floor plan details.
2051
$1,525
936 Sq. Ft.
Now
2111
$1,549
936 Sq. Ft.
Nov. 26
Details
Property Information
- Built in 1972
- 466 units2 stories
Fees & Policies
The fees below are based on community-supplied data and may exclude additional fees and utilities.
One-Time Basics
Due at Application
-
Application Fee$50
Covered
-
Covered Parking - Parking$50 / mo
Other
-
Reserved Parking - Parking$35 / mo
Additional Parking Options
-
Surface Lot
Other Pets Allowed
-
Recurring Pet Fee$25
-
Non-Refundable Pet Fees$350
Dogs Allowed
-
Dogs Allowed
Max of 2, 55 lbs. Weight Limit
Restrictions
Bring your furry friends home! We accept 2 pets per apartment home. All dog breeds welcome! Please call our leasing office for complete Pet Policy information.
Comments
We love our furry, four-legged residents at Enclave at Prestonwood. Max of two pets per apartment home. $250 pet deposit. $250 non-refundable pet fee. Pet rent is $15 per month. Weigh limit: 55 lbs. per pet - Max height: 24".
Cats Allowed
-
Cats Allowed
Max of 2
Personalized Add-Ons
-
Recurring Pet Fee$25 / mo
-
Washer and Dryer Fee$50 / mo
Situational
-
Month To Month Fee$150
-
Non Refundable Admin Fee$150
-
Transfer Fee$300
-
Early Termination Fee200% of base rent
-
Insufficient Notice Fee85% of base rent
Property Fee Disclaimer: Based on community-supplied data and independent market research. Subject to change without notice. May exclude fees for mandatory or optional services and usage-based utilities.
Explore Commute Options
Property Highlights
- *Some apply in selected units only
- 1 and 2 Bedroom Upgraded Apartment Homes
- 1st Floor
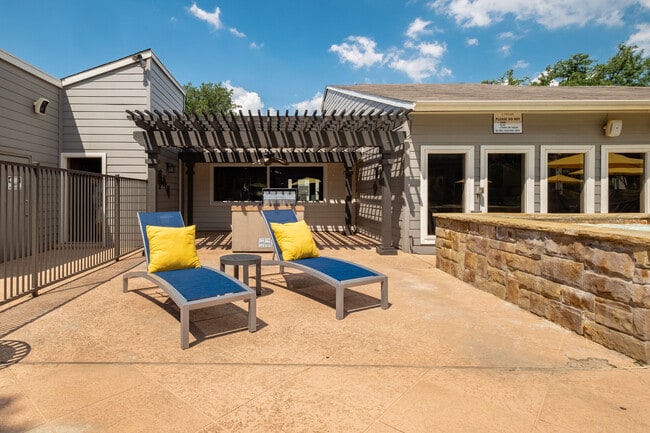
- 2 Outdoor Kitchens with Gas BBQ Grills
- Accent Walls Available
- Assigned Parking
- Balcony
- Bark Park
- BBQ Grills
- Beautiful Landscaping
- Bookshelves in Select Homes
- Close to UT Dallas and Addison's Restruant Row
- Community Service Premium
- Dallas I.S.D. School District
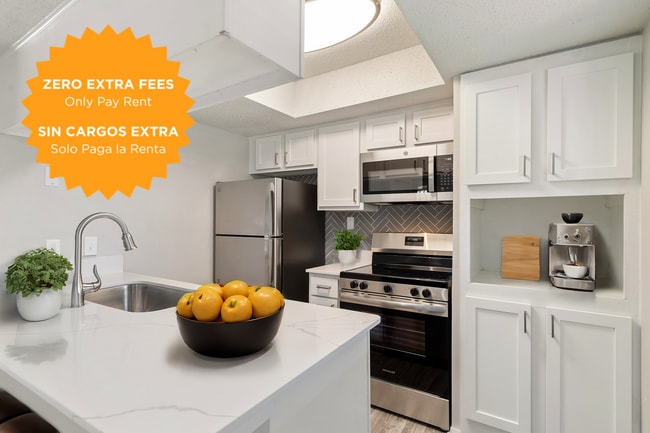
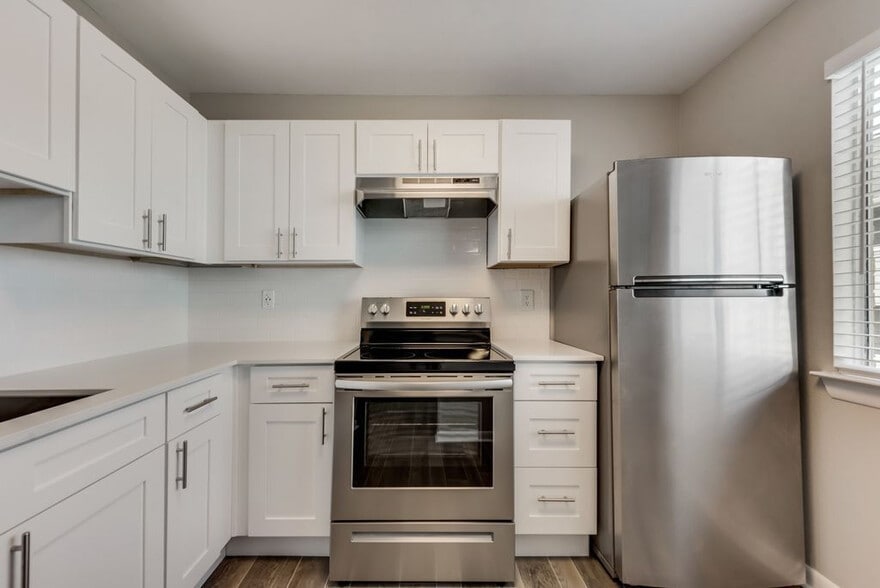
- Designer Kitchens
- Dryer
- Easy Access to The North Dallas Tollway, 161, 75 and 635
- Ed Walker Middle
- Faux-wood Flooring
- Faux-wood Floors
- Fenced-in patio
- Fountains
- Gold upgrade
- Jerry Jenkins Elementary
- Loft
- Major Employer Discount
- Negative Adjustor -$50
- Negative Adjustor -$70
- No breed pet restrictions
- Open Kitchens
- Partial upgrade
- Partial Upgrade 2022 (A)
- Partial Upgrade 2023
- Patio or Balcony
- Pets with Limitations
- Platinum Upgrade
- Pool View
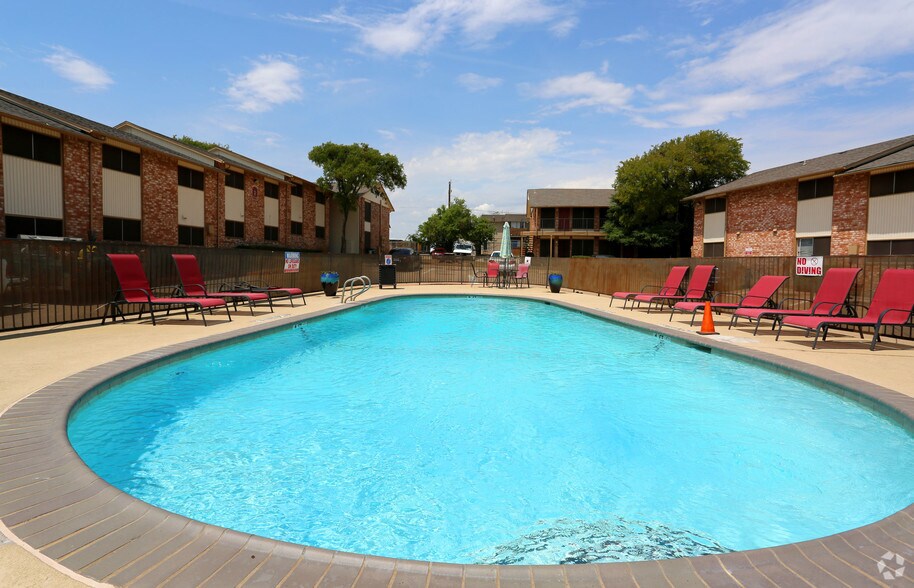
- Poolside sundeck
- Spacious Floor Plans
- Spacious Walk-in Closets
- Tech Package
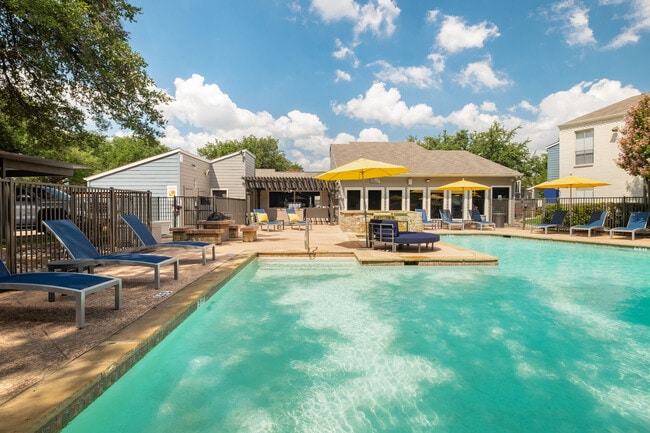
- Two Luxurious Swimming Pools
- Upgraded Interiors
- USB Outlets
- W.T. White High School
Apartment Features
- Air Conditioning
- Balcony
- Built-In Bookshelves
- Cable Ready
- Carpet
- Ceiling Fans
- Den
- Dining Room
- Dishwasher
- Disposal
- Family Room
- Fireplace
- Framed Mirrors
- Freezer
- Granite Countertops
- Hardwood Floors
- Heating
- High Speed Internet Access
- Kitchen
- Linen Closet
- Loft Layout
- Microwave
- Office
- Oven
- Pantry
- Patio
- Range
- Refrigerator
- Satellite TV
- Stainless Steel Appliances
- Storage Space
- Tub/Shower
- Vaulted Ceiling
- Views
- Vinyl Flooring
- Walk-In Closets
- Washer/Dryer
- Washer/Dryer Hookup
- Wi-Fi
- Window Coverings
- Yard
Community Features
- 24 Hour Access
- Business Center
- Cabana
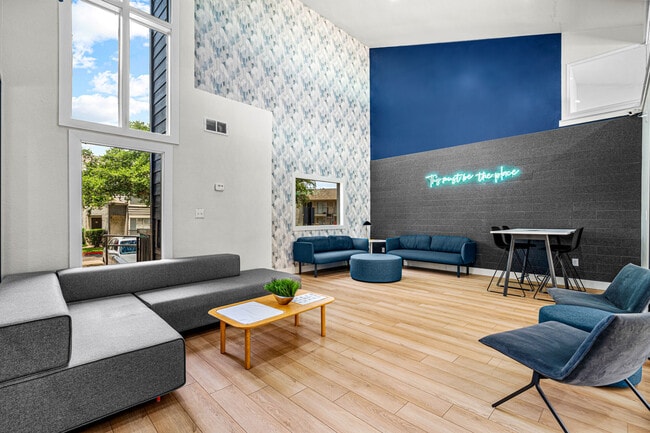
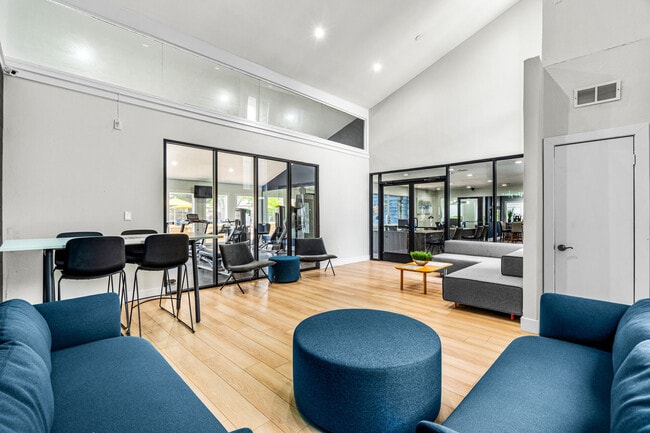
- Clubhouse
- Dog Park
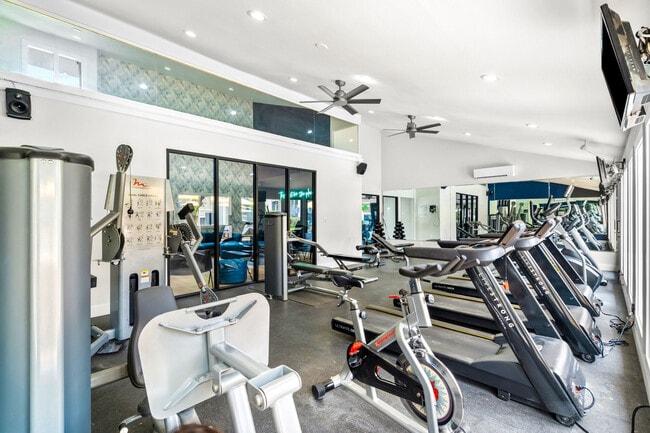
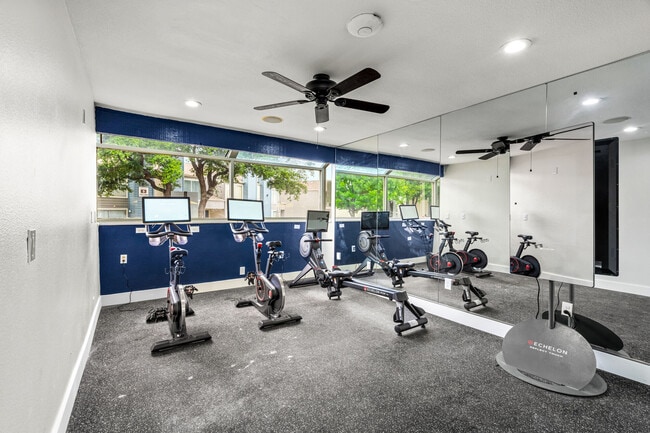
- Fitness Center
- Gated
- Grill
- Laundry Facilities
- Lounge
- Maintenance on site
- Online Services
- Package Service
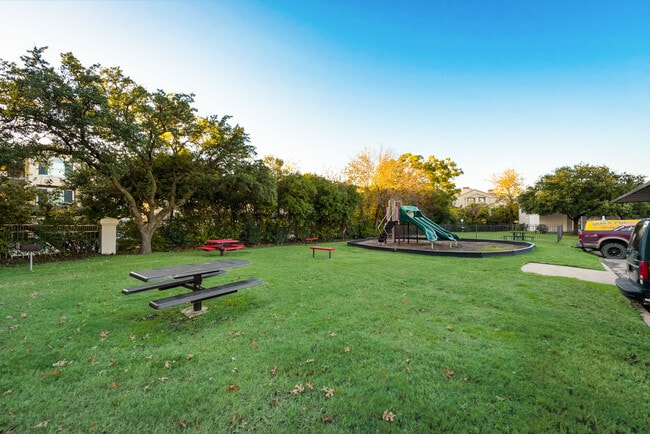
- Pet Play Area
- Planned Social Activities
- Playground
- Pool
- Property Manager on Site
- Public Transportation
- Sundeck
- Walk-Up
Map of Enclave at Prestonwood
Area Scores
Walkability
Moderately walkable
Transit
Some public transit
Driveability
Moderately drivable
Bikeability
Fairly bikeable
Walkability measures the walking distance to day-to-day needs.
Transit measures access to public transportation.
Driveability measures congestion, parking availability, and access to major roads.
Bikeability measures the suitability for cycling.
Soundscore™
Active
A Sound Score rating aggregates noise caused by vehicle traffic, airplane traffic and local sources.
Transit
Commuter Rail
16 min Drive
Airport
19 min Drive

Airport
27 min Drive

Moving to Prestonwood, Dallas, TX
Shopping Centers
Shoppers will appreciate Enclave at Prestonwood proximity to 5909 Belt Line Road, Preston/Beltline Shopping Center, and Market at Pepper Square. 5909 Belt Line Road is 0.6 miles away, and Preston/Beltline Shopping Center is within a 13 minute walk.
Commuting
With a TransitScore of 40, Enclave at Prestonwood has some public transit, including 10 transit stops within 15.5 miles. Transit options include Spring Valley and Sherman Pocket Track.
Parks and Recreation
Recreational activities near Enclave at Prestonwood are plentiful. Discover 3 parks within 4.3 miles, including Beckert Park, Cottonwood Park, and Heights Park.
Airports
Living in Prestonwood provides easy access to Dallas Love Field, located just 20 minutes from Enclave at Prestonwood. Another nearby airport is Dallas-Fort Worth International, located 21.2 miles away.
Local Education
Primary and Secondary Schools

Prestonwood Elementary School
Grades PK-5
Public

George Herbert Walker Bush Elementary School
Grades PK-5
Public

Spanish Schoolhouse
Grades PK-5
Private

Parkhill Junior High School
Grades 6-8
Public

Ewell D Walker Middle School
Grades 6-8
Public

W T White High School
Grades 9-12
Public
Pearce High School
Grades 9-12
Public
Fairhill School
Grades K-12
Private
Data provided by GreatSchools.org © 2026. All rights reserved.

Colleges and Universities
| School | Commute Time (Distance) |
|---|---|
| Collin County CC, Courtyard | Drive: 10 min (5 mi) |
| UT Dallas | Drive: 11 min (5.3 mi) |
| Brookhaven College | Drive: 11 min (5.3 mi) |
| The Chicago School | Drive: 11 min (6.3 mi) |
About Enclave at Prestonwood
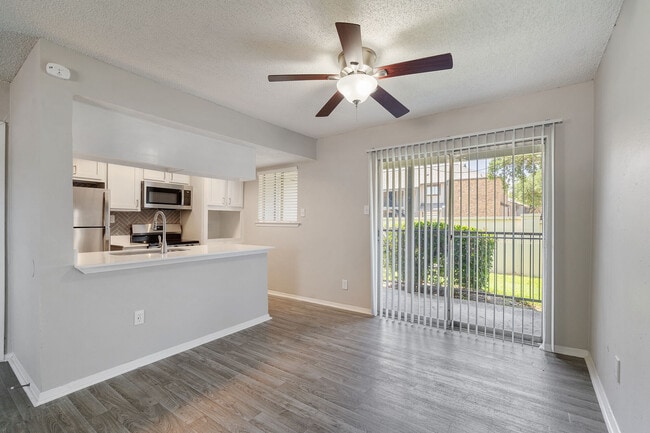
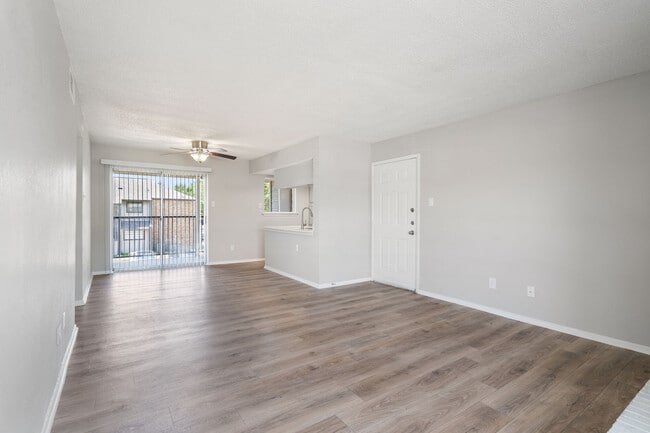
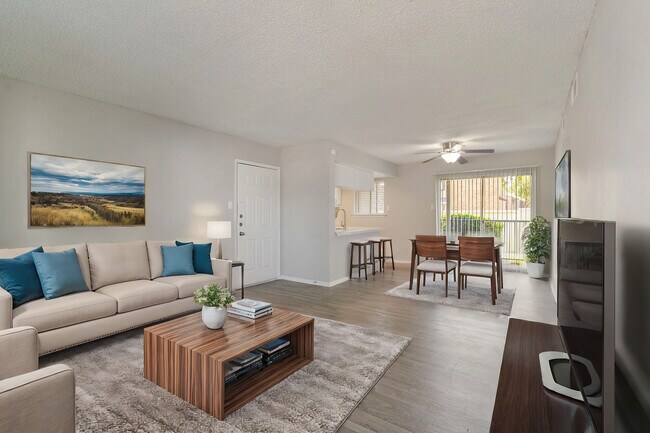
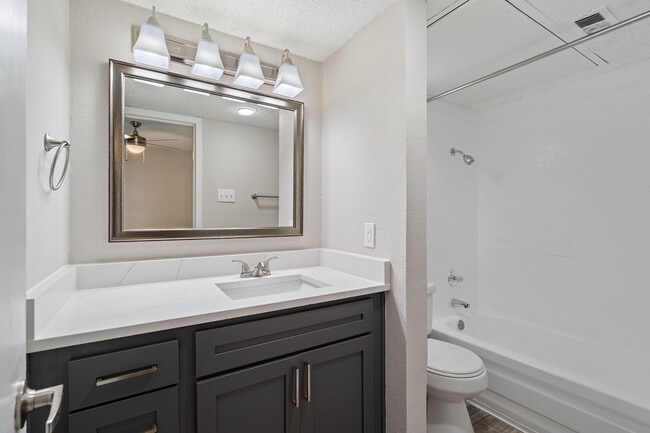
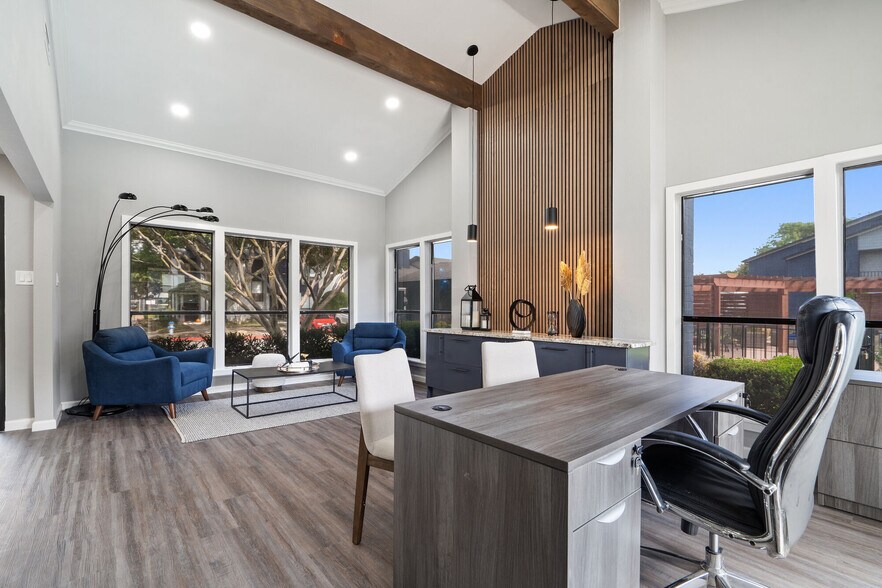
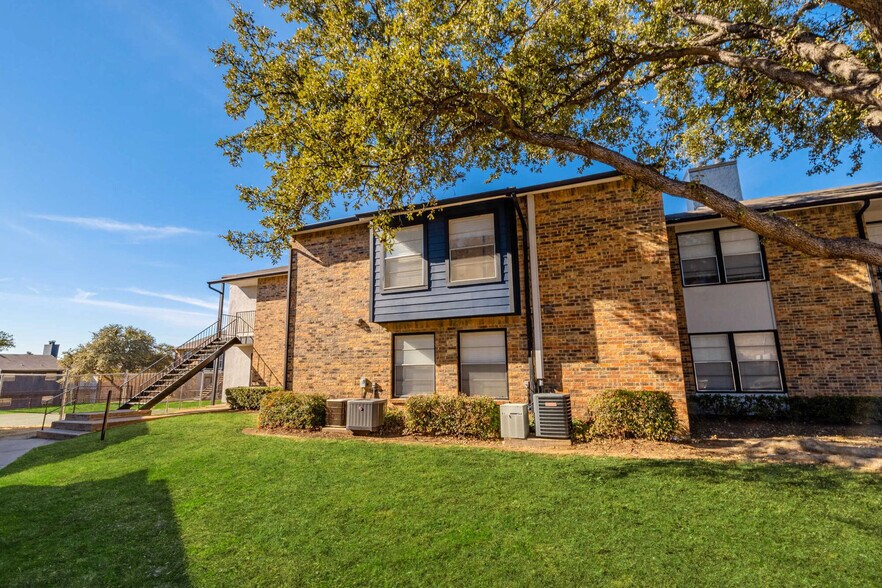
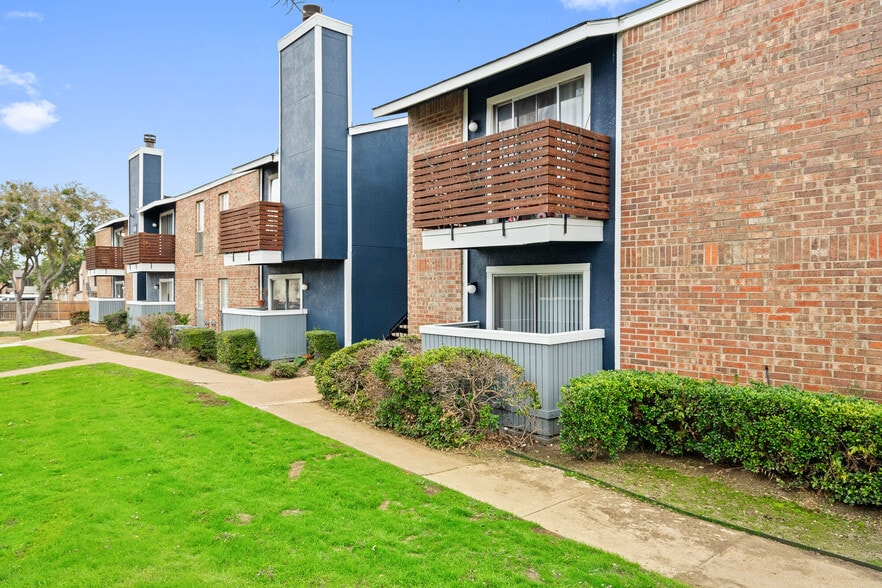
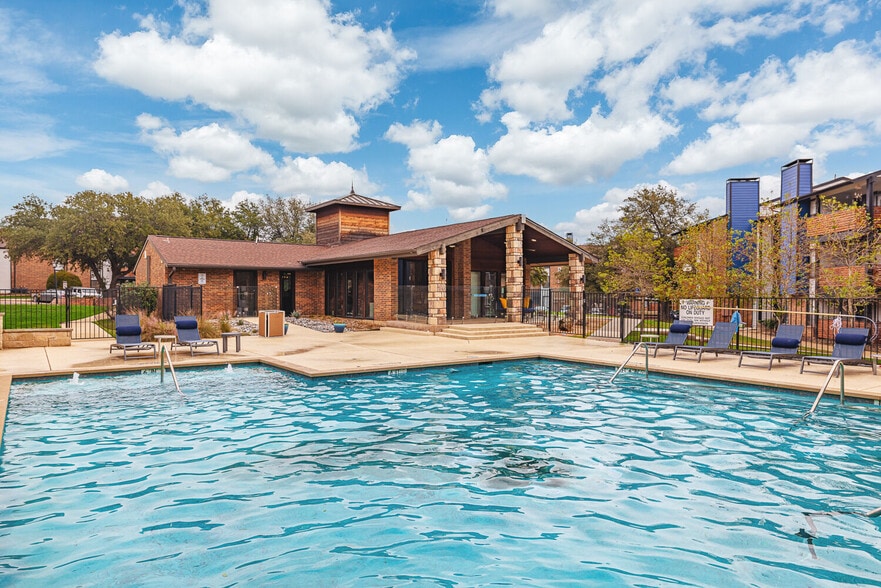
Experience elevated living at Enclave at Prestonwood, a peaceful community nestled in the heart of Far North Dallas (75248). Designed for modern comfort and seamless convenience, our property offers a quiet residential retreat with immediate access… to premier dining, shopping at Galleria Dallas, and effortless commutes to major employers, UT Dallas, and Medical City Dallas. What truly sets life at Enclave apart is our signature resident perk: complimentary Laundry Concierge Service. Enjoy zero-chore living with free weekly laundry pickup and service included, giving you back valuable time to focus on what matters most. Beyond your front door, unwind beside two resort-style swimming pools with spacious sundecks, stroll our landscaped grounds, or enjoy our dedicated on-site dog park. Our spacious one and two-bedroom apartment homes feature thoughtfully designed layouts, upgraded interior finishes, generous closet space, private outdoor patios, and high-speed fiber internet capabilities. Contact our professional leasing team today to schedule your private tour and discover your new home at Enclave at Prestonwood.
Experience elevated living at Enclave at Prestonwood, a peaceful community nestled in the heart of Far North Dallas (75248). Designed for modern comfort and seamless convenience, our property offers a quiet residential retreat with immediate access to premier dining, shopping at Galleria Dallas, and effortless commutes to major employers, UT Dallas, and Medical City Dallas. What truly sets life at Enclave apart is our signature resident perk: complimentary Laundry Concierge Service. Enjoy zero-chore living with free weekly laundry pickup and service included, giving you back valuable time to focus on what matters most. Beyond your front door, unwind beside two resort-style swimming pools with spacious sundecks, stroll our landscaped grounds, or enjoy our dedicated on-site dog park. Our spacious one and two-bedroom apartment homes feature thoughtfully designed layouts, upgraded interior finishes, generous closet space, private outdoor patios, and high-speed fiber internet capabilities. Contact our professional leasing team today to schedule your private tour and discover your new home at Enclave at Prestonwood.
Enclave at Prestonwood is an apartment community in Dallas, TX
Contact
Dallas, TX 75248
- Sunday Closed
- Monday 9:00 AM – 7:00 PM
- Tuesday 9:00 AM – 7:00 PM
- Wednesday 9:00 AM – 7:00 PM
- Thursday 9:00 AM – 7:00 PM
- Friday 9:00 AM – 6:00 PM
- Saturday 9:00 AM – 6:00 PM
Renter Reviews
For Enclave at Prestonwood
33 Ratings & Reviews
-
4/9/26
Complex has ROACHES
This is a quiet place to stay. However, the units are not up to standard for cleanliness. My unit is infested with roaches, which come out of the vents and everywhere else. I’ve reported this multiple times, and exterminators have come, but I’ve seen little to no improvement after their treatments. Overall, I rate this complex very low because roaches are disgusting and seriously impact my experience here. If you are thinking about staying here, be sure to ask the right questions and be cautious… .
Review from Apartments.com
Property Manager at Enclave at Prestonwood responded to this review
Thank you for bringing this to our attention. We’re sorry to hear about your experience with pests in your residence at Enclave at Prestonwood Apartments. We understand how distressing this situation can be and appreciate your patience as we work to… resolve it. Please reach out to our leasing office at 1 972-233-2709 so we can address this issue more effectively. Your comfort and satisfaction are important to us, and we’re committed to improving your living experience.
Enclave at Prestonwood Gallery
Nearby Properties You Might Like
Within 50 Miles of Enclave at Prestonwood
Find More Rentals in Dallas
Bedrooms
Other Types of Rentals
Dallas Apartments by Amenity
- Pet-Friendly Apartments in Dallas
- Furnished Apartments in Dallas
- Waterfront Apartments in Dallas
- Apartments with a Pool in Dallas
- Apartments with Wheelchair Access in Dallas
- Apartments with Washer & Dryer in Dallas
- Apartments with Utilities Included in Dallas
- Apartments with a Garage in Dallas
- Apartments with EV Charging in Dallas
- Apartments with a Virtual Tour in Dallas
Apartment Specialties
Apartments in your Budget
Find More Rentals Nearby…
Cities
Neighborhoods
Contact This Property
(972) 764-8988Languages: English
Open 9:00 AM – 6:00 PM Today