Managed By

- Bedrooms
- Studio - 2Studio - 2 Beds
- Bathrooms
- 1 - 21 - 2 Baths
- Sq. Ft.
- 537 - 1,087 sq ft
Pricing and Floor Plans
E1-60%
Show Floor Plan Details Hide Floor Plan Details
Unable to load floor plan details.
2605
$1,220
537 Sq. Ft.
Now
E1-MKT
Show Floor Plan Details Hide Floor Plan Details
Unable to load floor plan details.
2609
$1,300
537 Sq. Ft.
Now
E1 30
Show Floor Plan Details Hide Floor Plan Details
Unable to load floor plan details.
E1-50%
Show Floor Plan Details Hide Floor Plan Details
Unable to load floor plan details.
E1HC-MKT
Show Floor Plan Details Hide Floor Plan Details
Unable to load floor plan details.
E2-MKT
Show Floor Plan Details Hide Floor Plan Details
Unable to load floor plan details.
E2HV-MKT
Show Floor Plan Details Hide Floor Plan Details
Unable to load floor plan details.
A1-60%
Show Floor Plan Details Hide Floor Plan Details
Unable to load floor plan details.
1201
$1,301
652 Sq. Ft.
Now
2321
$1,301
652 Sq. Ft.
Now
4101
$1,301
652 Sq. Ft.
Now
A2-60%
Show Floor Plan Details Hide Floor Plan Details
Unable to load floor plan details.
2210
$1,301
735 Sq. Ft.
Now
2316
$1,301
735 Sq. Ft.
Now
4306
$1,301
735 Sq. Ft.
Now
A3 30
Show Floor Plan Details Hide Floor Plan Details
Unable to load floor plan details.
A2 30
Show Floor Plan Details Hide Floor Plan Details
Unable to load floor plan details.
A1-50%
Show Floor Plan Details Hide Floor Plan Details
Unable to load floor plan details.
A2-50%
Show Floor Plan Details Hide Floor Plan Details
Unable to load floor plan details.
A3-50%
Show Floor Plan Details Hide Floor Plan Details
Unable to load floor plan details.
A3-60%
Show Floor Plan Details Hide Floor Plan Details
Unable to load floor plan details.
A5-60%
Show Floor Plan Details Hide Floor Plan Details
Unable to load floor plan details.
A1HC-60%
Show Floor Plan Details Hide Floor Plan Details
Unable to load floor plan details.
A2HV-60%
Show Floor Plan Details Hide Floor Plan Details
Unable to load floor plan details.
A5HV-60%
Show Floor Plan Details Hide Floor Plan Details
Unable to load floor plan details.
A3HC-60%
Show Floor Plan Details Hide Floor Plan Details
Unable to load floor plan details.
A1HC-MKT
Show Floor Plan Details Hide Floor Plan Details
Unable to load floor plan details.
A5-MKT
Show Floor Plan Details Hide Floor Plan Details
Unable to load floor plan details.
A3-MKT
Show Floor Plan Details Hide Floor Plan Details
Unable to load floor plan details.
A4-MKT
Show Floor Plan Details Hide Floor Plan Details
Unable to load floor plan details.
A4-60%
Show Floor Plan Details Hide Floor Plan Details
Unable to load floor plan details.
A4HC-60%
Show Floor Plan Details Hide Floor Plan Details
Unable to load floor plan details.
B1-60%
Show Floor Plan Details Hide Floor Plan Details
Unable to load floor plan details.
1111
$1,555
928 Sq. Ft.
Now
2212
$1,555
928 Sq. Ft.
Now
2303
$1,555
928 Sq. Ft.
Now
B2-60%
Show Floor Plan Details Hide Floor Plan Details
Unable to load floor plan details.
4218
$1,555
972 Sq. Ft.
Now
2111
$1,555
972 Sq. Ft.
Now
1221
$1,555
972 Sq. Ft.
Now
B1HV-60%
Show Floor Plan Details Hide Floor Plan Details
Unable to load floor plan details.
4203
$1,555
928 Sq. Ft.
Now
4303
$1,555
928 Sq. Ft.
Now
B2
Show Floor Plan Details Hide Floor Plan Details
Unable to load floor plan details.
2102
$1,555
972 Sq. Ft.
Now
B4-60%
Show Floor Plan Details Hide Floor Plan Details
Unable to load floor plan details.
2601
$3,043
1,087 Sq. Ft.
Now
B1 30
Show Floor Plan Details Hide Floor Plan Details
Unable to load floor plan details.
B1-50%
Show Floor Plan Details Hide Floor Plan Details
Unable to load floor plan details.
B3-60%
Show Floor Plan Details Hide Floor Plan Details
Unable to load floor plan details.
B3HC-60%
Show Floor Plan Details Hide Floor Plan Details
Unable to load floor plan details.
B3-MKT
Show Floor Plan Details Hide Floor Plan Details
Unable to load floor plan details.
B2-MKT
Show Floor Plan Details Hide Floor Plan Details
Unable to load floor plan details.
B4HV-MKT
Show Floor Plan Details Hide Floor Plan Details
Unable to load floor plan details.
Income Restrictions
Income restrictions apply to some or all residents. Contact the community for more information.
How To Qualify
Based on the size of your household, your Maximum Annual Income must be equal to or less than the amount listed in this chart.
| # of Persons | Annual Income |
|---|---|
| 1 | $40,920 |
| 2 | $46,800 |
| 3 | $52,620 |
| 4 | $58,440 |
| 5 | $63,120 |
Details
Property Information
- Built in 2021
- 264 units3 stories
Specialty Housing Details
This property is intended and operated for occupancy by persons 55 years of age or older.
Fees & Policies
The fees below are based on community-supplied data and may exclude additional fees and utilities.
One-Time Basics
Due at Application
-
Application Fee Per Applicant$15
Property Fee Disclaimer: Based on community-supplied data and independent market research. Subject to change without notice. May exclude fees for mandatory or optional services and usage-based utilities.
Matterport 3D Tours
Explore Commute Options
Property Highlights
- 24hr. Emergency maintenance
- Activity Room Stocked With Supplies
- Air conditioning - central air
- Cable
- Common Area Wifi
- Community Garden
- Community Room
- Community web site
- Covered Community Porch
- Health Screening Room
- Library With Accessible Sitting Area
- Pest Control
- Pet Friendly
- Porte Cochere
- Theater Room
Apartment Features
- Air Conditioning
- Ceiling Fans
- Dishwasher
- Double Vanities
- High Speed Internet Access
- Ice Maker
- Kitchen
- Microwave
- Patio
- Porch
- Range
- Refrigerator
- Storage Space
- Tub/Shower
- Vinyl Flooring
- Walk-In Closets
- Washer/Dryer Hookup
- Wi-Fi
- Window Coverings
Community Features
- Business Center
- Cabana
- Clubhouse
- Controlled Access
- Dog Park
- Fitness Center
- Gameroom
- Income Restricted
- Laundry Facilities
- Lounge
- Maintenance on site
- Media Center/Movie Theatre
- Multi Use Room
- Pet Play Area
- Pool
- Property Manager on Site
Map of Estates at Shiloh
Area Scores
Walkability
Moderately walkable
Transit
Some public transit
Driveability
Exceptionally drivable
Bikeability
Fairly bikeable
Walkability measures the walking distance to day-to-day needs.
Transit measures access to public transportation.
Driveability measures congestion, parking availability, and access to major roads.
Bikeability measures the suitability for cycling.
Soundscore™
Active
A Sound Score rating aggregates noise caused by vehicle traffic, airplane traffic and local sources.
Transit
Airport
27 min Drive

Airport
39 min Drive

Moving to Greater Mesquite, Dallas, TX
Shopping Centers
Shoppers will appreciate Estates at Shiloh proximity to Shiloh Plaza East and Casa View Village. Shiloh Plaza East is 0.6 miles away, and Casa View Village is within a 17 minute walk.
Commuting
With a TransitScore of 40, Estates at Shiloh has some public transit, including 10 transit stops within 25.9 miles. Transit options include White Rock and Lake Highlands Station.
Parks and Recreation
Recreational activities near Estates at Shiloh are plentiful. Discover 2 parks within 3.6 miles, including White Rock Lake and Dallas Arboretum.
Airports
Living in Greater Mesquite provides easy access to Dallas Love Field, located just 28 minutes from Estates at Shiloh. Another nearby airport is Dallas-Fort Worth International, located 30.5 miles away.
Local Education
Primary and Secondary Schools

Casa View Elementary School
Grades PK-5
Public

Robert T Hill Middle School
Grades 6-8
Public

Vanston Middle School
Grades 6-8
Public

St Pius X Catholic School
Grades PK-8
Private
Bryan Adams High School
Grades 9-12
Public
Data provided by GreatSchools.org © 2026. All rights reserved.

Colleges and Universities
| School | Commute Time (Distance) |
|---|---|
| Eastfield College | Drive: 7 min (2.7 mi) |
| East Texas A&M at Dallas | Drive: 16 min (7.5 mi) |
| The Art Institute of Dallas | Drive: 16 min (7.8 mi) |
| Richland College | Drive: 15 min (9.1 mi) |
About Estates at Shiloh
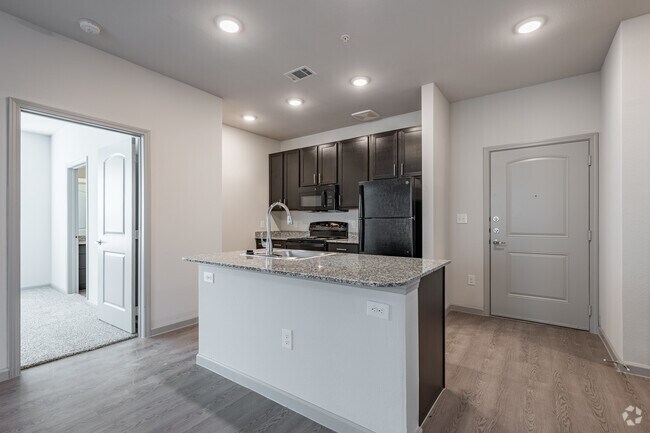
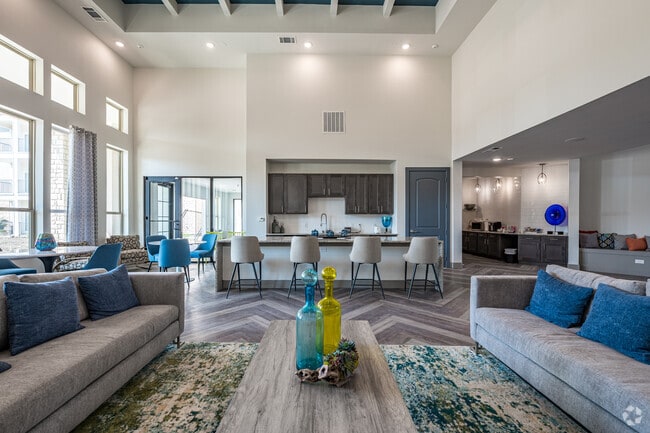
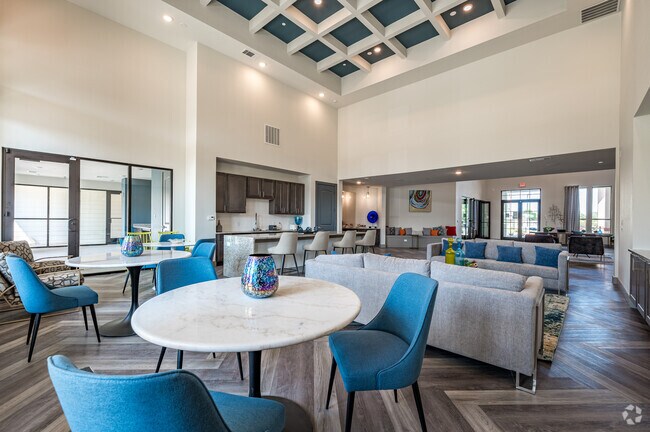
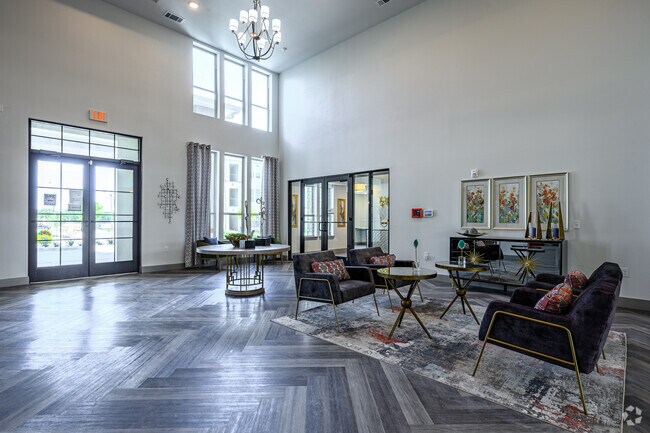
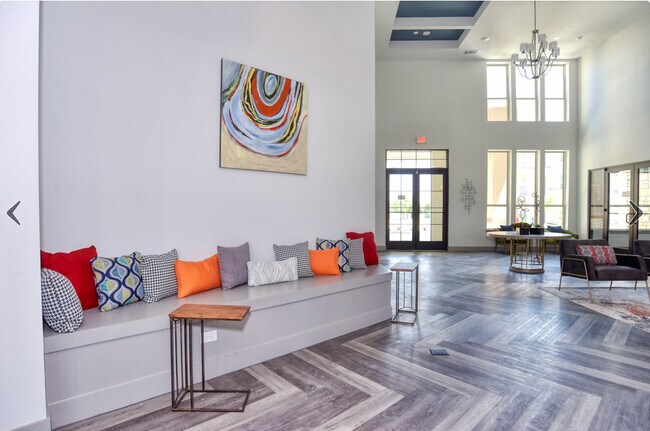
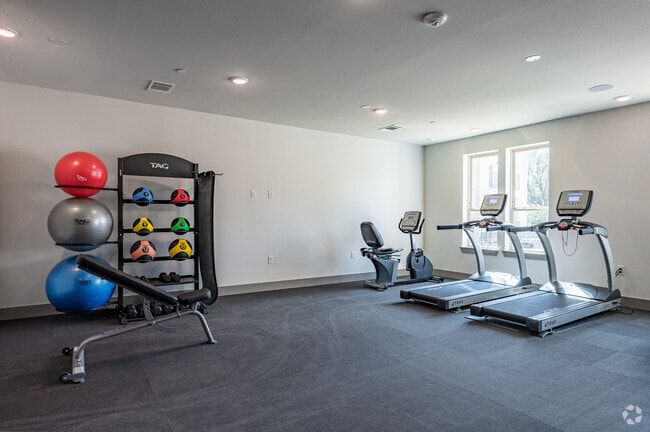
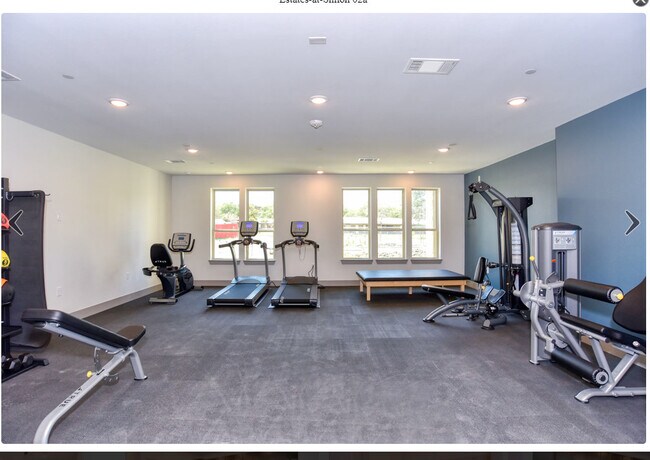
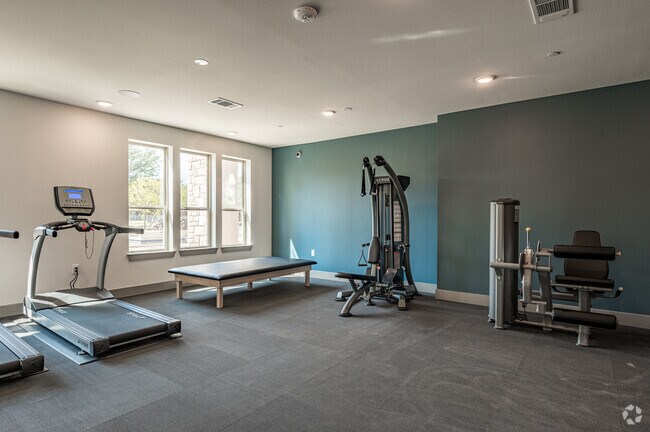
Estates at Shiloh is a welcoming 55+ apartment community in Dallas, TX, designed for comfortable and connected living. Choose from thoughtfully designed one- and two-bedroom apartment homes and enjoy amenities that make every day more enjoyable,… including a sparkling swimming pool, fitness center, theater room, library, dog park, and community garden. Whether you’re relaxing at home, staying active, or connecting with neighbors, Estates at Shiloh offers a place where you can feel right at home.
Estates at Shiloh is a welcoming 55+ apartment community in Dallas, TX, designed for comfortable and connected living. Choose from thoughtfully designed one- and two-bedroom apartment homes and enjoy amenities that make every day more enjoyable, including a sparkling swimming pool, fitness center, theater room, library, dog park, and community garden. Whether you’re relaxing at home, staying active, or connecting with neighbors, Estates at Shiloh offers a place where you can feel right at home.
Estates at Shiloh is an apartment community in Dallas, TX
Contact
Dallas, TX 75228
- Sunday Closed
- Monday 8:30 AM – 5:30 PM
- Tuesday 8:30 AM – 5:30 PM
- Wednesday 8:30 AM – 5:30 PM
- Thursday 8:30 AM – 5:30 PM
- Friday 8:30 AM – 5:30 PM
- Saturday 9:00 AM – 1:00 PM
Renter Reviews
For Estates at Shiloh
1 Rating & Review
-
9/3/26
I love my senior living apartments!
Very friendly environment, friendly staff and residents! Quiet, clean and safe!
Review from Apartments.com
Estates at Shiloh Gallery
Nearby Properties You Might Like
Within 50 Miles of Estates at Shiloh
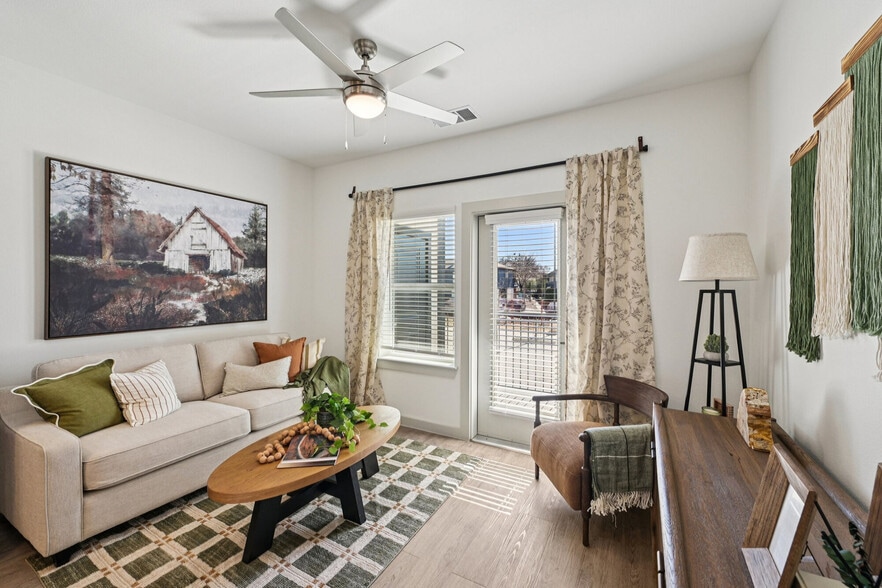
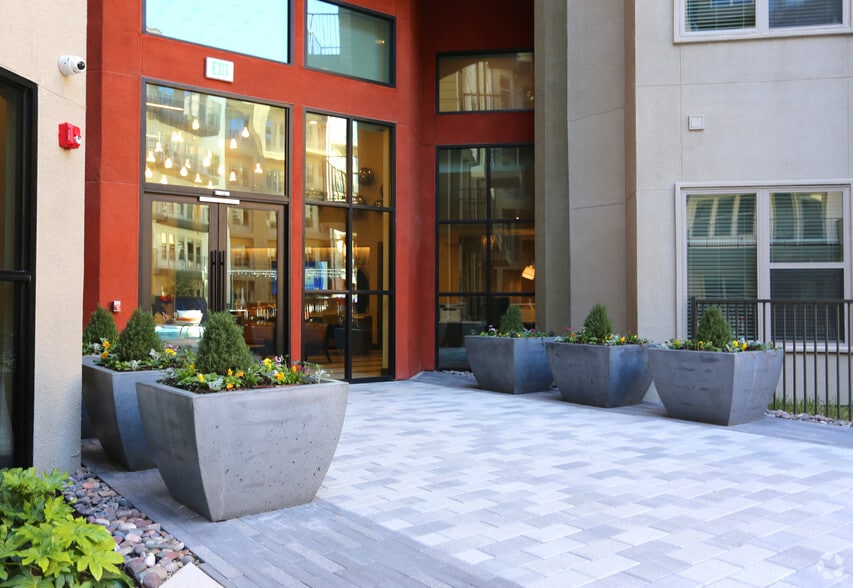
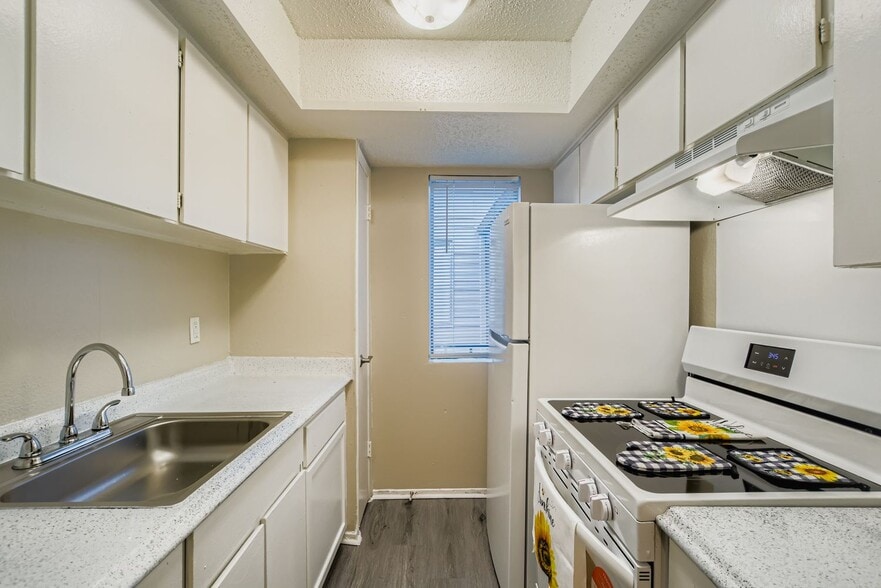
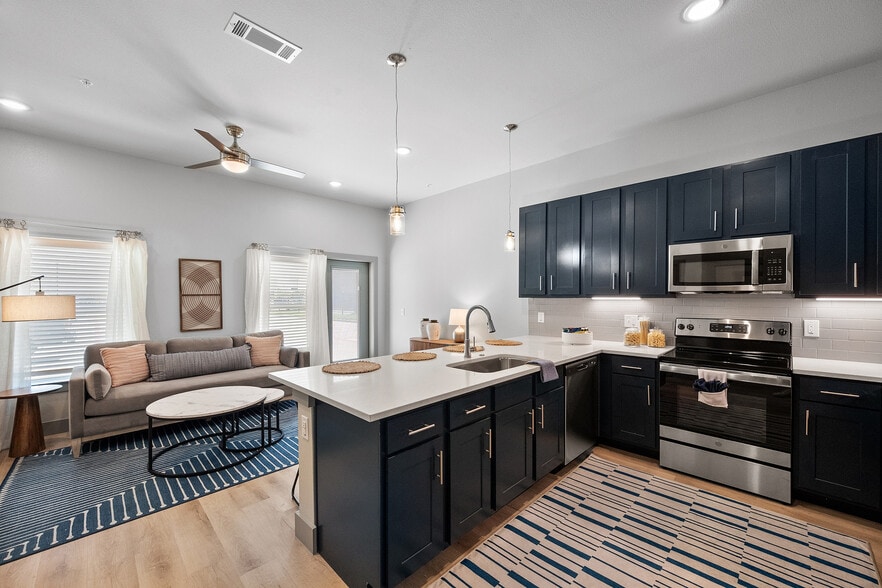
Find More Rentals in Dallas
Bedrooms
Other Types of Rentals
Dallas Apartments by Amenity
- Pet-Friendly Apartments in Dallas
- Furnished Apartments in Dallas
- Waterfront Apartments in Dallas
- Apartments with a Pool in Dallas
- Apartments with Wheelchair Access in Dallas
- Apartments with Washer & Dryer in Dallas
- Apartments with Utilities Included in Dallas
- Apartments with a Garage in Dallas
- Apartments with EV Charging in Dallas
- Apartments with a Virtual Tour in Dallas
Apartment Specialties
Apartments in your Budget
Find More Rentals Nearby…
Cities
Neighborhoods
Contact This Property
(469) 809-1632Languages: English
Open 8:30 AM – 5:30 PM Today