
Managed By

- Bedrooms
- Studio - 2Studio - 2 Beds
- Bathrooms
- 1 - 21 - 2 Baths
- Sq. Ft.
- 514 - 1,364 sq ft
Pricing and Floor Plans
S1
Show Floor Plan Details Hide Floor Plan Details
Unable to load floor plan details.
264
$1,212
515 Sq. Ft.
Now
219
$1,143
514 Sq. Ft.
Oct. 8
560
$1,259
515 Sq. Ft.
Oct. 19
119
$1,272
514 Sq. Ft.
Nov. 1
S1 Income Qualified Homes
Show Floor Plan Details Hide Floor Plan Details
Unable to load floor plan details.
373
$1,150
515 Sq. Ft.
Now
273
$1,150
515 Sq. Ft.
Jan. 10
A1 Income Qualified Homes
Show Floor Plan Details Hide Floor Plan Details
Unable to load floor plan details.
216
$1,353
627 Sq. Ft.
Now
268
$1,353
627 Sq. Ft.
Now
548
$1,353
627 Sq. Ft.
Now
556
$1,353
627 Sq. Ft.
Nov. 5
A4
Show Floor Plan Details Hide Floor Plan Details
Unable to load floor plan details.
572
$1,575
783 Sq. Ft.
Now
550
$1,636
783 Sq. Ft.
Now
472
$1,528
783 Sq. Ft.
Oct. 19
274
$1,593
783 Sq. Ft.
Nov. 18
A2.2
Show Floor Plan Details Hide Floor Plan Details
Unable to load floor plan details.
323
$1,545
706 Sq. Ft.
Now
529
$1,590
706 Sq. Ft.
Now
535
$1,493
706 Sq. Ft.
Dec. 9
A3
Show Floor Plan Details Hide Floor Plan Details
Unable to load floor plan details.
517
$1,590
753 Sq. Ft.
Now
239
$1,513
753 Sq. Ft.
Oct. 20
511
$1,633
753 Sq. Ft.
Nov. 24
A5
Show Floor Plan Details Hide Floor Plan Details
Unable to load floor plan details.
349
$1,803
802 Sq. Ft.
Now
547
$1,808
802 Sq. Ft.
Oct. 21
255
$1,723
804 Sq. Ft.
Dec. 9
A2
Show Floor Plan Details Hide Floor Plan Details
Unable to load floor plan details.
301
$1,460
706 Sq. Ft.
Now
381
$1,538
706 Sq. Ft.
Nov. 3
A1
Show Floor Plan Details Hide Floor Plan Details
Unable to load floor plan details.
338
$1,478
627 Sq. Ft.
Nov. 3
B3
Show Floor Plan Details Hide Floor Plan Details
Unable to load floor plan details.
466
$1,861
1,090 Sq. Ft.
Now
440
$1,804
1,090 Sq. Ft.
Now
458
$1,868
1,090 Sq. Ft.
Oct. 1
266
$1,763
1,090 Sq. Ft.
Nov. 5
B4
Show Floor Plan Details Hide Floor Plan Details
Unable to load floor plan details.
461
$1,919
1,113 Sq. Ft.
Oct. 15
561
$1,949
1,113 Sq. Ft.
Oct. 20
361
$1,821
1,113 Sq. Ft.
Nov. 2
257
$1,886
1,113 Sq. Ft.
Dec. 4
B6
Show Floor Plan Details Hide Floor Plan Details
Unable to load floor plan details.
345
$1,732
1,167 Sq. Ft.
Now
512
$1,747
1,167 Sq. Ft.
Oct. 22
245
$1,721
1,167 Sq. Ft.
Nov. 27
D1
Show Floor Plan Details Hide Floor Plan Details
Unable to load floor plan details.
351
$1,789
875 Sq. Ft.
Now
251
$1,803
875 Sq. Ft.
Oct. 7
B9
Show Floor Plan Details Hide Floor Plan Details
Unable to load floor plan details.
405
$2,239
1,293 Sq. Ft.
Now
421
$2,033
1,293 Sq. Ft.
Oct. 19
B1 Income Qualified Homes
Show Floor Plan Details Hide Floor Plan Details
Unable to load floor plan details.
213
$1,595
800 Sq. Ft.
Now
D1.2 Income Qualified Homes
Show Floor Plan Details Hide Floor Plan Details
Unable to load floor plan details.
528
$1,650
883 Sq. Ft.
Now
B2 Income Qualified Homes
Show Floor Plan Details Hide Floor Plan Details
Unable to load floor plan details.
546
$1,796
1,031 Sq. Ft.
Now
B9.2
Show Floor Plan Details Hide Floor Plan Details
Unable to load floor plan details.
359
$2,181
1,364 Sq. Ft.
Now
B8
Show Floor Plan Details Hide Floor Plan Details
Unable to load floor plan details.
544
$1,973
1,209 Sq. Ft.
Dec. 10
Income Restrictions
Income restrictions apply to some or all residents. Contact the community for more information.
How To Qualify
Based on the size of your household, your Maximum Annual Income must be equal to or less than the amount listed in this chart.
| # of Persons | Annual Income |
|---|---|
| 1 | $61,800 |
| 2 | $70,600 |
| 3 | $79,450 |
| 4 | $88,250 |
| 5 | $95,350 |
Details
Lease Term Options
- 3 - 18 Month Leases
Property Information
- Built in 2016
- 309 units5 stories
Fees & Policies
The fees below are based on community-supplied data and may exclude additional fees and utilities.
One-Time Basics
Due at Application
-
Application Fee Per Applicant$80
Due at Move-In
-
Administrative Fee$150
Garage
-
Parking DepositN/A
Comments
Please call our leasing office for full parking garage details.
Dogs Allowed
-
One-Time Pet Fee$400 - $400
-
Monthly Pet Fee$50
100 lbs. Weight Limit
Restrictions
No exotic pets are allowed.3 pets per apartment | $400 pet fee, $30 to $50 monthly pet rent per pet.| Breed restrictions apply.
Cats Allowed
-
One-Time Pet Fee$400 - $400
-
Monthly Pet Fee$50
100 lbs. Weight Limit
Restrictions
No exotic pets are allowed.3 pets per apartment | $400 pet fee, $30 to $50 monthly pet rent per pet.| Breed restrictions apply.
Birds Allowed
-
One-Time Pet Fee$400 - $400
-
Monthly Pet Fee$50
100 lbs. Weight Limit
Restrictions
No exotic pets are allowed.3 pets per apartment | $400 pet fee, $30 to $50 monthly pet rent per pet.| Breed restrictions apply.
Fish Allowed
-
One-Time Pet Fee$400 - $400
-
Monthly Pet Fee$50
100 lbs. Weight Limit
Restrictions
No exotic pets are allowed.3 pets per apartment | $400 pet fee, $30 to $50 monthly pet rent per pet.| Breed restrictions apply.
Other Pets Allowed
-
One-Time Pet Fee$400 - $400
-
Monthly Pet Fee$50
100 lbs. Weight Limit
Restrictions
No exotic pets are allowed.3 pets per apartment | $400 pet fee, $30 to $50 monthly pet rent per pet.| Breed restrictions apply.
Property Fee Disclaimer: Based on community-supplied data and independent market research. Subject to change without notice. May exclude fees for mandatory or optional services and usage-based utilities.
Matterport 3D Tours
Explore Commute Options
Property Highlights
- 1st Floor
- 24-Hour Fitness Center
- 2nd Floor
- 3rd Floor
- 4th Floor
- 5th Floor
- Assigned Parking
- Barn Doors
- BBQ Stations
- Beautiful Landscaping
- Billards
- Black Granite Countertops
- Built in Wine Fridge
- Central Air and Heating
- City View
- Close to Public Transportation
- Clubhouse with Social Lounge
- Complimentary Coffee Bar
- Condo Finishes - 3
- Condo Finishes-1
- Condo Finishes-2
- Controlled Access Community
- Courtyard view
- Design District Location
- Dog Spa
- Electronic Payments
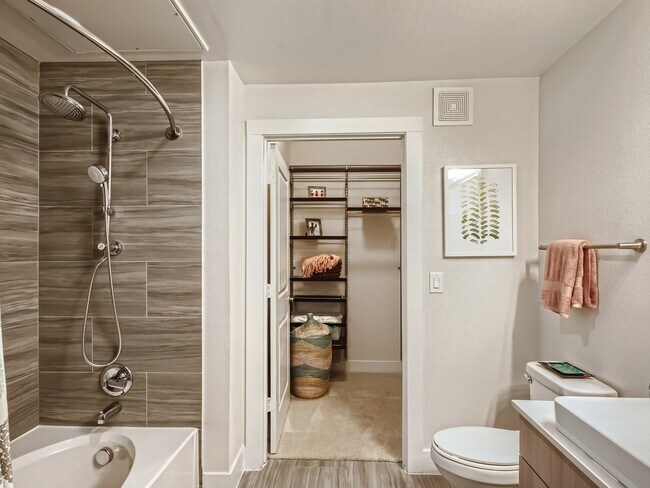
- Elfa Closet Upgrade
- Enclosed Mail Room
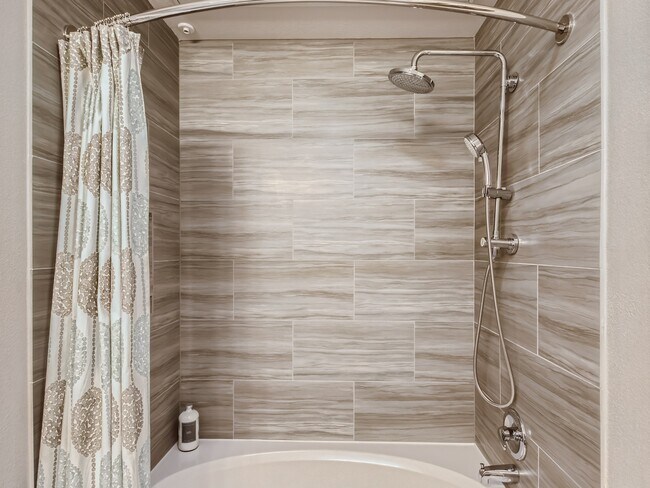
- European Style Shower
- Fire Pit
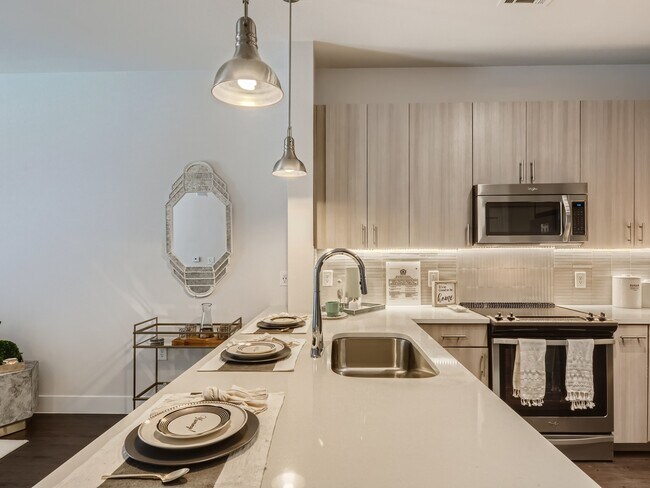
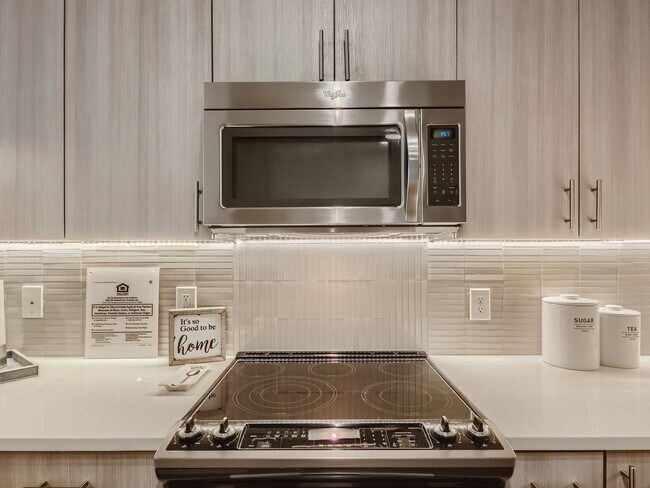
- Full Appliance Package
- Garage Parking
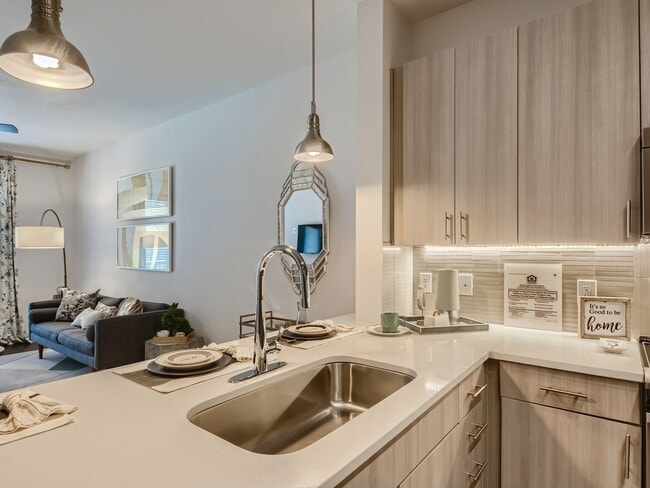
- Grey Shaker-Style Cabinetry
- High Speed Internet & Cable
- Income Restrictions Apply
- Keyless Fob Entry
- Luxury Vinyl Plank Flooring
- Mocha Shaker-Style Cabinetry
- Onsite Leasing & Maint Service
- Outdoor Conversational Seating
- Outdoor Entertainment Deck
- Pet Friendly Community
- Ping Pong Table
- Plush Carpet in Bedrooms
- Pool view
- Poolside Lounge Seating
- Recently Renovated Int 2x2
- Resident Lounge Area
- Shuffleboard Table
- Skyline Terrace
- Social Lounge
- Sonos Speakers Upgrade
- Stained Concrete Flooring
- Studio Condo Finisings
- Upgraded Counters and Cabinets
- View
- White Quartz Countertops
- WiFi Lounge
- Wood Framed Mud Rooms
Apartment Features
- Air Conditioning
- Balcony
- Carpet
- Deck
- Granite Countertops
- Heating
- High Speed Internet Access
- Mud Room
- Quartz Countertops
- Refrigerator
- Views
- Washer/Dryer
- Wi-Fi
Community Features
- Clubhouse
- Controlled Access
- Courtyard
- Dog Park
- Fitness Center
- Garages
- Grill
- Income Restricted
- Lounge
- Online Services
- Pool
- Spa
- Sundeck
Map of Factory Design District
Area Scores
Walkability
Moderately walkable
Transit
Some public transit
Driveability
Exceptionally drivable
Bikeability
Exceptionally bikeable
Walkability measures the walking distance to day-to-day needs.
Transit measures access to public transportation.
Driveability measures congestion, parking availability, and access to major roads.
Bikeability measures the suitability for cycling.
Soundscore™
Active
A Sound Score rating aggregates noise caused by vehicle traffic, airplane traffic and local sources.
Transit
Commuter Rail
4 min Drive
Commuter Rail
4 min Drive
Airport
11 min Drive

Airport
24 min Drive

Moving to Design District, Dallas, TX
Shopping Centers
Shoppers will appreciate Factory Design District proximity to The Market Center and Continental Plaza. The Market Center is 0.4 miles away, and Continental Plaza is within a 19 minute walk.
Commuting
With a TransitScore of 50, Factory Design District has some public transit, including 7 transit stops within 2.7 miles. Transit options include Mckinney And Harwood - North and Mckinney And Olive.
Parks and Recreation
Recreational activities near Factory Design District are plentiful. Discover 5 parks within 4.3 miles, including Nasher Sculpture Center, Klyde Warren Park, and Dallas World Aquarium.
Airports
Living in Design District provides easy access to Dallas Love Field, located just 12 minutes from Factory Design District. Another nearby airport is Dallas-Fort Worth International, located 21.5 miles away.
Local Education
Primary and Secondary Schools

Esperanza Hope Medrano Elementary School
Grades PK-5
Public

Ur Powers Kids
Grades PK-5
Private

Thomas J Rusk Middle School
Grades 6-8
Public
St Mary Of Carmel School
Grades PK-8
Private

North Dallas High School
Grades 9-12
Public
Pegasus School of Liberal Arts & Sciences
Grades K-12
Public
Southwest Region Conf
Grades K-12
Private
Data provided by GreatSchools.org © 2026. All rights reserved.

Colleges and Universities
| School | Commute Time (Distance) |
|---|---|
| El Centro College, Downtown | Drive: 3 min (1.5 mi) |
| El Centro College, West Campus | Drive: 8 min (3.4 mi) |
| UT Southwestern | Drive: 8 min (3.7 mi) |
About Factory Design District
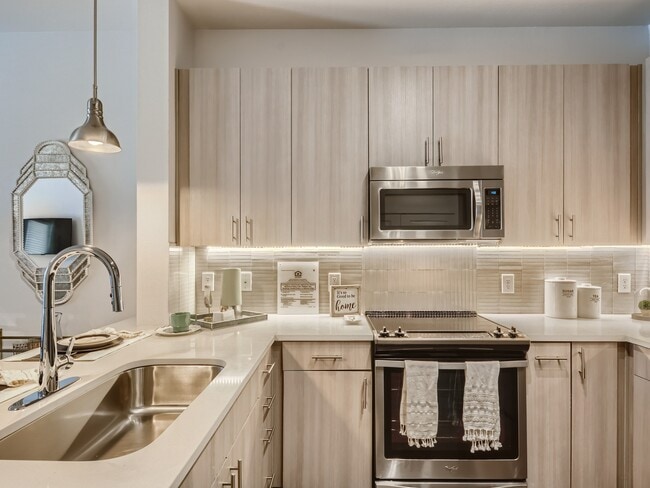
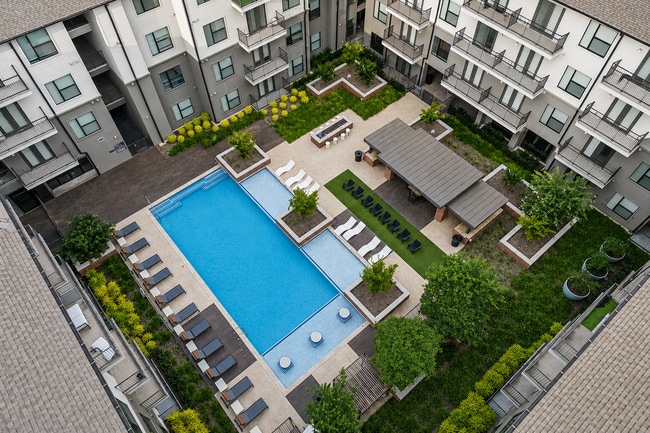
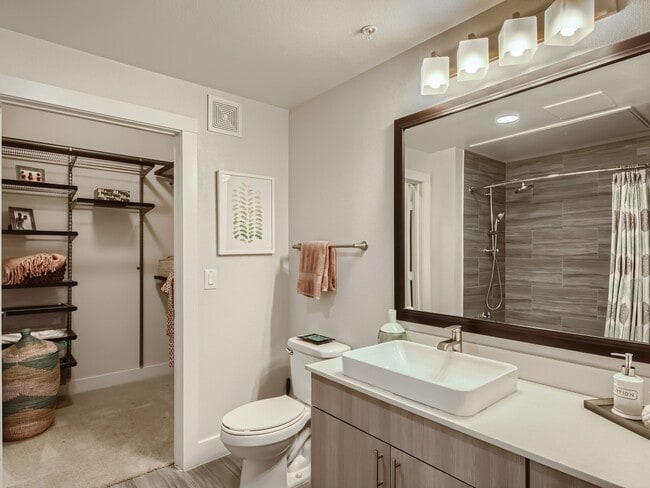
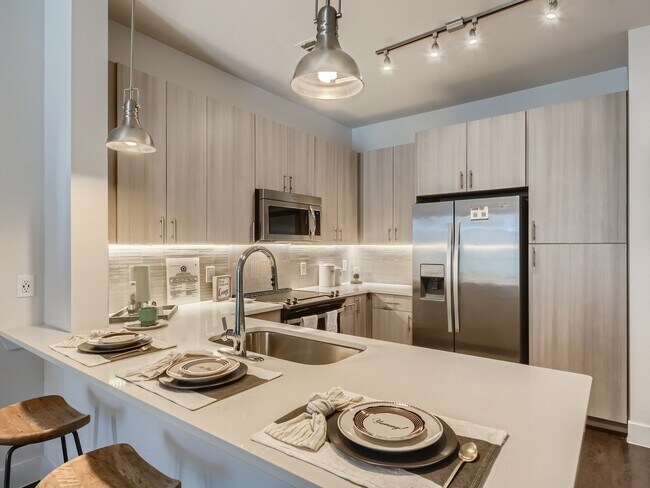
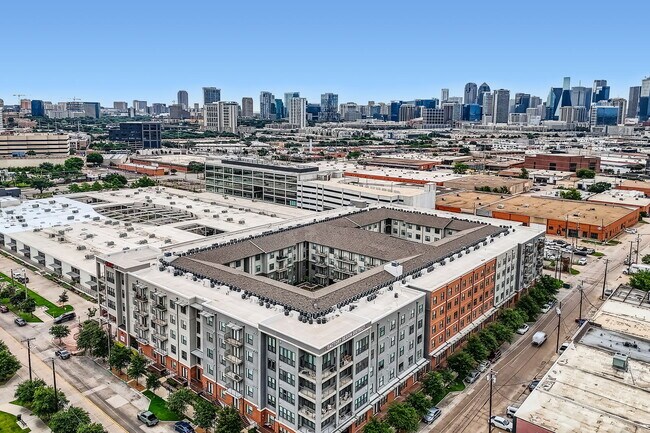
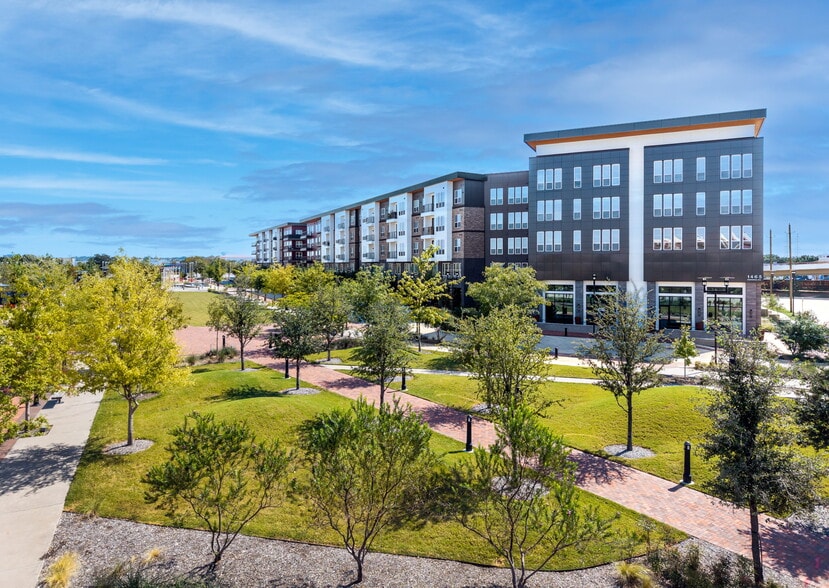
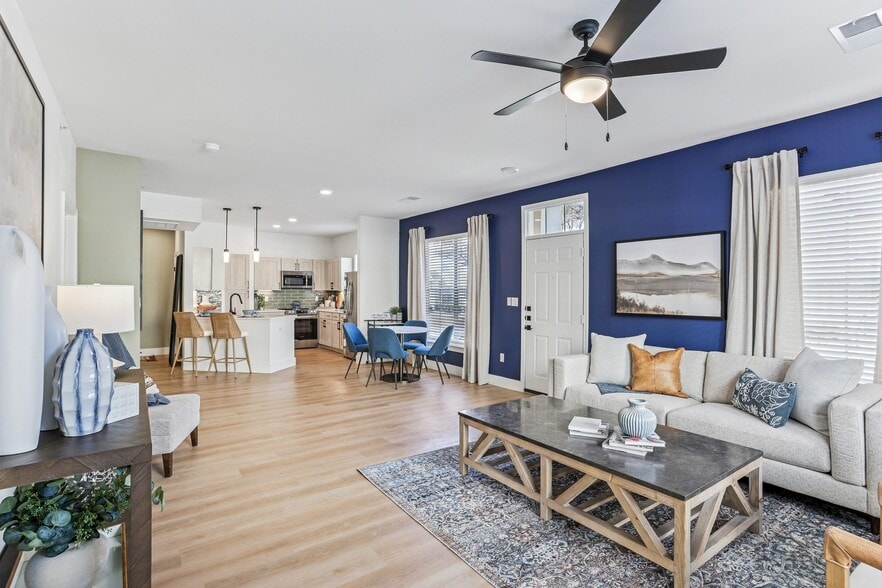
Welcome to Factory Design District, a residential community featuring studio, one, and two bedroom apartments in Dallas, TX. Spacious layouts and amenities welcome you home, along with exceptional service and an ideal location within walking distance… to shopping, dining and entertainment options. With finishes and wide-open spaces, each floor plan from Factory Design District brings you style without sacrificing on comfort. Dallas hotspots and Uptown infuse Factory Design District with vibrant energy. Purely contemporary, the beautiful community playfully highlights the structure of the grounds and community attractions. Take a tour today!
Welcome to Factory Design District, a residential community featuring studio, one, and two bedroom apartments in Dallas, TX. Spacious layouts and amenities welcome you home, along with exceptional service and an ideal location within walking distance to shopping, dining and entertainment options. With finishes and wide-open spaces, each floor plan from Factory Design District brings you style without sacrificing on comfort. Dallas hotspots and Uptown infuse Factory Design District with vibrant energy. Purely contemporary, the beautiful community playfully highlights the structure of the grounds and community attractions. Take a tour today!
Factory Design District is an apartment community in Dallas, TX
Contact
Dallas, TX 75207
- Sunday Closed
- Monday 9:00 AM – 6:00 PM
- Tuesday 9:00 AM – 6:00 PM
- Wednesday 9:00 AM – 6:00 PM
- Thursday 9:00 AM – 6:00 PM
- Friday 9:00 AM – 6:00 PM
- Saturday 10:00 AM – 5:00 PM
Renter Reviews
For Factory Design District
10 Ratings & Reviews
-
2/28/25
Maintenance
Put in a work order and resolved within 24 hours. Travis was soo efficient and polite.
Review from Apartments.com
1 Person Found This Helpful
Factory Design District Gallery

Nearby Properties You Might Like
Within 50 Miles of Factory Design District
Find More Rentals in Dallas
Bedrooms
Other Types of Rentals
Dallas Apartments by Amenity
- Pet-Friendly Apartments in Dallas
- Furnished Apartments in Dallas
- Waterfront Apartments in Dallas
- Apartments with a Pool in Dallas
- Apartments with Wheelchair Access in Dallas
- Apartments with Washer & Dryer in Dallas
- Apartments with Utilities Included in Dallas
- Apartments with a Garage in Dallas
- Apartments with EV Charging in Dallas
- Apartments with a Virtual Tour in Dallas
Apartment Specialties
Apartments in your Budget
Find More Rentals Nearby…
Cities
Neighborhoods
Contact This Property
(469) 351-1095Languages: English
Open 9:00 AM – 6:00 PM Today