


Holbrook Apartment Homes
9760-9860 Scyene Rd, Dallas, TX 75227
- Bedrooms
- 1 - 21 - 2 Beds
- Bathrooms
- 1 - 21 - 2 Baths
- Sq. Ft.
- 558 - 1,018 sq ft
Pricing and Floor Plans
A2
Show Floor Plan Details Hide Floor Plan Details
Unable to load floor plan details.
1723
$872
599 Sq. Ft.
Now
1215
$912
599 Sq. Ft.
Now
1413
$802
599 Sq. Ft.
Oct. 8
A1
Show Floor Plan Details Hide Floor Plan Details
Unable to load floor plan details.
2014
$933
558 Sq. Ft.
Now
1826
$843
558 Sq. Ft.
Now
0215
$858
558 Sq. Ft.
Now
A1R
Show Floor Plan Details Hide Floor Plan Details
Unable to load floor plan details.
2024
$958
558 Sq. Ft.
Now
2016
$1,033
558 Sq. Ft.
Now
1813
$1,018
558 Sq. Ft.
Oct. 31
A2R
Show Floor Plan Details Hide Floor Plan Details
Unable to load floor plan details.
1424
$972
599 Sq. Ft.
Now
0114
$987
599 Sq. Ft.
Now
1325
$972
599 Sq. Ft.
Now
A4
Show Floor Plan Details Hide Floor Plan Details
Unable to load floor plan details.
1722
$1,003
662 Sq. Ft.
Now
0524
$978
662 Sq. Ft.
Now
0423
$978
662 Sq. Ft.
Now
A3R
Show Floor Plan Details Hide Floor Plan Details
Unable to load floor plan details.
1921
$1,069
630 Sq. Ft.
Now
1515
$1,069
630 Sq. Ft.
Now
0815
$1,029
630 Sq. Ft.
Now
A4R
Show Floor Plan Details Hide Floor Plan Details
Unable to load floor plan details.
0823
$1,078
662 Sq. Ft.
Now
1221
$1,078
662 Sq. Ft.
Now
1311
$1,043
662 Sq. Ft.
Now
A3
Show Floor Plan Details Hide Floor Plan Details
Unable to load floor plan details.
B1
Show Floor Plan Details Hide Floor Plan Details
Unable to load floor plan details.
1511
$1,210
907 Sq. Ft.
Now
0827
$1,170
907 Sq. Ft.
Now
0521
$1,170
907 Sq. Ft.
Oct. 8
B2
Show Floor Plan Details Hide Floor Plan Details
Unable to load floor plan details.
0811
$1,195
923 Sq. Ft.
Now
1522
$1,180
923 Sq. Ft.
Now
1324
$1,180
923 Sq. Ft.
Oct. 7
B3
Show Floor Plan Details Hide Floor Plan Details
Unable to load floor plan details.
0514
$1,214
945 Sq. Ft.
Now
0921
$1,199
945 Sq. Ft.
Now
0912
$1,274
945 Sq. Ft.
Now
B4
Show Floor Plan Details Hide Floor Plan Details
Unable to load floor plan details.
2-0912
$1,247
1,018 Sq. Ft.
Now
1114
$1,287
1,018 Sq. Ft.
Now
1122
$1,282
1,018 Sq. Ft.
Now
B2R
Show Floor Plan Details Hide Floor Plan Details
Unable to load floor plan details.
1412
$1,295
923 Sq. Ft.
Now
1322
$1,280
923 Sq. Ft.
Now
1012
$1,295
923 Sq. Ft.
Now
B3R
Show Floor Plan Details Hide Floor Plan Details
Unable to load floor plan details.
1122
$1,299
945 Sq. Ft.
Now
1124
$1,299
945 Sq. Ft.
Now
1714
$1,374
945 Sq. Ft.
Now
B4R
Show Floor Plan Details Hide Floor Plan Details
Unable to load floor plan details.
0922
$1,357
1,018 Sq. Ft.
Now
B1R
Show Floor Plan Details Hide Floor Plan Details
Unable to load floor plan details.
1622
$1,280
907 Sq. Ft.
Nov. 24
Details
Lease Term Options
- 10 - 15 Month Leases
Property Information
- Built in 1986
- 464 units2 stories
Fees & Policies
The fees below are based on community-supplied data and may exclude additional fees and utilities.
One-Time Basics
Due at Application
-
Application Fee Per Applicant$50
Due at Move-In
-
Administrative Fee$150
Dogs Allowed
-
Monthly Pet Fee$20
-
One-Time Pet Fee$400
Comments
We love your furry friends. We allow up to two pets per apartments. Breed restrictions will apply. Please contact the leasing office for more details.
Cats Allowed
-
Monthly Pet Fee$20
-
One-Time Pet Fee$400
Comments
We love your furry friends. We allow up to two pets per apartments. Breed restrictions will apply. Please contact the leasing office for more details.
Storage Unit
-
Storage DepositN/A
-
Storage RentN/A
Property Fee Disclaimer: Based on community-supplied data and independent market research. Subject to change without notice. May exclude fees for mandatory or optional services and usage-based utilities.
Matterport 3D Tours
Explore Commute Options
Property Highlights
- 1st Floor
- 2nd Floor
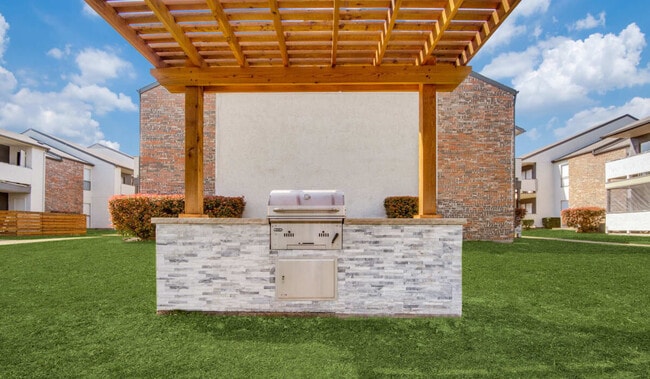
- BBQ/Picnic Area
- Black appliances
- Cable & Satellite Ready
- Extended Patio
- Pool view
- SS Appliances
- Standard Patio/Balcony
- Swimming Pool
- Tot Lot
- Washer/Dryer
- Washer/Dryer Connections
Apartment Features
- Air Conditioning
- Balcony
- Cable Ready
- Carpet
- Ceiling Fans
- Dishwasher
- Disposal
- Fireplace
- Granite Countertops
- Hardwood Floors
- Heating
- High Speed Internet Access
- Ice Maker
- Kitchen
- Large Bedrooms
- Microwave
- Oven
- Pantry
- Patio
- Range
- Refrigerator
- Smoke Free
- Stainless Steel Appliances
- Vaulted Ceiling
- Vinyl Flooring
- Walk-In Closets
- Washer/Dryer
- Washer/Dryer Hookup
Community Features
- 24 Hour Access
- Business Center
- Clubhouse
- Controlled Access
- Dog Park
- Fitness Center
- Gated
- Grill
- Laundry Facilities
- Maintenance on site
- Package Service
- Pet Play Area
- Picnic Area
- Playground
- Pool
- Property Manager on Site
- Public Transportation
- Renters Insurance Program
- Short Term Lease
- Trash Pickup - Door to Door
- Walk-Up
- Wheelchair Accessible
- Wi-Fi
Map of Holbrook Apartment Homes
Area Scores
Walkability
Fairly walkable
Transit
Limited public transit
Driveability
Exceptionally drivable
Bikeability
Somewhat bikeable
Walkability measures the walking distance to day-to-day needs.
Transit measures access to public transportation.
Driveability measures congestion, parking availability, and access to major roads.
Bikeability measures the suitability for cycling.
Soundscore™
Active
A Sound Score rating aggregates noise caused by vehicle traffic, airplane traffic and local sources.
Transit
Airport
27 min Drive

Airport
43 min Drive

Moving to Riverway Estates, Dallas, TX
Shopping Centers
Shoppers will appreciate Holbrook Apartment Homes proximity to Scyene Village Shopping Center, Scyene Community Plaza, and Shady Rock Plaza. Scyene Village Shopping Center is 0.6 miles away, and Scyene Community Plaza is within a 10 minute walk.
Commuting
With a TransitScore of 30, Holbrook Apartment Homes has limited public transit, including 10 transit stops within 21.6 miles. Transit options include Lawnview Station and Buckner Station.
Airports
Living in Riverway Estates provides easy access to Dallas Love Field, located just 27 minutes from Holbrook Apartment Homes. Another nearby airport is Dallas-Fort Worth International, located 30.2 miles away.
Local Education
Primary and Secondary Schools

Edward Titche Elementary School
Grades PK-5
Public

Fred F Florence Middle School
Grades 6-8
Public

W W Samuell High School
Grades 9-12
Public

Metropolitan Christian School
Grades PK-12
Private
Data provided by GreatSchools.org © 2026. All rights reserved.

Colleges and Universities
| School | Commute Time (Distance) |
|---|---|
| Eastfield College | Drive: 10 min (5.1 mi) |
| Dallas Theological Seminary | Drive: 15 min (9 mi) |
| El Centro College, Downtown | Drive: 16 min (9.9 mi) |
| Paul Quinn College | Drive: 21 min (12.3 mi) |
About Holbrook Apartment Homes
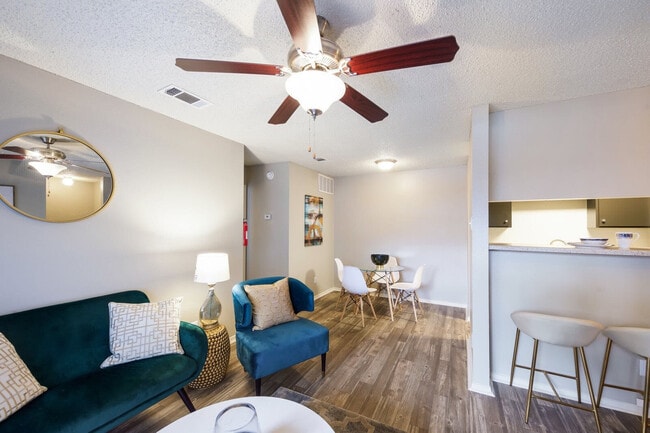
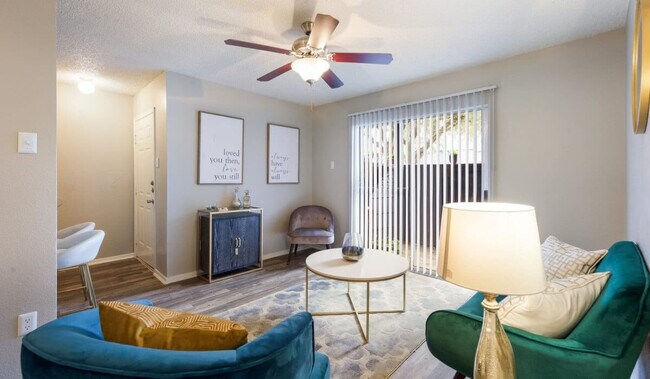

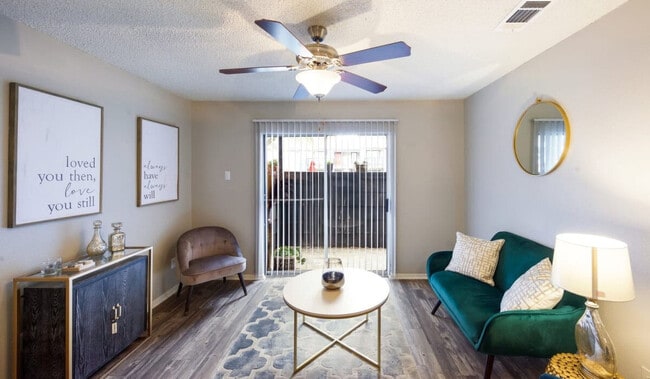
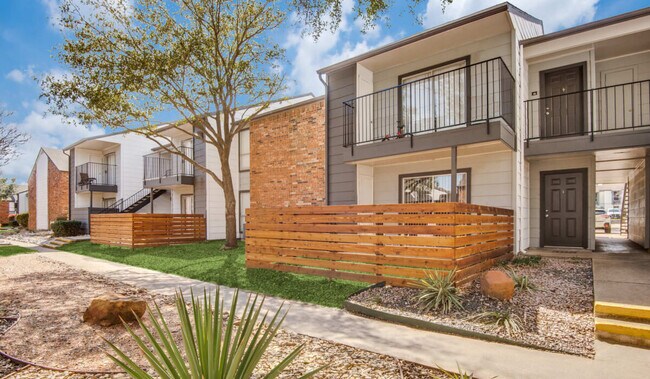
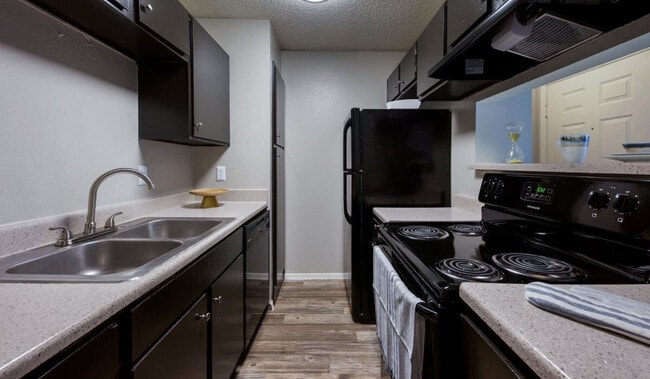
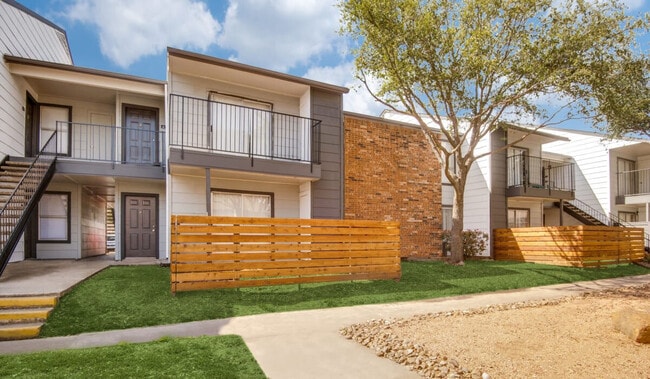
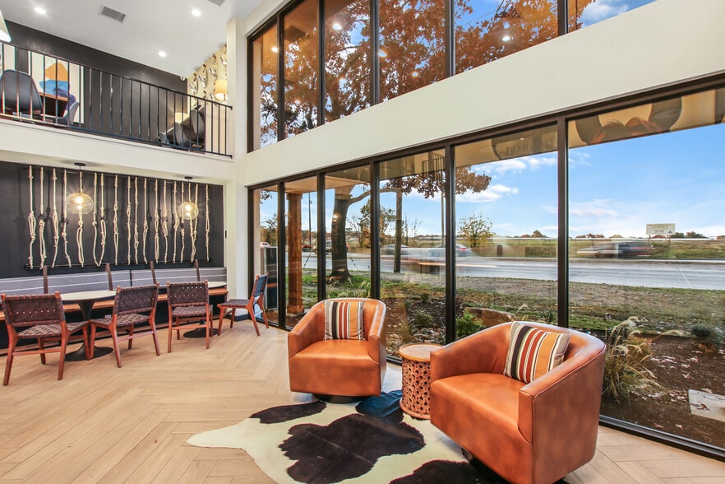
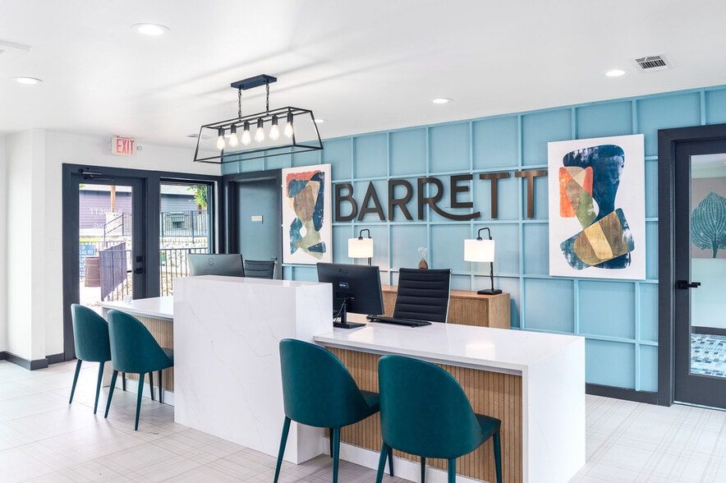
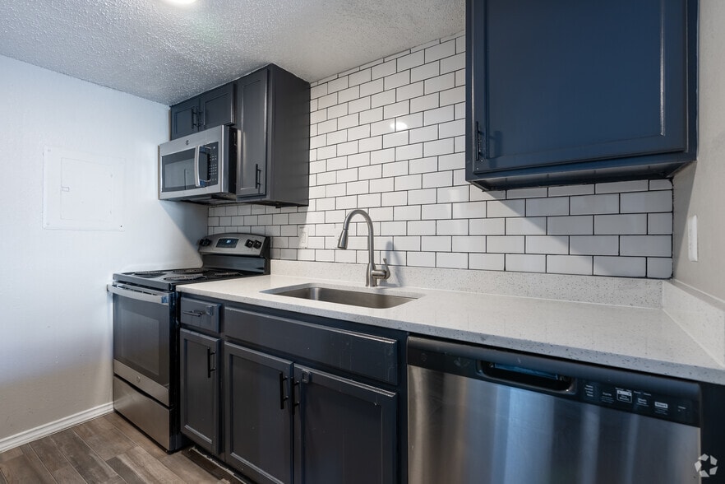
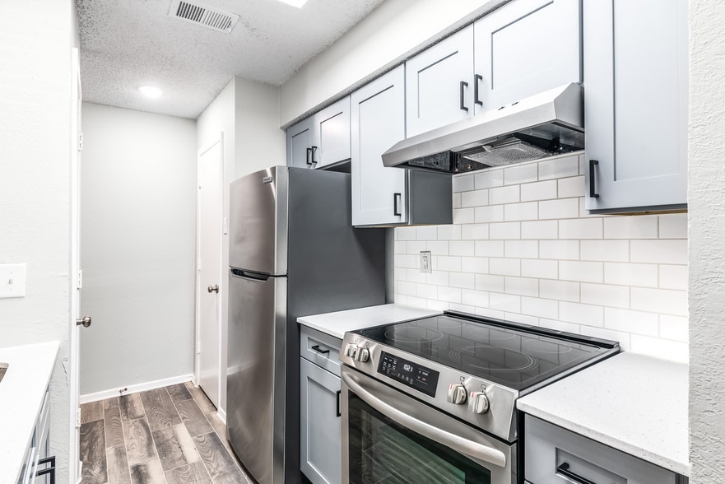
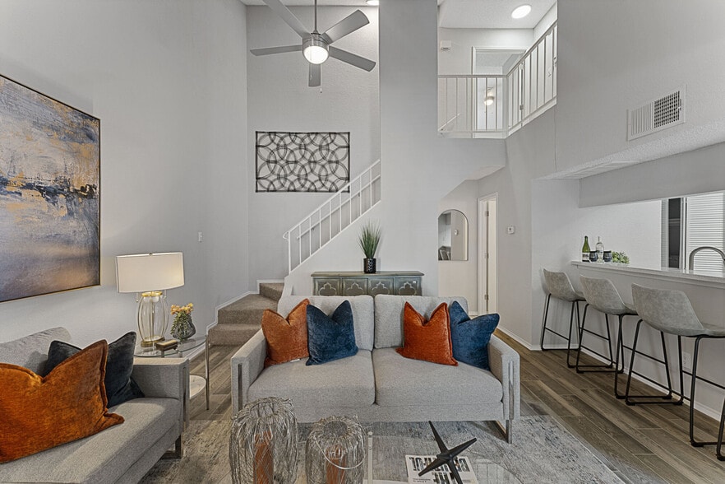
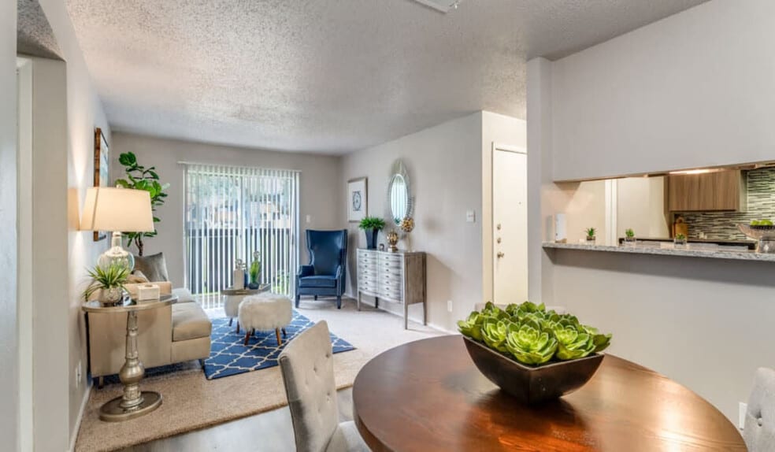
The upgraded home you've been searching for in Dallas, Texas, is waiting for you at Holbrook Apartment Homes. This pet-friendly paradise features one and two bedroom layouts equipped with exceptional in-home features that complement your daily… routine. Journey beyond your front door and indulge in the wide range of resort-worthy amenities our gated community has to offer. And thanks to our prime location in Dallas County, options for recreation, dining, employment, and retail are well within reach. Luxe interiors. A thriving community. At the epicenter of everything there is to see and do in east Dallas. This is life at Holbrook Apartment Homes.
The upgraded home you've been searching for in Dallas, Texas, is waiting for you at Holbrook Apartment Homes. This pet-friendly paradise features one and two bedroom layouts equipped with exceptional in-home features that complement your daily routine. Journey beyond your front door and indulge in the wide range of resort-worthy amenities our gated community has to offer. And thanks to our prime location in Dallas County, options for recreation, dining, employment, and retail are well within reach. Luxe interiors. A thriving community. At the epicenter of everything there is to see and do in east Dallas. This is life at Holbrook Apartment Homes.
Holbrook Apartment Homes is an apartment community in Dallas, TX
Contact
Dallas, TX 75227
- Sunday Closed
- Monday 9:00 AM – 6:00 PM
- Tuesday 9:00 AM – 6:00 PM
- Wednesday 9:00 AM – 6:00 PM
- Thursday 9:00 AM – 6:00 PM
- Friday 9:00 AM – 6:00 PM
- Saturday 10:00 AM – 5:00 PM

Holbrook Apartment Homes Gallery

Nearby Properties You Might Like
Within 50 Miles of Holbrook Apartment Homes
Find More Rentals in Dallas
Bedrooms
Other Types of Rentals
Dallas Apartments by Amenity
- Pet-Friendly Apartments in Dallas
- Furnished Apartments in Dallas
- Waterfront Apartments in Dallas
- Apartments with a Pool in Dallas
- Apartments with Wheelchair Access in Dallas
- Apartments with Washer & Dryer in Dallas
- Apartments with Utilities Included in Dallas
- Apartments with a Garage in Dallas
- Apartments with EV Charging in Dallas
- Apartments with a Virtual Tour in Dallas
Apartment Specialties
Apartments in your Budget
Find More Rentals Nearby…
Cities
Neighborhoods
Contact This Property
(469) 331-3670Languages: English
Open 9:00 AM – 6:00 PM Today