
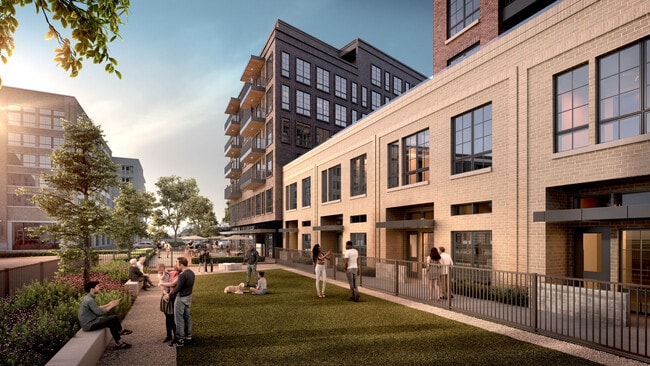
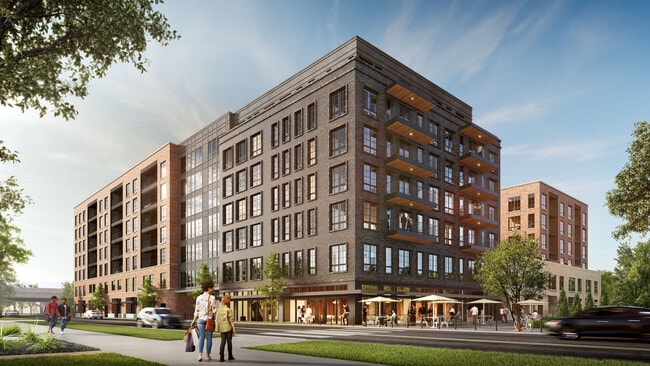
Juniper
4003 Commerce St, Dallas, TX 75226
Managed By

- Bedrooms
- Studio - 3Studio - 3 Beds
- Bathrooms
- 1 - 31 - 3 Baths
- Sq. Ft.
- 556 - 1,992 sq ft
Pricing and Floor Plans
S1
Show Floor Plan Details Hide Floor Plan Details
Unable to load floor plan details.
313
$1,645
567 Sq. Ft.
Now
314
$1,645
567 Sq. Ft.
Now
316
$1,645
567 Sq. Ft.
Now
S2
Show Floor Plan Details Hide Floor Plan Details
Unable to load floor plan details.
311
$1,750
581 Sq. Ft.
Now
333
$1,765
586 Sq. Ft.
Now
334
$1,765
586 Sq. Ft.
Now
S3
Show Floor Plan Details Hide Floor Plan Details
Unable to load floor plan details.
303
$1,725
620 Sq. Ft.
Now
403
$1,735
620 Sq. Ft.
Sep. 11
503
$1,745
620 Sq. Ft.
Oct. 9
603
$1,755
620 Sq. Ft.
Nov. 2
FL2.1
Show Floor Plan Details Hide Floor Plan Details
Unable to load floor plan details.
102
$1,750
556 Sq. Ft.
Now
203
$1,775
613 Sq. Ft.
Now
FL6.2
Show Floor Plan Details Hide Floor Plan Details
Unable to load floor plan details.
208
$2,010
803 Sq. Ft.
Now
207
$2,035
816 Sq. Ft.
Now
FL8
Show Floor Plan Details Hide Floor Plan Details
Unable to load floor plan details.
201
$1,710
618 Sq. Ft.
Now
FL6.1
Show Floor Plan Details Hide Floor Plan Details
Unable to load floor plan details.
107
$2,000
787 Sq. Ft.
Now
FL4.2
Show Floor Plan Details Hide Floor Plan Details
Unable to load floor plan details.
105
$2,025
809 Sq. Ft.
Now
A1
Show Floor Plan Details Hide Floor Plan Details
Unable to load floor plan details.
320
$2,095
713 Sq. Ft.
Now
319
$2,095
713 Sq. Ft.
Now
322
$2,095
713 Sq. Ft.
Now
A4
Show Floor Plan Details Hide Floor Plan Details
Unable to load floor plan details.
328
$2,180
933 Sq. Ft.
Now
429
$2,255
922 Sq. Ft.
Sep. 11
430
$2,265
933 Sq. Ft.
Sep. 11
A2
Show Floor Plan Details Hide Floor Plan Details
Unable to load floor plan details.
336
$2,170
772 Sq. Ft.
Now
335
$2,170
772 Sq. Ft.
Now
439
$2,180
772 Sq. Ft.
Sep. 11
A5
Show Floor Plan Details Hide Floor Plan Details
Unable to load floor plan details.
331
$2,120
800 Sq. Ft.
Now
435
$2,130
800 Sq. Ft.
Sep. 11
434
$2,130
800 Sq. Ft.
Sep. 11
A3
Show Floor Plan Details Hide Floor Plan Details
Unable to load floor plan details.
304
$2,145
811 Sq. Ft.
Now
404
$2,155
811 Sq. Ft.
Sep. 11
504
$2,165
811 Sq. Ft.
Oct. 9
A6
Show Floor Plan Details Hide Floor Plan Details
Unable to load floor plan details.
302
$2,075
741 Sq. Ft.
Now
402
$2,085
741 Sq. Ft.
Sep. 11
502
$2,095
741 Sq. Ft.
Oct. 9
602
$2,105
741 Sq. Ft.
Nov. 2
FL3.1
Show Floor Plan Details Hide Floor Plan Details
Unable to load floor plan details.
103
$2,050
838 Sq. Ft.
Now
205
$2,100
885 Sq. Ft.
Now
204
$2,100
885 Sq. Ft.
Now
FL1.1
Show Floor Plan Details Hide Floor Plan Details
Unable to load floor plan details.
202
$2,250
940 Sq. Ft.
Now
B5
Show Floor Plan Details Hide Floor Plan Details
Unable to load floor plan details.
318
$2,670
1,048 Sq. Ft.
Now
418
$2,680
1,048 Sq. Ft.
Sep. 11
518
$2,690
1,048 Sq. Ft.
Oct. 9
B1
Show Floor Plan Details Hide Floor Plan Details
Unable to load floor plan details.
301
$2,705
1,066 Sq. Ft.
Now
401
$2,790
1,066 Sq. Ft.
Sep. 11
501
$2,800
1,066 Sq. Ft.
Oct. 9
601
$2,810
1,066 Sq. Ft.
Nov. 2
B11
Show Floor Plan Details Hide Floor Plan Details
Unable to load floor plan details.
329
$2,760
1,171 Sq. Ft.
Now
432
$2,845
1,171 Sq. Ft.
Sep. 11
532
$2,855
1,171 Sq. Ft.
Oct. 9
632
$2,865
1,171 Sq. Ft.
Nov. 2
B10
Show Floor Plan Details Hide Floor Plan Details
Unable to load floor plan details.
325
$2,845
1,220 Sq. Ft.
Now
425
$2,855
1,220 Sq. Ft.
Sep. 11
525
$2,865
1,220 Sq. Ft.
Oct. 9
625
$2,875
1,220 Sq. Ft.
Nov. 2
TH1
Show Floor Plan Details Hide Floor Plan Details
Unable to load floor plan details.
110
$4,700
1,814 Sq. Ft.
Now
112
$4,700
1,814 Sq. Ft.
Now
113
$4,700
1,814 Sq. Ft.
Now
111
$4,700
1,814 Sq. Ft.
Now
B9
Show Floor Plan Details Hide Floor Plan Details
Unable to load floor plan details.
442
$2,880
1,262 Sq. Ft.
Sep. 11
542
$2,890
1,262 Sq. Ft.
Oct. 9
642
$2,825
1,262 Sq. Ft.
Nov. 2
728
$2,950
1,262 Sq. Ft.
Nov. 30
B7
Show Floor Plan Details Hide Floor Plan Details
Unable to load floor plan details.
427
$2,805
1,113 Sq. Ft.
Sep. 11
527
$2,815
1,113 Sq. Ft.
Oct. 9
627
$2,825
1,113 Sq. Ft.
Nov. 2
B6
Show Floor Plan Details Hide Floor Plan Details
Unable to load floor plan details.
433
$2,830
1,133 Sq. Ft.
Sep. 11
533
$2,840
1,133 Sq. Ft.
Oct. 9
633
$2,850
1,133 Sq. Ft.
Nov. 2
B2
Show Floor Plan Details Hide Floor Plan Details
Unable to load floor plan details.
443
$2,955
1,301 Sq. Ft.
Sep. 11
543
$2,965
1,301 Sq. Ft.
Oct. 9
643
$2,900
1,301 Sq. Ft.
Nov. 2
B4
Show Floor Plan Details Hide Floor Plan Details
Unable to load floor plan details.
436
$3,205
1,644 Sq. Ft.
Sep. 11
536
$3,215
1,644 Sq. Ft.
Oct. 9
636
$3,225
1,644 Sq. Ft.
Nov. 2
B3
Show Floor Plan Details Hide Floor Plan Details
Unable to load floor plan details.
510
$2,990
1,339 Sq. Ft.
Oct. 9
610
$3,000
1,339 Sq. Ft.
Nov. 2
709
$3,050
1,339 Sq. Ft.
Nov. 30
B8
Show Floor Plan Details Hide Floor Plan Details
Unable to load floor plan details.
426
$2,955
1,301 Sq. Ft.
Sep. 11
626
$2,975
1,301 Sq. Ft.
Nov. 2
TH3
Show Floor Plan Details Hide Floor Plan Details
Unable to load floor plan details.
109
$4,750
1,939 Sq. Ft.
Now
TH2
Show Floor Plan Details Hide Floor Plan Details
Unable to load floor plan details.
114
$4,800
1,972 Sq. Ft.
Now
PH2
Show Floor Plan Details Hide Floor Plan Details
Unable to load floor plan details.
702
$7,945
1,108 Sq. Ft.
Nov. 30
PH4
Show Floor Plan Details Hide Floor Plan Details
Unable to load floor plan details.
718
$8,195
1,382 Sq. Ft.
Nov. 30
PH3
Show Floor Plan Details Hide Floor Plan Details
Unable to load floor plan details.
719
$8,645
1,632 Sq. Ft.
Nov. 30
FL9
Show Floor Plan Details Hide Floor Plan Details
Unable to load floor plan details.
210
$4,185
1,992 Sq. Ft.
Now
New
PH1
Show Floor Plan Details Hide Floor Plan Details
Unable to load floor plan details.
701
$8,545
1,591 Sq. Ft.
Nov. 30
Show Unavailable Floor Plans (3) Hide Unavailable Floor Plans
Unable to load floor plan details.
Property Map
Select a unit to view pricing and availability
Details
Property Information
- Built in 2026
- 219 units7 stories
Fees & Policies
The fees below are based on community-supplied data and may exclude additional fees and utilities.
Utilities & Essentials
-
Amenity Fee$100 / mo
-
Utility Billing Exp Reimb$16.75 / mo
-
Trash Reimb$35 / mo
-
PEST$6 / mo
-
Technology Fee$70 / mo
One-Time Basics
-
DepositVaries by unit
Due at Application
-
Administrative Fees$125
-
Package Lockers$45
-
Application Fee$75
Dogs Allowed
-
Pet Fees Or Charges$350
-
Pet Rent$25 / mo
Cats Allowed
-
Pet Fees Or Charges$350
-
Pet Rent$25 / mo
Situational
-
Month To Month Charges$300
-
Lease Termination Fee200% of base rent
Property Fee Disclaimer: Based on community-supplied data and independent market research. Subject to change without notice. May exclude fees for mandatory or optional services and usage-based utilities.
Explore Commute Options
Property Highlights
- Grilling Stations
Apartment Features
- Air Conditioning
- Dishwasher
- Washer/Dryer
- Wi-Fi
Community Features
- Business Center
- Community-Wide WiFi
- Courtyard
- Dog Park
- Elevator
- Fitness Center
- On-Site Retail
- Package Service
- Walking/Biking Trails
Map of Juniper
Area Scores
Walkability
Moderately walkable
Transit
Some public transit
Driveability
Exceptionally drivable
Bikeability
Moderately bikeable
Walkability measures the walking distance to day-to-day needs.
Transit measures access to public transportation.
Driveability measures congestion, parking availability, and access to major roads.
Bikeability measures the suitability for cycling.
Soundscore™
Busy
A Sound Score rating aggregates noise caused by vehicle traffic, airplane traffic and local sources.
Transit
Subway
1 min Drive

Subway
2 min Drive
Subway
2 min Drive

Commuter Rail
6 min Drive

Commuter Rail
6 min Drive
Airport
16 min Drive

Airport
31 min Drive

Moving to Deep Ellum, Dallas, TX
Shopping Centers
Shoppers will appreciate Juniper proximity to 817-825 S Carroll Ave, 1818 Grand Ave, and Grand Plaza. 817-825 S Carroll Ave is 0.6 miles away, and 1818 Grand Ave is within a 14 minute walk.
Commuting
With a TransitScore of 50, Juniper has some public transit, including 10 transit stops within 14.2 miles. Transit options include Fair Park Station and Baylor University Medical Center.
Parks and Recreation
Recreational activities near Juniper are plentiful. Discover 5 parks within 2.1 miles, including Fair Park, Perot Museum of Nature & Science, and Children's Aquarium at Fair Park.
Airports
Living in Deep Ellum provides easy access to Dallas Love Field, located just 15 minutes from Juniper. Another nearby airport is Dallas-Fort Worth International, located 22.5 miles away.
Local Education
Primary and Secondary Schools

Paul L Dunbar Learning Center
Grades PK-5
Public

Billy Earl Dade Middle School
Grades 6-8
Public
James Madison High School
Grades 9-12
Public

Environmental Center
Grades K-12
Private
Campus-Based Allocations
Grades PK-12
Private
Data provided by GreatSchools.org © 2026. All rights reserved.

Colleges and Universities
| School | Commute Time (Distance) |
|---|---|
| Dallas Theological Seminary | Drive: 3 min (1.2 mi) |
| El Centro College, Downtown | Drive: 4 min (2.2 mi) |
| UT Southwestern | Drive: 11 min (5 mi) |
| Southern Methodist University | Drive: 9 min (5.9 mi) |
About Juniper
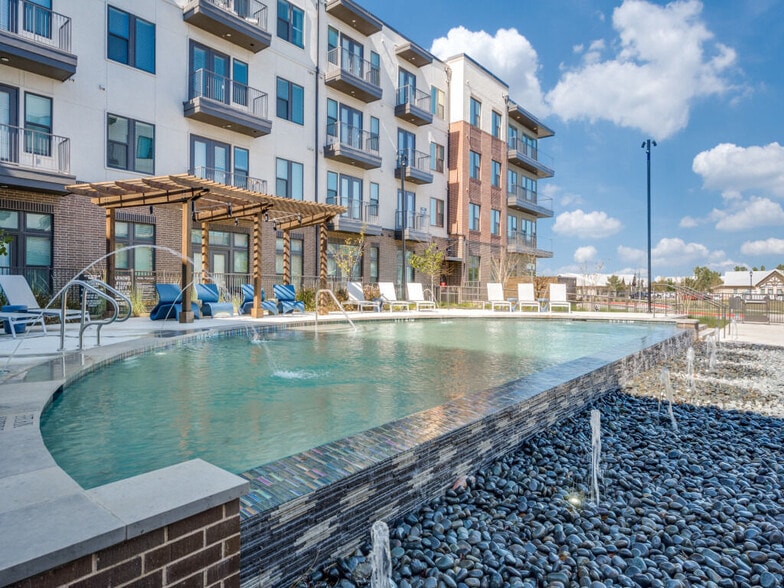
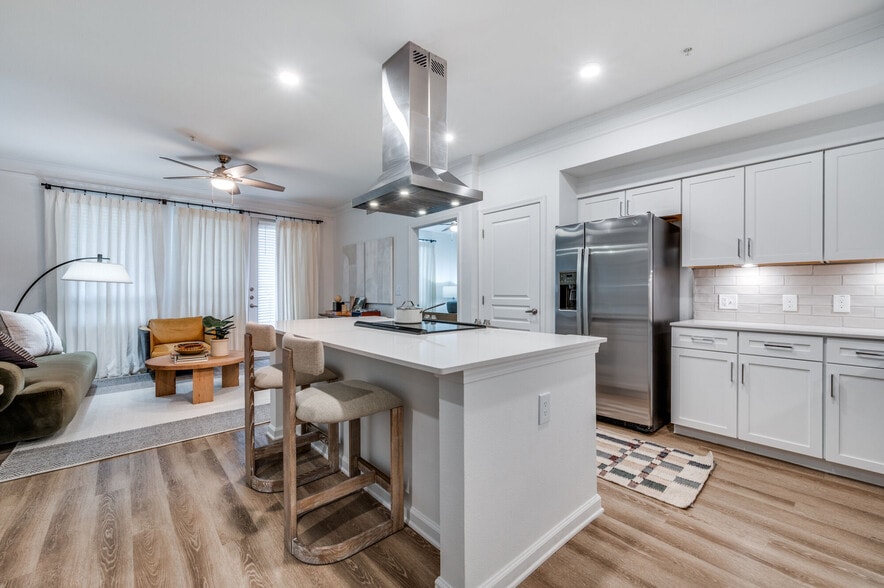
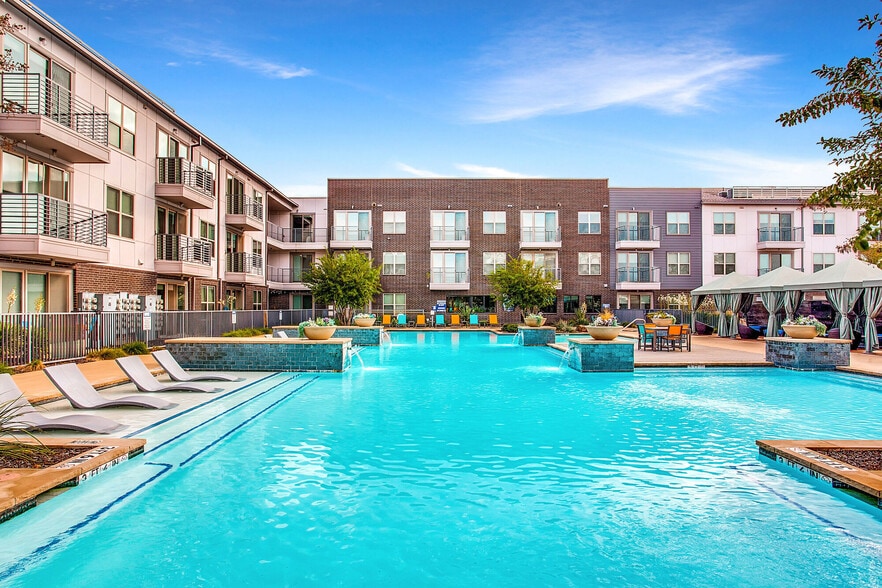
At Juniper Apartments, you'll find a uniquely connected lifestyle in the heart of Exposition Park, one of Dallas' most dynamic and evolving neighborhoods. Located between Deep Ellum, Fair Park, and Downtown Dallas, Juniper places residents close to… major employers, entertainment districts, and cultural destinations while offering a more neighborhood-oriented living experience. Easy access to I-30, I-45, DART rail service, and nearby Baylor University Medical Center makes commuting throughout the city simple. Whether you're exploring local restaurants, attending community events, or enjoying the Santa Fe Trail, Juniper delivers a lifestyle that blends urban convenience, outdoor access, and authentic Dallas character.
At Juniper Apartments, you'll find a uniquely connected lifestyle in the heart of Exposition Park, one of Dallas' most dynamic and evolving neighborhoods. Located between Deep Ellum, Fair Park, and Downtown Dallas, Juniper places residents close to major employers, entertainment districts, and cultural destinations while offering a more neighborhood-oriented living experience. Easy access to I-30, I-45, DART rail service, and nearby Baylor University Medical Center makes commuting throughout the city simple. Whether you're exploring local restaurants, attending community events, or enjoying the Santa Fe Trail, Juniper delivers a lifestyle that blends urban convenience, outdoor access, and authentic Dallas character.
Juniper is an apartment community in Dallas, TX
Contact
Dallas, TX 75226
- Sunday 1:00 PM – 5:00 PM
- Monday 9:00 AM – 6:00 PM
- Tuesday 9:00 AM – 6:00 PM
- Wednesday 9:00 AM – 6:00 PM
- Thursday 9:00 AM – 6:00 PM
- Friday 9:00 AM – 6:00 PM
- Saturday 10:00 AM – 5:00 PM
Juniper Gallery
Nearby Properties You Might Like
Within 50 Miles of Juniper

Find More Rentals in Dallas
Bedrooms
Other Types of Rentals
Dallas Apartments by Amenity
- Pet-Friendly Apartments in Dallas
- Furnished Apartments in Dallas
- Waterfront Apartments in Dallas
- Apartments with a Pool in Dallas
- Apartments with Wheelchair Access in Dallas
- Apartments with Washer & Dryer in Dallas
- Apartments with Utilities Included in Dallas
- Apartments with a Garage in Dallas
- Apartments with EV Charging in Dallas
- Apartments with a Virtual Tour in Dallas
Apartment Specialties
Apartments in your Budget
Find More Rentals Nearby…
Cities
Neighborhoods
Contact this Property
(469) 609-1545Languages: English
Open 9:00 AM – 6:00 PM Today